Videos & Virtual Tours
Open available video, 3D tour, or virtual-tour media for this listing.
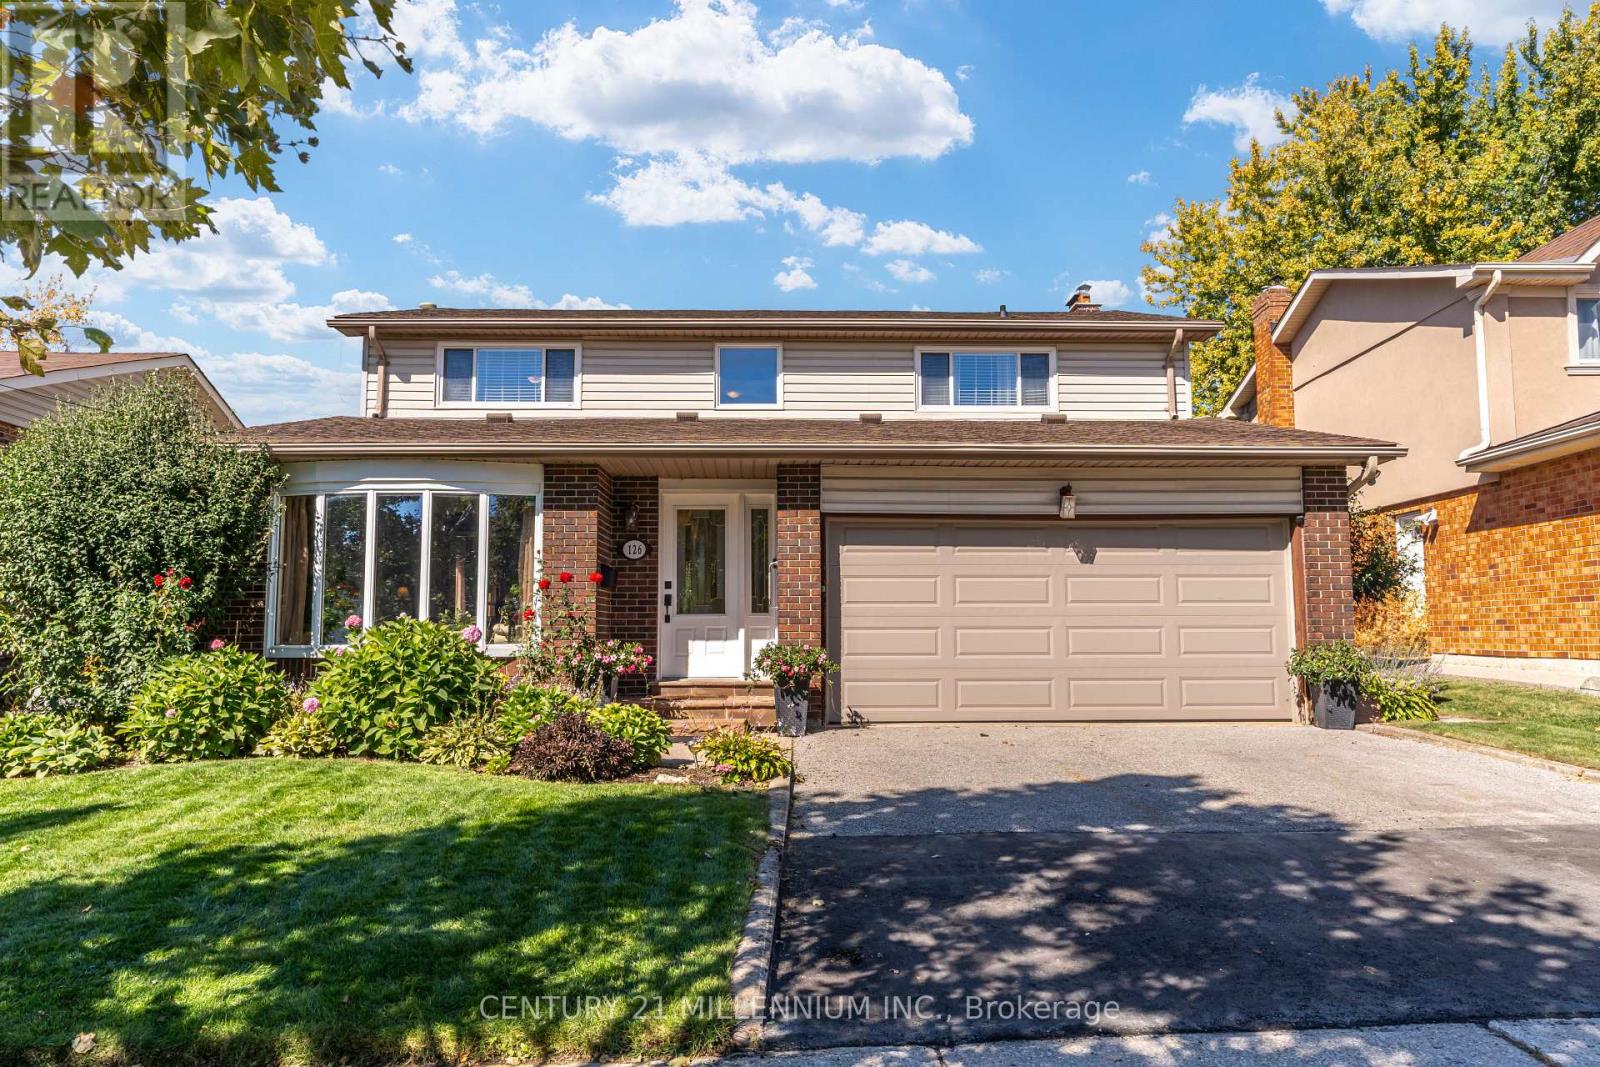
126 Elgin Drive
Brampton (Brampton South), Ontario L6Y2E8
MLS # W14162426
Property Details
Type
Detached
Beds
5
Baths
3
Status
For Sale
More homes like this
About this property
Welcome to 126 Elgin Drive! This Spacious & Well-Maintained 4+1 Bedroom, 3-Bathroom Detached Home Offers Approx. 2,100 Sq. Ft. of Living Space Plus a Finished Basement, Providing Plenty of Room for the Entire Family. The Main Level Features Generous Living & Dining Rooms, an Updated Kitchen, Separate Family Room with Fireplace & Convenient Main-Floor Laundry. Updated Flooring Throughout the Main & Upper Levels Along with a Beautifully Redone Staircase, All Completed Approx. 2-3 Years Ago, Give the Home a Fresh, Updated Feel. Upstairs You'll Find 4 Generously Sized Bedrooms, Including a Spacious Primary Bedroom with Walk-In Closet. The Finished Basement Adds Even More Versatile Living Space with a Family/Rec Room, Wet Bar, Gym Area, 5th Bedroom, Cold Cellar & Plenty of Storage. Step Outside to Your Own Backyard Retreat Featuring an Inground Saltwater Pool & Patio-Perfect for Summer Entertaining, Relaxing & Family Fun! Situated on a 48.92' x 97.85' Lot with a Double-Car Garage & Parking for 4 Vehicles. Enjoy a Family-Friendly Location Just a Short Walk to a Children's Park, Nature Paths & Community Centre, While Being Just Minutes to Shoppers World, Shopping, Restaurants, Transit & Everyday Amenities. A Fantastic Family Home Offering Generous Living Space, Recent Updates, a Great Backyard & a Location That Brings
Mortgage Estimate
Estimated monthly payment
Calculating…
Estimate only. Taxes, insurance, condo fees, and lender terms are not included.
Monthly costs to verify
Property taxes: about $604/month based on listed annual taxes.
Estimate only. Confirm taxes, condo/maintenance fees, insurance, utilities, and lender terms before making decisions.
Rooms
| Room | Level | Dimensions |
|---|---|---|
| Foyer | Main level | 6.41 x 2.05 |
| Recreational, Games room | Lower level | 5.33 x 3.51 |
| Other | Lower level | 4.93 x 3.59 |
| Utility room | Lower level | 3.44 x 3.14 |
| Furnace | Lower level | 5.4 x 2.18 |
| Laundry room | Main level | 3.23 x 1.98 |
| Living room | Main level | 4.97 x 3.33 |
| Dining room | Main level | 3.39 x 3.33 |
| Kitchen | Main level | 5.29 x 2.94 |
| Family room | Main level | 5.34 x 3.36 |
| Primary Bedroom | Upper Level | 5.45 x 3.72 |
| Bedroom 2 | Upper Level | 5.45 x 4.12 |
| Bedroom 3 | Upper Level | 4.06 x 4.01 |
| Bedroom 4 | Upper Level | 4.06 x 3.83 |
| Bedroom | Lower level | 3.51 x 3.33 |
Facts & Location
Interior Size
2,100 sq ft
Parking
4 spaces
Lot Size
48.9 x 97.9 FT ; 97.98ft. x 54.75ft. x 103.66ft. x 48.9ft
Annual Taxes
$7,245
Listing data
Listing information is provided for personal, non-commercial use and should be independently verified before making real estate decisions.
Last refreshed: Nov 10, 2026 12:15 AM
Explore nearby searches
SEO-friendly searches for this area, property type, and nearby neighbourhoods.
Similar Properties
More nearby listings that may fit the same search.
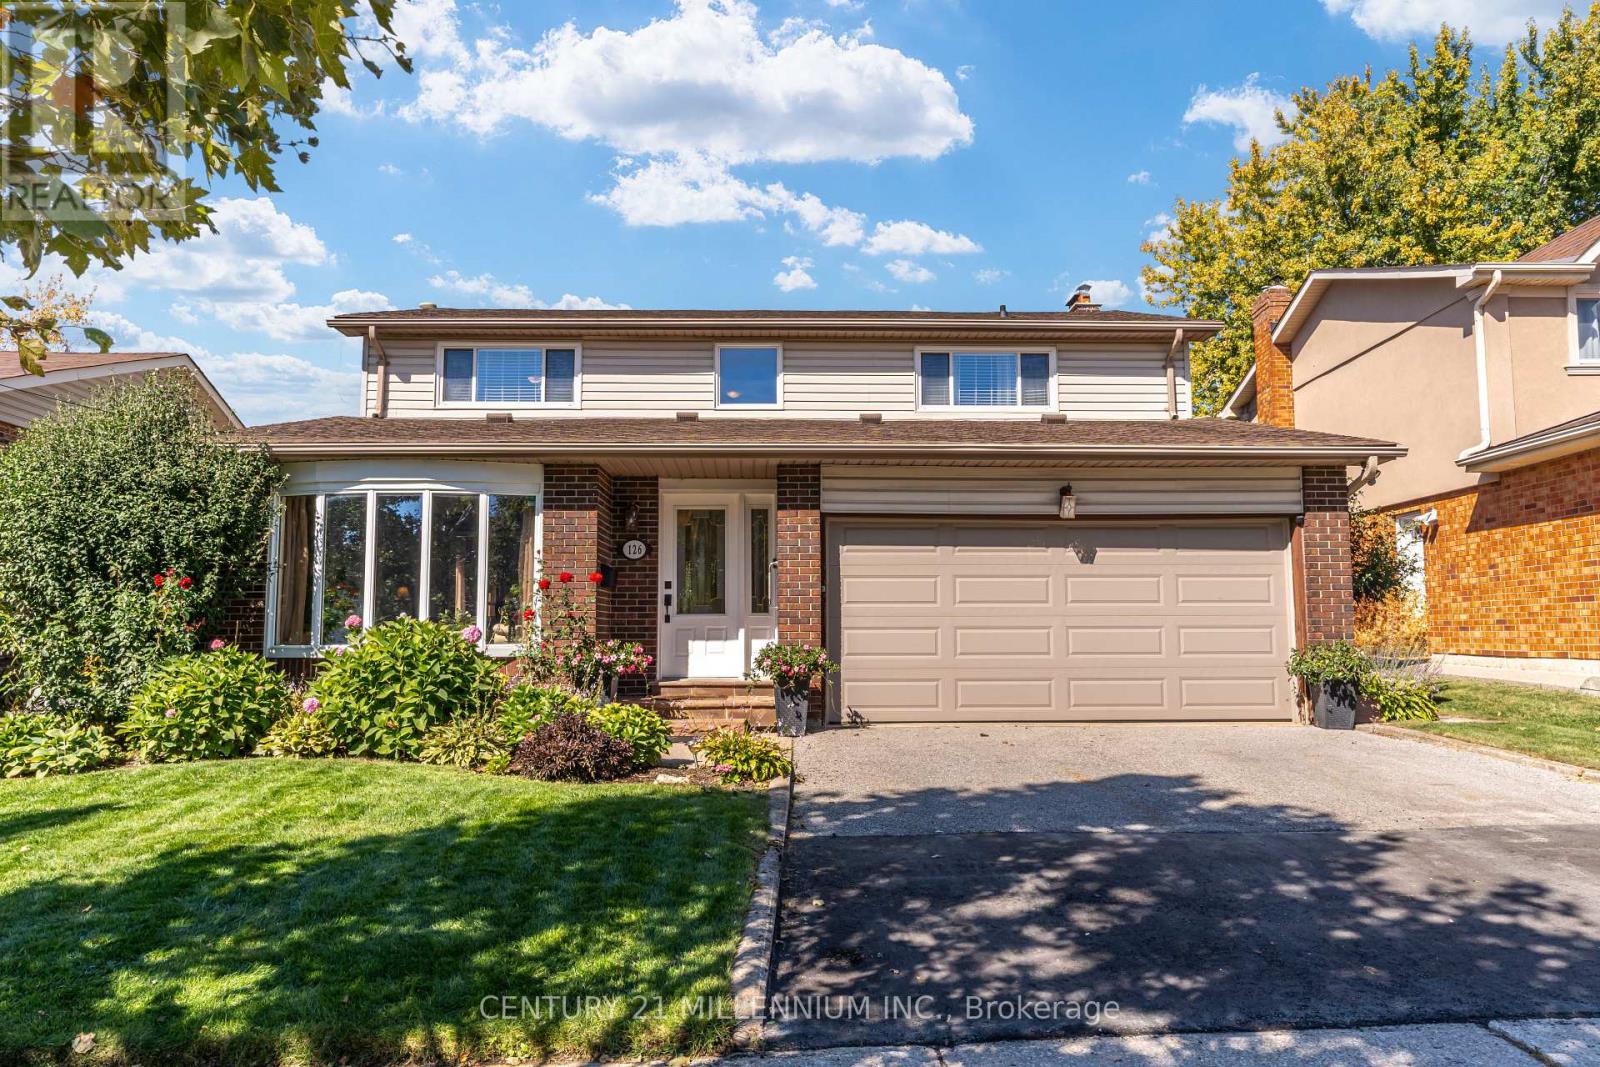
$1,024,900
126 Elgin Drive
Brampton (Brampton South) · MLS # W13843192
5 bed · 3 bath · 2,100 sq ft
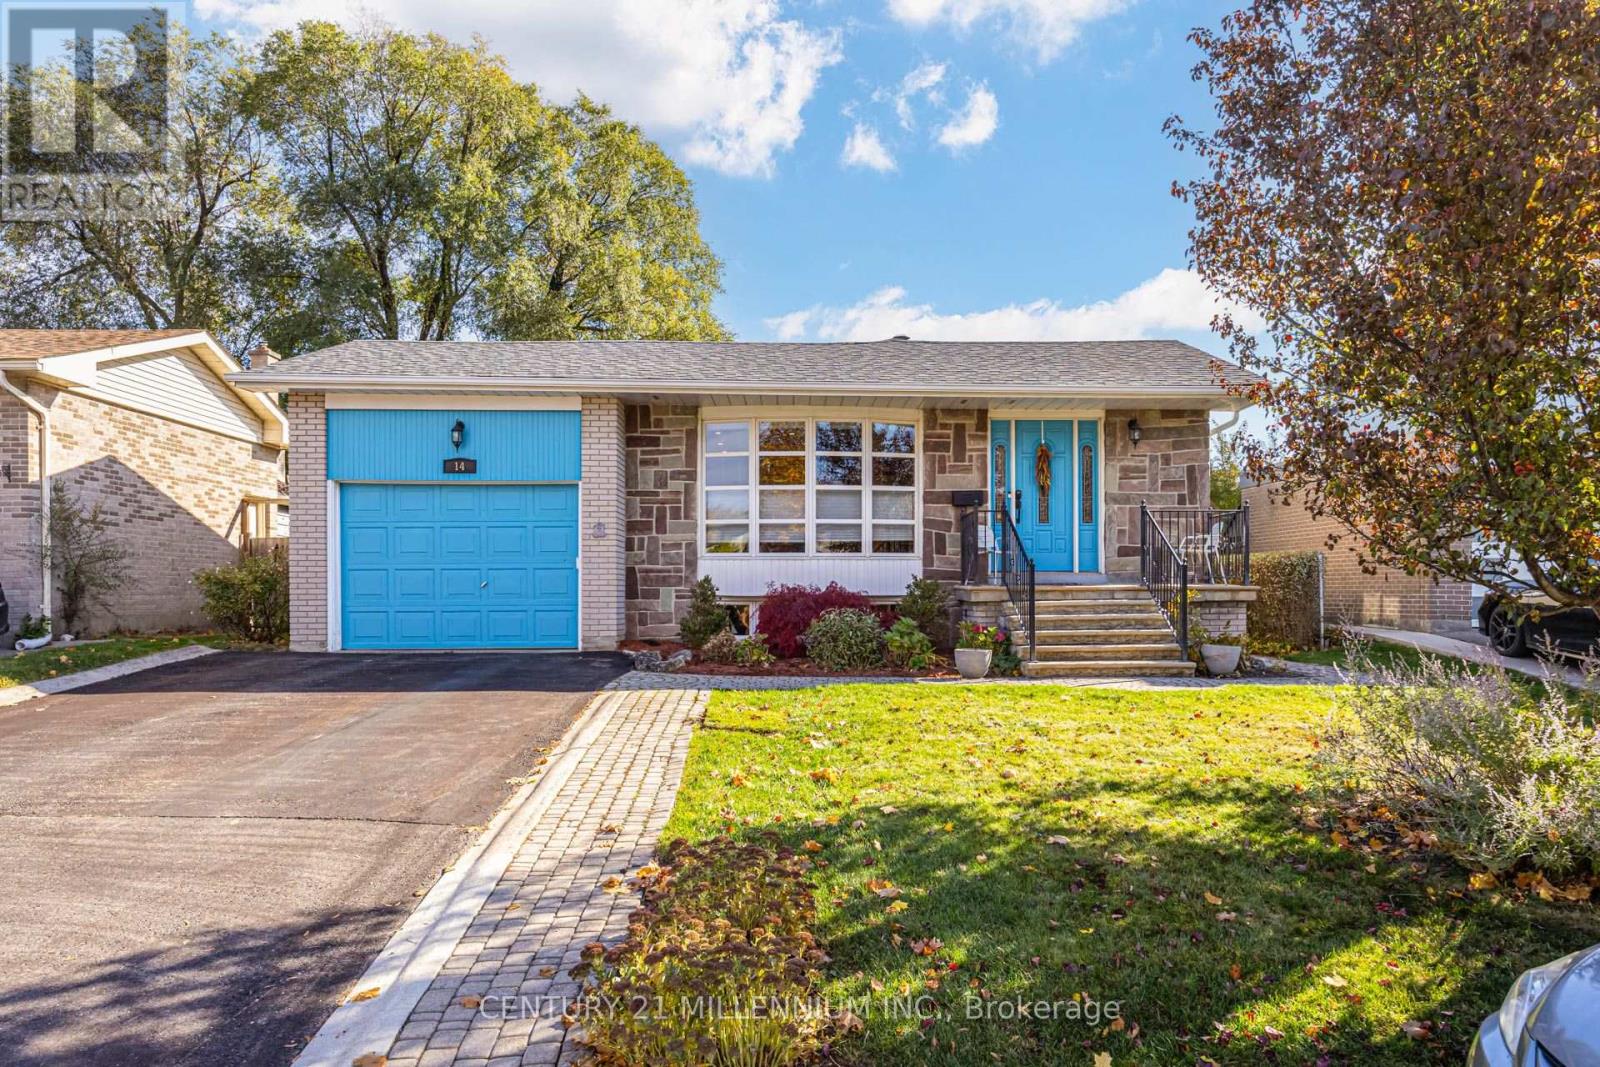
$929,900
14 Parkend Avenue
Brampton (Brampton South) · MLS # W14147634
4 bed · 2 bath · 1,800 sq ft
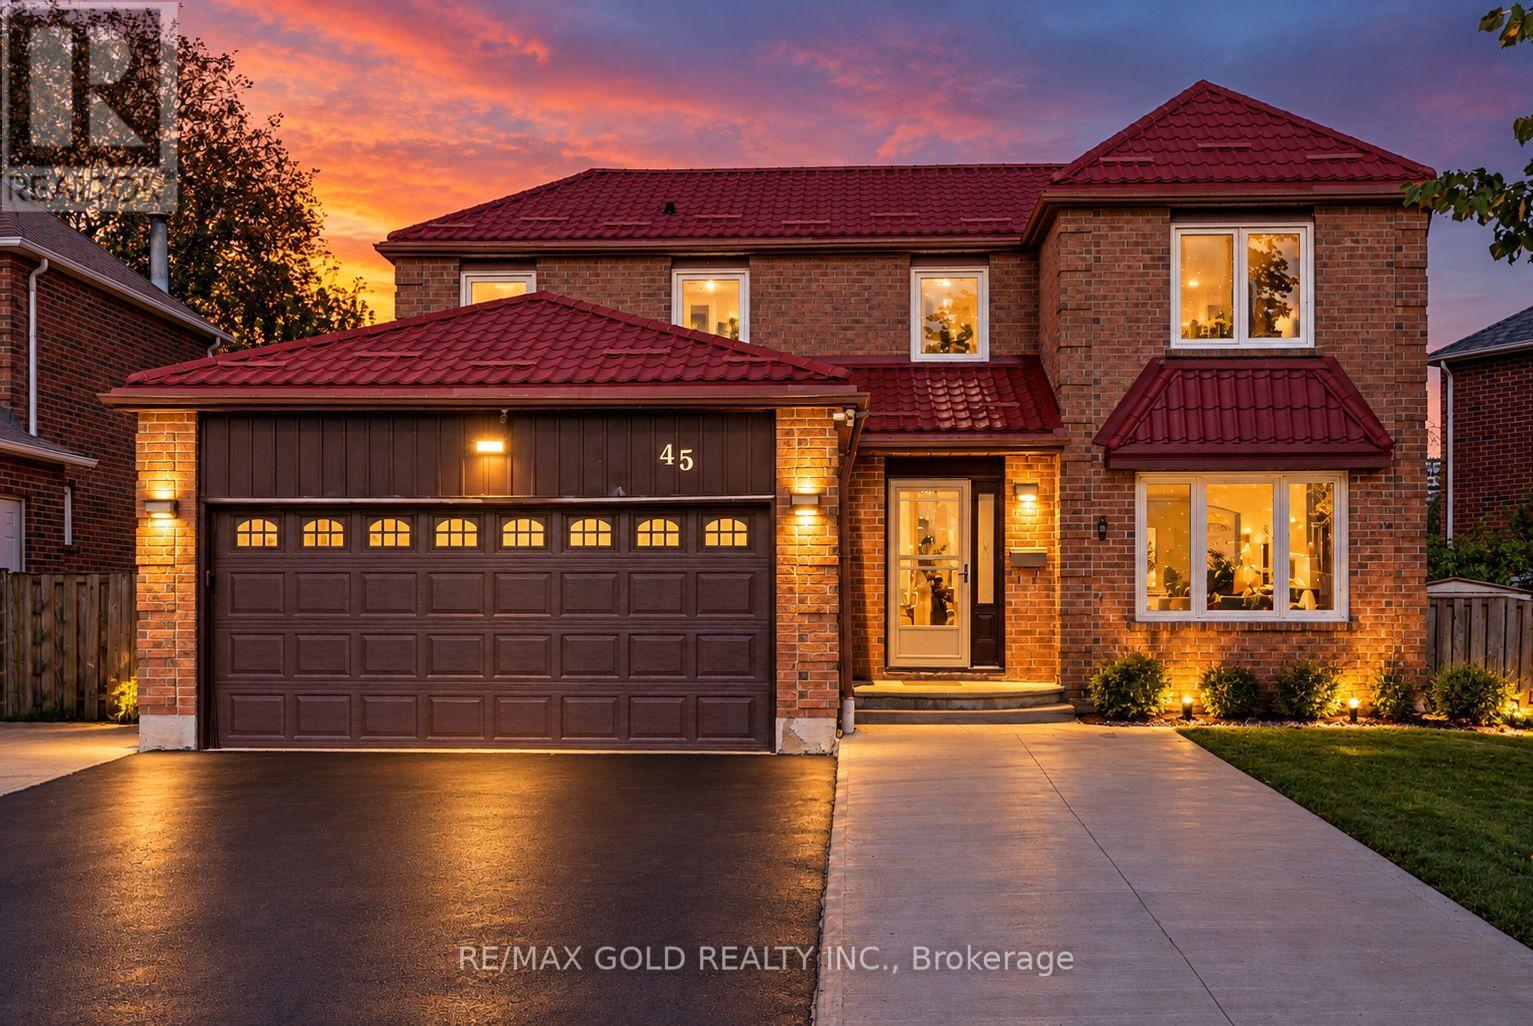
$1,075,000
45 Parkside Drive
Brampton (Brampton South) · MLS # W13879052
5 bed · 4 bath