Videos & Virtual Tours
Open available video, 3D tour, or virtual-tour media for this listing.
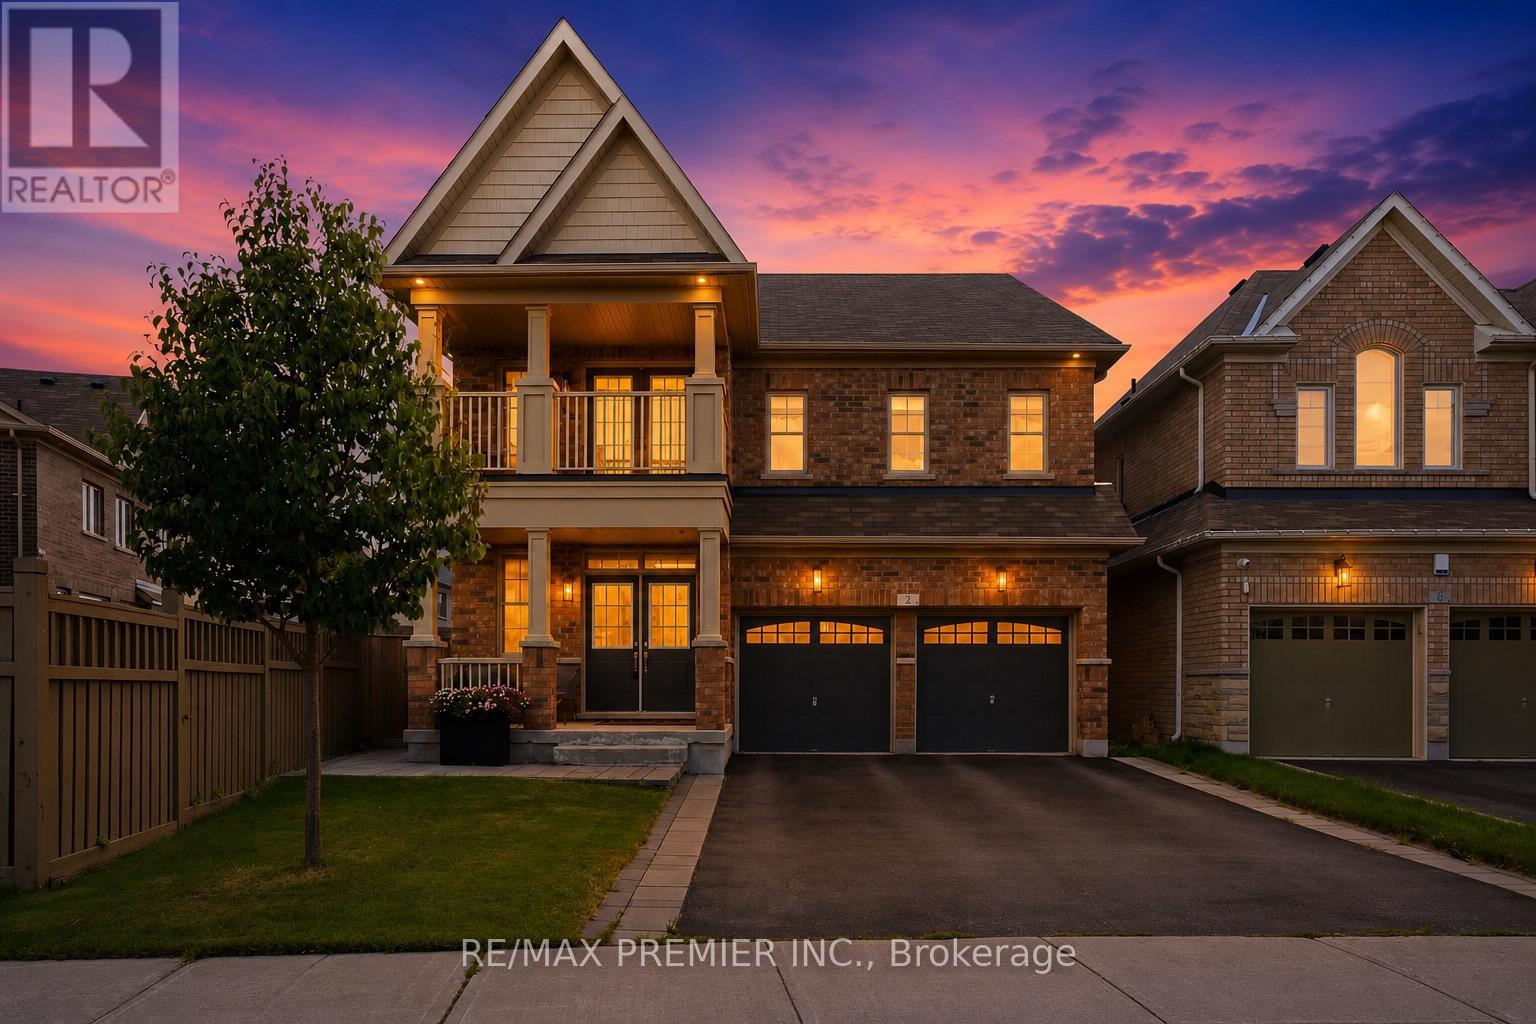
2 Tremblant Crescent
Vaughan (Kleinburg), Ontario L4H4L2
MLS # N14162120
Property Details
Type
Detached
Beds
5
Baths
4
Status
For Sale
More homes like this
About this property
Welcome to this exceptional executive family home, where timeless elegance meets everyday comfort. Boasting impressive curb appeal with a stately brick exterior, double-car garage, and charming covered front porch. This 4-bedroom, 4-bathroom home is sure to impress from the moment you arrive. Inside, you'll find spacious principal rooms filled with natural light and a thoughtfully designed open-concept layout. The chef-inspired kitchen is the heart of the home, featuring ample cabinetry and workspace while seamlessly flowing into the family room and offering a walkout to a spectacular backyard oasis. Entertain with ease on the interlock patio beneath the pergola, surrounded by picturesque ravine-like views that create a peaceful, private setting. Upstairs, generously sized bedrooms and media area, providing comfort and space for the entire family, including a luxurious primary retreat complete with a spa-inspired 5-piece ensuite and walk-in closet. A separate side entrance expands the home's functionality, offering endless possibilities to accommodate your evolving lifestyle. Located in a highly sought-after family-friendly neighborhood close to top-rated schools, parks, shopping, plazas, restaurants, and major highways, this picture-perfect home offers the perfect blend of luxury, comfort, and convenience.
Mortgage Estimate
Estimated monthly payment
Calculating…
Estimate only. Taxes, insurance, condo fees, and lender terms are not included.
Monthly costs to verify
Property taxes: about $557/month based on listed annual taxes.
Estimate only. Confirm taxes, condo/maintenance fees, insurance, utilities, and lender terms before making decisions.
Rooms
| Room | Level | Dimensions |
|---|---|---|
| Media | Second level | 2.53 x 2.44 |
| Dining room | Main level | 3.47 x 6.2 |
| Kitchen | Main level | 3.84 x 3.78 |
| Eating area | Main level | 3.84 x 3.23 |
| Family room | Main level | 5.18 x 3.84 |
| Laundry room | Main level | 2.53 x 2.44 |
| Primary Bedroom | Second level | 5.8 x 3.9 |
| Bedroom 2 | Second level | 3.66 x 3.66 |
| Bedroom 3 | Second level | 3.66 x 3.47 |
| Bedroom 4 | Second level | 3.35 x 3.29 |
Facts & Location
Parking
4 spaces
Lot Size
34.5 x 10² FT
Annual Taxes
$6,682
Listing data
Listing information is provided for personal, non-commercial use and should be independently verified before making real estate decisions.
Last refreshed: Nov 12, 2026 3:34 AM
Explore nearby searches
SEO-friendly searches for this area, property type, and nearby neighbourhoods.
Similar Properties
More nearby listings that may fit the same search.
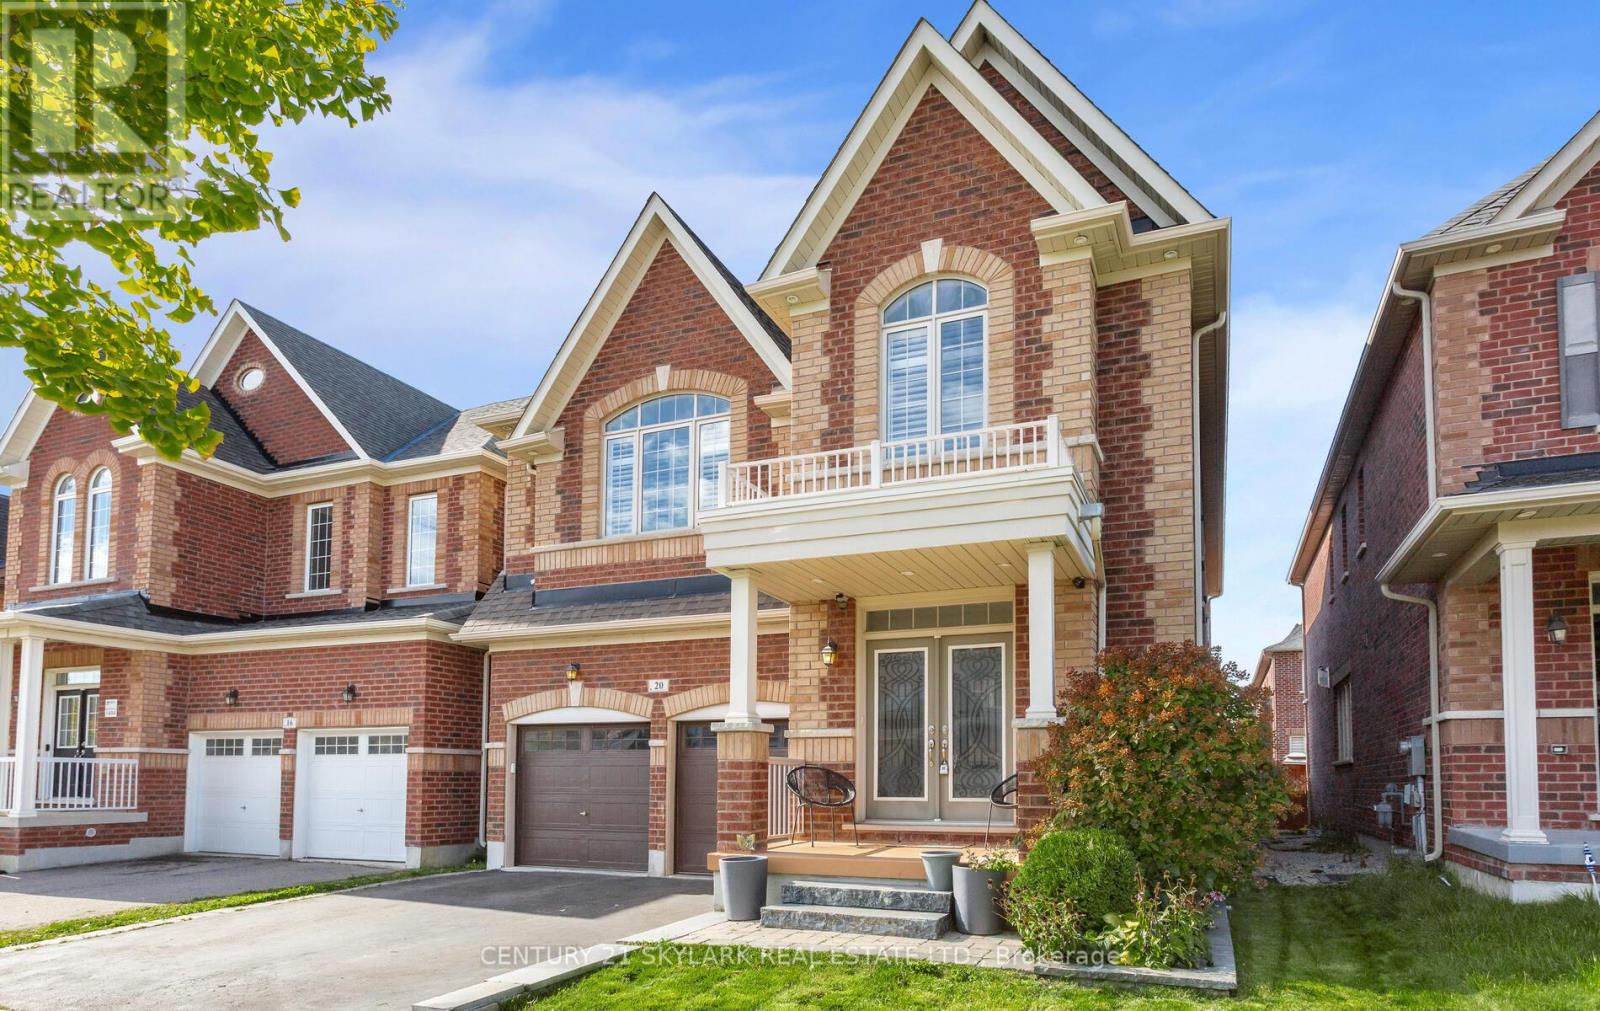
$1,639,000
20 Nocturne Avenue
Vaughan (Kleinburg) · MLS # N13576178
4 bed · 5 bath · 5,000 sq ft
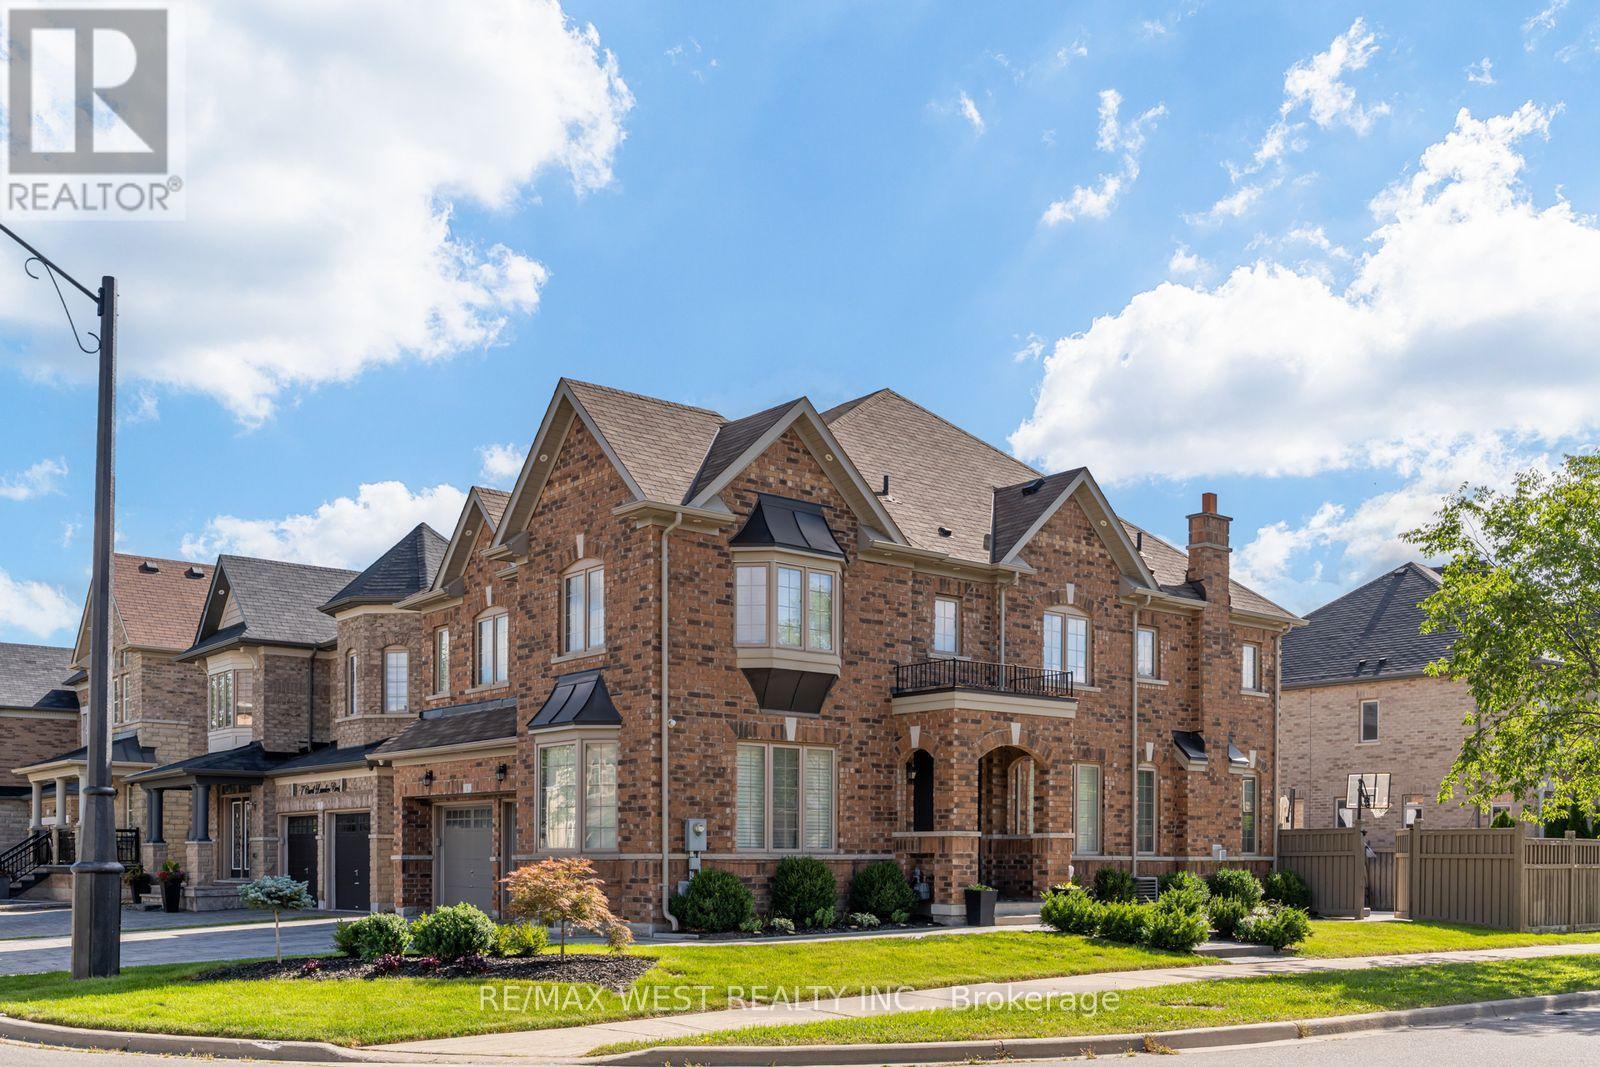
$1,688,000
1 Card Lumber Crescent
Vaughan (Kleinburg) · MLS # N14147802
6 bed · 5 bath · 2,800 sq ft
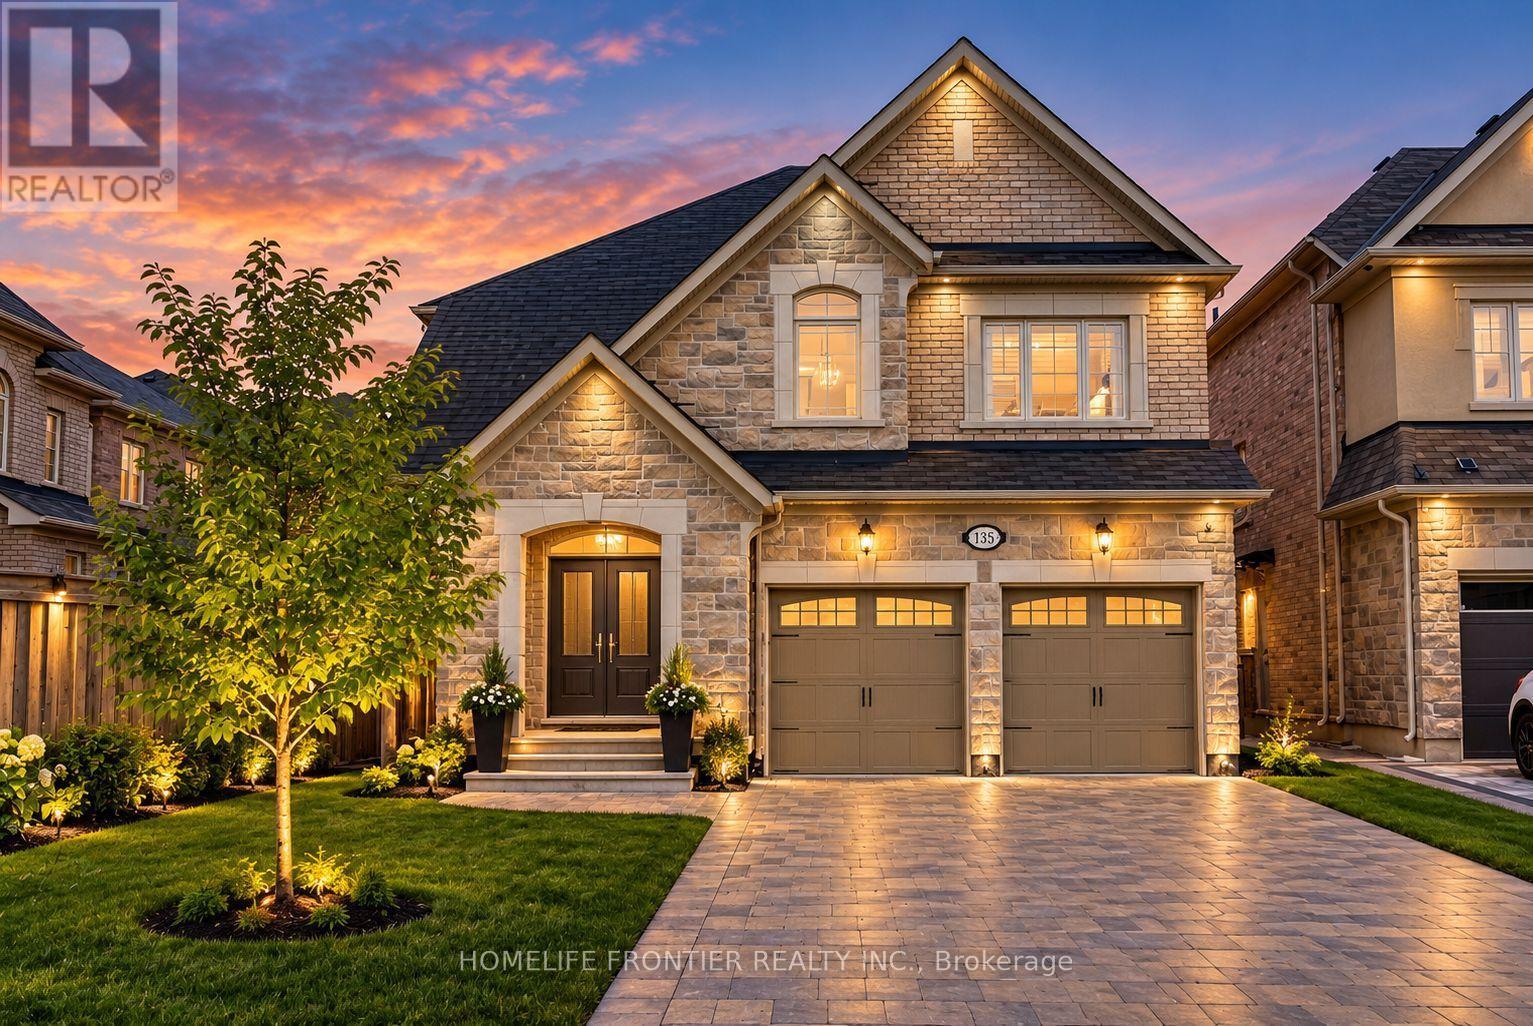
$1,599,900
135 Ross Vennare Crescent
Vaughan (Kleinburg) · MLS # N13871852
5 bed · 4 bath