Videos & Virtual Tours
Open available video, 3D tour, or virtual-tour media for this listing.
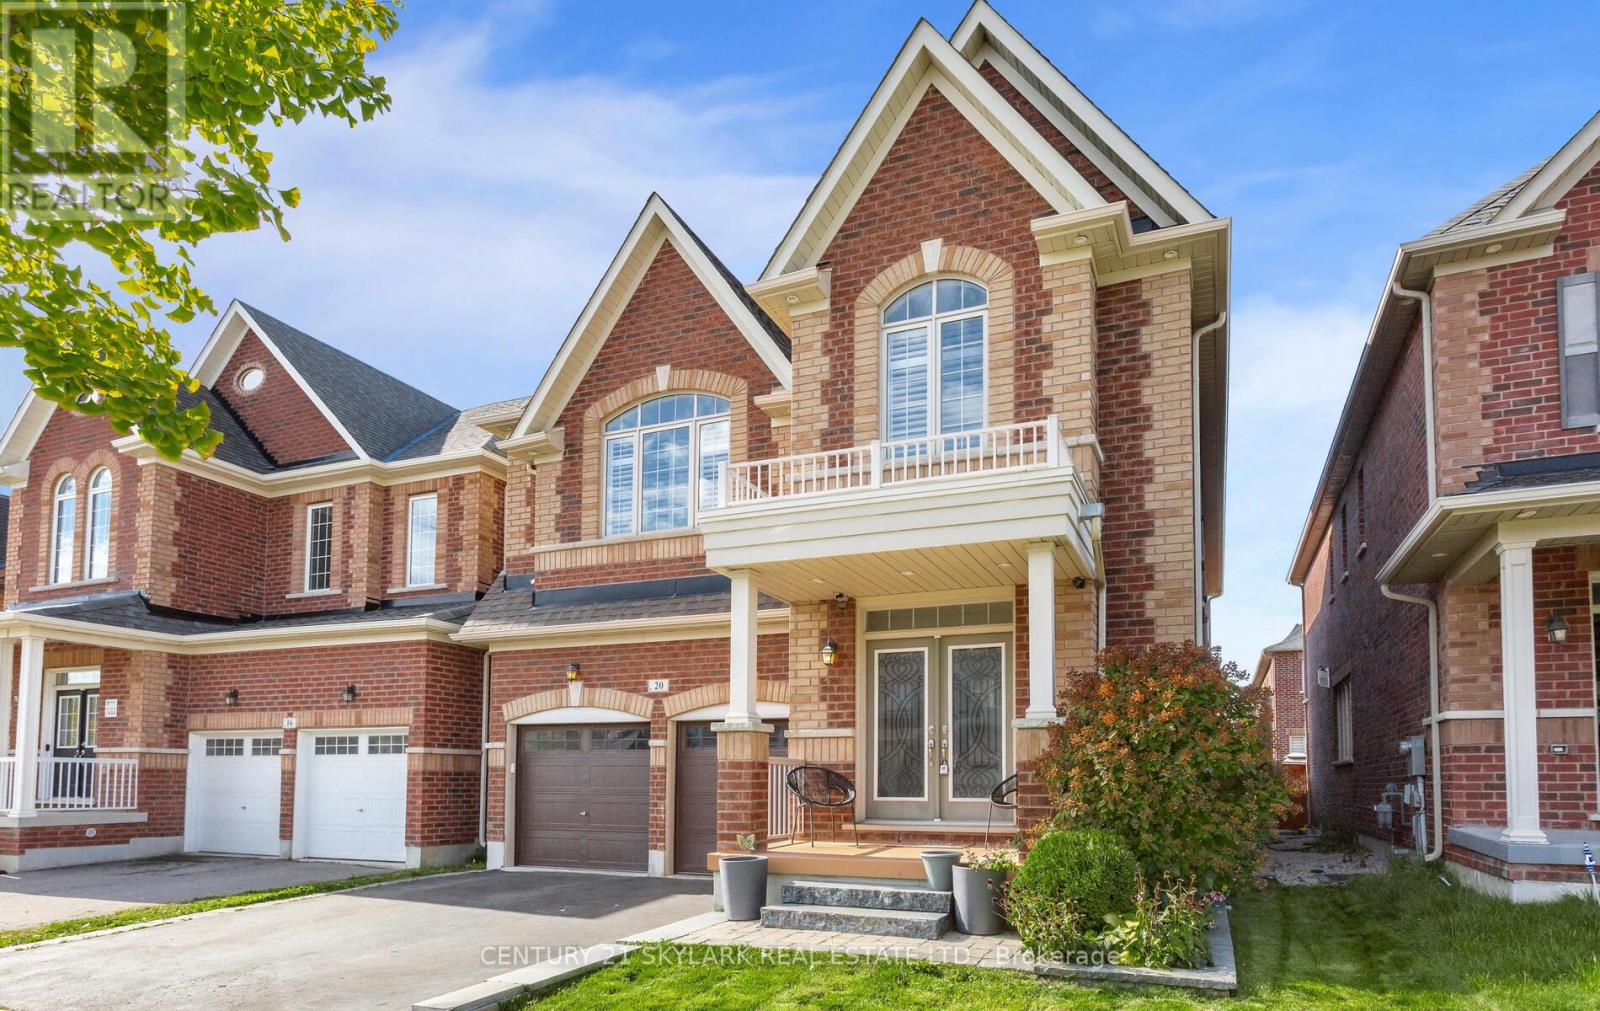
20 Nocturne Avenue
Vaughan (Kleinburg), Ontario L4H4H9
MLS # N13576178
Property Details
Type
Detached
Beds
4
Baths
5
Status
For Sale
More homes like this
About this property
Experience the pinnacle of sophisticated living in this stunning executive residence located in one of Kleinburg's most prestigious communities. Boasting over 5,000 sq. ft. of exquisitely finished living space, including 3,300+ sq. ft. above grade and a professionally completed 1,500+ sq. ft. basement, this home features over $150,000 in premium upgrades. The interior is defined by 9' ceilings throughout, a grand 10' ceiling in the primary bedroom, engineered hardwood flooring, and elegant designer stone accents. The gourmet kitchen is a chef's dream, equipped with extended-height cabinetry, granite countertops, a solid marble backsplash, and premium appliances. Designed for both functionality and comfort, the home offers a versatile main-floor office with French doors, a bright upper-level loft, and four spacious bedrooms, each featuring private or semi-private ensuites and walk-in closets. The primary suite serves as a true sanctuary with a 5-piece spa ensuite, while the expansive lower level offers endless potential for a home theatre, gym, or in-law suite. Enhanced by exterior soffit lighting and refined finishes such as oak staircase detailing and California shutters, this move-in-ready property offers an unparalleled lifestyle in a premier location.
Mortgage Estimate
Estimated monthly payment
Calculating…
Estimate only. Taxes, insurance, condo fees, and lender terms are not included.
Monthly costs to verify
Property taxes: about $625/month based on listed annual taxes.
Estimate only. Confirm taxes, condo/maintenance fees, insurance, utilities, and lender terms before making decisions.
Rooms
| Room | Level | Dimensions |
|---|---|---|
| Family room | Main level | 4.98 x 5.79 |
| Loft | Upper Level | 3.56 x 2.44 |
| Recreational, Games room | Lower level | 0 x 0 |
| Dining room | Main level | 3.96 x 3.35 |
| Kitchen | Main level | 3.96 x 2.74 |
| Eating area | Main level | 3.96 x 3.05 |
| Living room | Main level | 3.05 x 2.74 |
| Laundry room | Main level | 0 x 0 |
| Primary Bedroom | Upper Level | 5.79 x 4.27 |
| Bedroom 2 | Upper Level | 3.51 x 3.66 |
| Bedroom 3 | Upper Level | 5.49 x 3.96 |
| Bedroom 4 | Upper Level | 3.35 x 4.27 |
Facts & Location
Interior Size
5,000 sq ft
Parking
4 spaces
Lot Size
11.6 x 31 FT
Annual Taxes
$7,503
Listing data
Listing information is provided for personal, non-commercial use and should be independently verified before making real estate decisions.
Last refreshed: Oct 2, 2026 3:33 AM
Explore nearby searches
SEO-friendly searches for this area, property type, and nearby neighbourhoods.
Similar Properties
More nearby listings that may fit the same search.
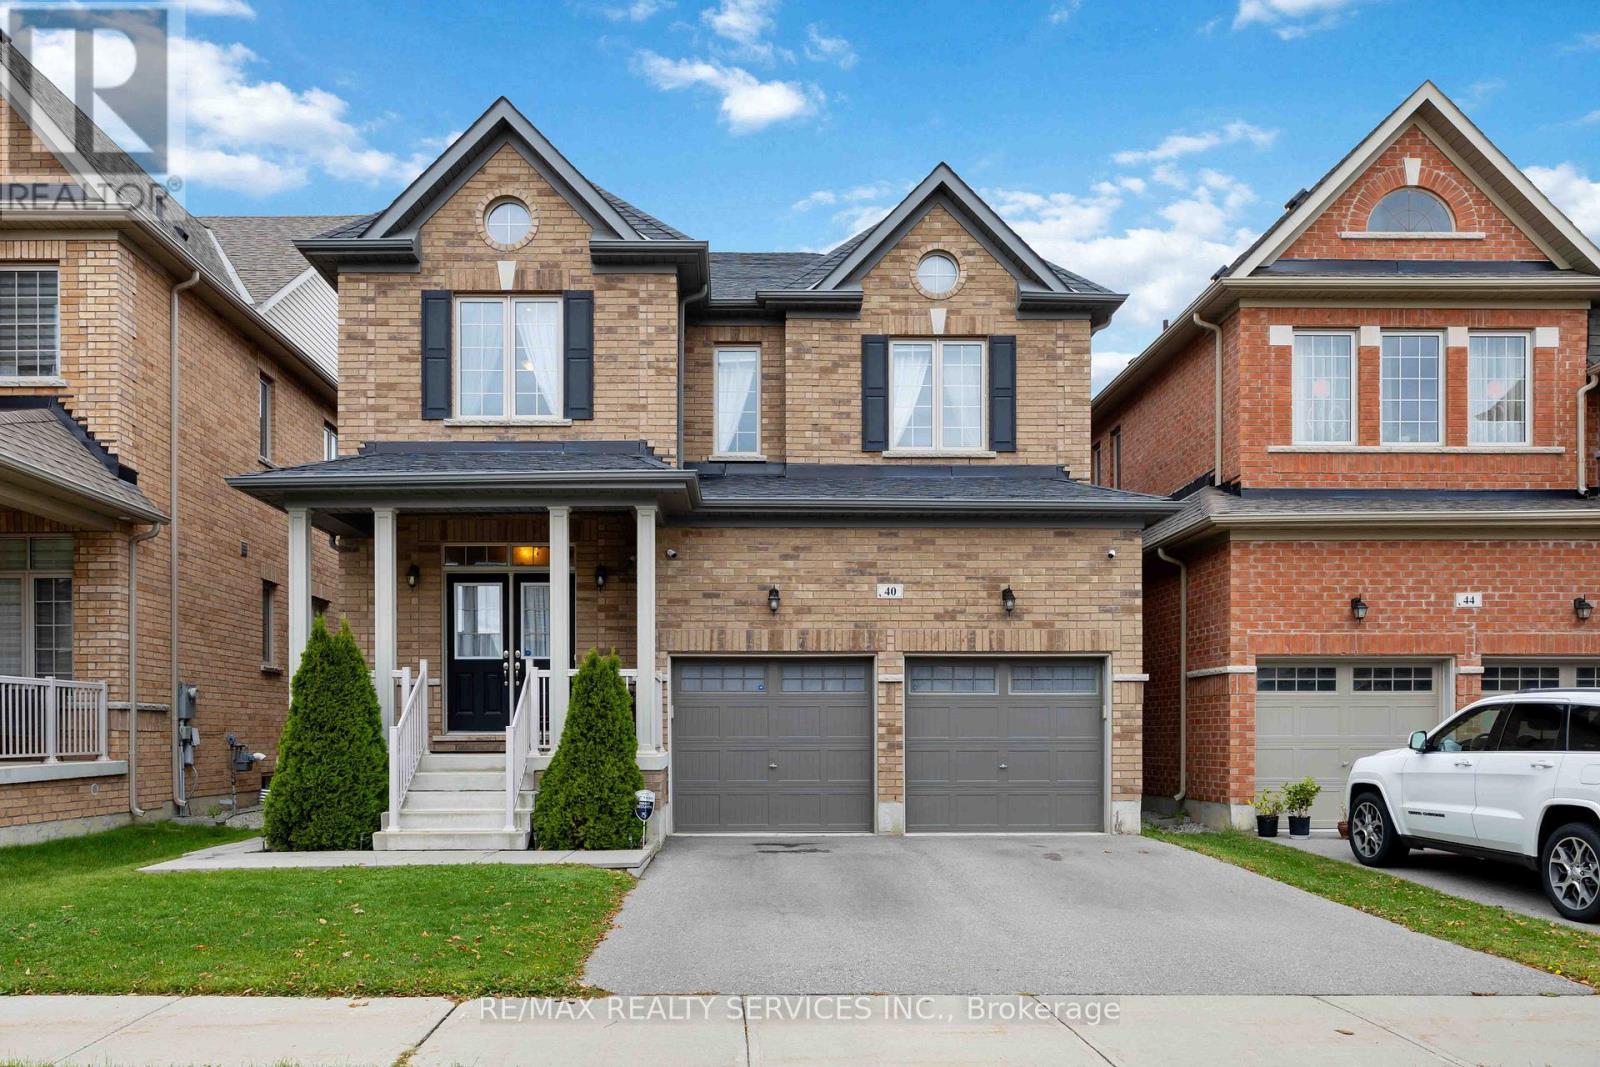
$1,637,108
40 Mersey Street
Vaughan (Kleinburg) · MLS # N13663686
5 bed · 4 bath
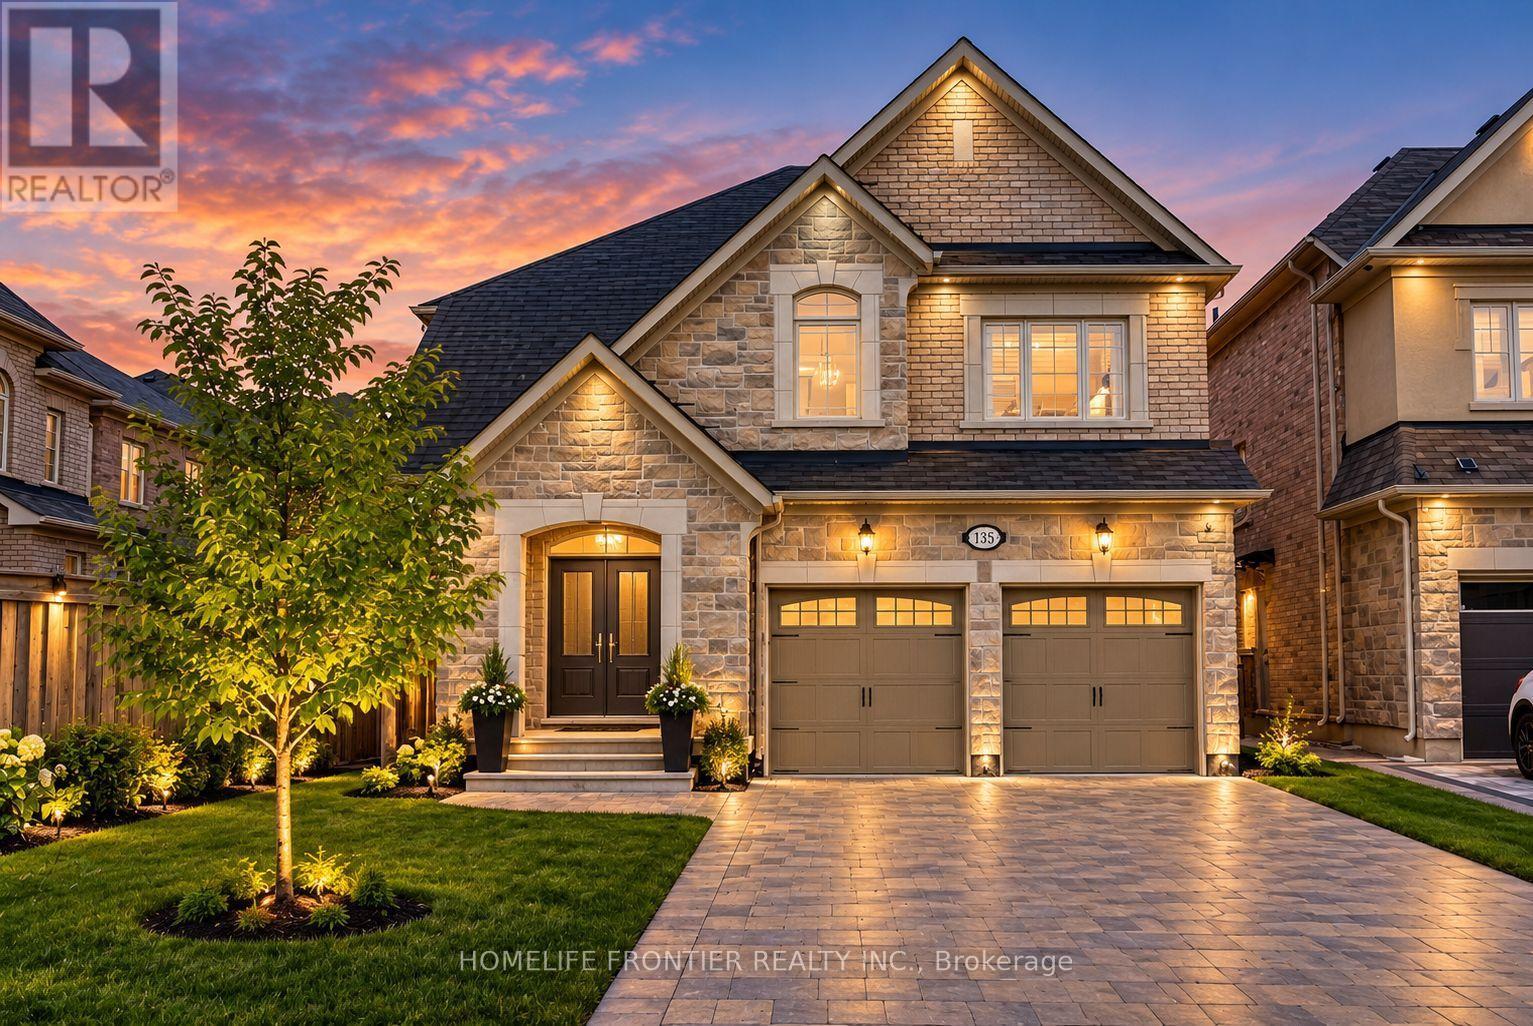
$1,648,900
135 Ross Vennare Crescent
Vaughan (Kleinburg) · MLS # N13808322
4 bed · 4 bath
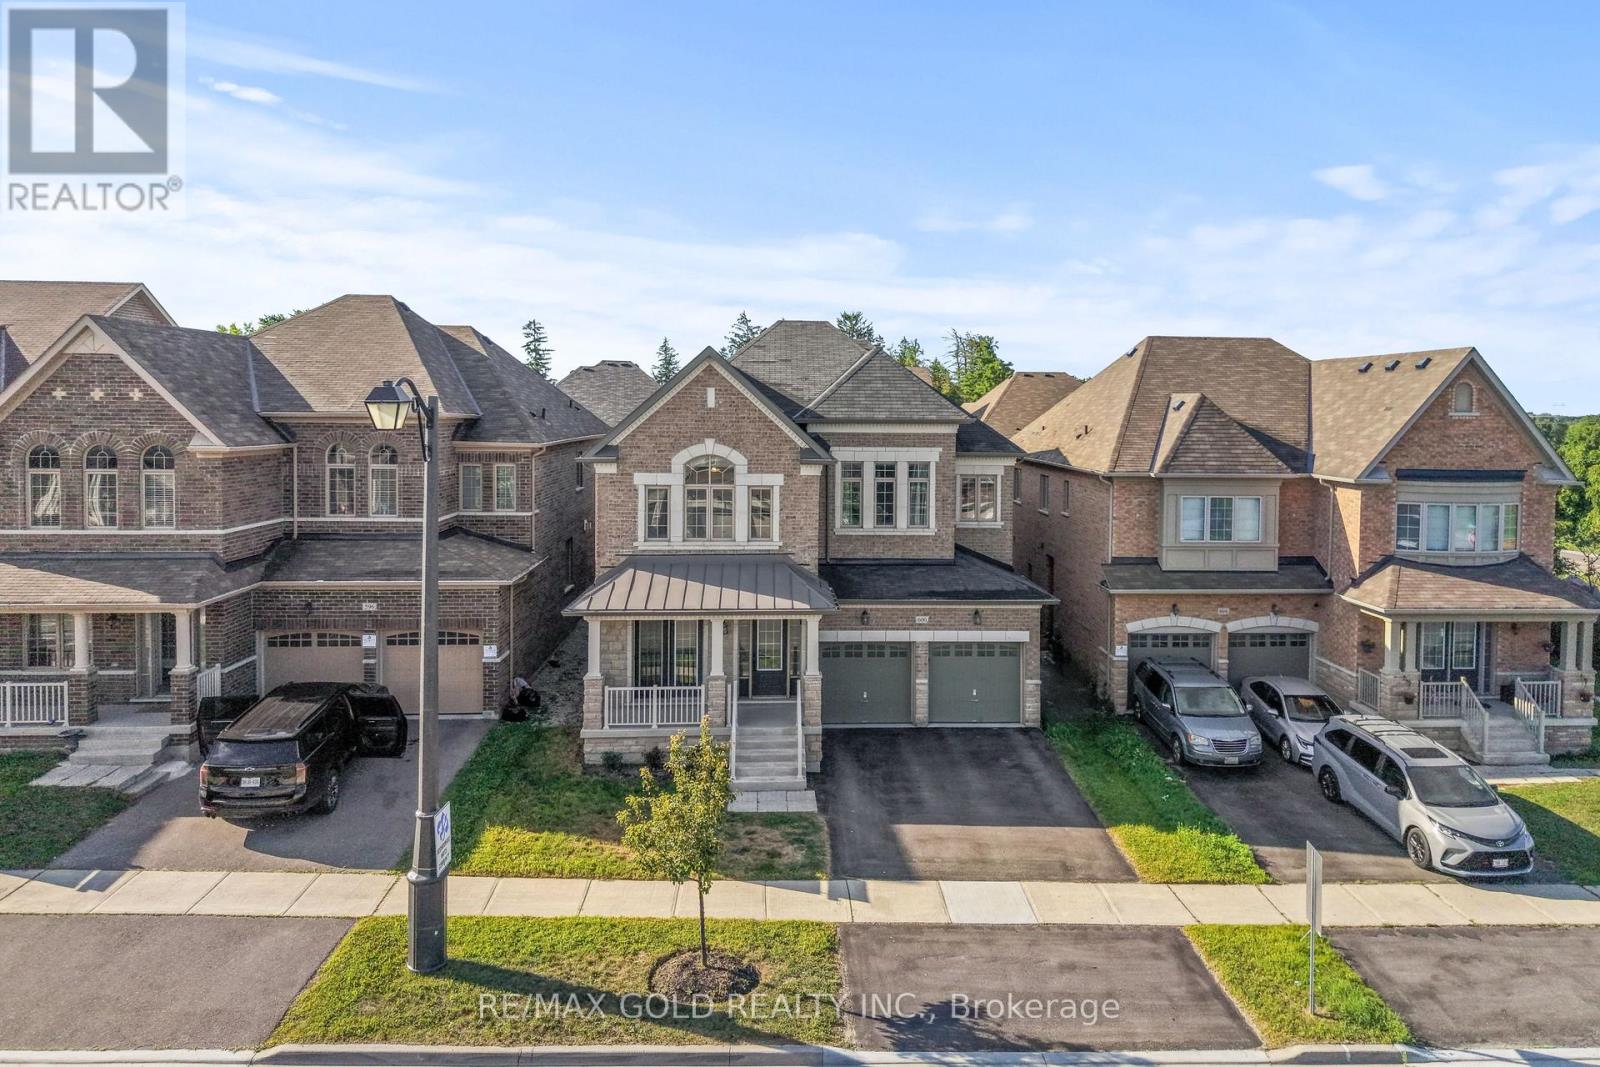
$1,624,900
600 Mactier Drive
Vaughan (Kleinburg) · MLS # N13814424
5 bed · 5 bath · 3,600 sq ft