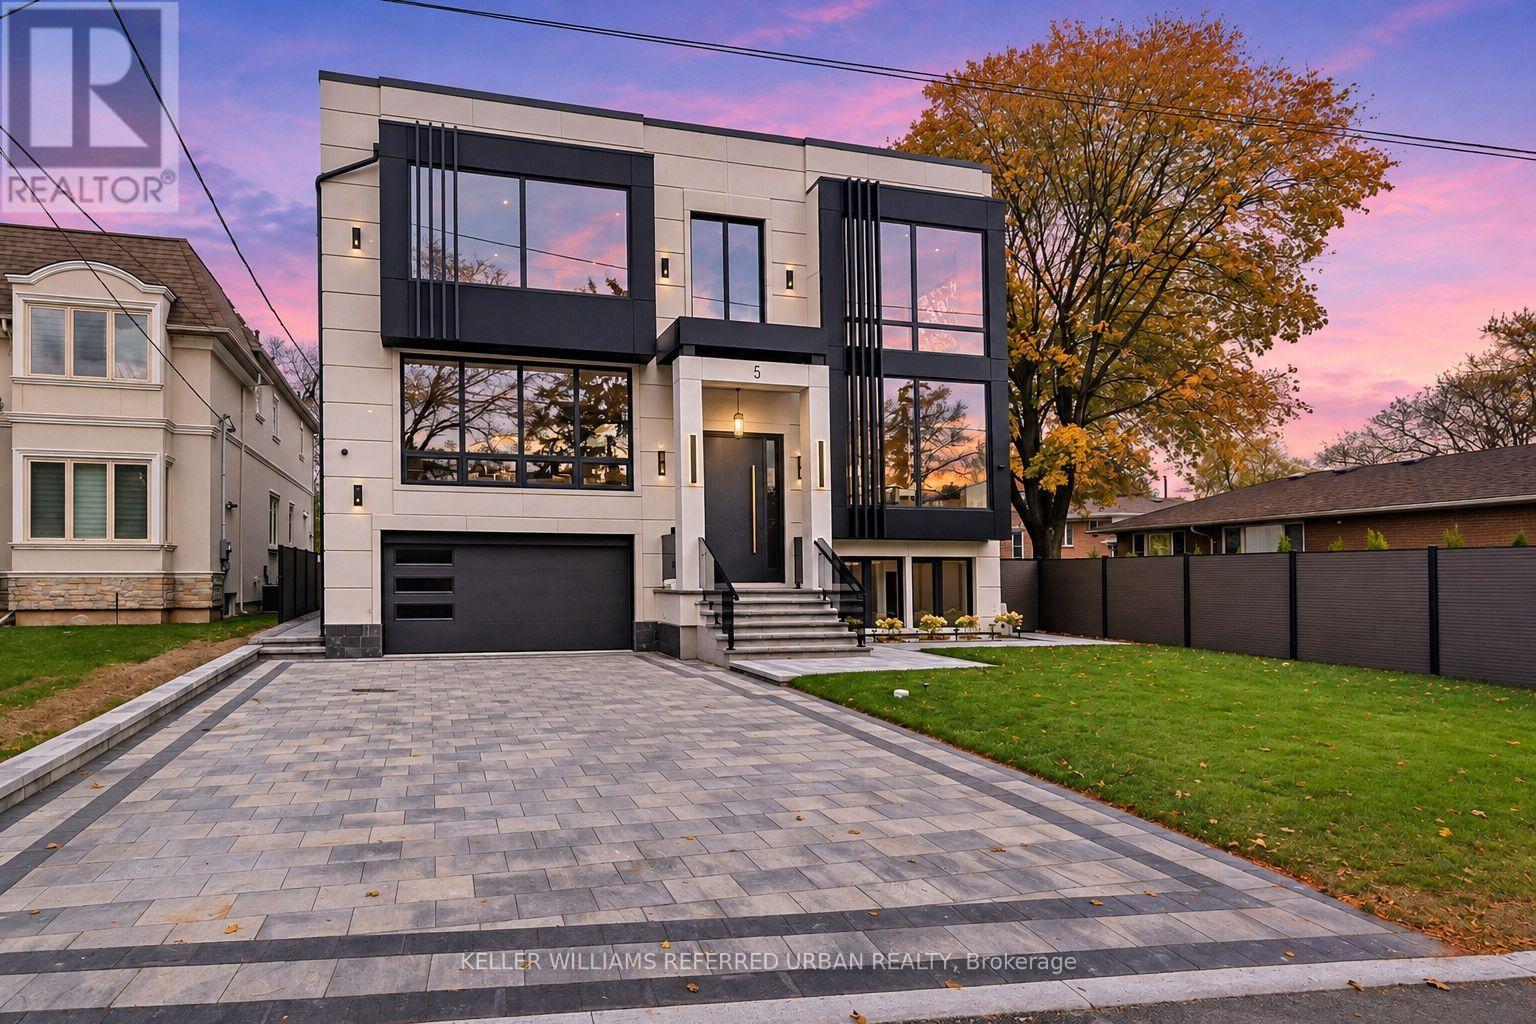
5 Whitelock Crescent
Toronto (Bayview Village), Ontario M2K1V9
MLS # C14162212
Property Details
Type
Detached
Beds
5
Baths
7
Status
For Sale
More homes like this
About this property
**SPECTACULAR & UNIQUE--STUNNING RESIDENCE on Premium Land, 55 x146 Ft, nestled in centre of prestigious Bayview Village. This L-U-X-U-R-I-O-U-S custom-built residence offers approximately 6700 sq.ft living space with approximately 4600 sq.ft(1st/2nd floors) + prof. finished super-bright lower level. Step inside & prepare to be entranced by grandeur & contemporary luxury seamlessly meets functionality with maximized living spaces by open concept layout & elegant-posture & airy atmosphere--Soaring ceilings draw your eye upward, while lots of floor to ceiling windows & all principal rooms in timeless elegance & every details has been meticulously curated, exuding sophistication & offering a sense of boundless space**This is not just a home, it's an unparalleled living experience. The main level features soaring ceilings(foyer--14ft, main floor 10ft ceilings & basement, approximately 12ft ) & the office provides a refined retreat place with a stunning ceiling height(14ft) and living/dining rooms boast natural bright & space. The chef's kitchen with top-of-the line appliance(SUBZERO/WOLF/MIELE BRAND) balances form, adjacent, a butler's(WOK) kitchen for the function with a full pkg of appliance perfect for your family. The family rm forms the soul of this home, features a fireplace & flr to ceiling windows for family and friends gathering & entertaining. Thoughtfully designed bedrooms offer private spaces & own ensuites for rest and reflection. The primary suite elevates daily life, featuring an expansive ensuite, a Juliette balcony for fresh air and a lavish walk-in closet designed with meticulous organization in mind--art of gracious room space with a fireplace & natural lighting. Each spacious-natural bright bedrooms with large closets and own ensuites-The lower level includes a greatly-designed mudroom with a separate entry from the driveway and to the garage & featuring an open concept rec room for entertainer's place & a private fitness/gym with a full shower
Mortgage Estimate
Estimated monthly payment
Calculating…
Estimate only. Taxes, insurance, condo fees, and lender terms are not included.
Rooms
| Room | Level | Dimensions |
|---|---|---|
| Office | Main level | 5.15 x 4.2162 |
| Bedroom 4 | Second level | 4.97 x 4.97 |
| Laundry room | Second level | 3.12 x 2.85 |
| Recreational, Games room | Lower level | 9.06 x 5.94 |
| Exercise room | Lower level | 6.53 x 2.97 |
| Media | Lower level | 4.2 x 3.91 |
| Bedroom | Lower level | 3.22 x 2.19 |
| Living room | Main level | 5.89 x 5.43 |
| Dining room | Main level | 6.8 x 4.34 |
| Kitchen | Main level | 6.17 x 4.4 |
| Eating area | Main level | 6 x 1.22 |
| Kitchen | Main level | 2.82 x 2.59 |
| Family room | Main level | 7.5 x 6.86 |
| Primary Bedroom | Second level | 6.27 x 6.22 |
| Bedroom 2 | Second level | 3.99 x 3.05 |
| Bedroom 3 | Second level | 5.38 x 4.97 |
Facts & Location
Interior Size
6,700 sq ft
Parking
9 spaces
Lot Size
55.1 x 146.4 FT ; Deep Lot--In Centre Of Bayview Village!!
Listing data
Listing information is provided for personal, non-commercial use and should be independently verified before making real estate decisions.
Last refreshed: Nov 9, 2026 8:00 PM
Explore nearby searches
SEO-friendly searches for this area, property type, and nearby neighbourhoods.
Similar Properties
More nearby listings that may fit the same search.
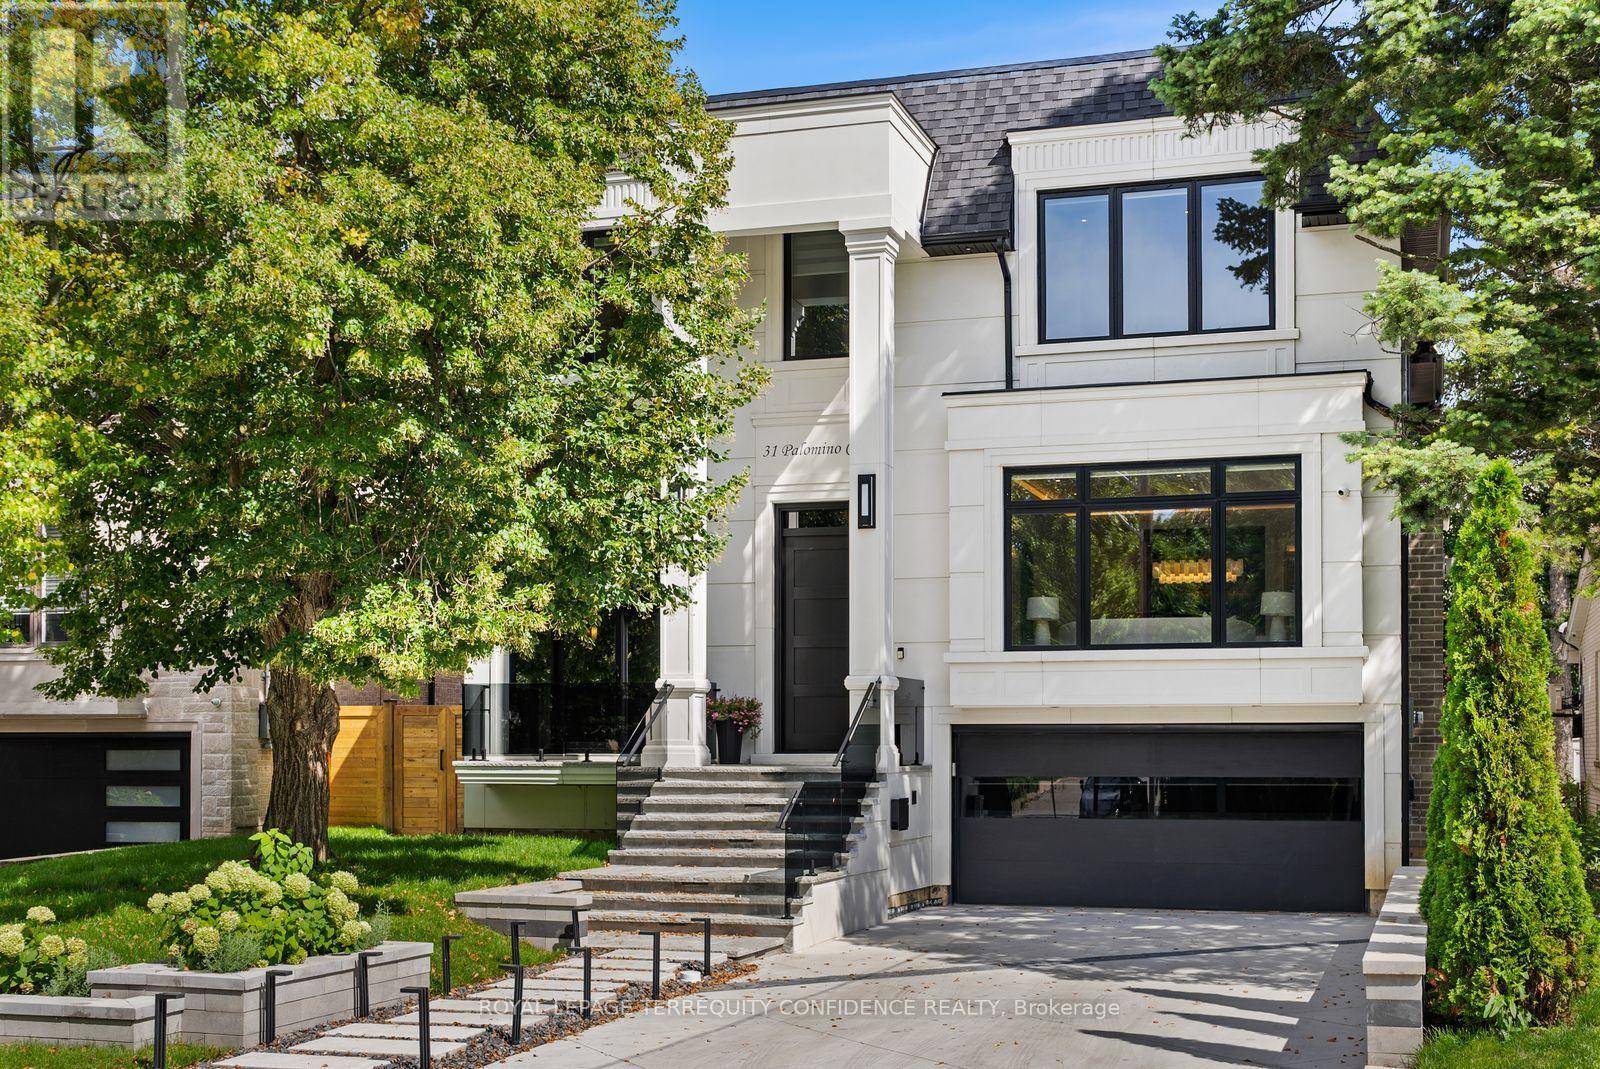
$4,888,000
31 Palomino Crescent
Toronto (Bayview Village) · MLS # C13776078
5 bed · 7 bath
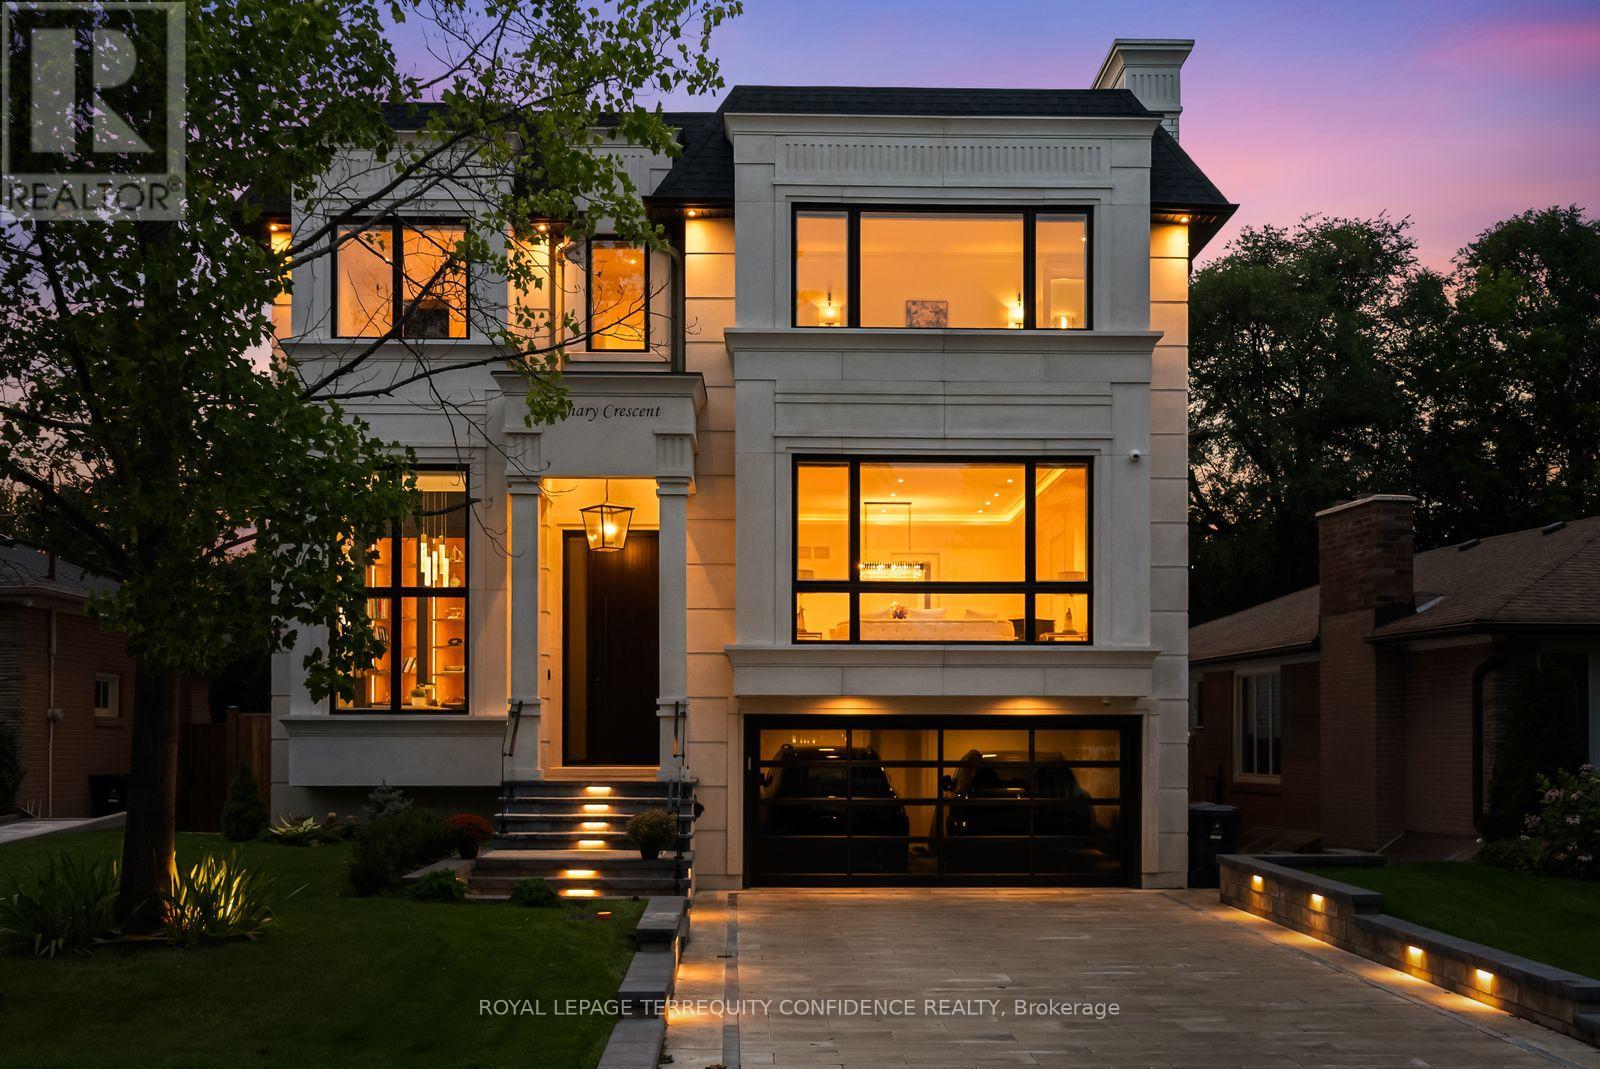
$4,838,000
8 Canary Crescent
Toronto (Bayview Village) · MLS # C13823792
5 bed · 7 bath
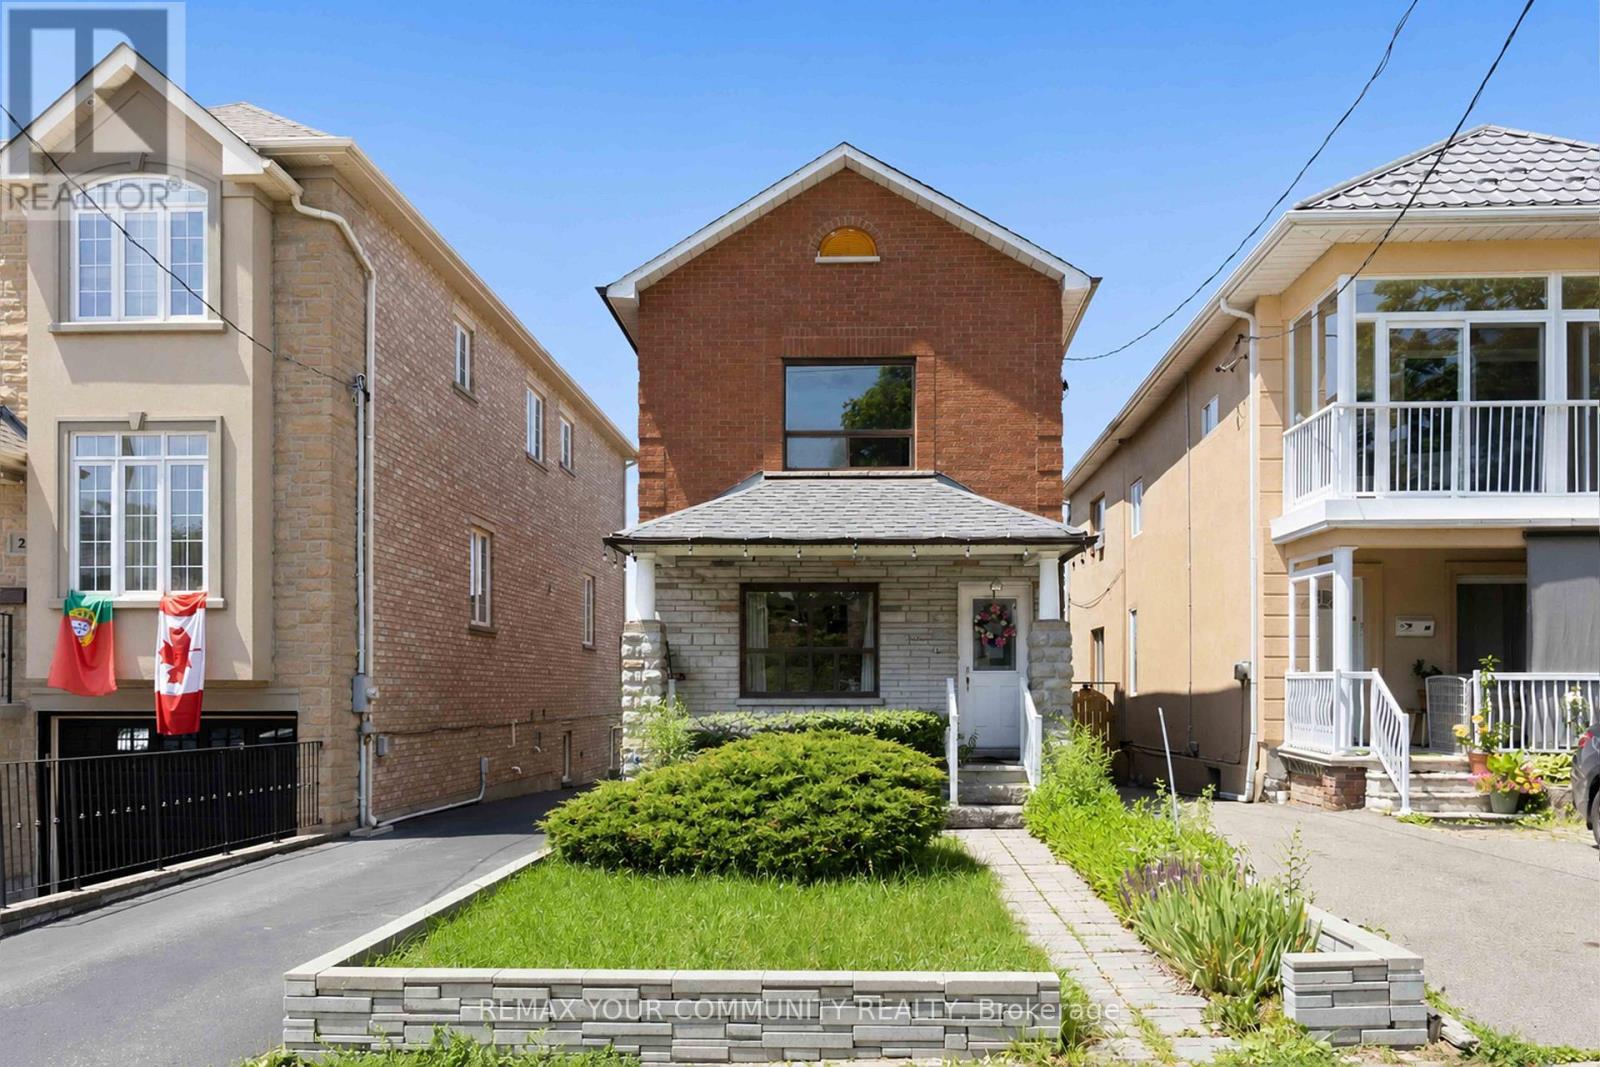
$998,000
32 Kirknewton Road
Toronto (Caledonia-Fairbank) · MLS # W14123508
3 bed · 3 bath · 2,300 sq ft