Videos & Virtual Tours
Open available video, 3D tour, or virtual-tour media for this listing.
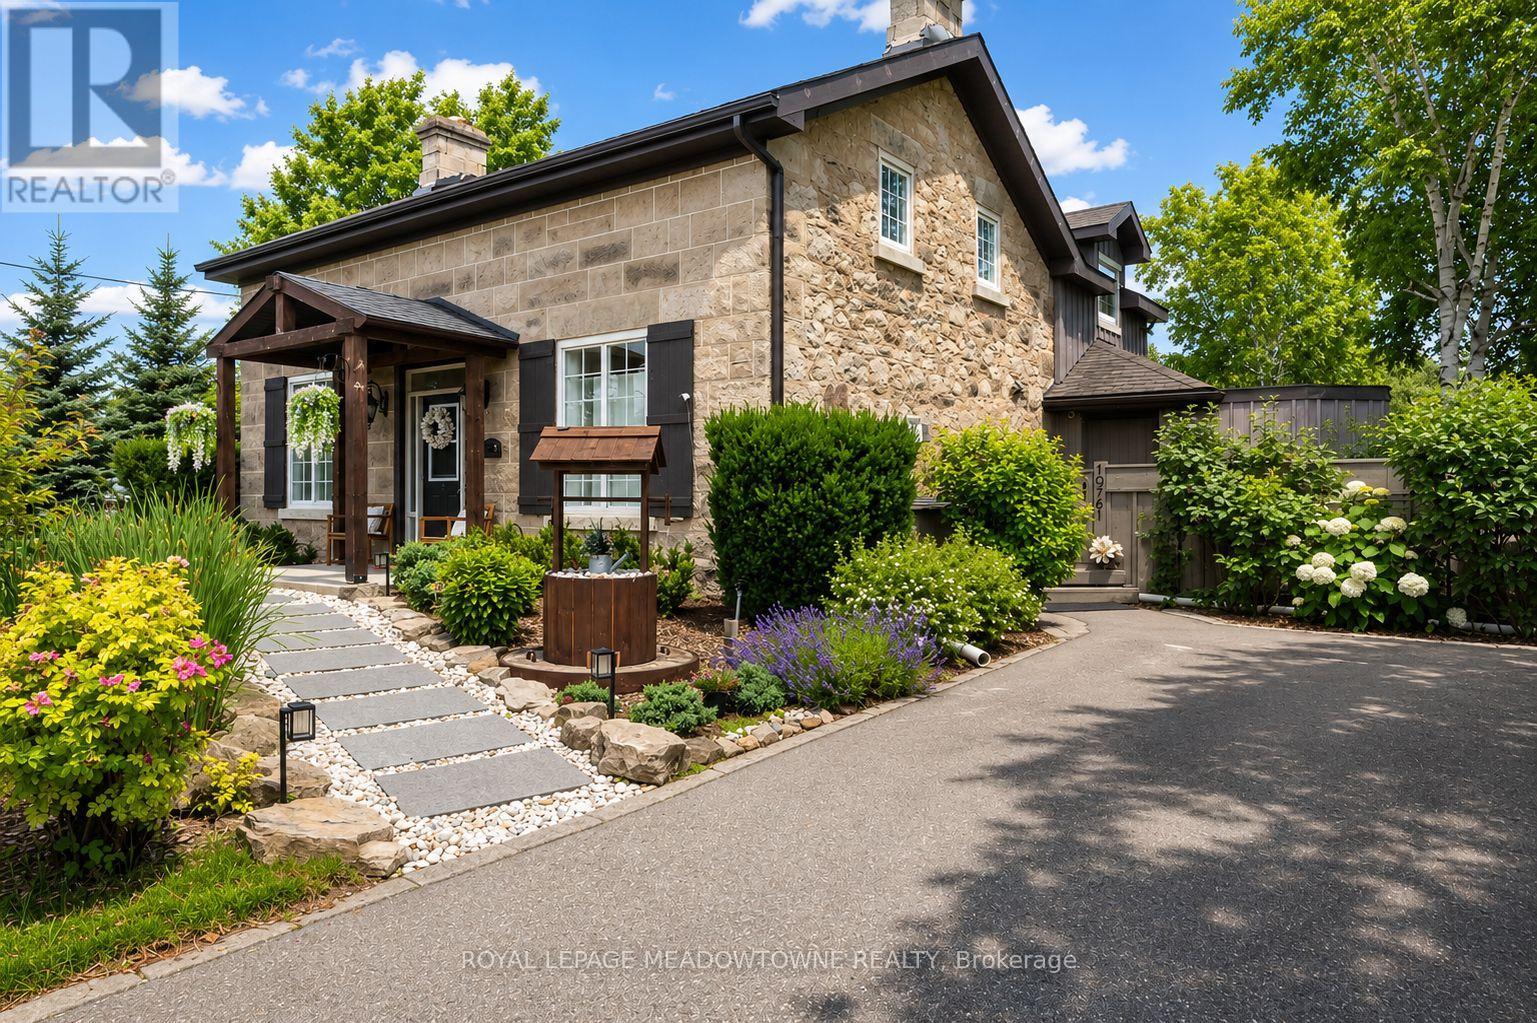
10761 Guelph Line
Milton (Brookville/Haltonville), Ontario L0P1B0
MLS # W13227352
Property Details
Type
Detached
Beds
4
Baths
4
Status
For Sale
More homes like this
About this property
Set in Brookville, this exceptional century home, originally built in 1862, offers a rare blend of heritage charm and refined modern living. Completely restructured and restored in 2012, with a kitchen renovation completed in 2019, it preserves the warmth and character of the original home while embracing the comfort and function expected today. Exposed stone walls, wood beams, 9-ft ceilings, and intricate millwork give the home a richness that feels both timeless and inviting. At its heart, the gourmet kitchen was designed for daily living and easy gathering, featuring quartz counters, white cabinetry, cork flooring, stainless steel appliances, a gas range, and a generous island where mornings begin, dinners unfold, and conversations linger. Rare for a home of this era, each upstairs bedroom enjoys its own private ensuite, offering comfort and privacy for family and guests alike. The primary suite is a peaceful retreat, complete with a custom walk-in closet and a beautifully appointed 5-piece ensuite. The main floor offers flexibility with a dedicated home office that also serves beautifully as a guest room, main-floor laundry with side entrance, and a separate family room for quiet evenings or relaxed time together. Set on over half an acre, the professionally landscaped grounds create a private setting for outdoor dining, garden views, and evenings around the fire pit. Two long driveways provide parking for 8+ vehicles with ease. Just 5 minutes north of Highway 401, Brookville offers a sought-after rural setting with convenient access to schools, amenities, and commuter routes. For those drawn to homes with history, warmth, and a strong sense of place, this is one to experience in person.
Mortgage Estimate
Estimated monthly payment
Calculating…
Estimate only. Taxes, insurance, condo fees, and lender terms are not included.
Monthly costs to verify
Property taxes: about $409/month based on listed annual taxes.
Estimate only. Confirm taxes, condo/maintenance fees, insurance, utilities, and lender terms before making decisions.
Rooms
| Room | Level | Dimensions |
|---|---|---|
| Living room | Main level | 5.46 x 4.22 |
| Family room | Main level | 3.51 x 3.84 |
| Office | Main level | 3.07 x 2.97 |
| Kitchen | Main level | 2.44 x 4.32 |
| Dining room | Main level | 3.12 x 4.34 |
| Primary Bedroom | Second level | 4.65 x 3.53 |
| Bedroom 2 | Second level | 3.38 x 3.66 |
| Bedroom 3 | Second level | 4.78 x 4.24 |
| Den | Basement | 3.28 x 2.79 |
Facts & Location
Parking
8 spaces
Lot Size
140.1 x 168 FT
Annual Taxes
$4,914
Listing data
Listing information is provided for personal, non-commercial use and should be independently verified before making real estate decisions.
Last refreshed: Aug 24, 2026 3:20 AM
Explore nearby searches
SEO-friendly searches for this area, property type, and nearby neighbourhoods.
Similar Properties
More nearby listings that may fit the same search.
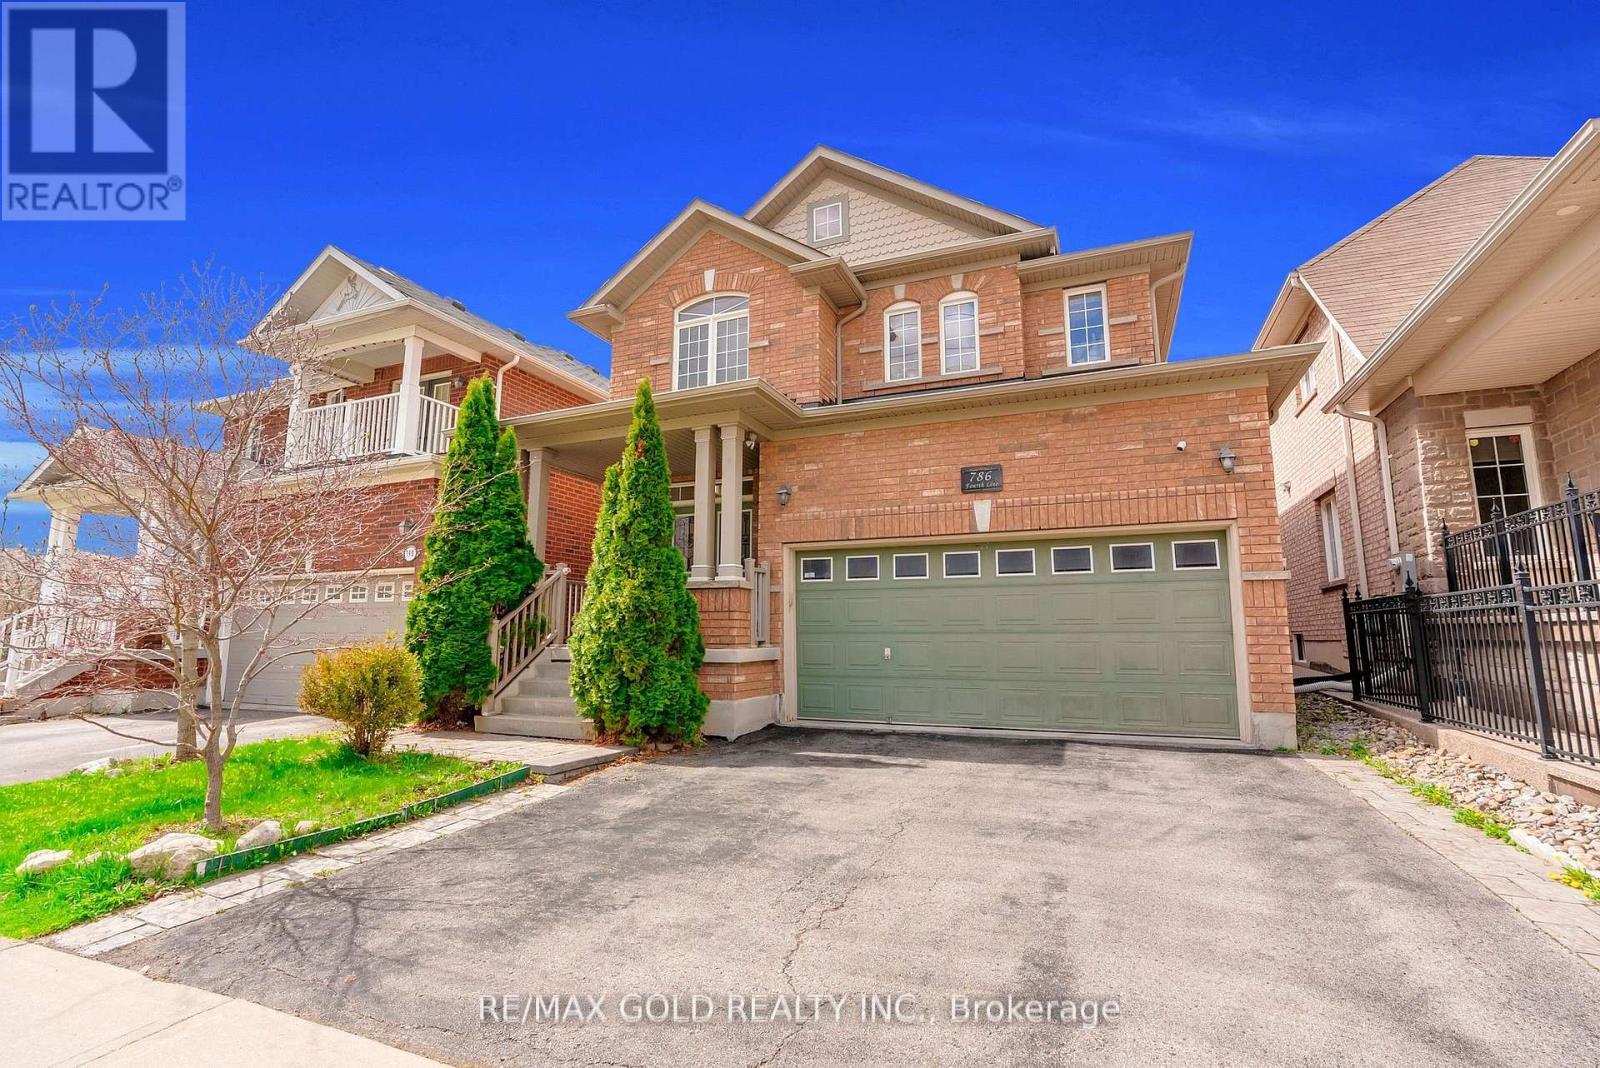
$1,099,999
786 Fourth Line
Milton (BE Beaty) · MLS # W13693050
4 bed · 3 bath
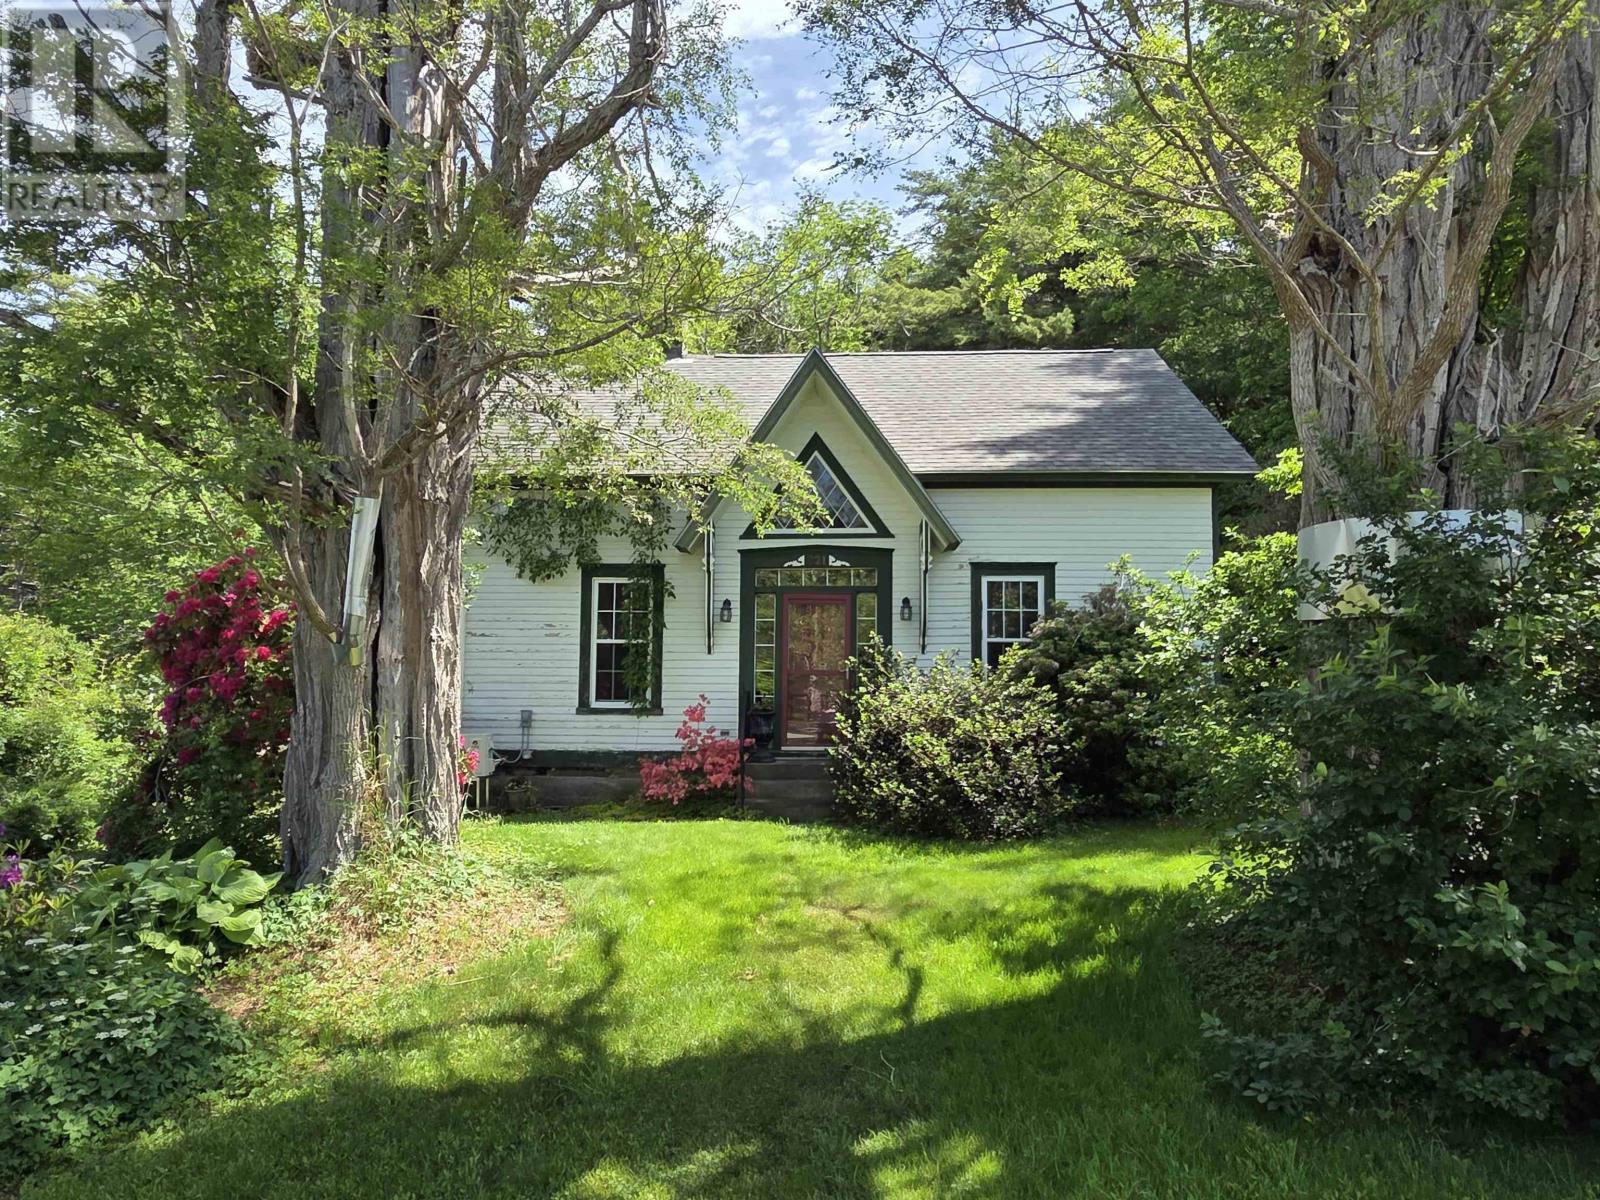
$399,000
221 Highway 8
Milton · MLS # 202616504
5 bed · 1 bath · 2,220 sq ft
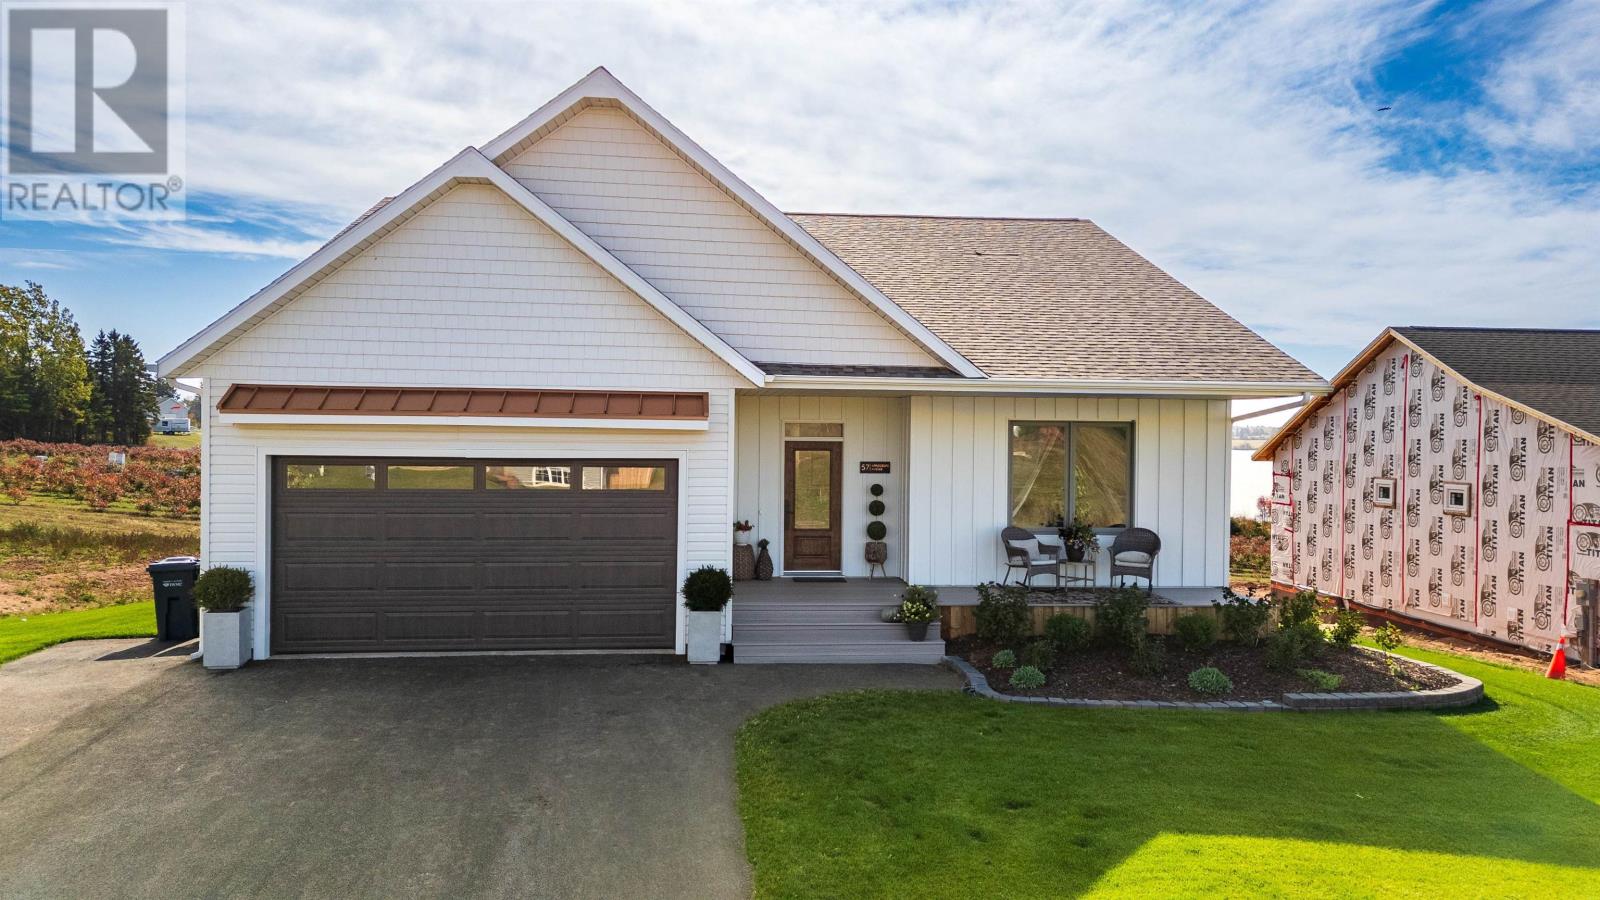
$1,075,000
57 APPLECROSS Avenue
Milton · MLS # 202602383
5 bed · 3 bath