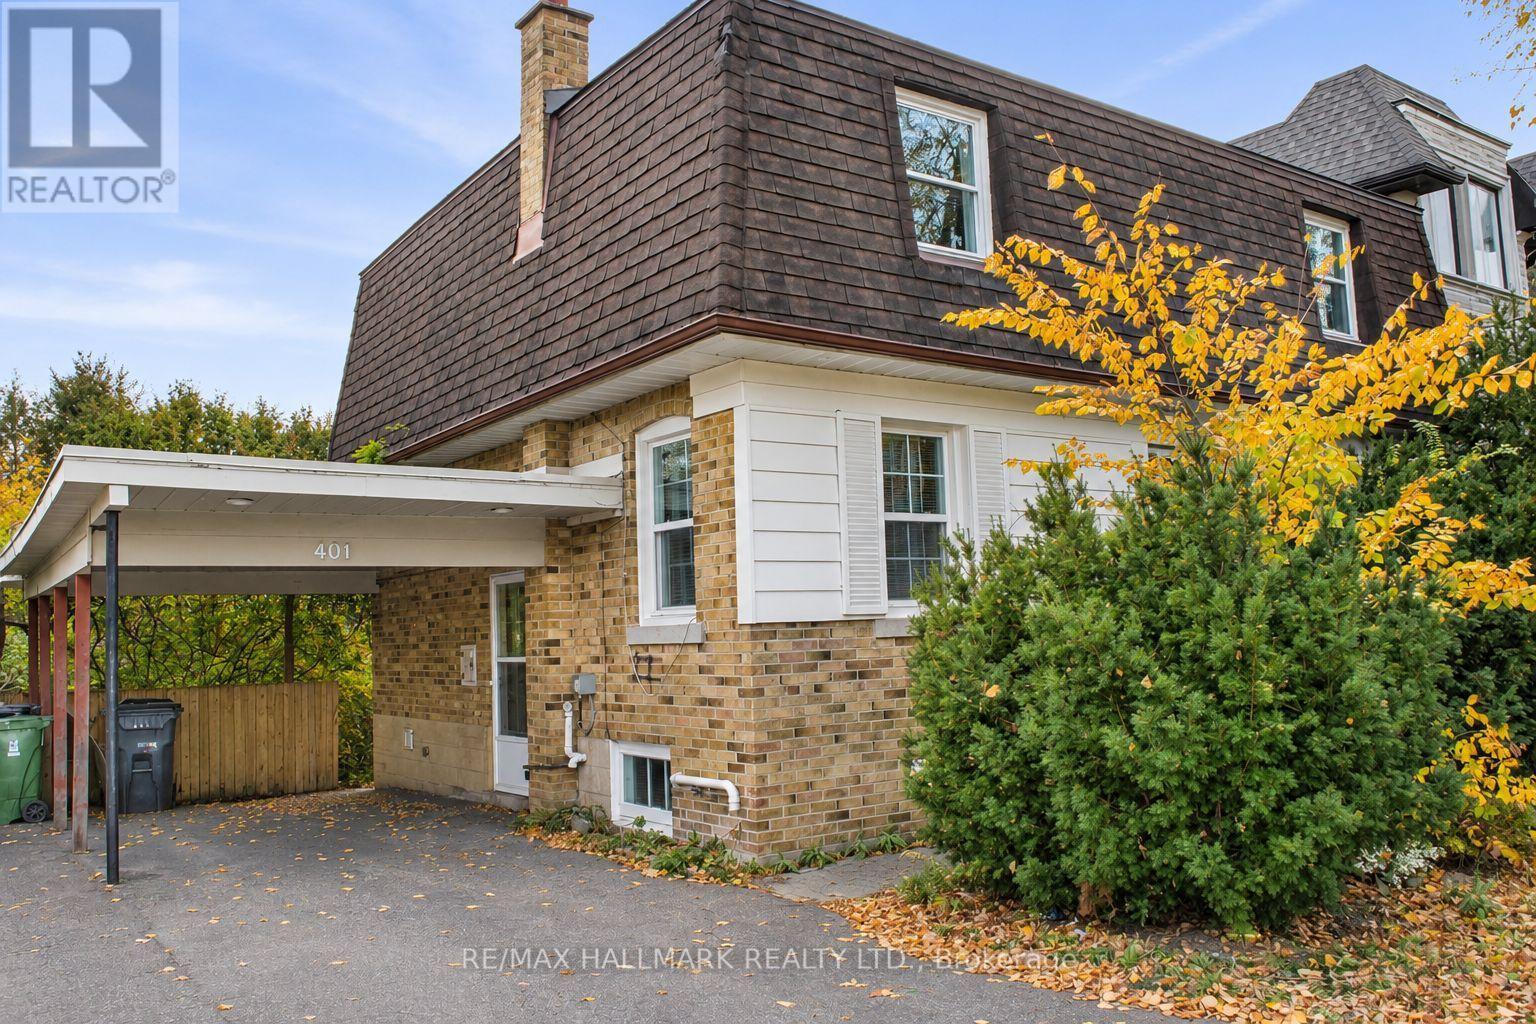
401 Hounslow Avenue
Toronto (Willowdale West), Ontario M2R1H7
MLS # C14161886
Property Details
Type
Detached
Beds
5
Baths
5
Status
For Sale
More homes like this
About this property
Welcome to 401 Hounslow Avenue, located in the highly desirable Willowdale West neighbourhood of North York (C07). Situated on an impressive 50' x 132' lot, this detached two-storey home offers an exceptional opportunity for families, investors, or buyers looking to create a home that truly reflects their personal style. Currently vacant and ready for your personal touch, this property provides the perfect opportunity to make your own updates, improvements, and changes to suit your lifestyle and vision.The main floor offers a spacious and functional layout featuring a bright family room with a beautiful bay window that welcomes natural light, a kitchen equipped with stainless steel appliances, hardwood flooring, pot lights, and the convenience of main-floor laundry. The second floor features four bedrooms and two four-piece bathrooms, providing plenty of space for family living.The basement adds further versatility with a second kitchen, a generous recreation room, an additional bedroom, and laundry facilities, offering flexible space for extended family, guests, or everyday living.Outside, the generous 50' x 132' lot provides ample room for outdoor enjoyment, gardening, entertaining, or future landscaping possibilities. A carport adds to the property's everyday convenience.Ideally located in an established residential community, close to schools, parks, shopping, restaurants, public transit, and major transportation routes. Whether you're looking to renovate, modernize, or simply add your own personal touches, 401 Hounslow Avenue presents an exciting opportunity to transform this property into your ideal home. Vacant and ready for its next chapter, the possibilities are yours to explore!
Mortgage Estimate
Estimated monthly payment
Calculating…
Estimate only. Taxes, insurance, condo fees, and lender terms are not included.
Monthly costs to verify
Property taxes: about $595/month based on listed annual taxes.
Estimate only. Confirm taxes, condo/maintenance fees, insurance, utilities, and lender terms before making decisions.
Rooms
| Room | Level | Dimensions |
|---|---|---|
| Kitchen | Main level | 2.59 x 3.3 |
| Bedroom | Basement | 2.39 x 3.25 |
| Dining room | Main level | 3.61 x 3.91 |
| Living room | Main level | 3.2 x 4.27 |
| Family room | Main level | 3.2 x 3.66 |
| Primary Bedroom | Second level | 3.53 x 3.71 |
| Bedroom 2 | Second level | 3.1 x 3.35 |
| Bedroom 3 | Second level | 3.15 x 3.35 |
| Bedroom 4 | Second level | 2.36 x 3.18 |
| Kitchen | Basement | 2.9 x 3.28 |
| Great room | Basement | 3.28 x 4.7 |
Facts & Location
Parking
4 spaces
Lot Size
50 x 132 FT
Annual Taxes
$7,134
Listing data
Listing information is provided for personal, non-commercial use and should be independently verified before making real estate decisions.
Last refreshed: Nov 9, 2026 10:30 AM
Explore nearby searches
SEO-friendly searches for this area, property type, and nearby neighbourhoods.
Similar Properties
More nearby listings that may fit the same search.
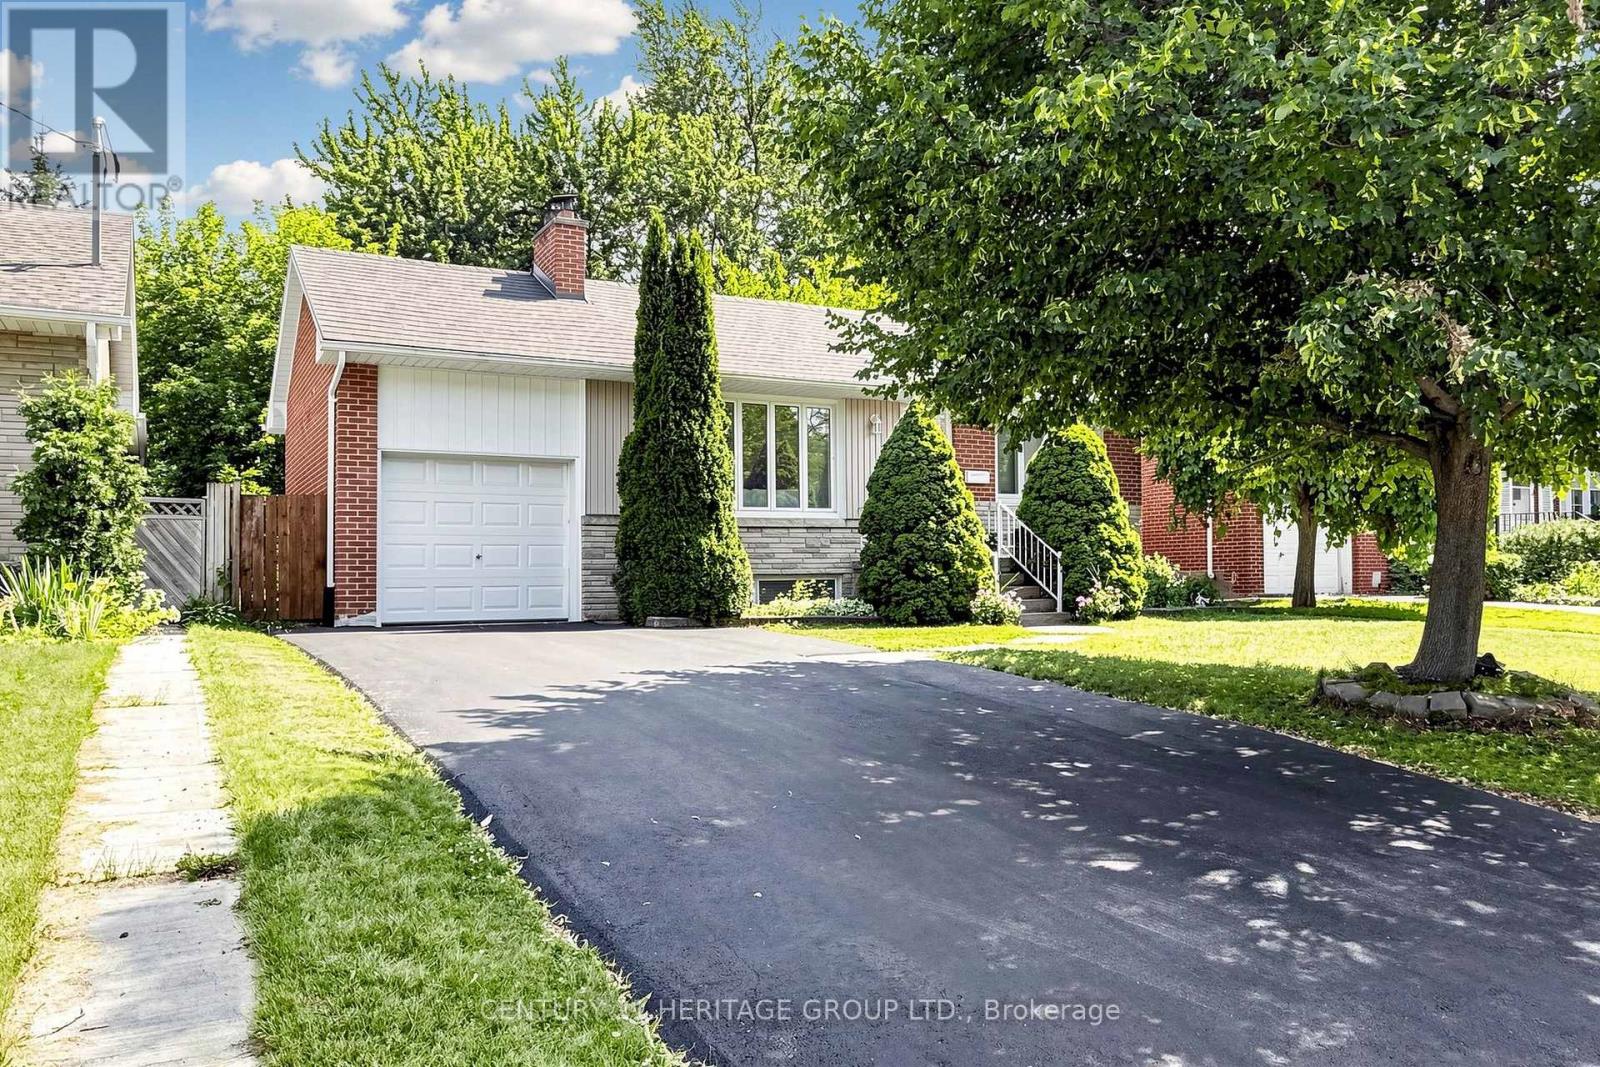
$1,448,000
11 Elynhill Drive
Toronto (Willowdale West) · MLS # C13615978
5 bed · 4 bath
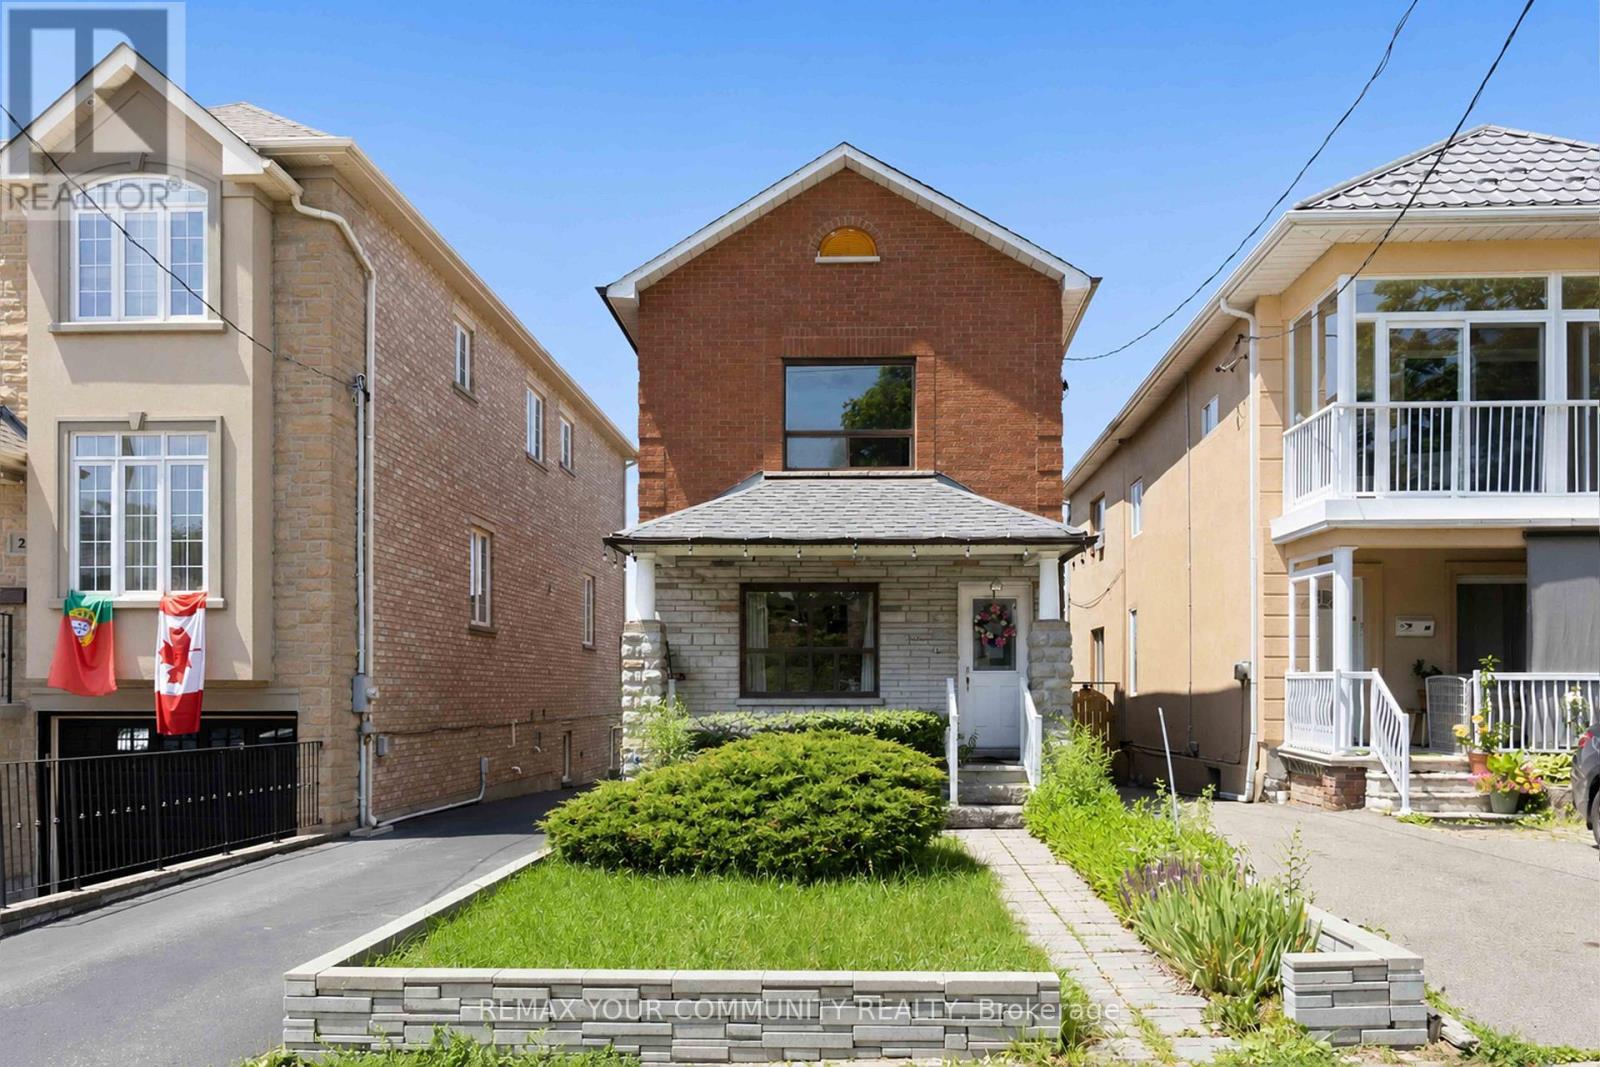
$998,000
32 Kirknewton Road
Toronto (Caledonia-Fairbank) · MLS # W14123508
3 bed · 3 bath · 2,300 sq ft
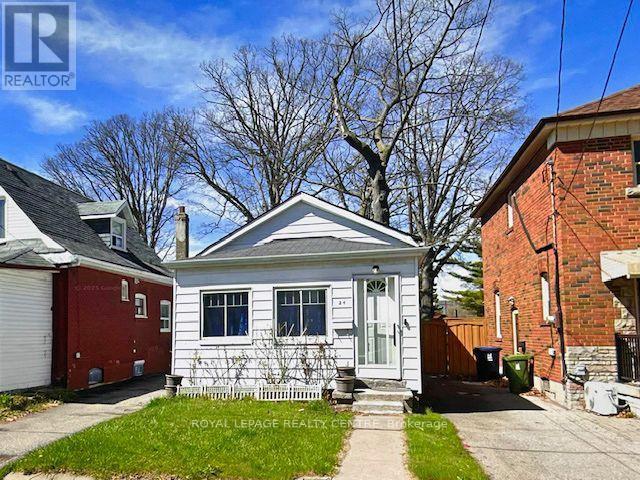
$699,000
24 Mcdonald Avenue
Toronto (Oakridge) · MLS # E14164622
3 bed · 2 bath