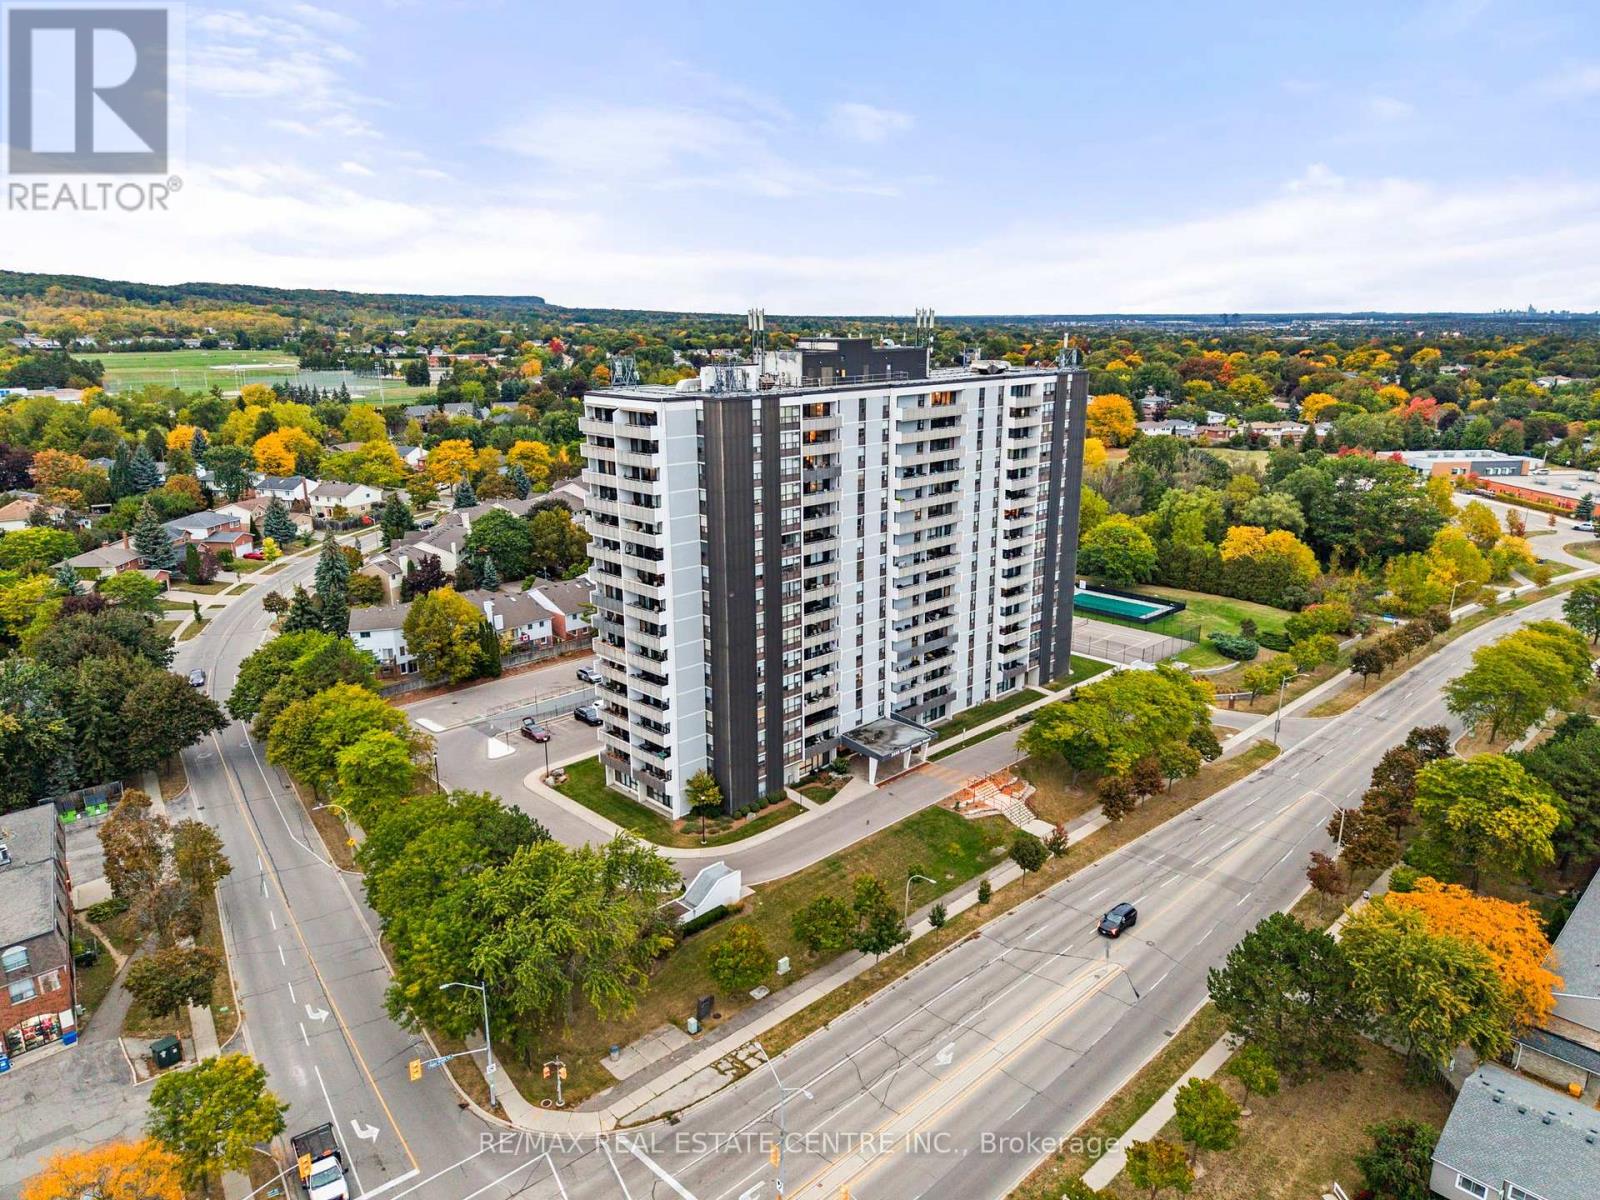
2055 Upper Middle Road
Burlington (Brant Hills), Ontario L7P3P4
MLS # W14160930
Property Details
Type
Condo Apartment
Beds
3
Baths
2
Status
For Rent
More homes like this
About this property
Beautifully renovated and move- in ready!!! Bright and spacious 3-bedroom, 2-bathroom condo with 1250sqft. Featuring brand new gorgeous engineered hardwood flooring, stylishly updated bathrooms and a modern kitchen with new quartz countertops and stainless steel appliances. All-inclusive condo fee includes- water, hydro, heat, central air conditioning, Bell Fibe TV, building insurance, exterior maintenance, common elements, parking and visitor parking-providing exceptional convenience and value. Enjoy an impressive selection of building amenities, including a gym, sauna, tennis/pickleball court, outdoor pool, library, games room, party room, workshop and guest suite! Walk-out to large private balcony- with stunning views of the surrounding nature and lake. The modern kitchen offers lots of cupboard space and all 3 bedrooms have a window and closet. Primary bedroom provides a comfortable retreat with a walk-in closet and newly renovated washroom. The in-suite laundry area adds everyday convenience, while the corner-unit layout provides excellent flow and privacy. Conveniently located within walking distance to shopping, public transit, parks, and everyday amenities, with easy access to major highways. A beautifully updated property offering space, natural light, scenic views, extensive building amenities and the convenience of an all-inclusive condo fee! NOTE: One underground parking spot included. Additional parking spots are currently available through the building for an additional fee.
Rent Affordability
Affordability guide
Enter income
A common guideline is keeping rent near 30% of gross monthly income. This is an estimate only.
Rooms
| Room | Level | Dimensions |
|---|---|---|
| Living room | Main level | 3.05 x 3.45 |
| Dining room | Main level | 5.94 x 3.66 |
| Kitchen | Main level | 2.34 x 3.96 |
| Primary Bedroom | Main level | 3.35 x 4.93 |
| Bedroom 2 | Main level | 3.61 x 2.72 |
| Bedroom 3 | Main level | 2.59 x 3.79 |
Facts & Location
Interior Size
1,250 sq ft
Parking
1 spaces
Listing data
Listing information is provided for personal, non-commercial use and should be independently verified before making real estate decisions.
Last refreshed: Nov 8, 2026 9:45 PM
Explore nearby searches
SEO-friendly searches for this area, property type, and nearby neighbourhoods.
Similar Properties
More nearby listings that may fit the same search.
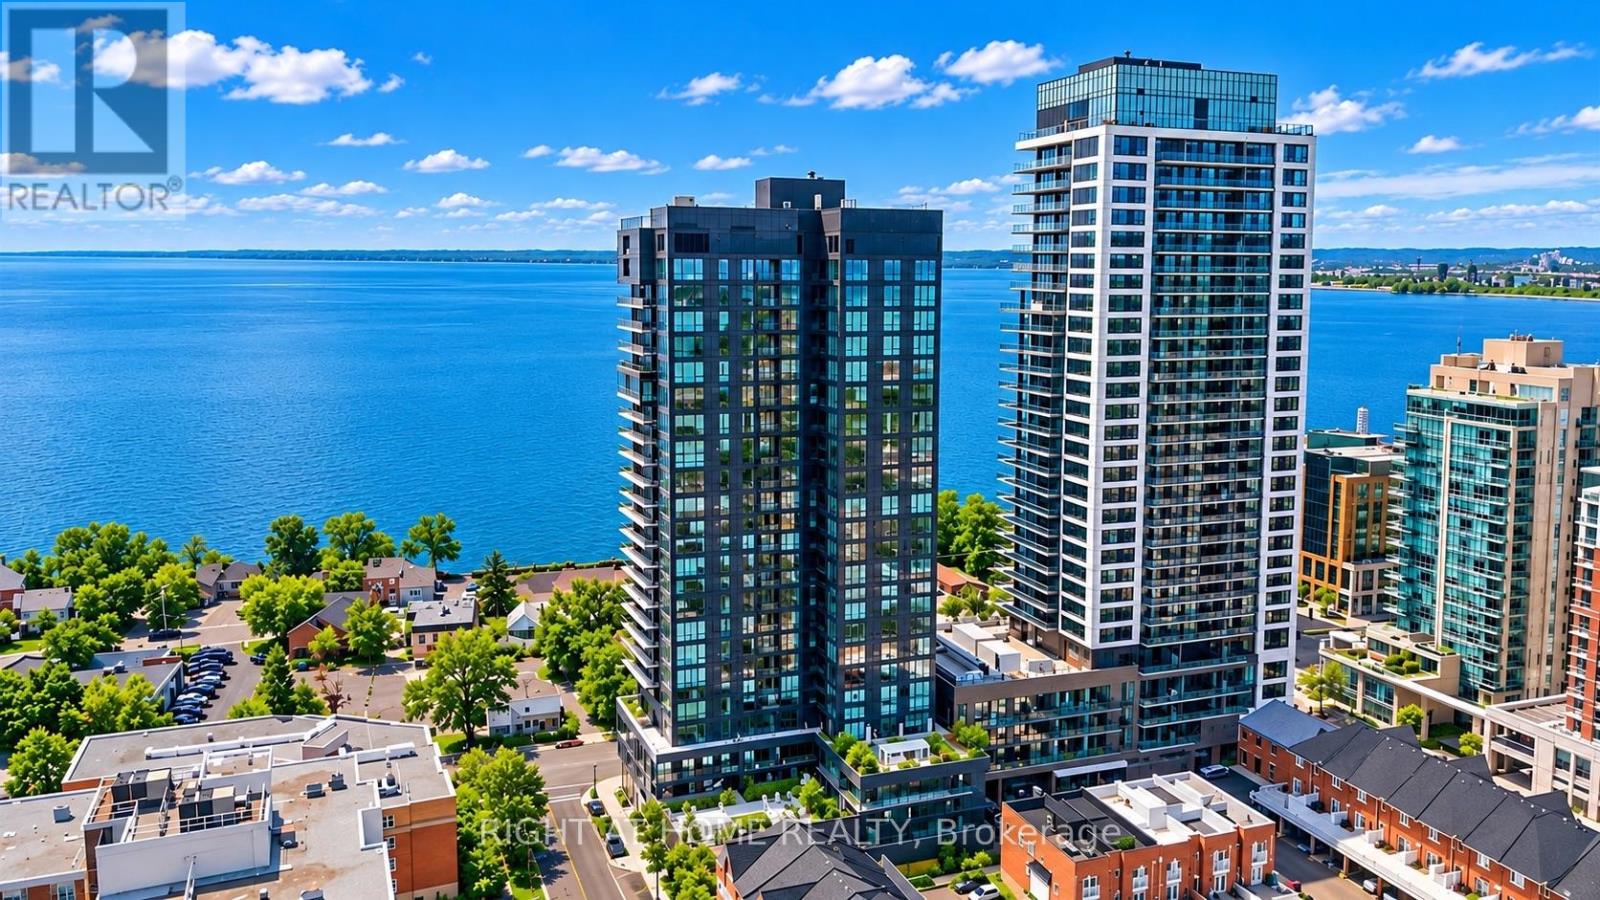
$2,200/mo
370 Martha Street
Burlington (Brant) · MLS # W14140434
1 bed · 1 bath · 552 sq ft
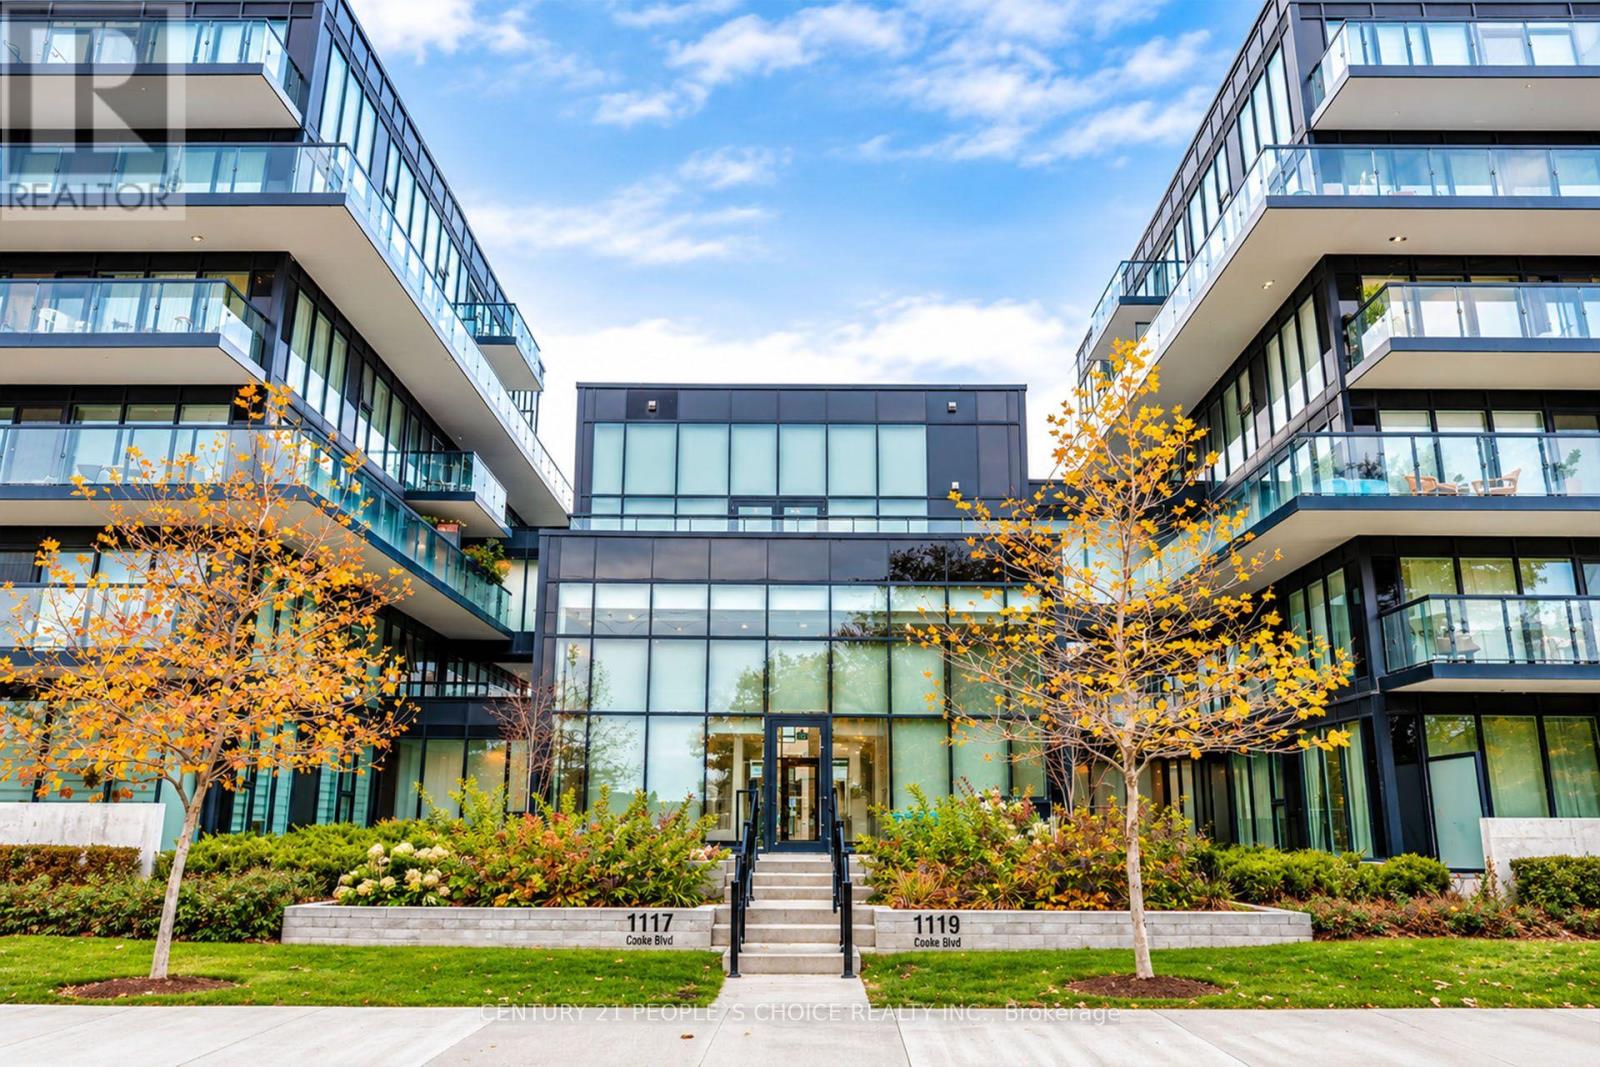
$2,400/mo
1119 Cooke Boulevard
Burlington (LaSalle) · MLS # W14160560
2 bed · 2 bath · 805 sq ft
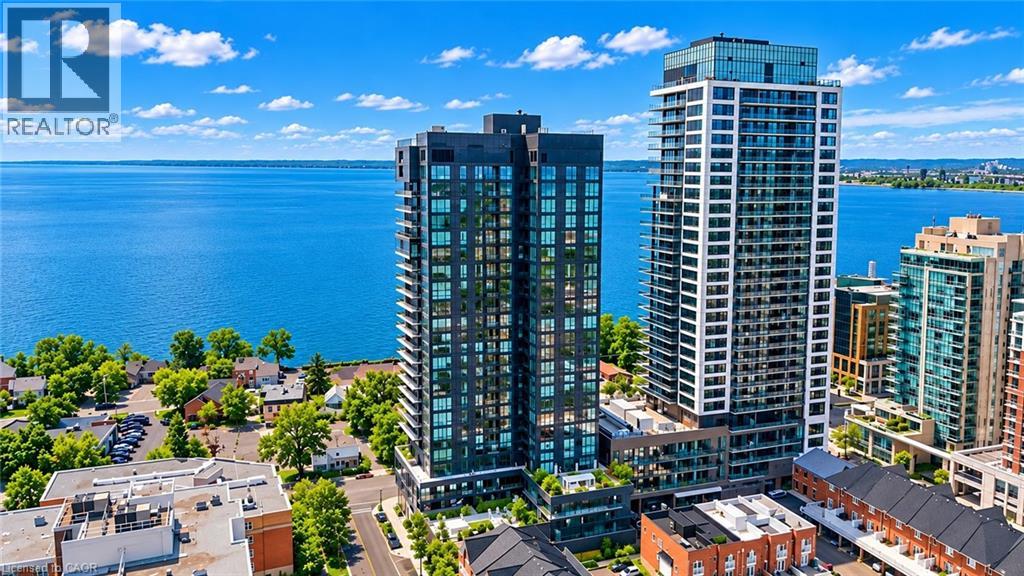
$2,200/mo
370 MARTHA Street
Burlington · MLS # 40876628
1 bed · 1 bath · 552 sq ft