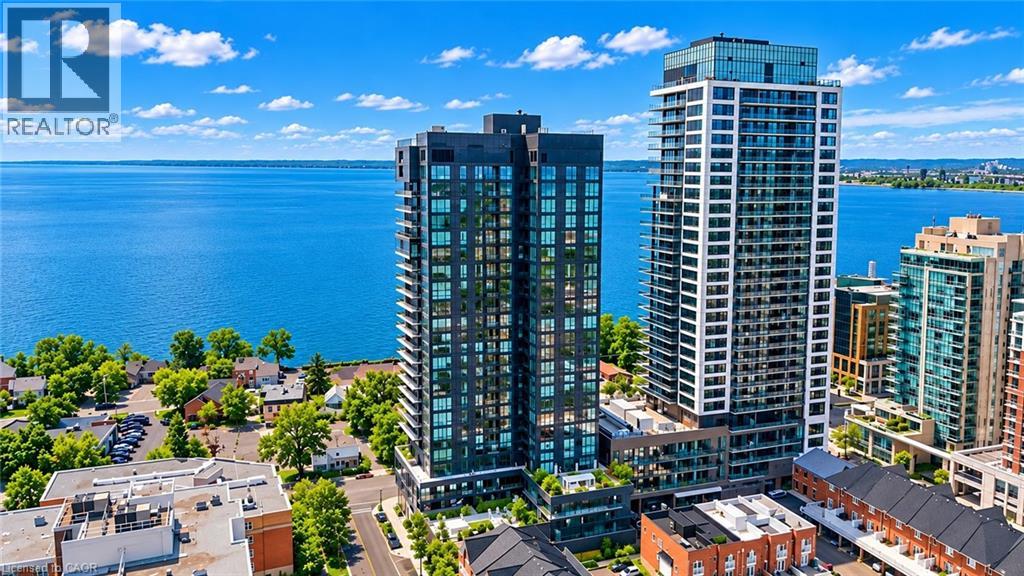
370 MARTHA Street
Burlington, Ontario L7R0G9
MLS # 40876628
Property Details
Type
Condo Apartment
Beds
1
Baths
1
Status
For Rent
More homes like this
About this property
Experience Elevated Waterfront Living at Nautique Lakefront Residences! Welcome to Unit 909, a brand-new suite in the heart of downtown Burlington. Offering 552 sq. ft. of thoughtfully designed living space plus a 44 sq. ft. private balcony, this stunning residence perfectly blends contemporary elegance, comfort and convenience. Desirable west-facing exposure and expansive floor-to-ceiling windows flood the suite with natural light while offering beautiful sunset views. The bright, open-concept layout features a sleek European-inspired kitchen with Corian countertops, integrated appliances and sophisticated designer finishes, seamlessly flowing into the living and dining area. The spacious primary bedroom offers double closets, while the beautifully appointed 4-piece bathroom showcases modern finishes and refined craftsmanship. Includes 1 underground parking space and 1 storage locker. Residents enjoy an exceptional collection of resort-inspired amenities, including a spectacular 20th-floor Sky Lounge with indoor and outdoor seating and fire pits, an outdoor swimming pool, fitness centre, yoga studio and an elegant 4th-floor terrace with outdoor bar and lounge areas. Just steps from Spencer Smith Park, Brant Street Pier, scenic waterfront trails, boutique shopping, exceptional restaurants, cafés and year-round entertainment. Convenient access to public transit, major highways and the Burlington GO Station makes commuting effortless. An exceptional opportunity to enjoy luxury condominium living in one of Burlington's most desirable waterfront communities.
Rent Affordability
Affordability guide
Enter income
A common guideline is keeping rent near 30% of gross monthly income. This is an estimate only.
Rooms
| Room | Level | Dimensions |
|---|---|---|
| 4pc Bathroom | Main level | x |
| Primary Bedroom | Main level | 8'3'' x 11'10'' |
| Kitchen | Main level | 11'5'' x 20'4'' |
Facts & Location
Interior Size
552 sq ft
Parking
1 spaces
Year Built
2024
Listing data
Listing information is provided for personal, non-commercial use and should be independently verified before making real estate decisions.
Last refreshed: Nov 8, 2026 1:00 PM
Explore nearby searches
SEO-friendly searches for this area, property type, and nearby neighbourhoods.
Similar Properties
More nearby listings that may fit the same search.
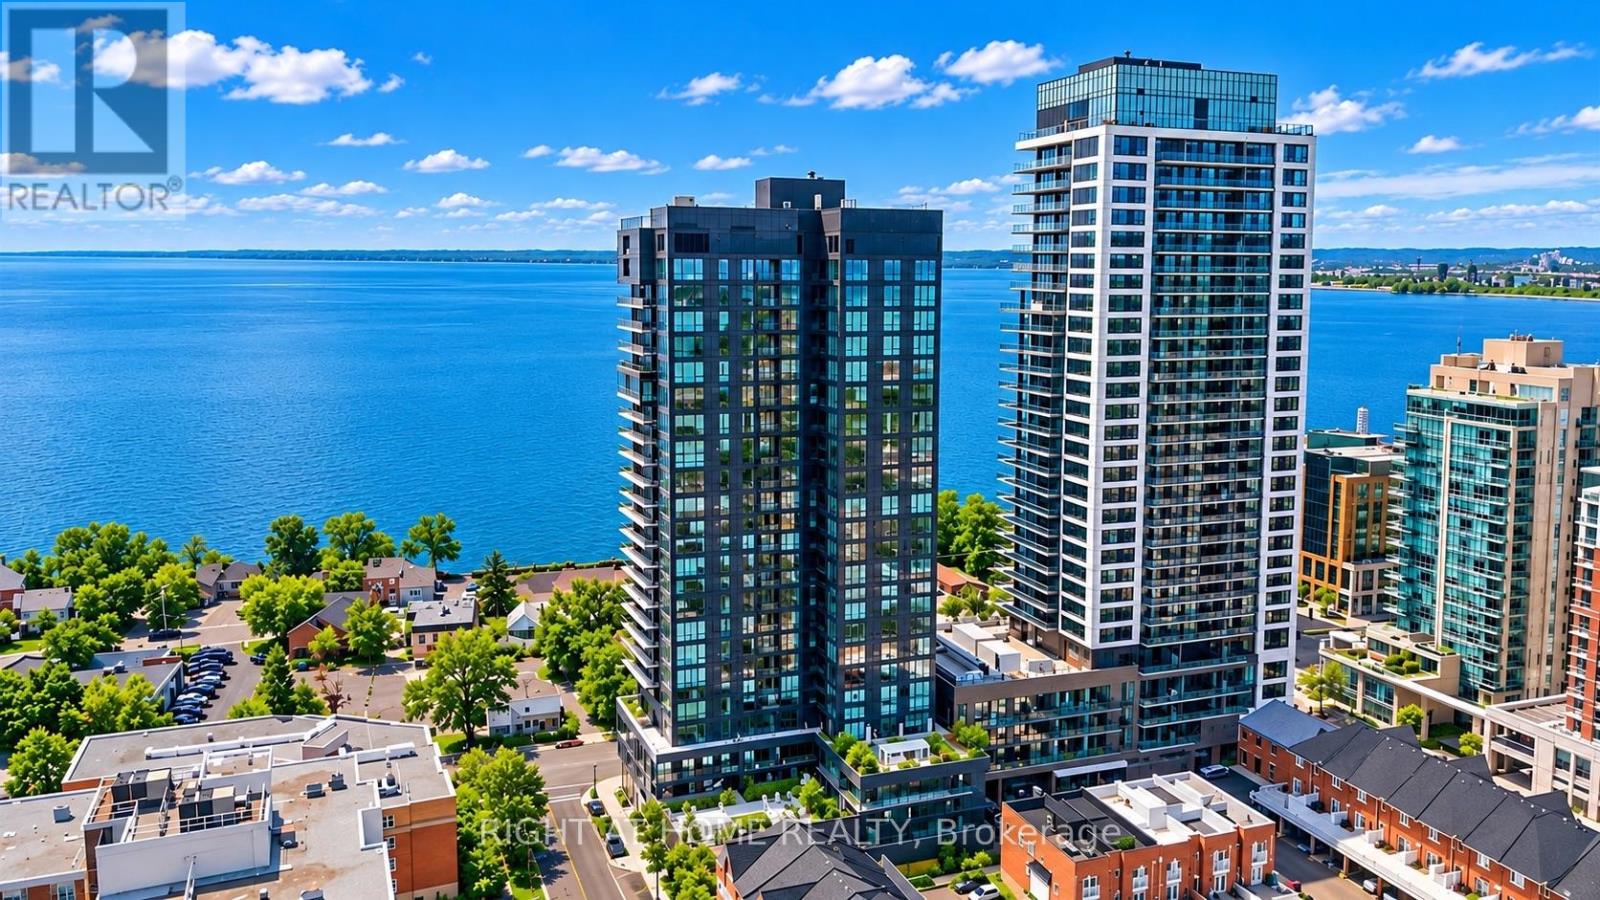
$2,200/mo
370 Martha Street
Burlington (Brant) · MLS # W14140434
1 bed · 1 bath · 552 sq ft
$2,200/mo
2093 Fairview Street
Burlington (Brant) · MLS # W14146122
1 bed · 1 bath
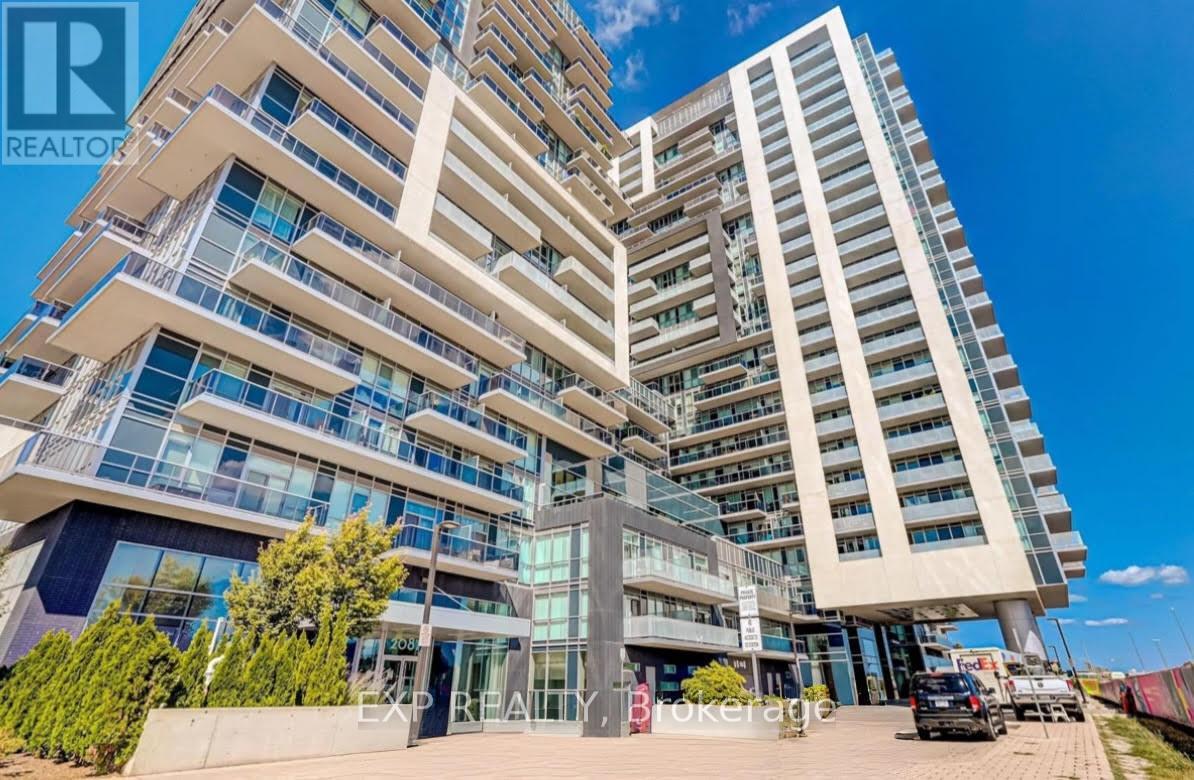
$2,200/mo
2087 Fairview Street
Burlington (Freeman) · MLS # W14121094
1 bed · 1 bath · 550 sq ft