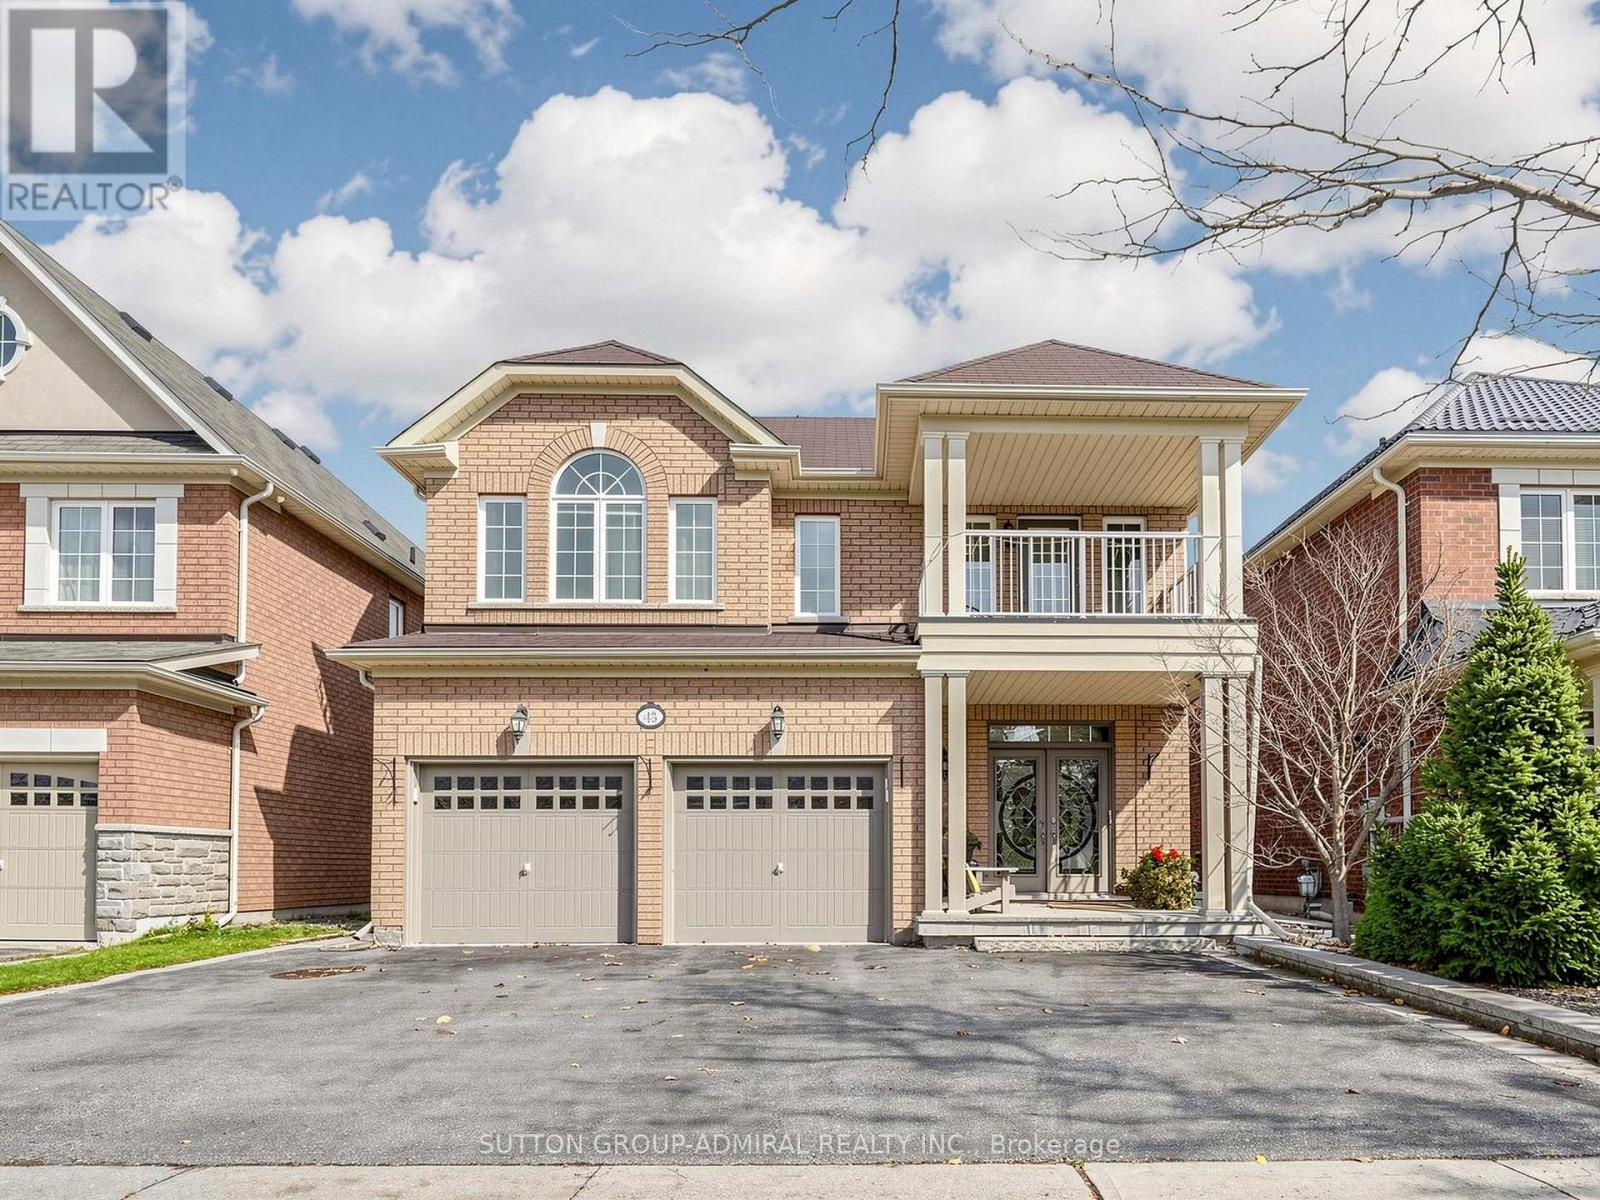
43 Paperbark Avenue
Vaughan (Patterson), Ontario L6A0Y2
MLS # N14160862
Property Details
Type
Detached
Beds
6
Baths
5
Status
For Sale
More homes like this
About this property
Remodeled and Beautifully Renovated 3,200 sq. ft. Home Offers 5 Bedrooms, 5 Bathrooms and Exceptional Functionality For Modern Family Living.The Elegant Open Concept Main Floor Features Gorgeous 2x4 Ft Porcelain, Maple Hardwood and Oversized Contemporary Kitchen with Built-In Appliances and Impressive Centrepiece Island. Overlooking the Family Room and Backyard, It Is Perfectly Suited For Everyday Living and Entertaining. Great Bonus Is a Main Floor Office, Currently Used as a Sixth Bedroom, Featuring a Separate Side Entrance and 2-Piece Bathroom - Excellent Potential For a Home-Based Business, Private Workspace or Additional Accommodation. Another Bonus Is a Media Room, Conveniently Located Between the Main and Second Floors, Creates the Perfect Space For Family Entertainment.The Finished Walkout Basement Features a Kitchenette and 3 Pcs Bathroom, Offering Flexibility For Extended Family, In-Laws or Nanny Accommodation. Step Outside to an Extraordinary Oversized Covered Deck Featuring Low-Maintenance Composite Decking, Glass and Metal Railings, Metal Staircase. A transparent Roof Allows Natural Light While Providing Shelter, Making This Exceptional Outdoor Space Ideal For Entertaining. Additional Highlights Include a Private Freestanding Wooden Sauna, Artificial Grass In the Backyard, Extensive Interlock Landscaping and Extra-Wide Driveway With Side-By-Side Parking For 3 Cars. Quiet Street. Desirable Southern Exposure. Ideally Located Within Walking Distance To Maple GO Station and Local Bus Routes, Grocery Store and Everyday Amenities. Highly Rated Schools Making It an Ideal Location For Families. A Wonderful Combination of Space, Comfort and Exceptional Lifestyle!
Mortgage Estimate
Estimated monthly payment
Calculating…
Estimate only. Taxes, insurance, condo fees, and lender terms are not included.
Monthly costs to verify
Property taxes: about $680/month based on listed annual taxes.
Estimate only. Confirm taxes, condo/maintenance fees, insurance, utilities, and lender terms before making decisions.
Rooms
| Room | Level | Dimensions |
|---|---|---|
| Living room | Main level | 5.77 x 4.1 |
| Bedroom 4 | Second level | 3.85 x 3.14 |
| Bedroom 5 | Second level | 3.66 x 3.38 |
| Recreational, Games room | Basement | 11.27 x 8.94 |
| Dining room | Main level | 5.77 x 4.1 |
| Family room | Main level | 4.88 x 3.55 |
| Kitchen | Main level | 5.48 x 5.2 |
| Office | Main level | 3.45 x 2.7 |
| Foyer | Main level | 4.2 x 2.72 |
| Media | Upper Level | 5.09 x 3.48 |
| Primary Bedroom | Second level | 6.07 x 4.39 |
| Bedroom 2 | Second level | 3.99 x 3.15 |
| Bedroom 3 | Second level | 3.76 x 3.04 |
Facts & Location
Interior Size
3,200 sq ft
Parking
6 spaces
Lot Size
40 x 109.9 FT
Annual Taxes
$8,159
Listing data
Listing information is provided for personal, non-commercial use and should be independently verified before making real estate decisions.
Last refreshed: Nov 12, 2026 6:45 AM
Explore nearby searches
SEO-friendly searches for this area, property type, and nearby neighbourhoods.
Similar Properties
More nearby listings that may fit the same search.
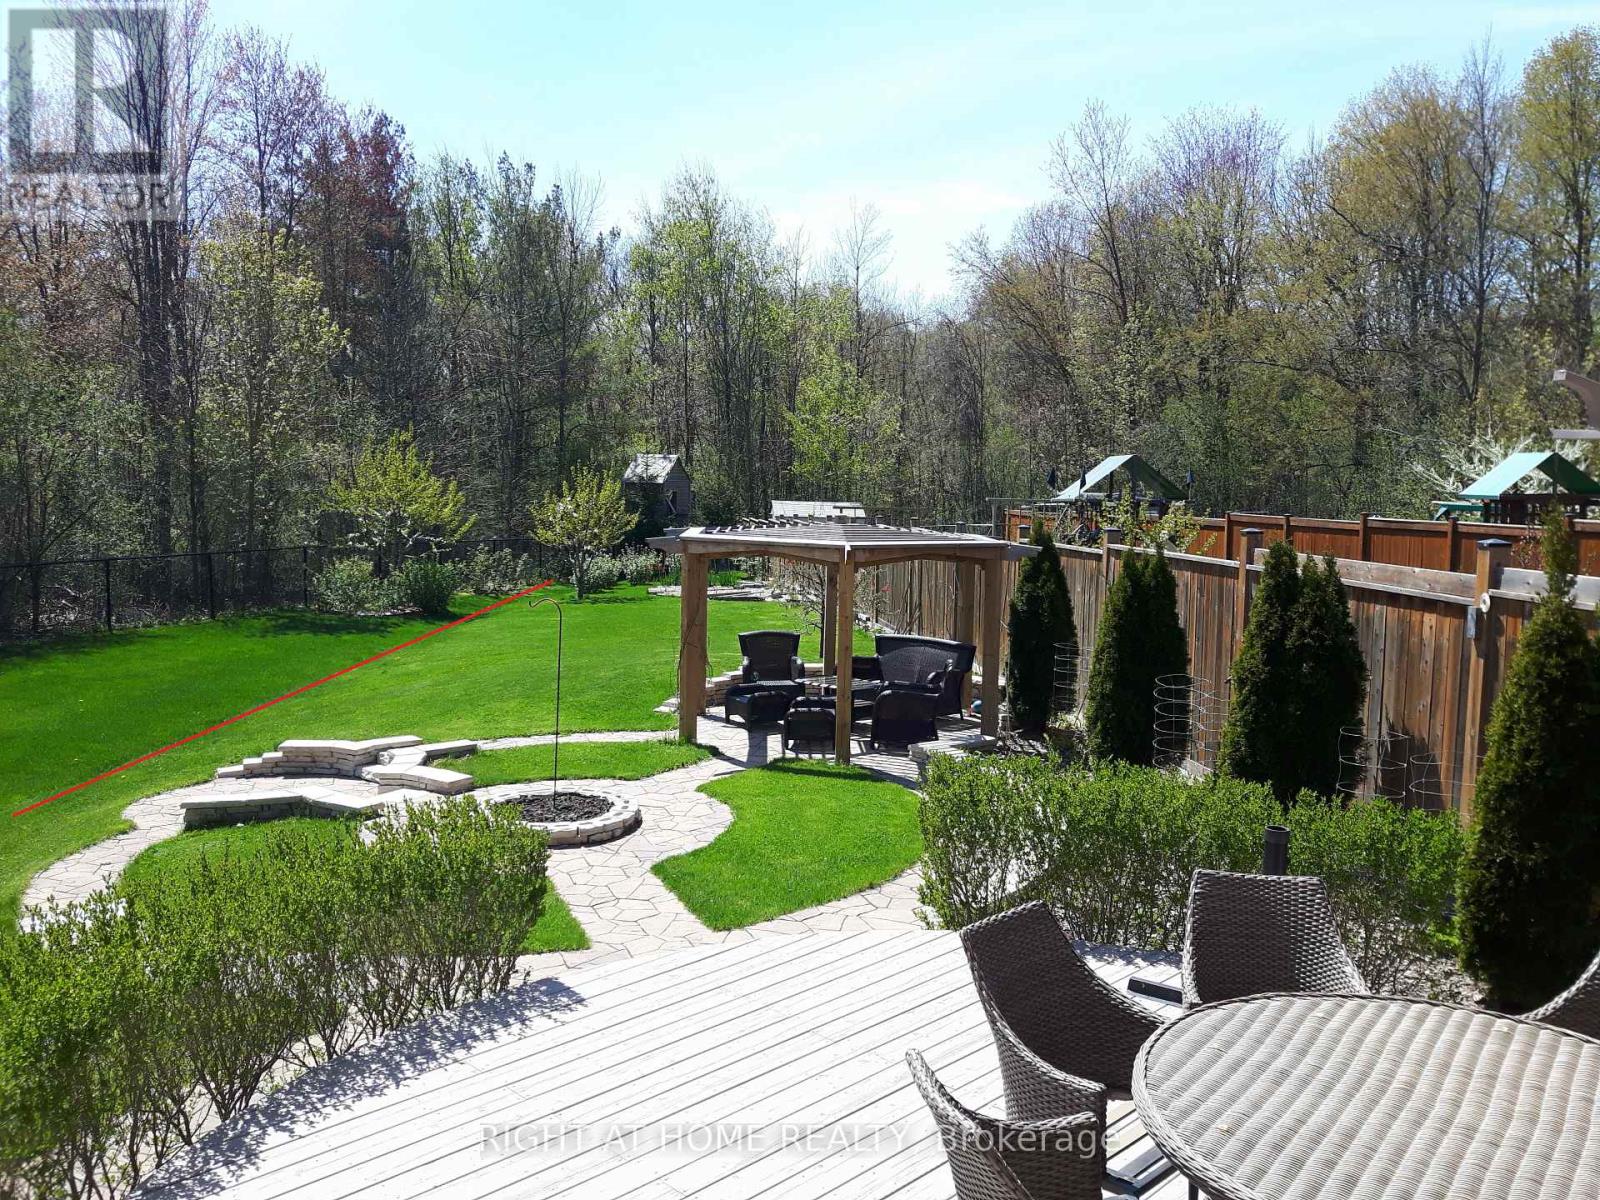
$1,988,000
154 Peter Rupert Avenue
Vaughan (Patterson) · MLS # N13766494
5 bed · 5 bath
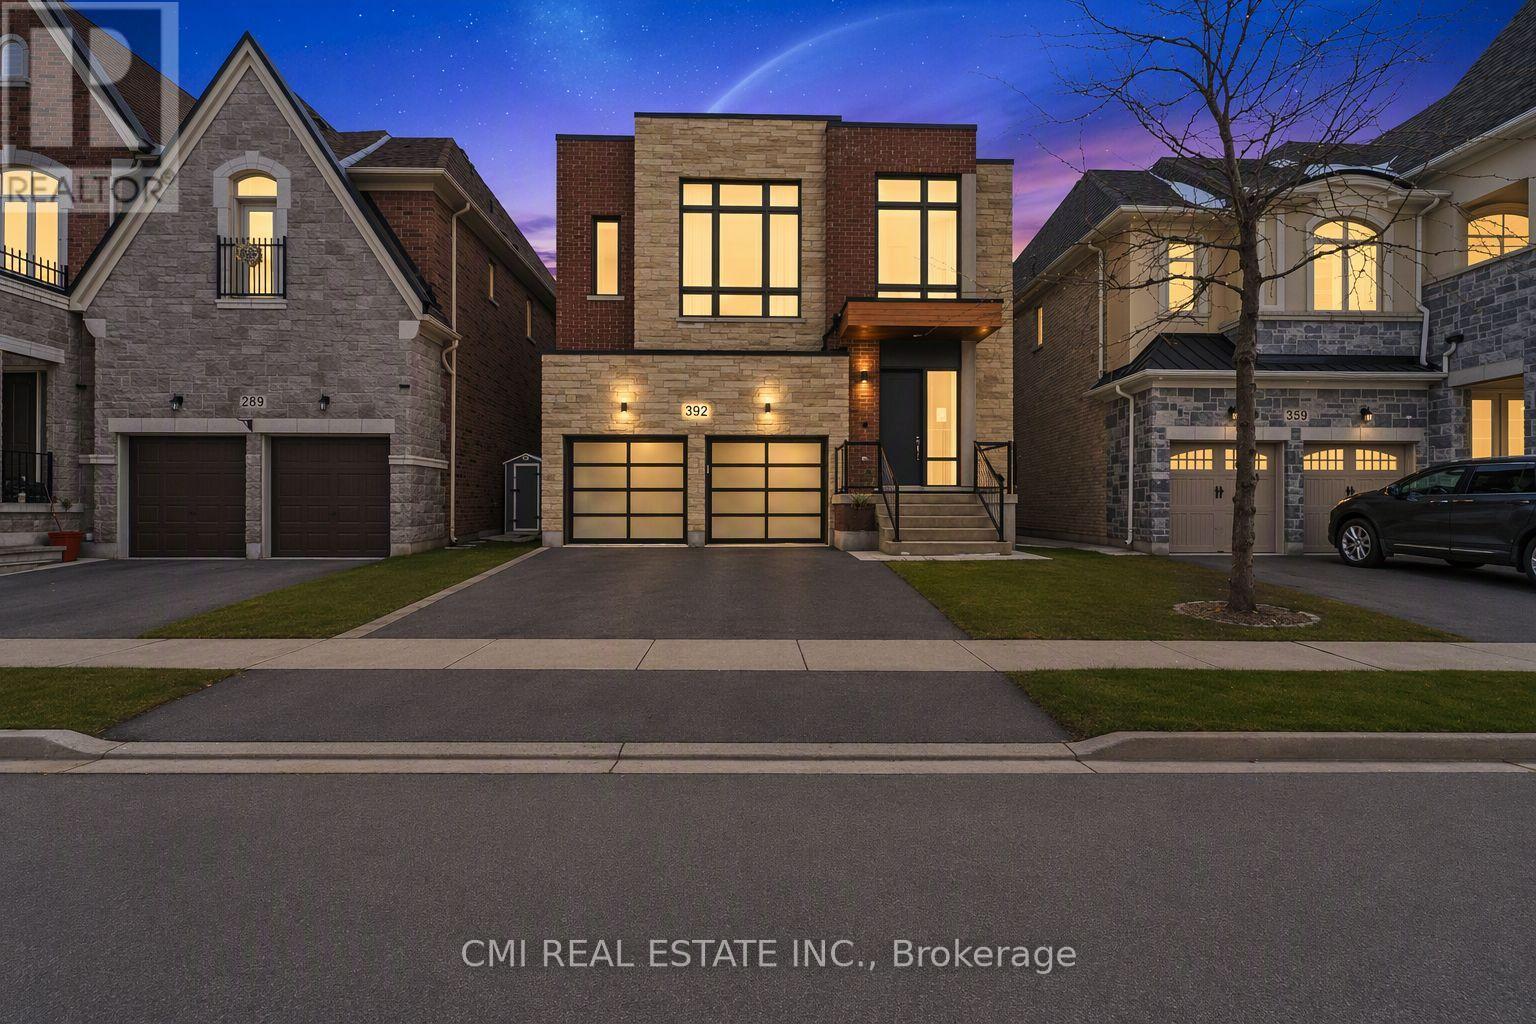
$1,929,000
392 Farrell Road
Vaughan (Patterson) · MLS # N14168678
6 bed · 5 bath
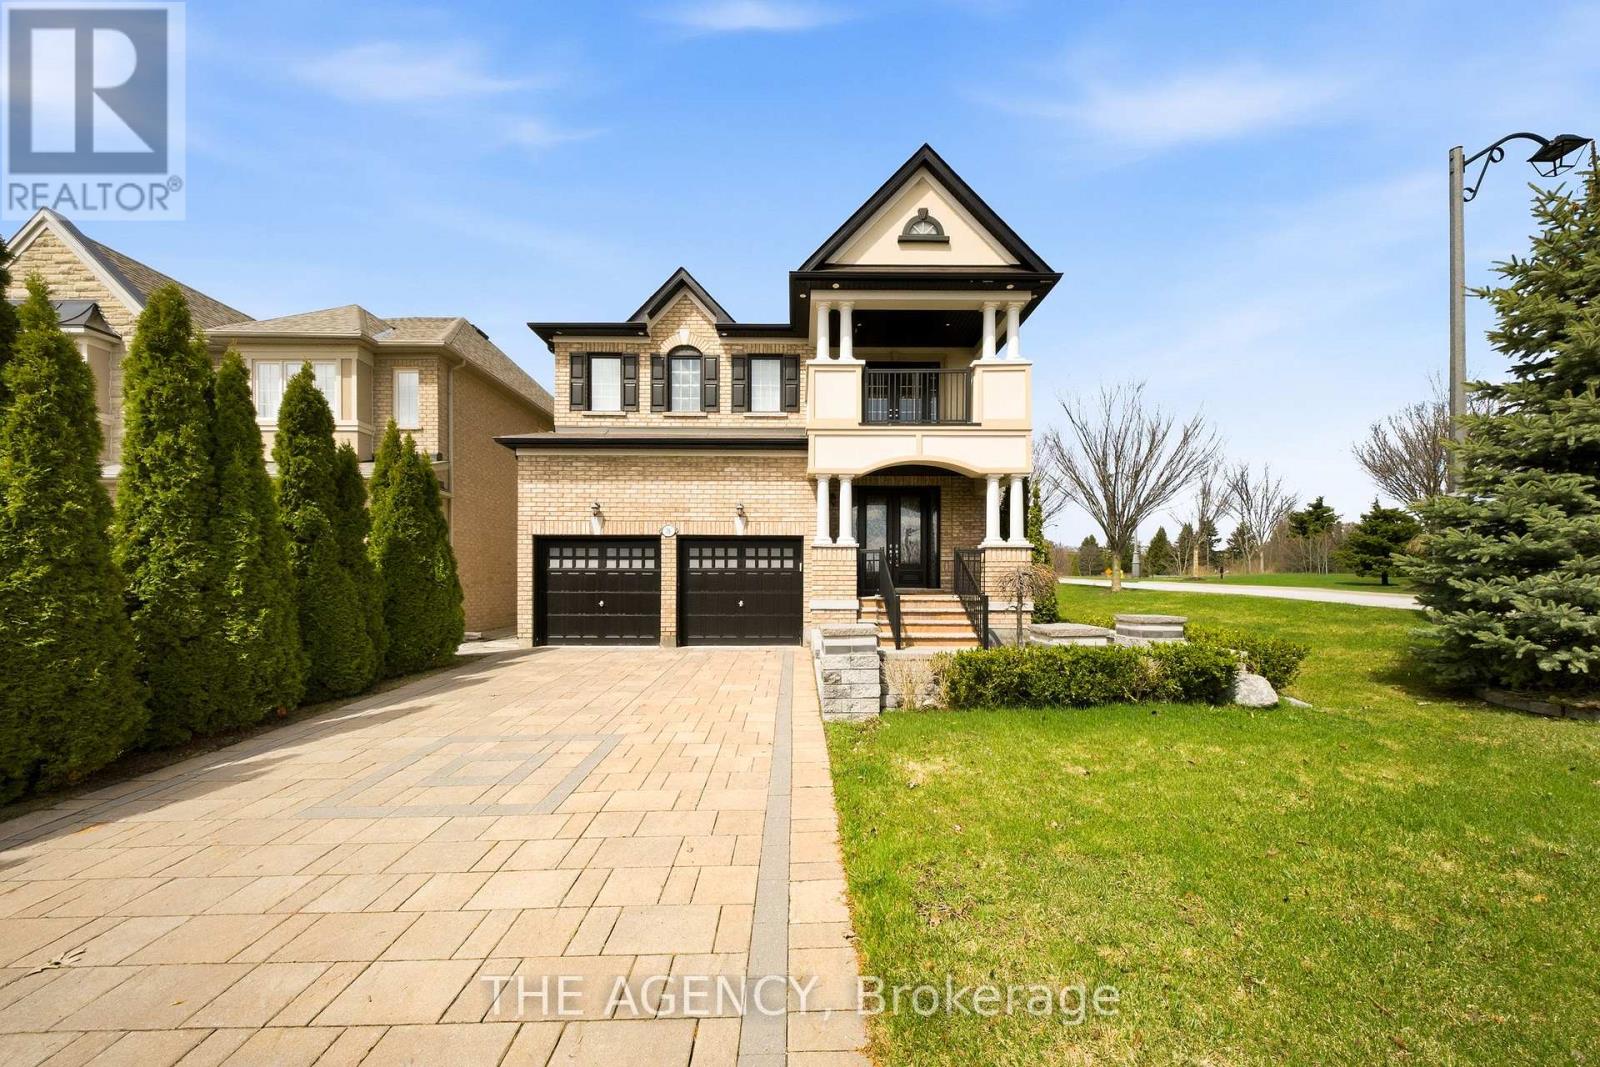
$1,898,000
36 Zoran Lane
Vaughan (Patterson) · MLS # N13250238
5 bed · 4 bath