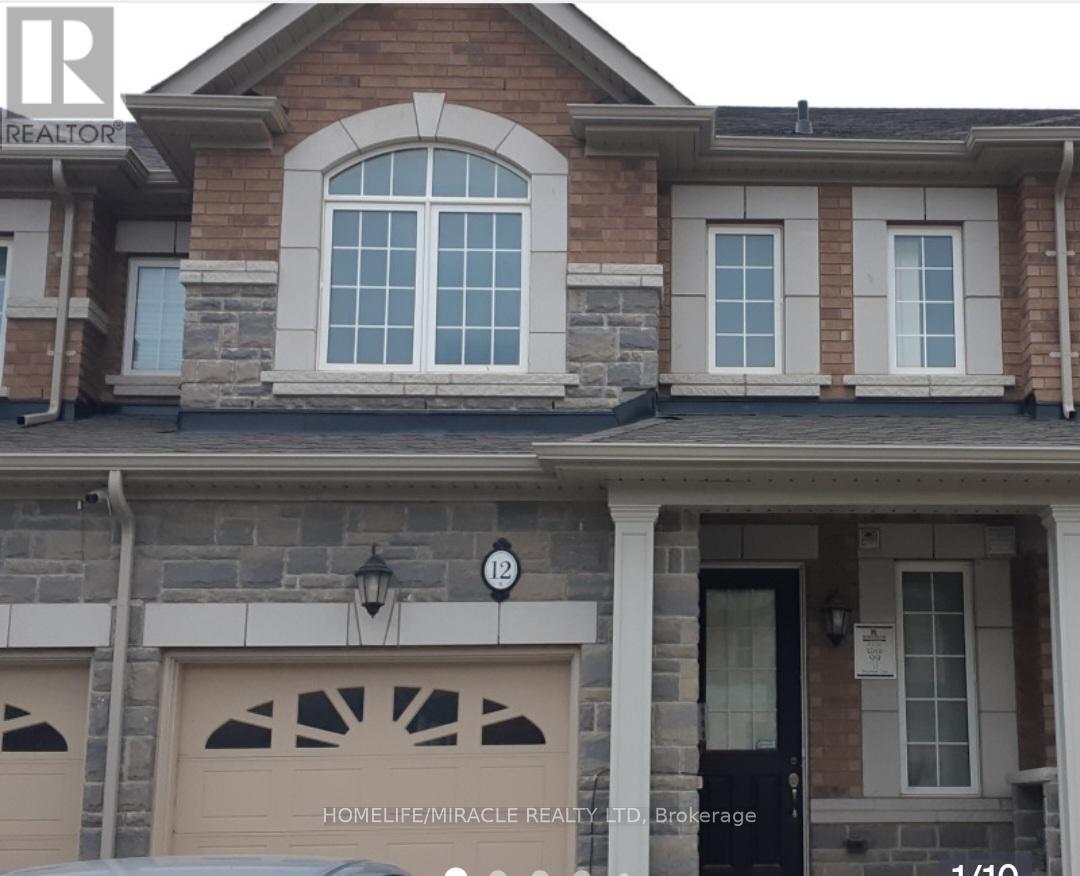
12 Pearman Crescent
Brampton (Brampton West), Ontario L7A4V8
MLS # W14160366
Property Details
Type
Townhouse
Beds
3
Baths
3
Status
For Rent
More homes like this
About this property
3 Bedroom, 3 Washroom, with 3 car Parking Well kept property, all amenities nearby. Large Master bedroom with attached Washroom, with walk in closet. School, Park only in walking distance-
Rent Affordability
Affordability guide
Enter income
A common guideline is keeping rent near 30% of gross monthly income. This is an estimate only.
Rooms
| Room | Level | Dimensions |
|---|---|---|
| Kitchen | Main level | 7 x 10 |
| Living room | Main level | 15.4 x 10 |
| Primary Bedroom | Second level | 15.4 x 11.6 |
| Bedroom 2 | Second level | 9.4 x 11.2 |
| Bedroom 3 | Second level | 9.4 x 10 |
Facts & Location
Parking
3 spaces
Listing data
Listing information is provided for personal, non-commercial use and should be independently verified before making real estate decisions.
Last refreshed: Nov 7, 2026 8:00 PM
Explore nearby searches
SEO-friendly searches for this area, property type, and nearby neighbourhoods.
Similar Properties
More nearby listings that may fit the same search.
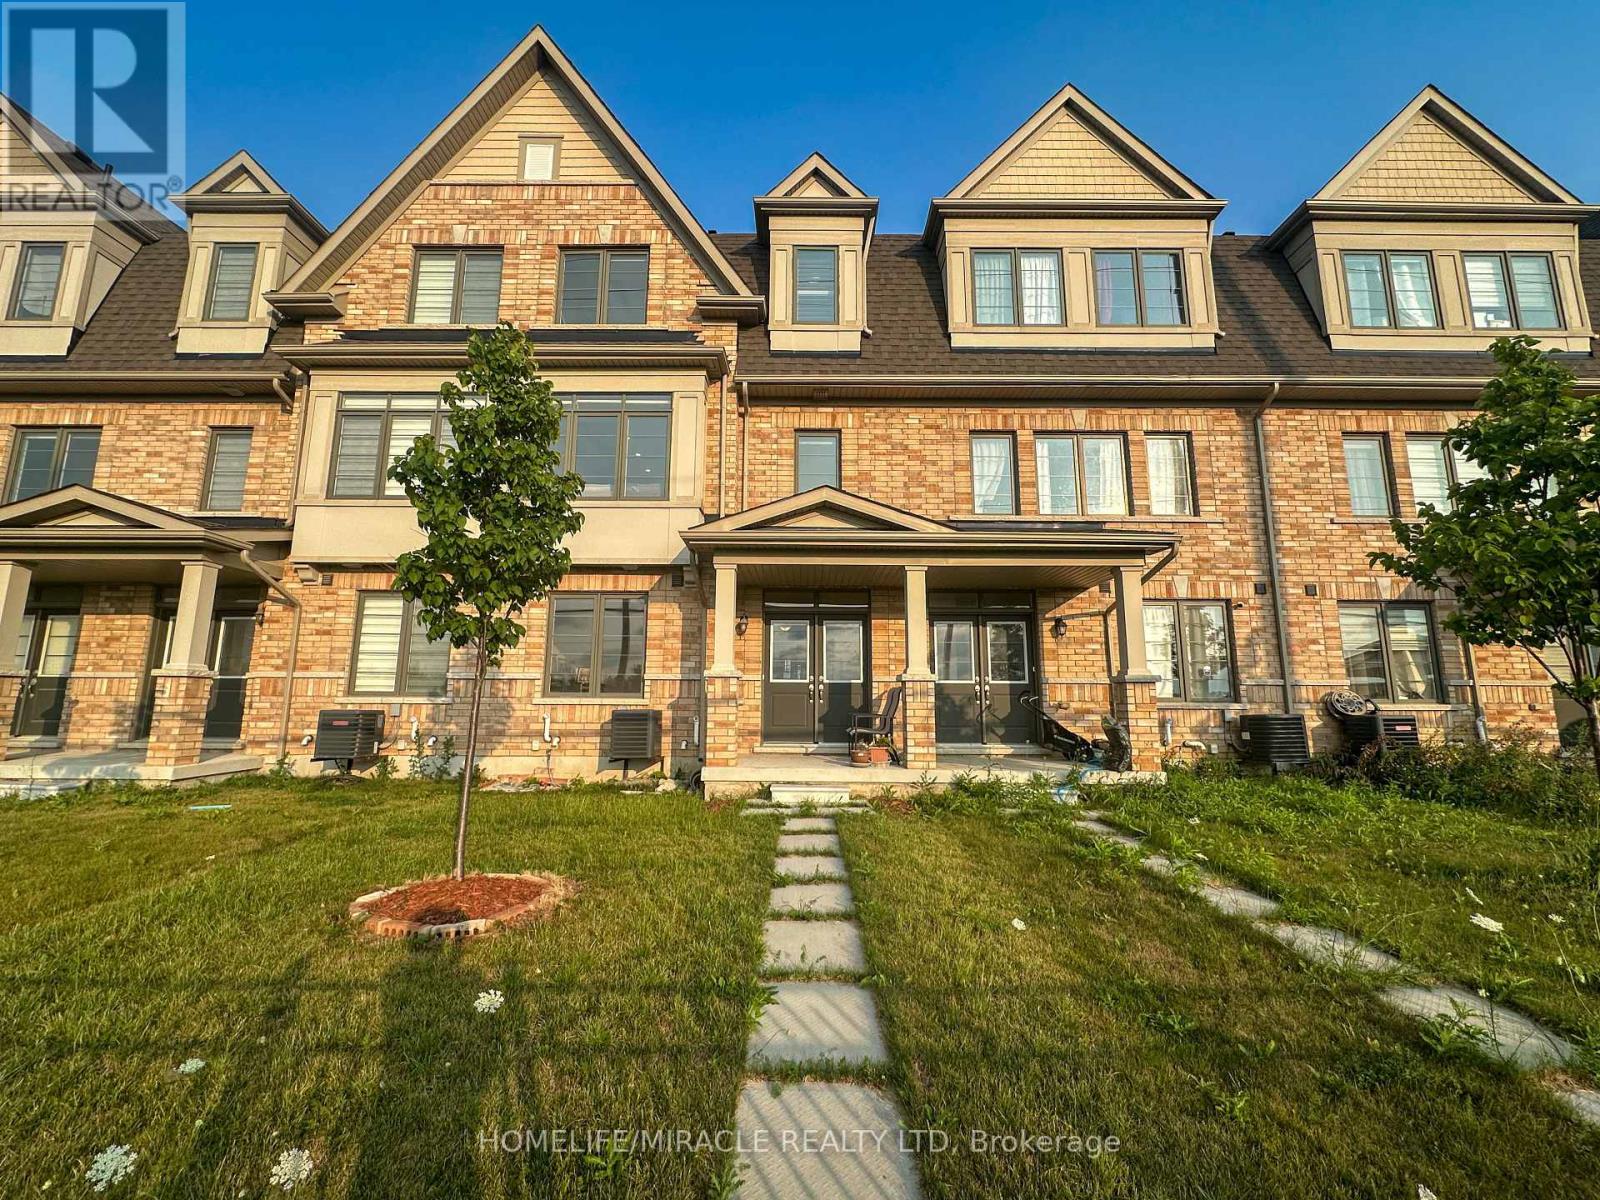
$2,899/mo
58 Fruitvale Circle
Brampton (Brampton West) · MLS # W13747860
4 bed · 4 bath
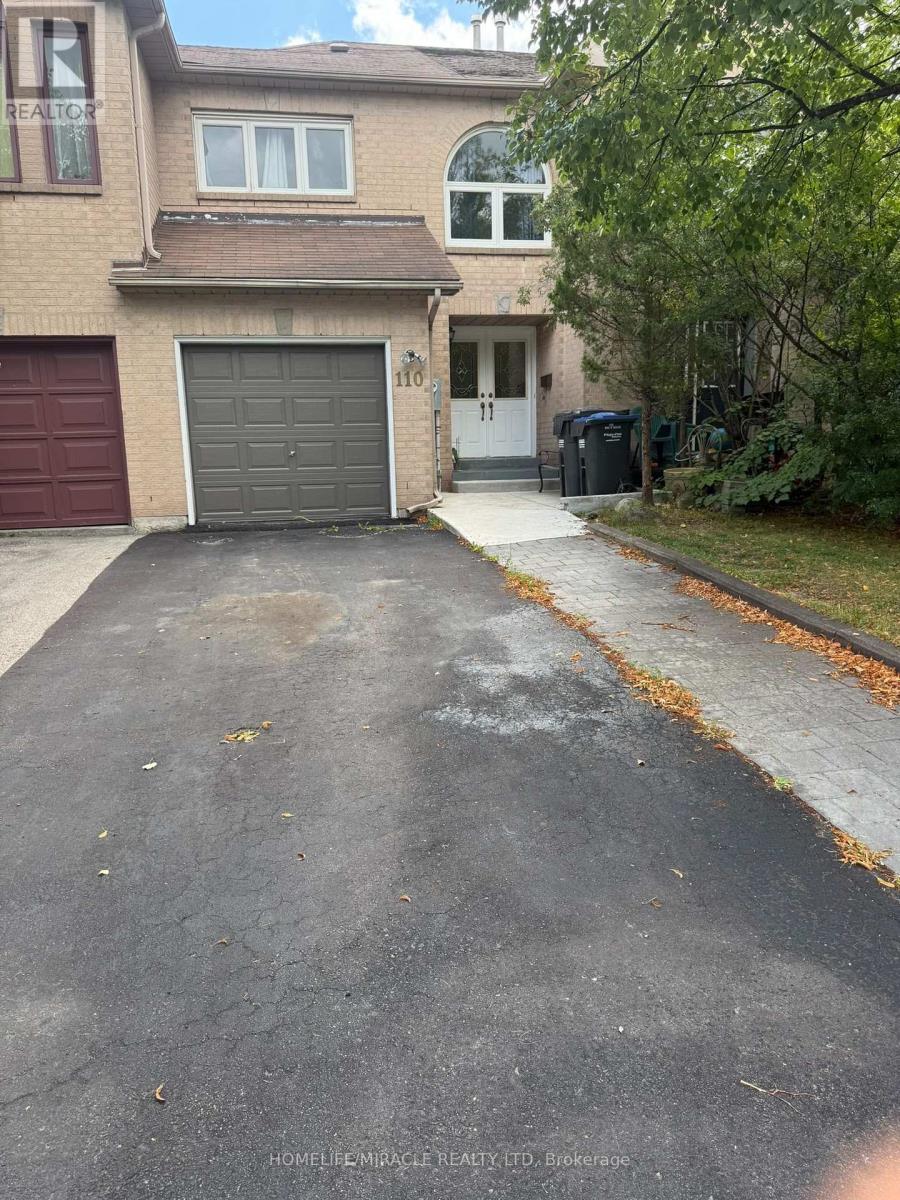
$2,950/mo
110 Richwood Crescent
Brampton (Brampton West) · MLS # W13716448
3 bed · 2 bath
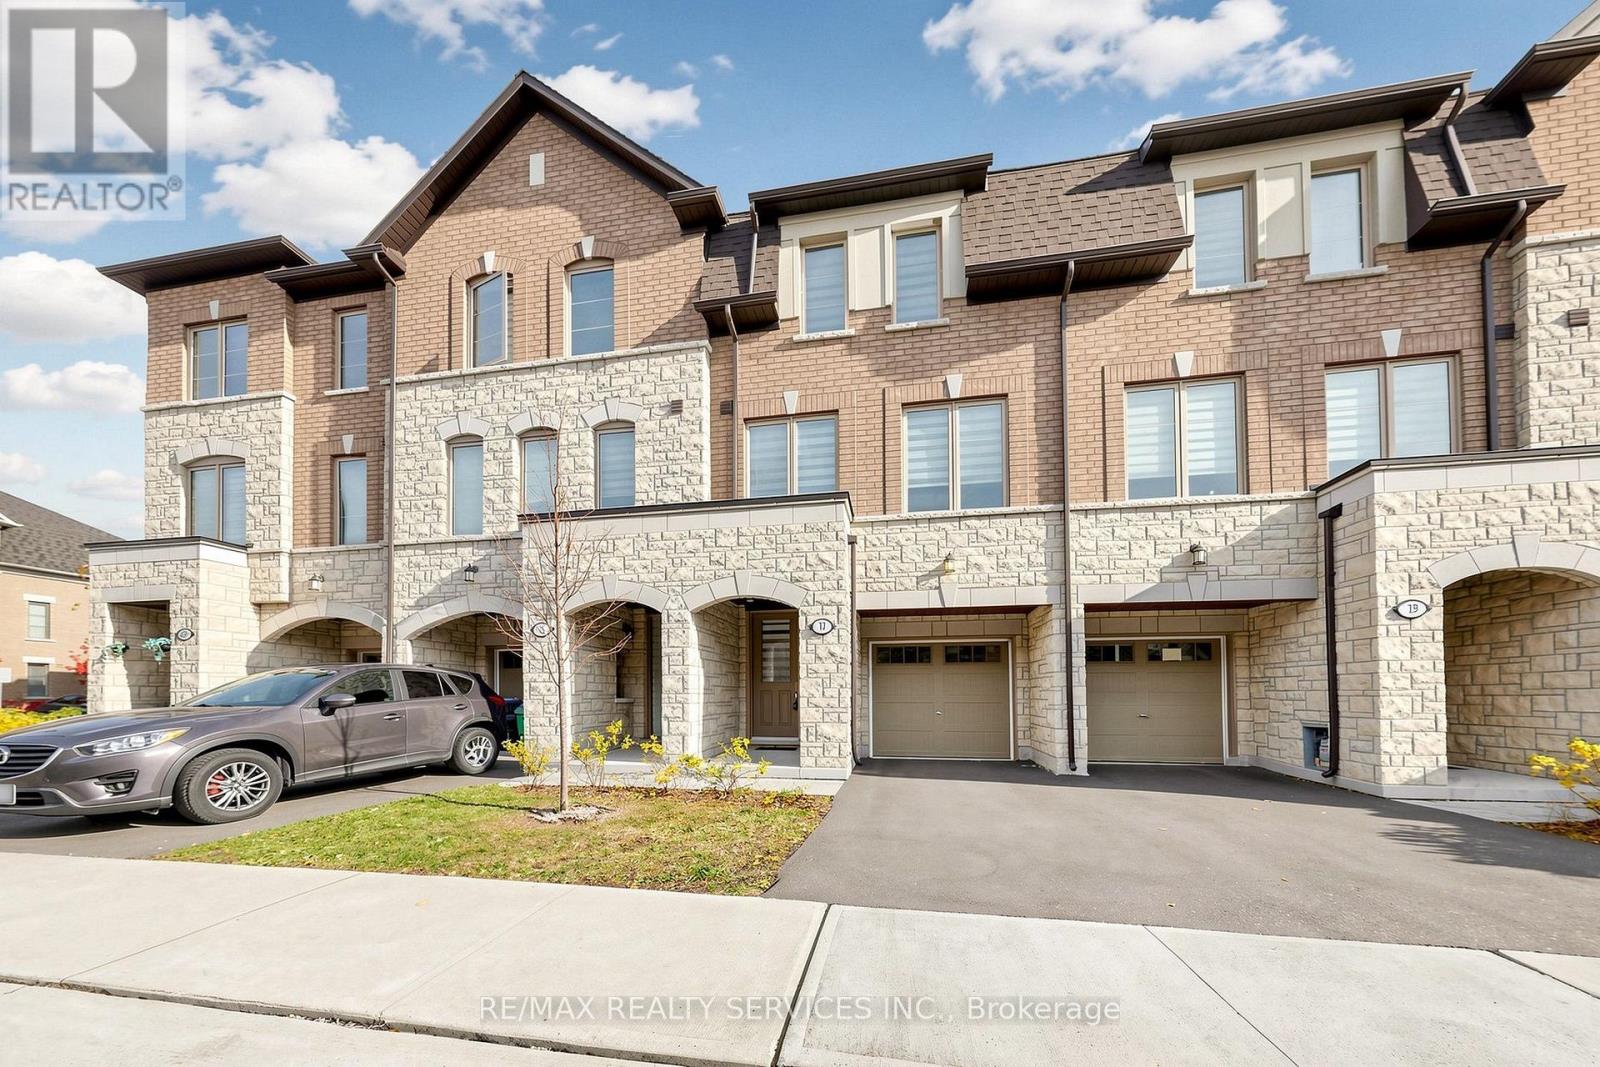
$3,400/mo
17 Arcola Street
Brampton (Goreway Drive Corridor) · MLS # W14159836
4 bed · 4 bath · 1,638 sq ft