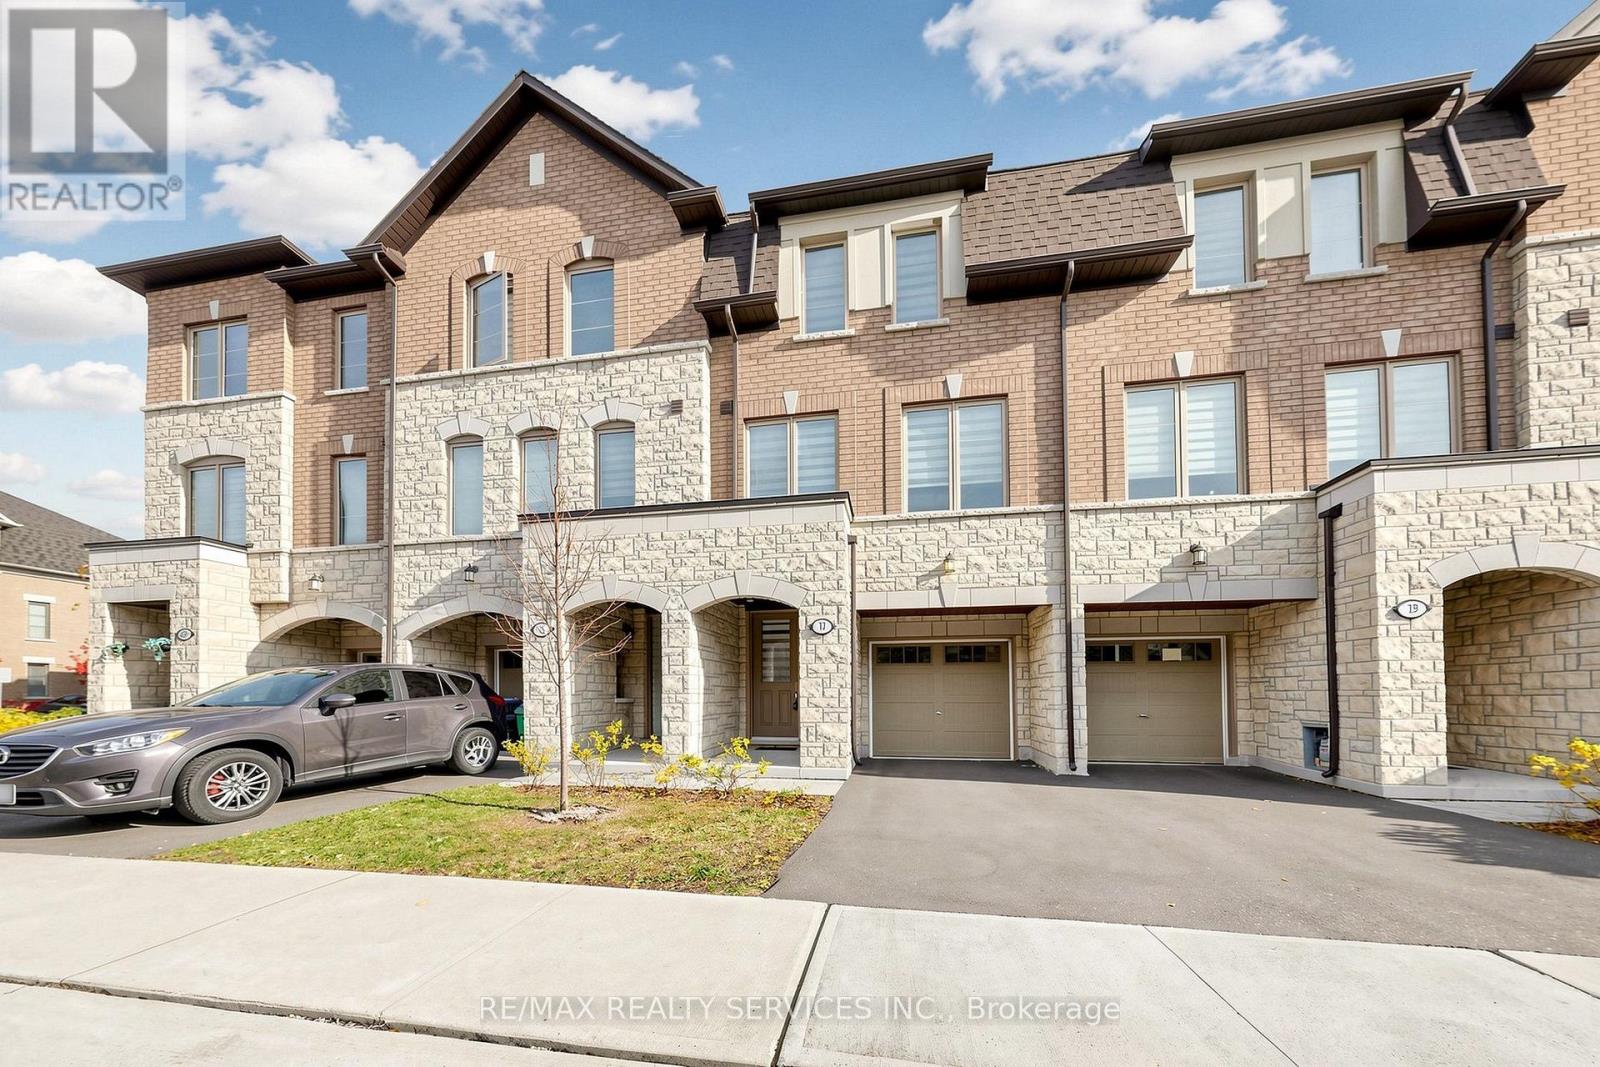
17 Arcola Street
Brampton (Goreway Drive Corridor), Ontario L6P4N7
MLS # W14159836
Property Details
Type
Townhouse
Beds
4
Baths
4
Status
For Rent
More homes like this
About this property
Move-in ready! Looking for a place to call home? Welcome to 17 Arcola Street. Picture Saturday mornings with coffee on your private deck and easy weeknights in a kitchen built for real life. This freehold townhome in sought-after Three Rivers by National Homes offers 1,638 sq ft (per builder plan) of thoughtfully designed living across three levels. The main floor features a bright great room with a built-in desk and workstation and walk-out to the deck, a separate dining area and a kitchen with quartz countertops, quartz backsplash and breakfast bar, plus a raised powder room. The breakfast area is enhanced by a custom-built wall unit with pantry storage and ample counter space. Upstairs, the primary bedroom offers a private ensuite and walk-in closet, joined by two additional bedrooms, a second full bathroom and convenient upper-level laundry. The ground level adds a versatile recreation room with walk-out to the backyard, ideal as a media room, gym or guest space, along with a second powder room. Parking for two with a 1-car garage plus 1-car driveway, and direct access from the garage into the home. Three bedrooms, two full and two half baths. Tucked into Brampton East with quick access to Highways 427, 407 and 50, transit, parks, the Claireville Conservation Area, shopping and dining, this is one you'll want to see in person.
Rent Affordability
Affordability guide
Enter income
A common guideline is keeping rent near 30% of gross monthly income. This is an estimate only.
Rooms
| Room | Level | Dimensions |
|---|---|---|
| Recreational, Games room | Lower level | 3.51 x 2.56 |
| Great room | Main level | 4.63 x 3.6 |
| Dining room | Main level | 4.21 x 3.35 |
| Kitchen | Main level | 3.69 x 2.56 |
| Eating area | Main level | 3.05 x 2.68 |
| Primary Bedroom | Upper Level | 3.78 x 3.48 |
| Bedroom 2 | Upper Level | 3.41 x 2.44 |
| Bedroom 3 | Upper Level | 3.05 x 2.68 |
| Laundry room | Upper Level | 0 x 0 |
Facts & Location
Interior Size
1,638 sq ft
Parking
2 spaces
Lot Size
18 x 78 FT
Listing data
Listing information is provided for personal, non-commercial use and should be independently verified before making real estate decisions.
Last refreshed: Nov 7, 2026 8:00 PM
Explore nearby searches
SEO-friendly searches for this area, property type, and nearby neighbourhoods.
Similar Properties
More nearby listings that may fit the same search.
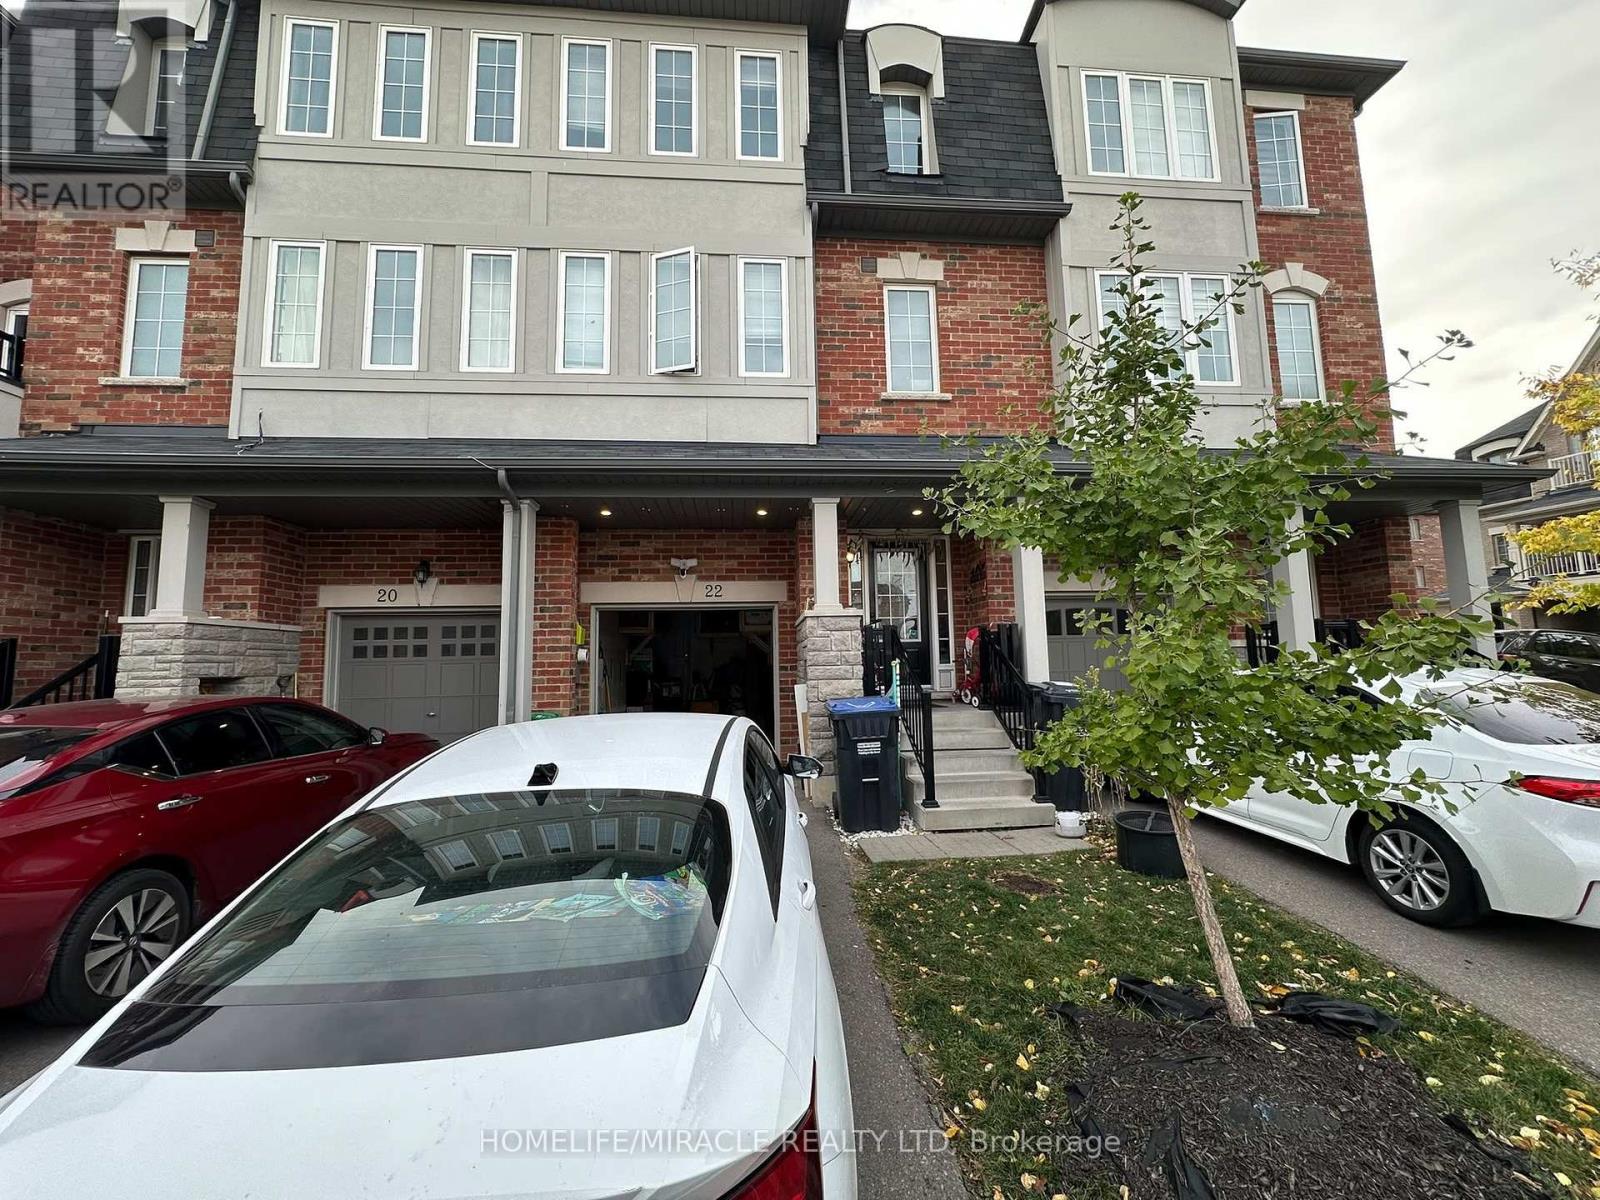
$2,800/mo
22 Hobart Gardens
Brampton (Heart Lake East) · MLS # W14139110
3 bed · 3 bath
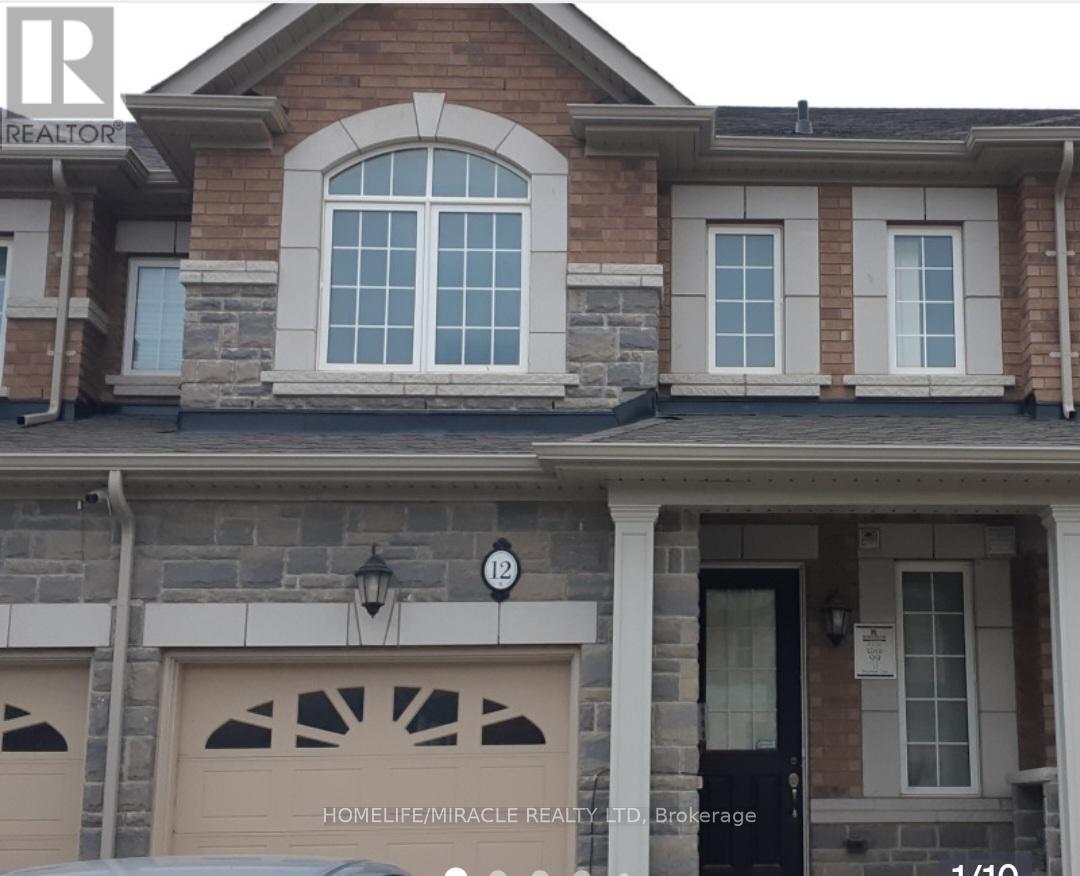
$2,600/mo
12 Pearman Crescent
Brampton (Brampton West) · MLS # W14160366
3 bed · 3 bath
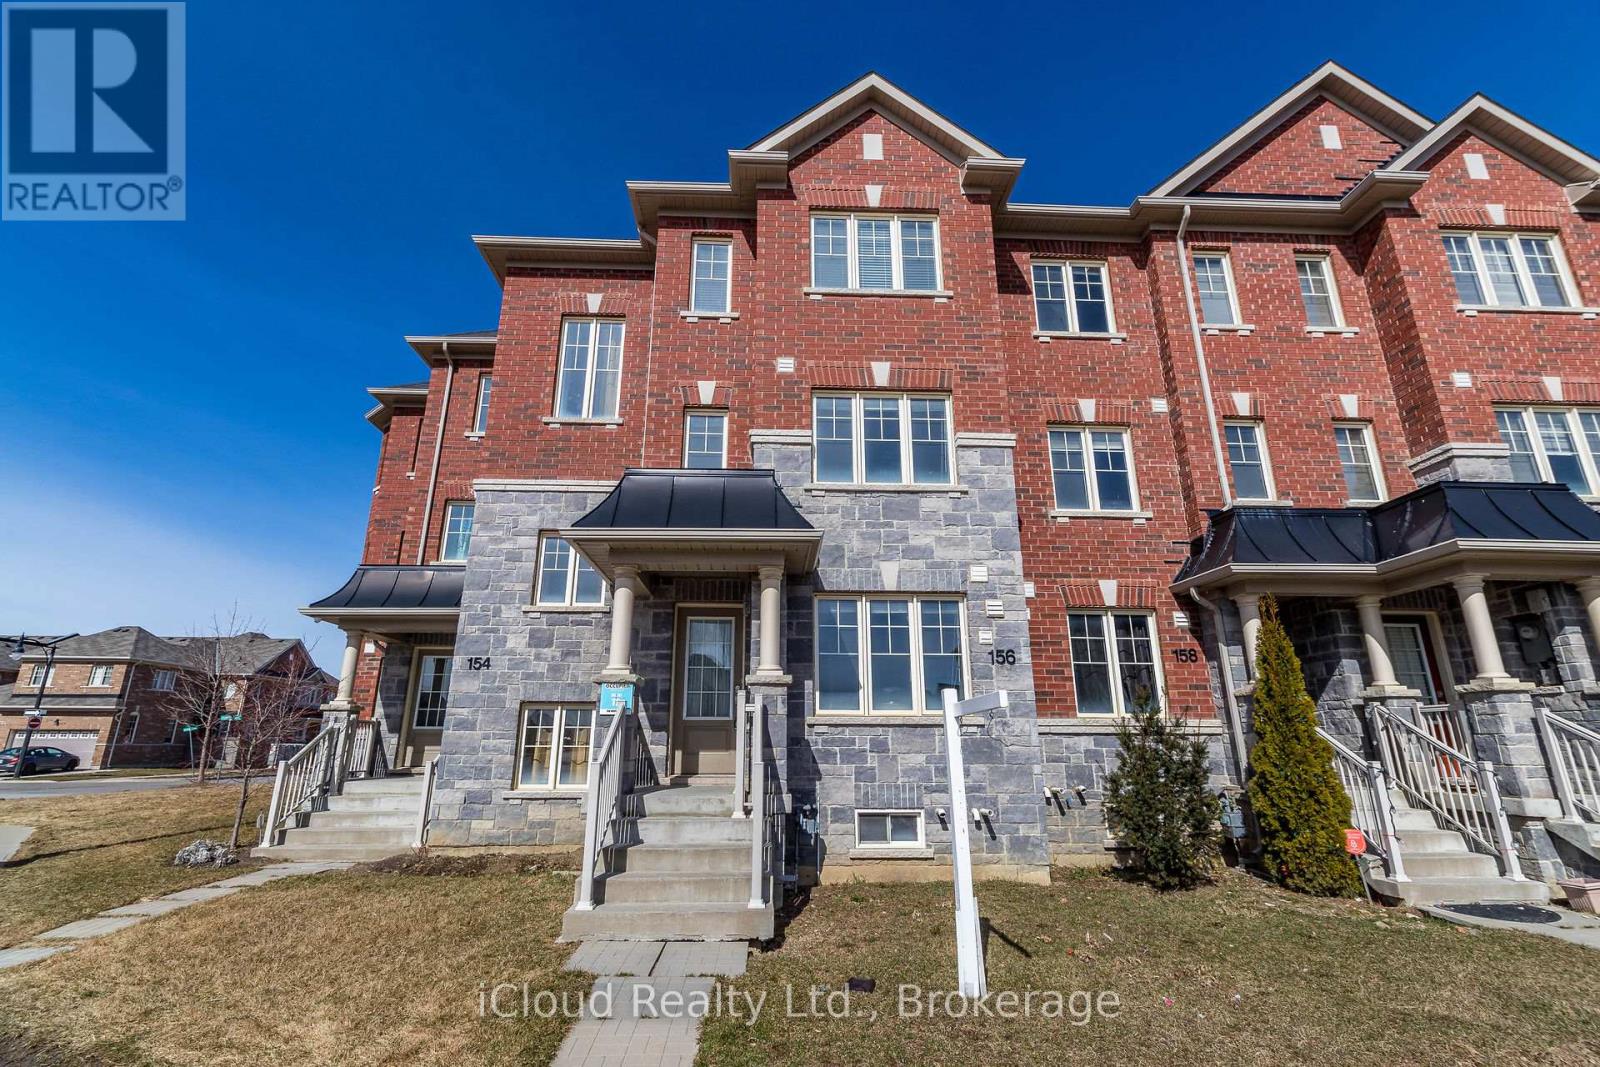
$2,950/mo
156 Inspire Boulevard
Brampton (Sandringham-Wellington North) · MLS # W14155324
3 bed · 3 bath