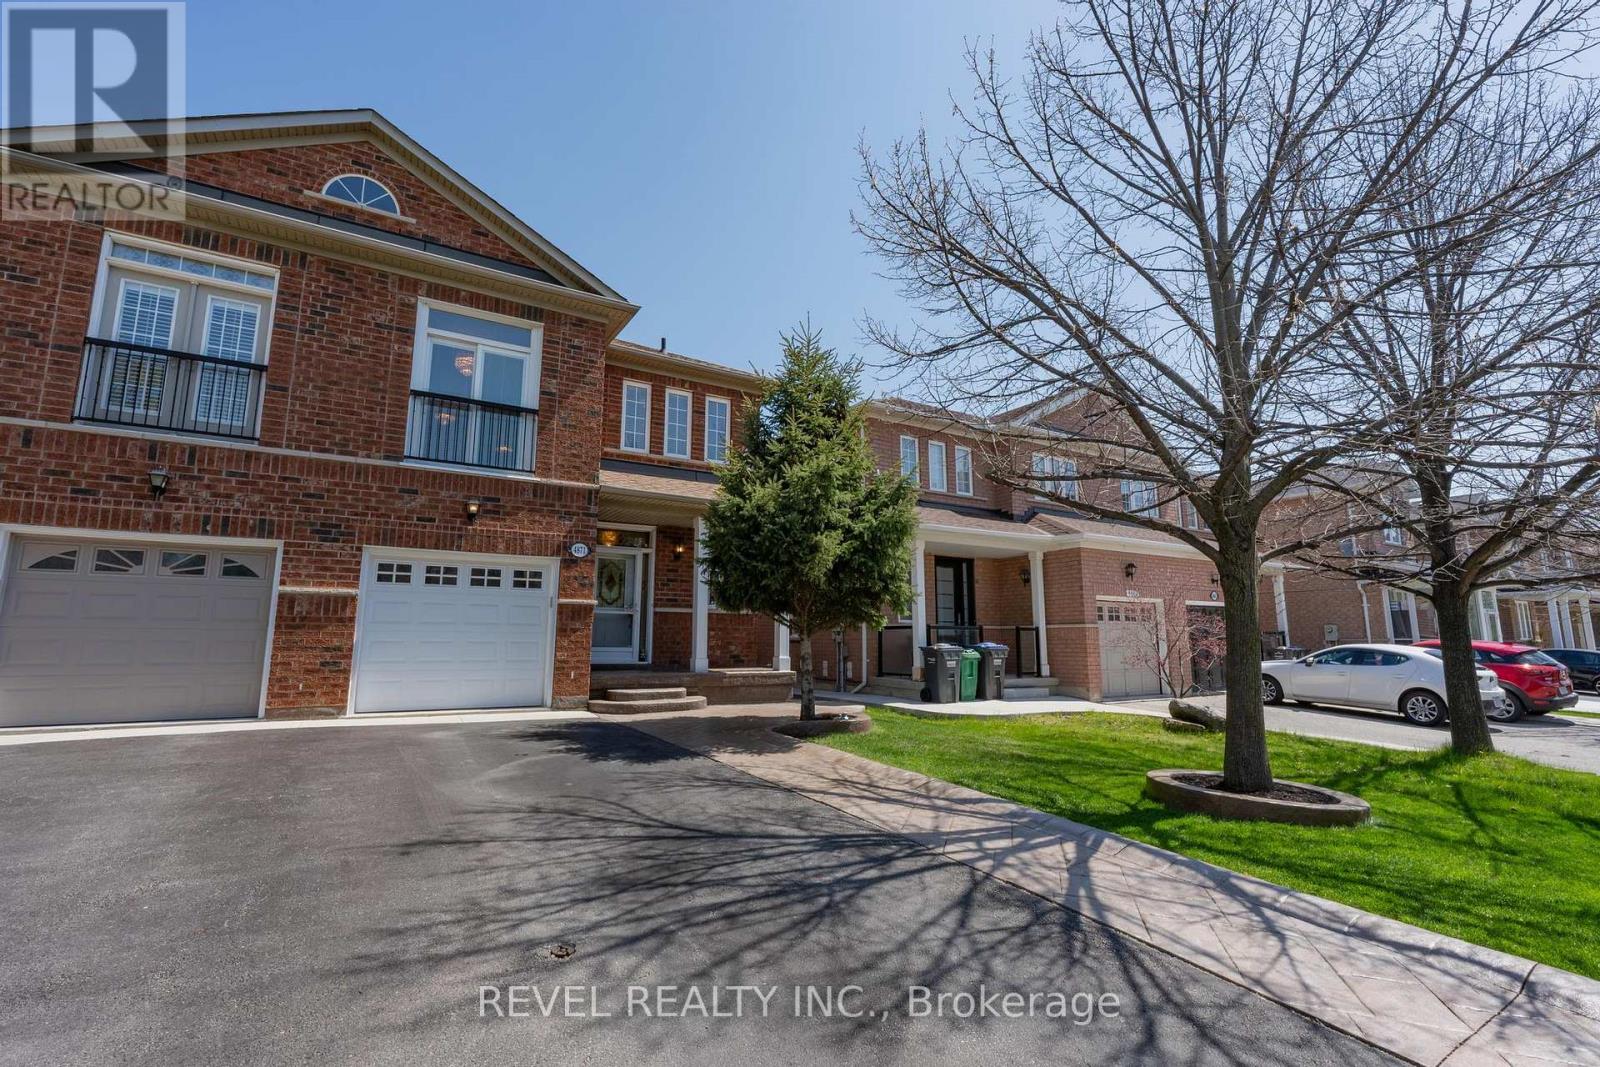
4871 James Austin Drive
Mississauga (Hurontario), Ontario L4Z4G7
MLS # W13102518
Property Details
Type
Semi-Detached
Beds
3
Baths
3
Status
For Sale
More homes like this
About this property
Welcome to this beautiful and well cared for family home offering space and a great layout for everyday living. The bright main floor features a spacious kitchen, open living and dining areas, and plenty of natural light throughout. Upstairs, you will find large bedrooms plus an oversized second floor family room that is perfect for movie nights, a playroom, home office, or could easily be converted into a 4th bedroom. The finished basement adds even more living space for the whole family to enjoy. Step outside to a private backyard perfect for relaxing or entertaining. Located in a family friendly neighbourhood close to schools, parks, shopping, and all major amenities, square one, public library 403, 401 groceries, restaurants and more. Original Owner.
Mortgage Estimate
Estimated monthly payment
Calculating…
Estimate only. Taxes, insurance, condo fees, and lender terms are not included.
Monthly costs to verify
Property taxes: about $485/month based on listed annual taxes.
Estimate only. Confirm taxes, condo/maintenance fees, insurance, utilities, and lender terms before making decisions.
Rooms
| Room | Level | Dimensions |
|---|---|---|
| Living room | Main level | 5.81 x 5.11 |
| Dining room | Main level | 3.31 x 2.53 |
| Kitchen | Main level | 3.62 x 3.31 |
| Primary Bedroom | Second level | 4.26 x 3.17 |
| Bedroom 2 | Second level | 3.25 x 2.98 |
| Bedroom 3 | Second level | 3.13 x 2.97 |
| Family room | Second level | 4.96 x 3.04 |
| Recreational, Games room | Basement | 6.71 x 5.68 |
Facts & Location
Parking
3 spaces
Lot Size
27.9 x 89.1 FT
Annual Taxes
$5,821
Listing data
Listing information is provided for personal, non-commercial use and should be independently verified before making real estate decisions.
Last refreshed: Sep 27, 2026 3:15 AM
Explore nearby searches
SEO-friendly searches for this area, property type, and nearby neighbourhoods.
Similar Properties
More nearby listings that may fit the same search.

$959,000
346 Sardinia Drive
Mississauga (Hurontario) · MLS # W13738012
4 bed · 4 bath
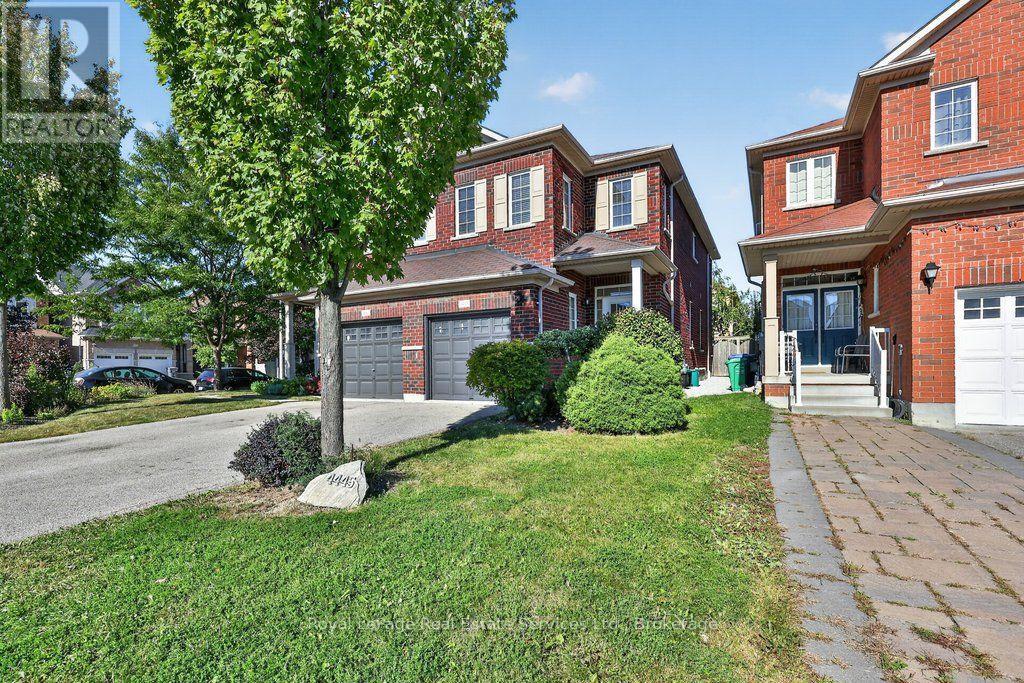
$899,000
4445 Centretown Way
Mississauga (Hurontario) · MLS # W13829362
4 bed · 3 bath
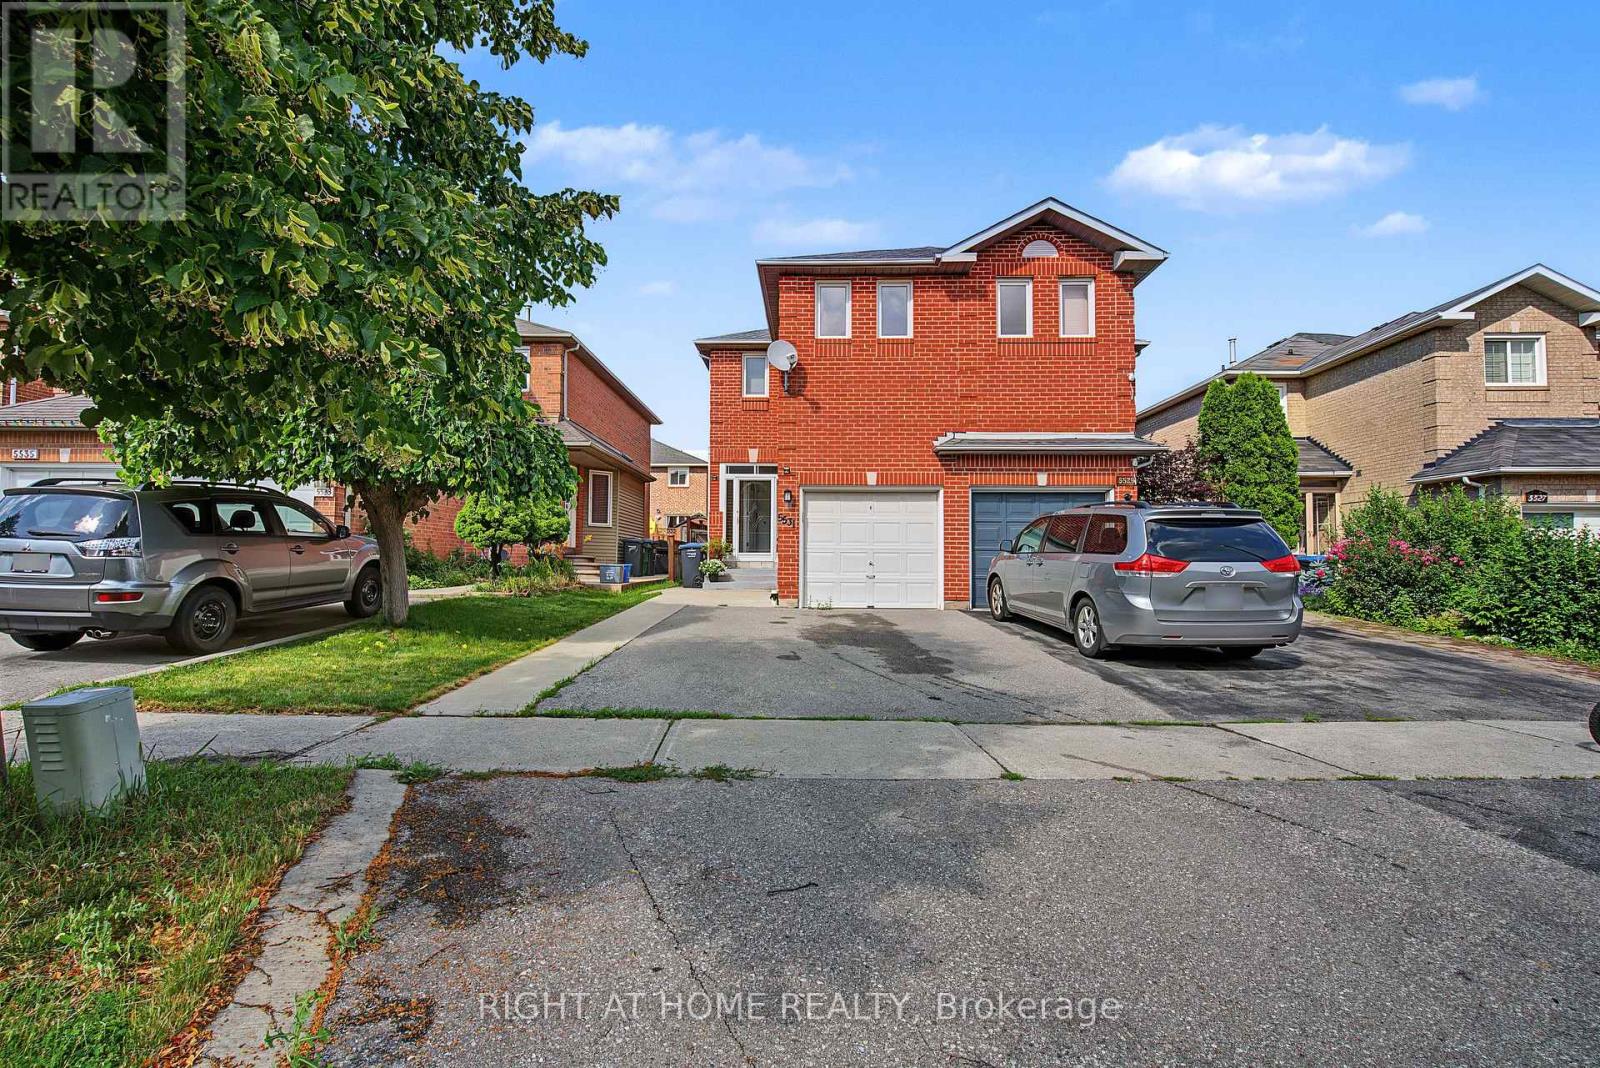
$899,000
5531 Whistler Crescent
Mississauga (Hurontario) · MLS # W13552296
4 bed · 4 bath