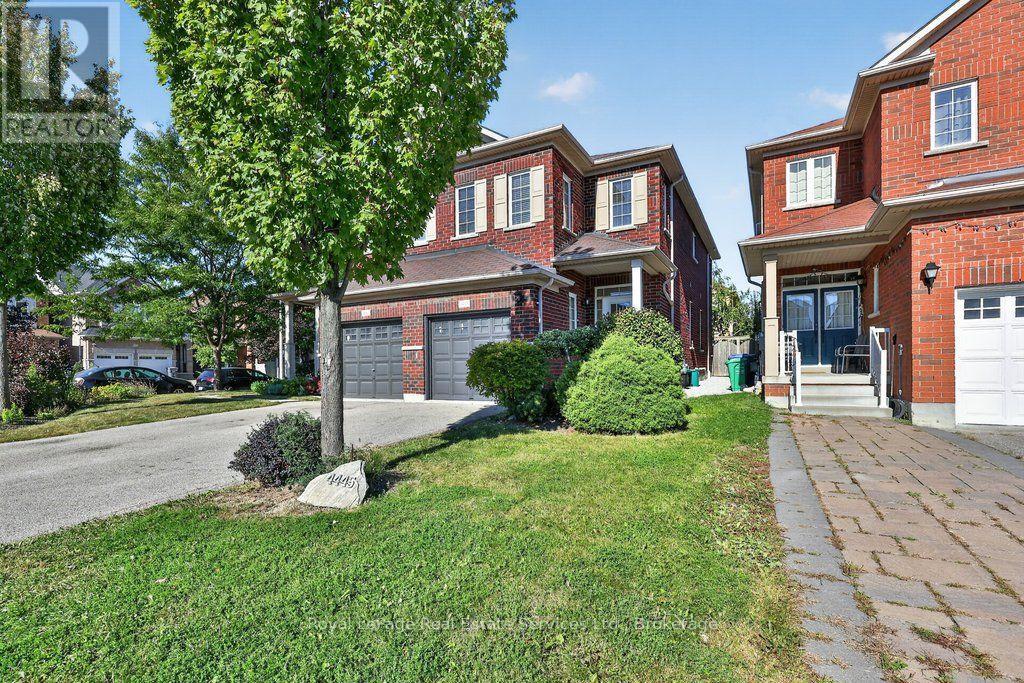
4445 Centretown Way
Mississauga (Hurontario), Ontario L5R0C6
MLS # W13829362
Property Details
Type
Semi-Detached
Beds
4
Baths
3
Status
For Sale
More homes like this
About this property
Move-in ready, 4 bedroom home in an established Mississauga community! Freshly painted throughout, the home features a spacious living and dining area with beautifully refinished original hardwood flooring and new flush-mount LED lighting throughout. The welcoming foyer features a mirrored sliding double-door closet, along with a separate door providing convenient direct access to the garage. The kitchen features granite countertops and brand-new stainless steel refrigerator, microwave and dishwasher. Large windows, complemented by high-set accent windows, fill the main level with natural light. A convenient powder room completes the main level. Upstairs, all four bedrooms feature new engineered hardwood flooring and updated flush-mount LED lighting. The generously sized primary bedroom features an attractive inverted ceiling, a walk-in closet and a private ensuite with separate shower and soaker tub. Three additional bedrooms offer comfortable living space, with the fourth bedroom providing a bright and versatile option for a home office, study or guest room. A 4-piece main bathroom completes the second floor. The home is ideally located directly across from the entrance to a neighbourhood park, with schools, shopping and restaurants nearby. Square One Shopping Centre is just a short distance away.
Mortgage Estimate
Estimated monthly payment
Calculating…
Estimate only. Taxes, insurance, condo fees, and lender terms are not included.
Monthly costs to verify
Property taxes: about $551/month based on listed annual taxes.
Estimate only. Confirm taxes, condo/maintenance fees, insurance, utilities, and lender terms before making decisions.
Rooms
| Room | Level | Dimensions |
|---|---|---|
| Living room | Main level | 7.54 x 3.28 |
| Dining room | Main level | 5.16 x 2.87 |
| Kitchen | Main level | 3.94 x 2.21 |
| Primary Bedroom | Second level | 5.46 x 3.43 |
| Bedroom 2 | Second level | 3.02 x 2.41 |
| Bedroom 3 | Second level | 3.07 x 3.02 |
| Bedroom 4 | Second level | 3.81 x 2.44 |
| Partial bathroom | Main level | 1.68 x 1.32 |
| Bathroom | Second level | 4.83 x 3.43 |
| Bathroom | Second level | 2.51 x 1.5 |
Facts & Location
Parking
3 spaces
Lot Size
6.8 x 31.8 M
Annual Taxes
$6,606
Listing data
Listing information is provided for personal, non-commercial use and should be independently verified before making real estate decisions.
Last refreshed: Sep 25, 2026 8:00 PM
Explore nearby searches
SEO-friendly searches for this area, property type, and nearby neighbourhoods.
Similar Properties
More nearby listings that may fit the same search.
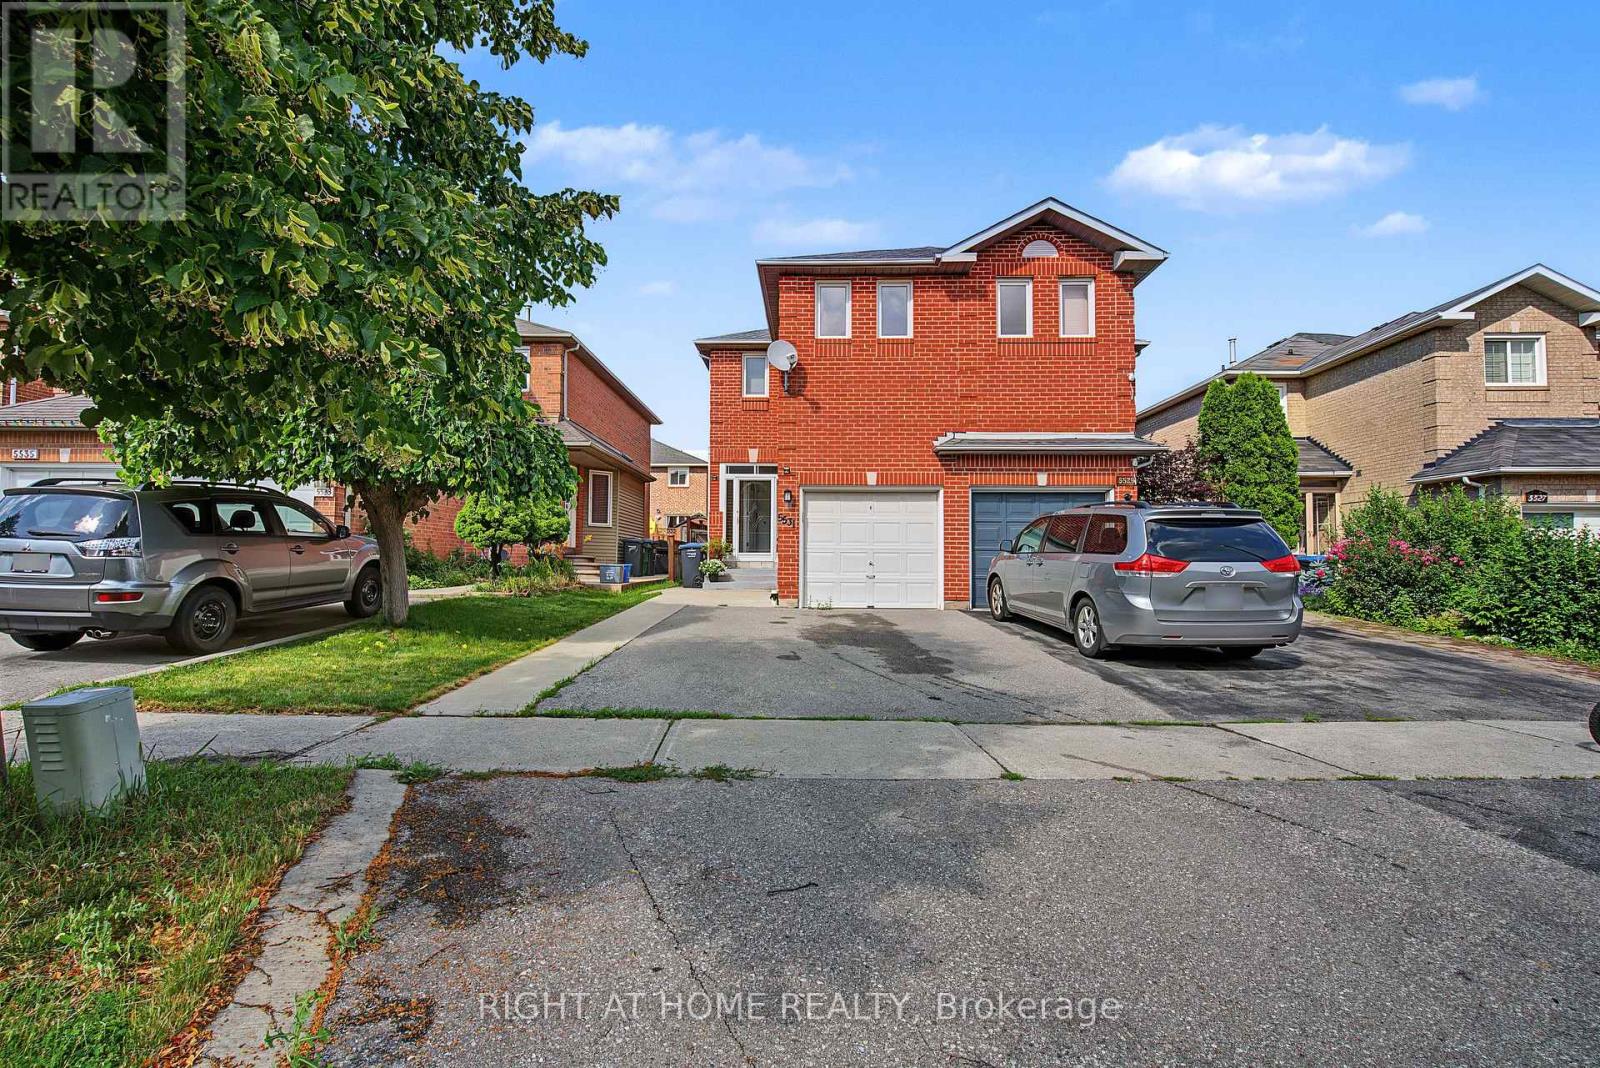
$899,000
5531 Whistler Crescent
Mississauga (Hurontario) · MLS # W13552296
4 bed · 4 bath
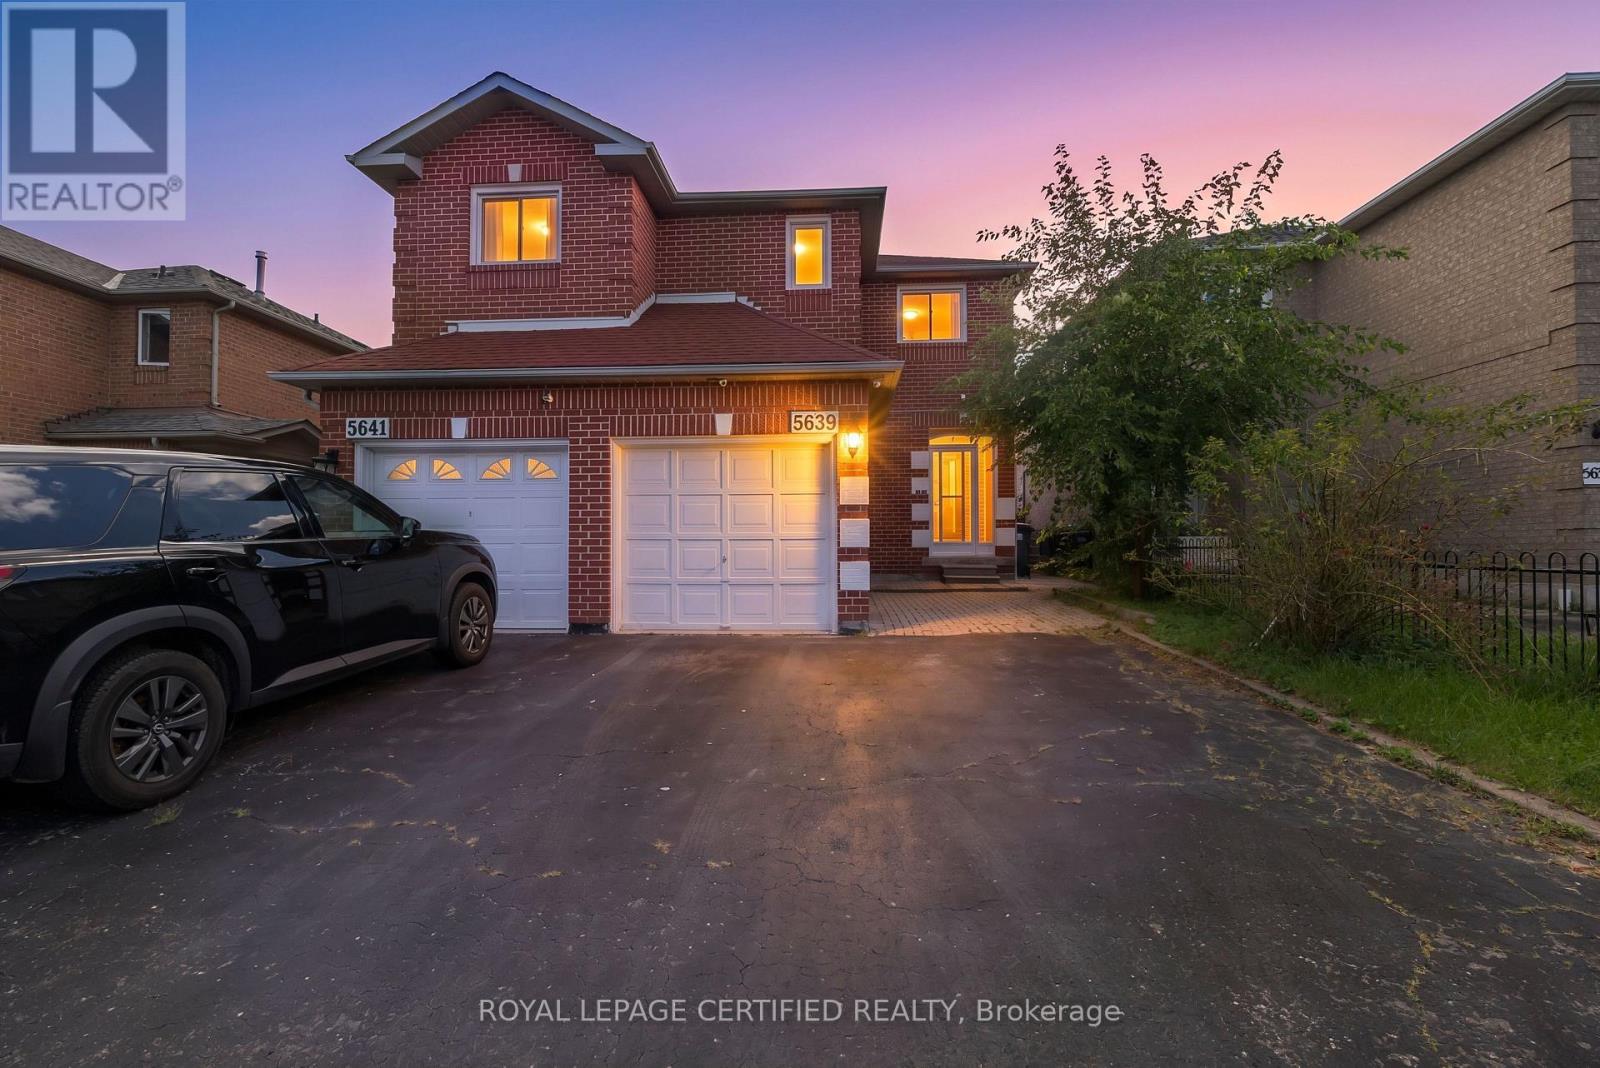
$874,900
5639 Whistler Crescent
Mississauga (Hurontario) · MLS # W13721252
4 bed · 4 bath
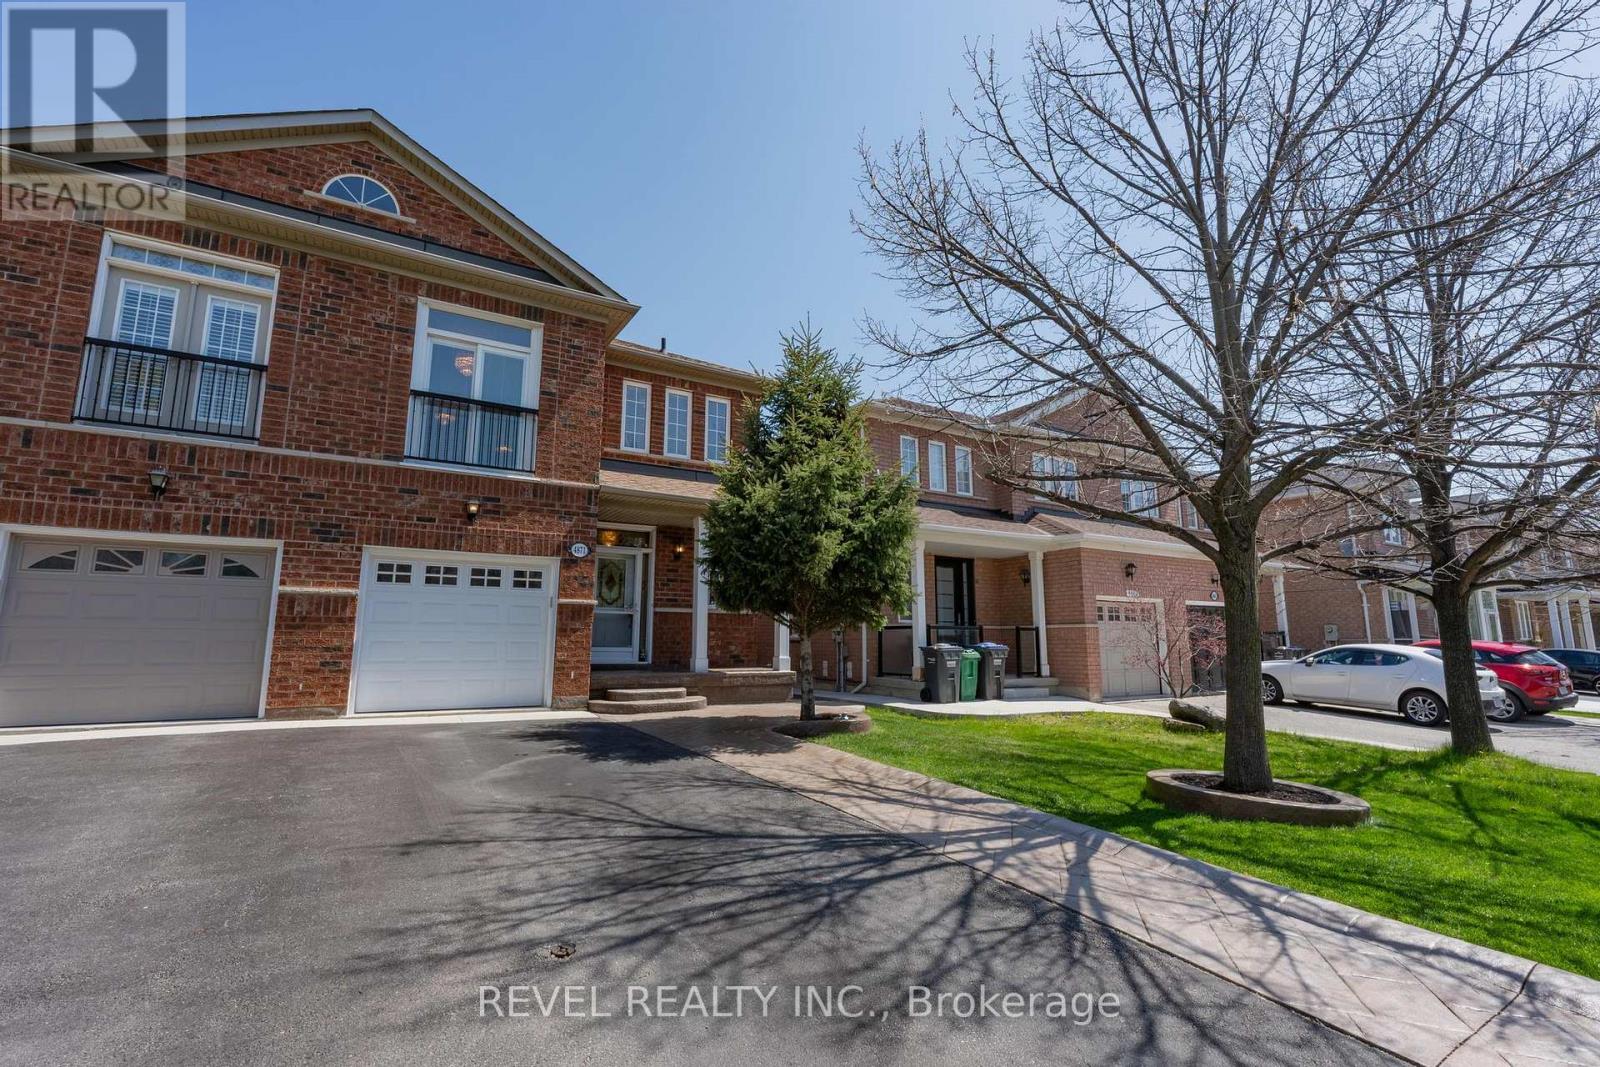
$939,000
4871 James Austin Drive
Mississauga (Hurontario) · MLS # W13102518
3 bed · 3 bath