Videos & Virtual Tours
Open available video, 3D tour, or virtual-tour media for this listing.
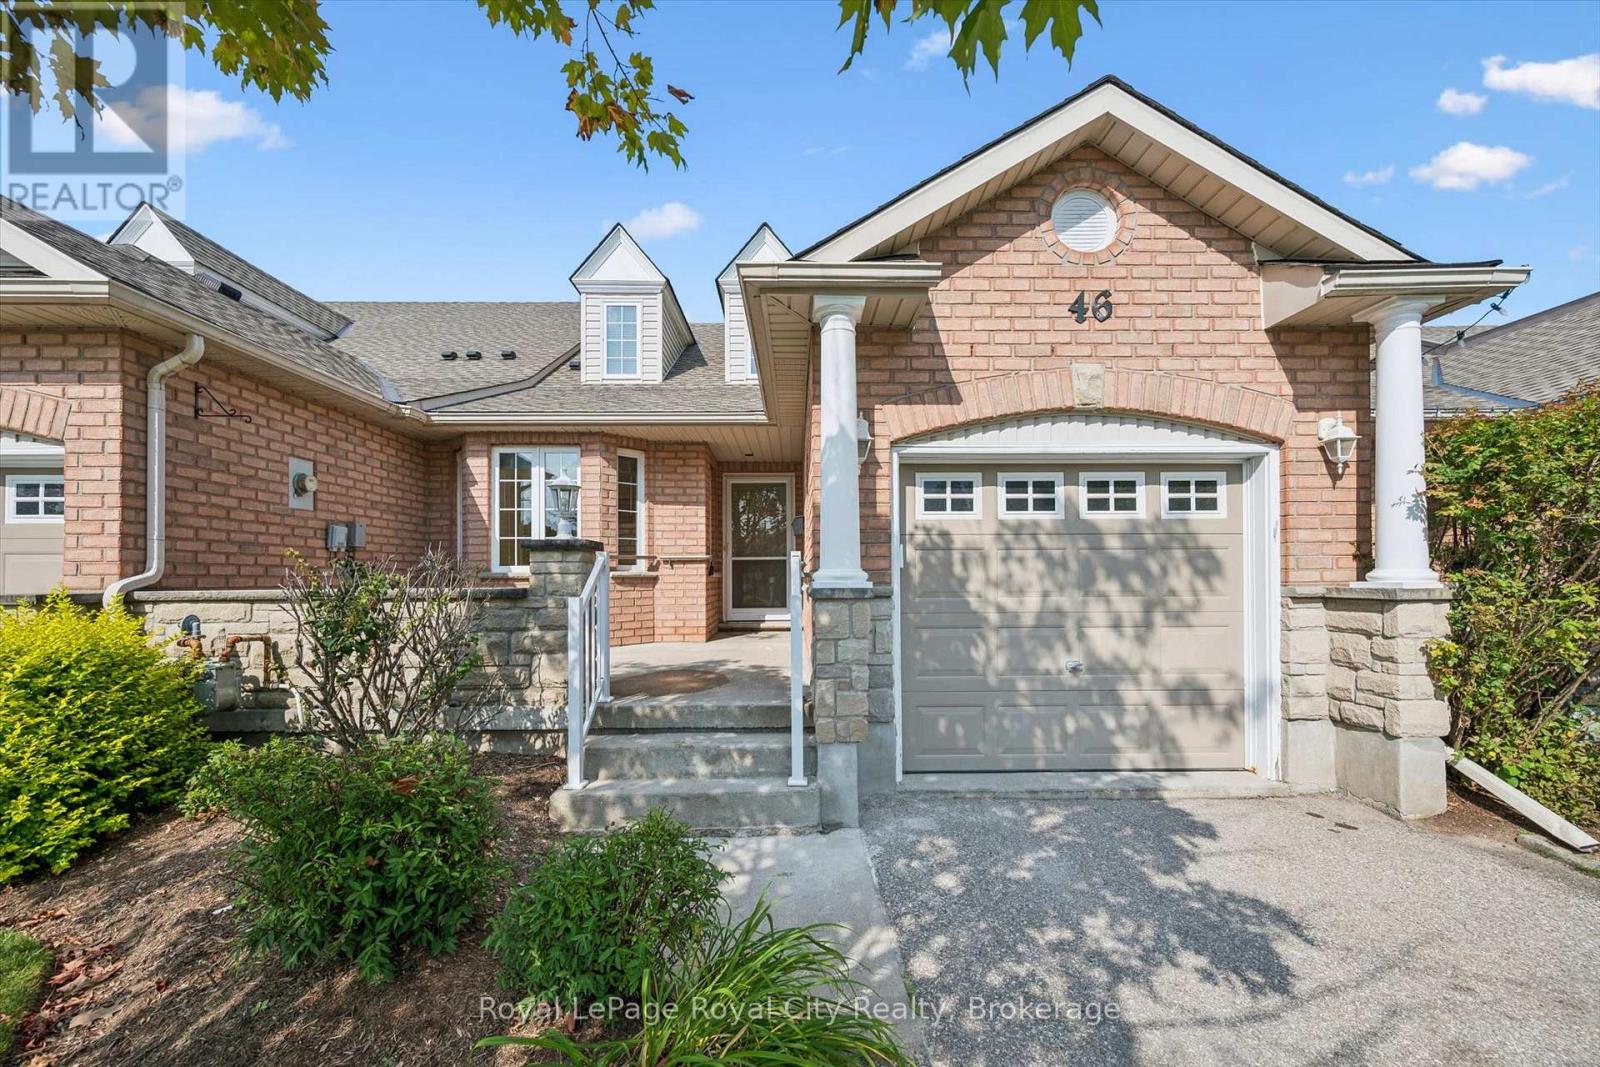
46 Terraview Crescent
Guelph (Kortright West), Ontario N1G5E9
MLS # X13684238
Property Details
Type
Townhouse
Beds
2
Baths
2
Status
For Sale
More homes like this
About this property
Welcome to this inviting brick bungaloft townhouse in Guelph's desirable south end, offering a bright, open layout and a comfortable, low-maintenance lifestyle. The main floor features a spacious living room, an open concept kitchen and dining area, a generous primary bedroom, 4-piece bathroom and convenient main floor laundry. Upstairs, the second bedroom and another 4-piece bathroom provide a private space for guests, a home office or family. A large front porch welcomes you home, while the attached one-car garage adds everyday convenience. Enjoy the benefits of a small monthly fee that includes lawn maintenance, driveway snow removal and access to the community clubhouse. The location is hard to beat, with shopping, groceries, restaurants and public transportation all close by, plus the scenic trails of Preservation Park just steps from your door. Whether you're buying your first home or looking to downsize, this is a home that offers space, convenience and easy living in a great south-end location.
Mortgage Estimate
Estimated monthly payment
Calculating…
Estimate only. Taxes, insurance, condo fees, and lender terms are not included.
Monthly costs to verify
Property taxes: about $445/month based on listed annual taxes.
Estimate only. Confirm taxes, condo/maintenance fees, insurance, utilities, and lender terms before making decisions.
Rooms
| Room | Level | Dimensions |
|---|---|---|
| Bathroom | Main level | 3.53 x 3.33 |
| Primary Bedroom | Main level | 3.53 x 3.66 |
| Dining room | Main level | 2.9 x 1.91 |
| Kitchen | Main level | 3 x 3.86 |
| Living room | Main level | 4.01 x 5.16 |
| Bathroom | Second level | 3.2 x 3.1 |
| Bedroom | Second level | 4.37 x 5.18 |
Facts & Location
Parking
2 spaces
Lot Size
26.4 x 131.2 FT
Annual Taxes
$5,335
Listing data
Listing information is provided for personal, non-commercial use and should be independently verified before making real estate decisions.
Last refreshed: Nov 7, 2026 3:26 AM
Explore nearby searches
SEO-friendly searches for this area, property type, and nearby neighbourhoods.
Similar Properties
More nearby listings that may fit the same search.
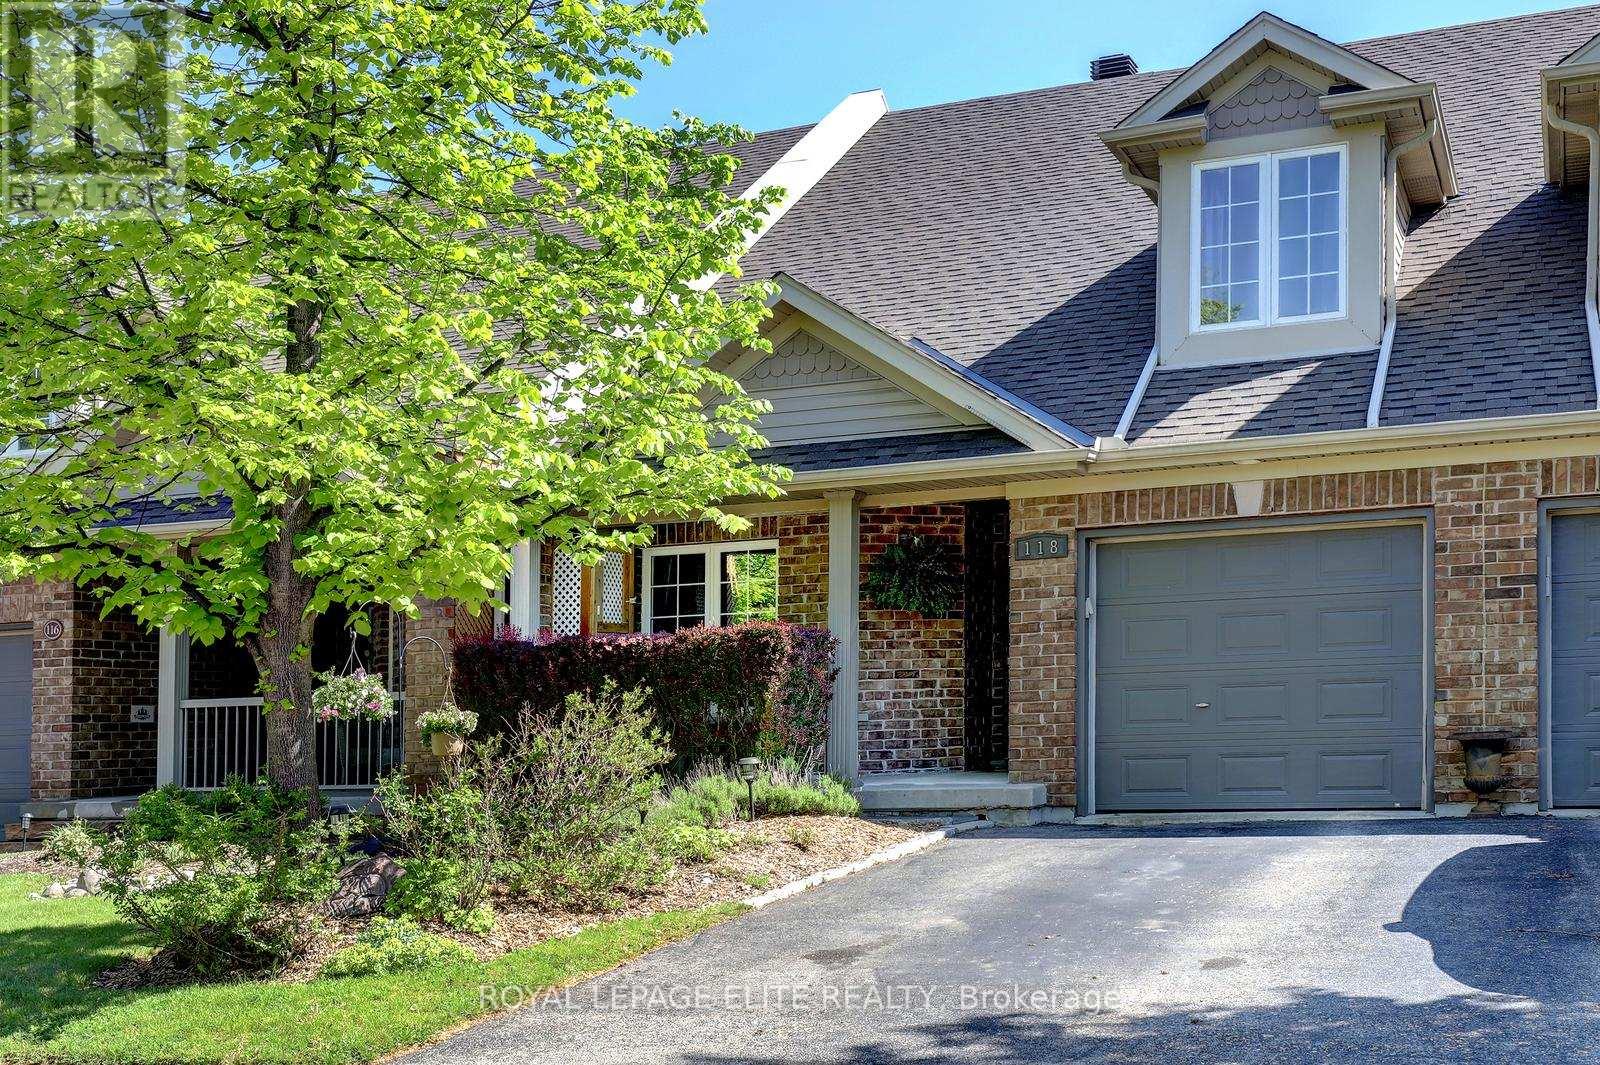
$775,000
118 Lynch Circle
Guelph (Pineridge/Westminster Woods) · MLS # X13657140
3 bed · 3 bath
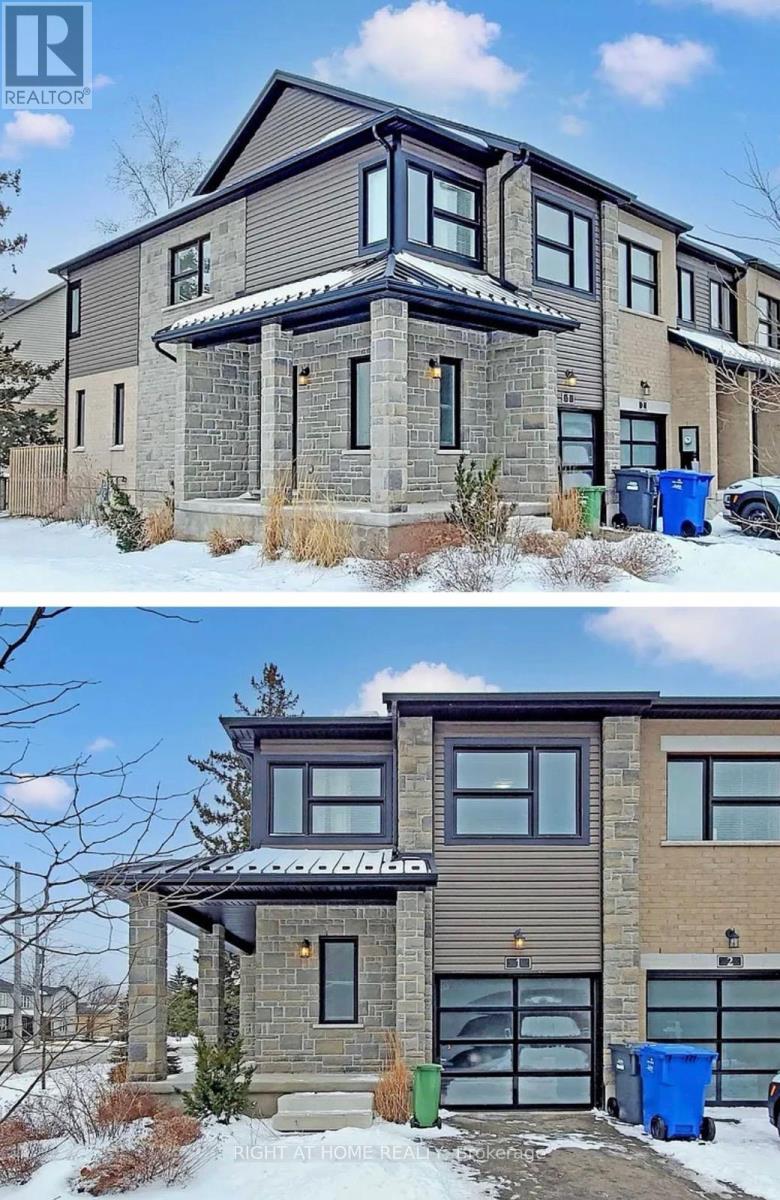
$875,000
10 Vaughan Street
Guelph (Clairfields/Hanlon Business Park) · MLS # X13660408
5 bed · 4 bath
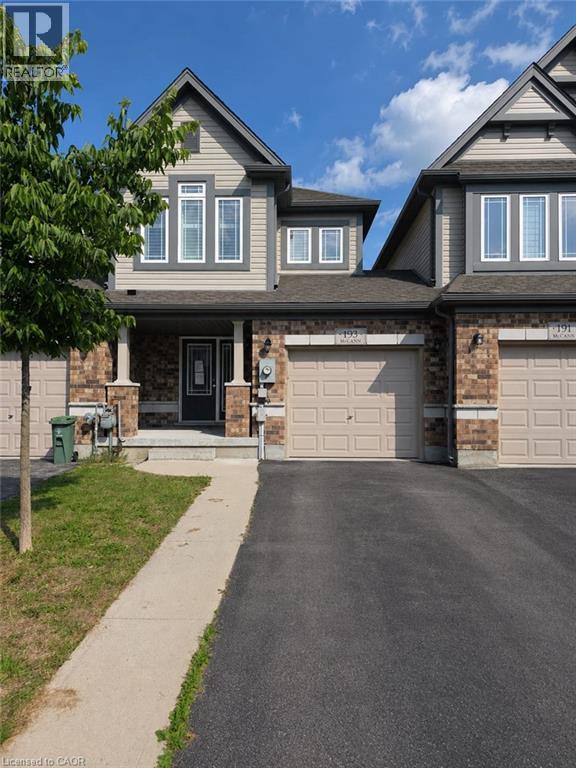
$669,900
193 MCCANN Street
Guelph · MLS # 40855915
3 bed · 3 bath · 1,566 sq ft