Videos & Virtual Tours
Open available video, 3D tour, or virtual-tour media for this listing.
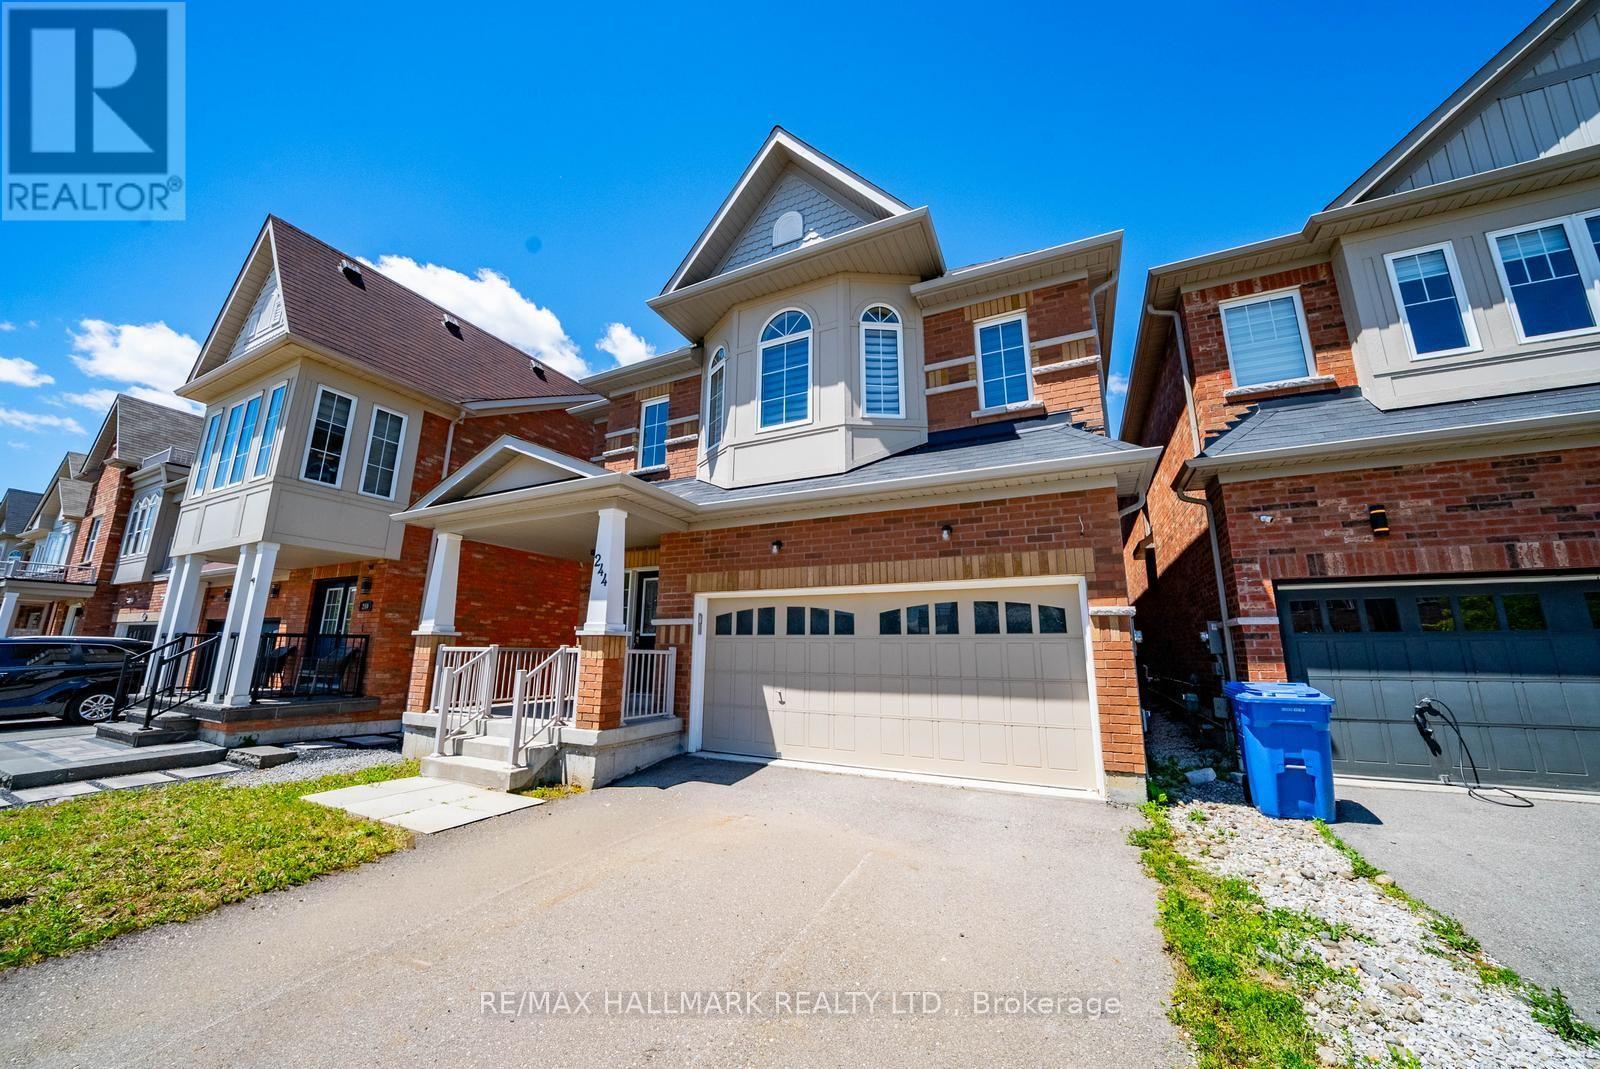
244 Greenwood Road
Whitchurch-Stouffville (Stouffville), Ontario L4A4N8
MLS # N13789238
Property Details
Type
Detached
Beds
4
Baths
5
Status
For Sale
More homes like this
About this property
Rare Opportunity Backing Onto Greenspace! Set on a premium lot surrounded by mature trees, scenic walking trails and peaceful greenspace, this spacious 4-bedroom, 5-bathroom home offers over 2,700 sq. ft. above grade plus a partially finished basement with an additional 4-piece bathroom. The generous floor plan and desirable setting provide an incredible opportunity to renovate, redesign and create a home tailored to your own vision. Ideally located within walking distance to Main Street Stouffville, GO Transit, Harry Bowes Public School, Greenwood Park and local amenities. The property requires significant renovation and updating throughout, with flooring removed in portions of the home. An exceptional opportunity for renovators, contractors, investors or buyers seeking a substantial home on a premium greenspace lot in a highly desirable Stouffville location. Property is being sold in its current condition. No representations or warranties are made of any kind. Rental equipment, parking fees and other applicable fees, if any, are unknown.
Mortgage Estimate
Estimated monthly payment
Calculating…
Estimate only. Taxes, insurance, condo fees, and lender terms are not included.
Monthly costs to verify
Property taxes: about $628/month based on listed annual taxes.
Estimate only. Confirm taxes, condo/maintenance fees, insurance, utilities, and lender terms before making decisions.
Rooms
| Room | Level | Dimensions |
|---|---|---|
| Living room | Main level | 5.33 x 4.11 |
| Dining room | Main level | 5.33 x 4.11 |
| Kitchen | Main level | 3.86 x 3.73 |
| Eating area | Main level | 3.71 x 2.97 |
| Family room | Main level | 4.42 x 4.26 |
| Primary Bedroom | Second level | 6.1 x 4.11 |
| Bedroom 2 | Second level | 4.55 x 3.68 |
| Bedroom 3 | Second level | 3.61 x 3.53 |
| Bedroom 4 | Second level | 3.5 x 3.02 |
| Recreational, Games room | Basement | 10.45 x 4 |
Facts & Location
Interior Size
2,700 sq ft
Parking
4 spaces
Lot Size
36.2 x 111.9 FT
Annual Taxes
$7,533
Listing data
Listing information is provided for personal, non-commercial use and should be independently verified before making real estate decisions.
Last refreshed: Nov 8, 2026 3:01 AM
Explore nearby searches
SEO-friendly searches for this area, property type, and nearby neighbourhoods.
Similar Properties
More nearby listings that may fit the same search.
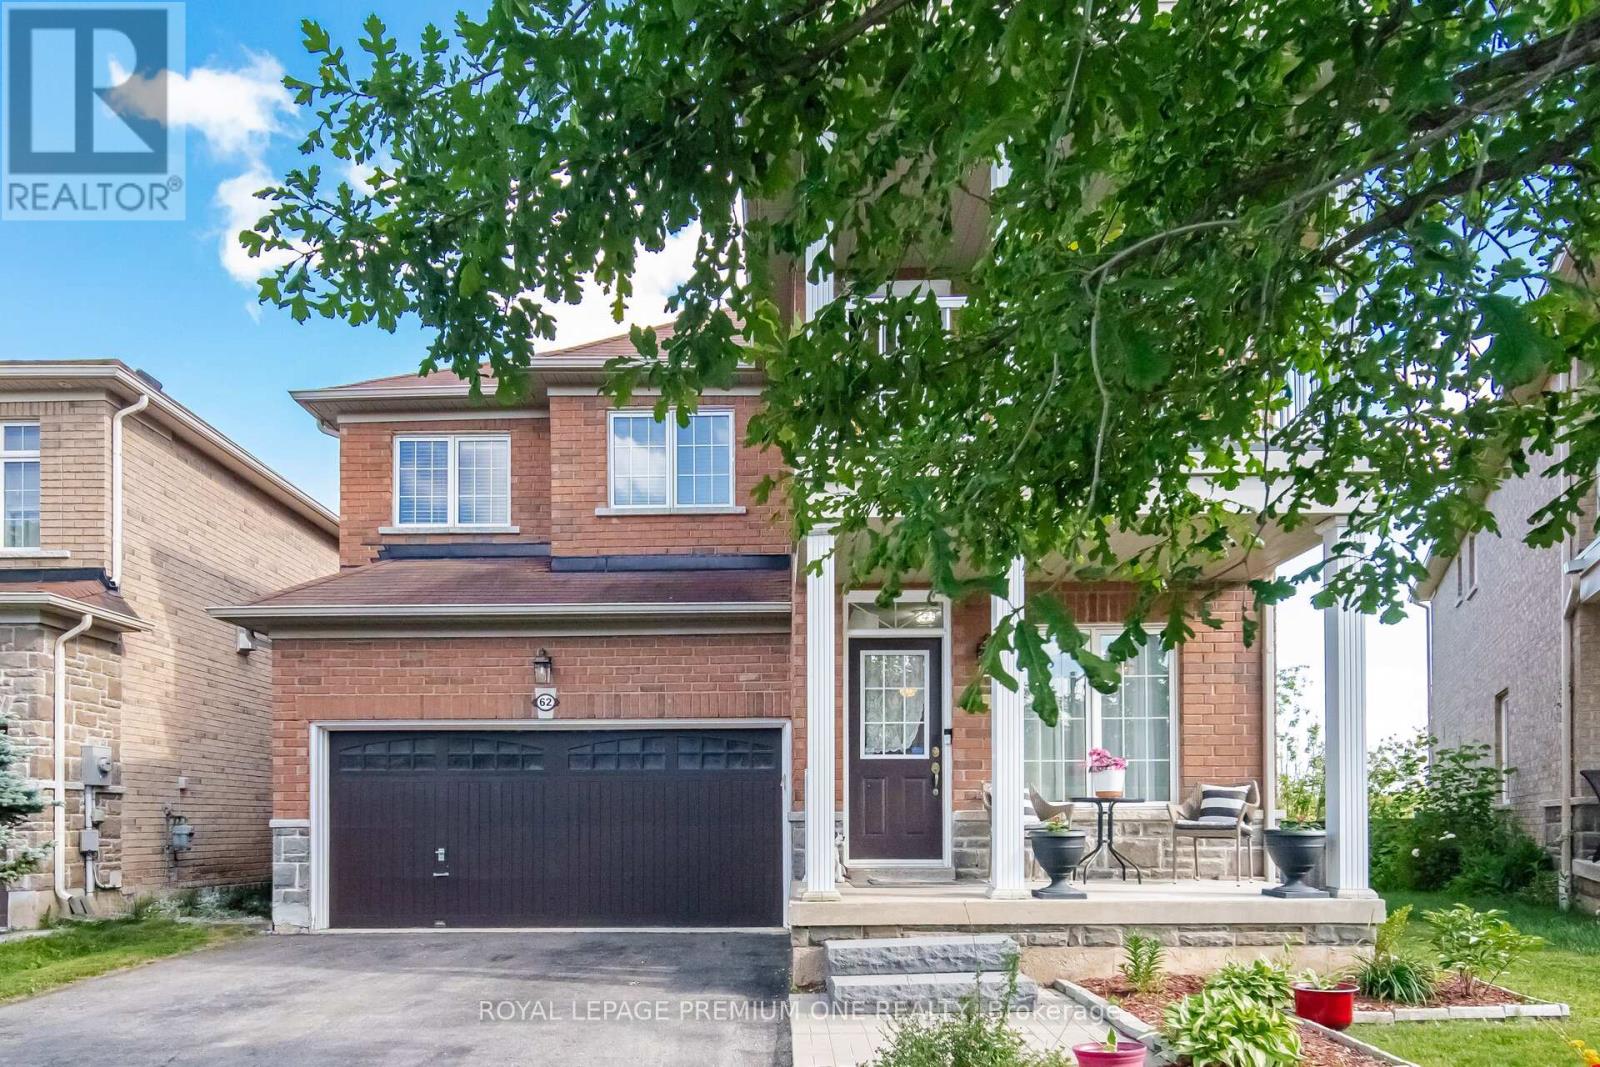
$1,050,000
62 Lost Pond Crescent
Whitchurch-Stouffville (Stouffville) · MLS # N13781344
4 bed · 4 bath
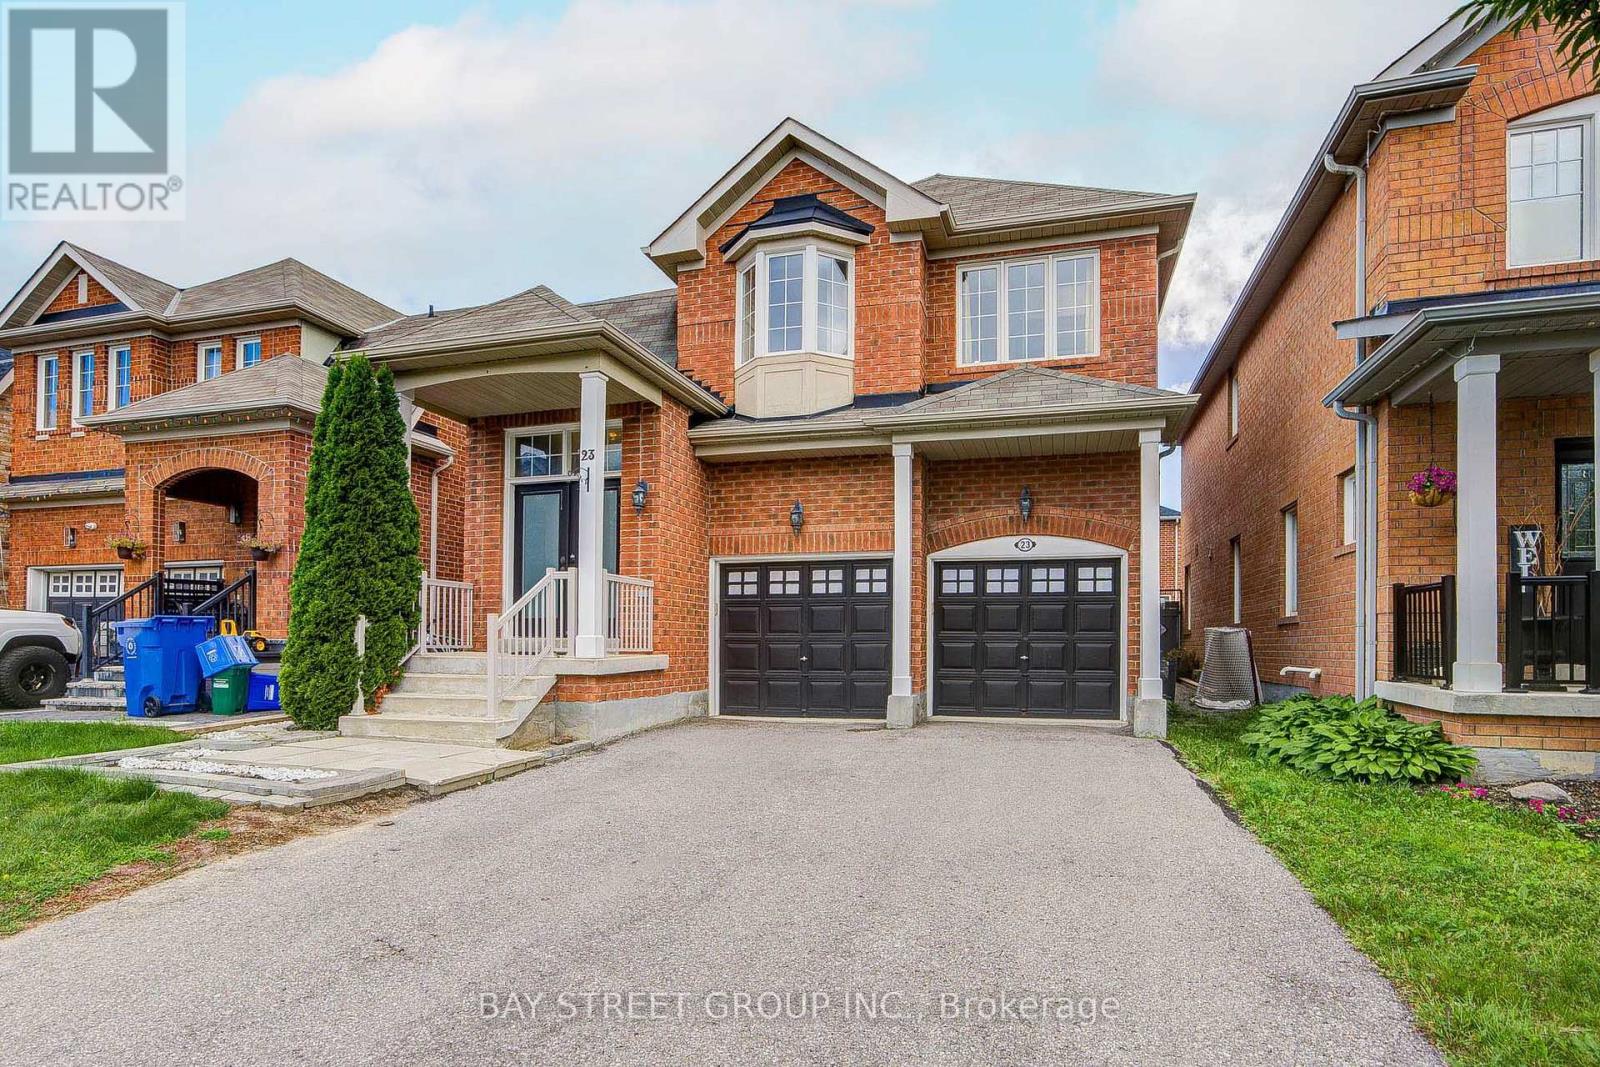
$1,065,000
23 Horn Street
Whitchurch-Stouffville (Stouffville) · MLS # N13681188
4 bed · 4 bath · 2,450 sq ft
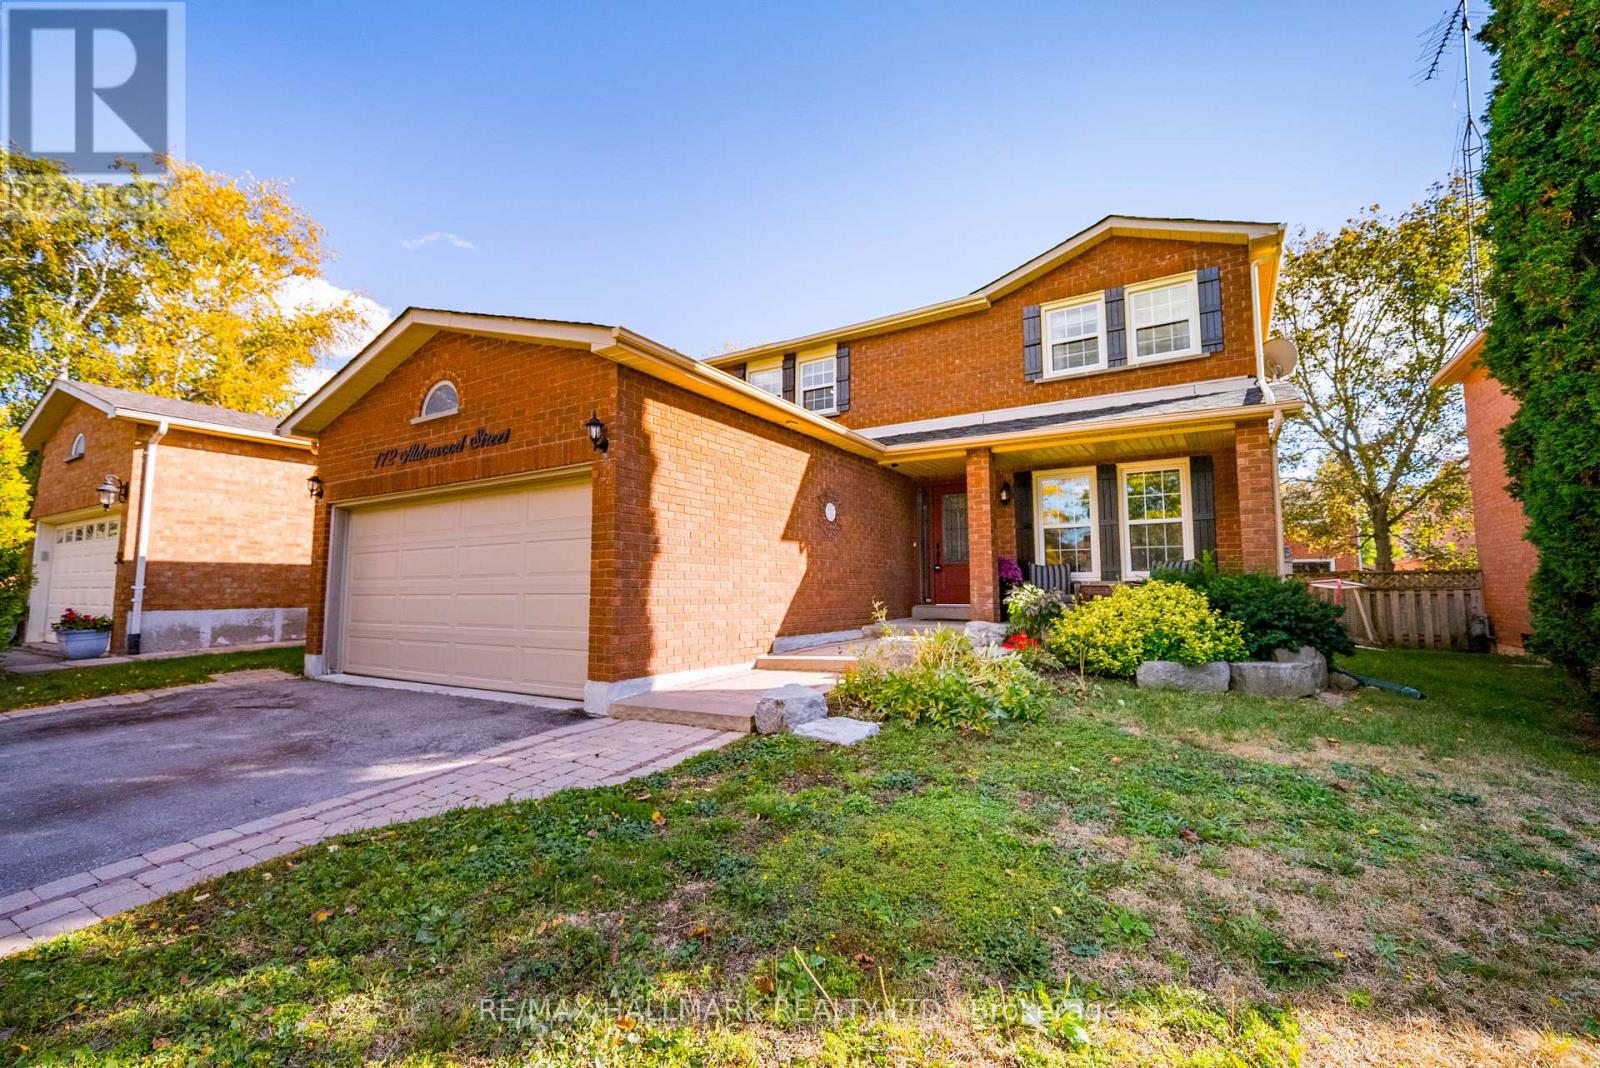
$1,072,000
172 Alderwood Street
Whitchurch-Stouffville (Stouffville) · MLS # N14004360
4 bed · 4 bath