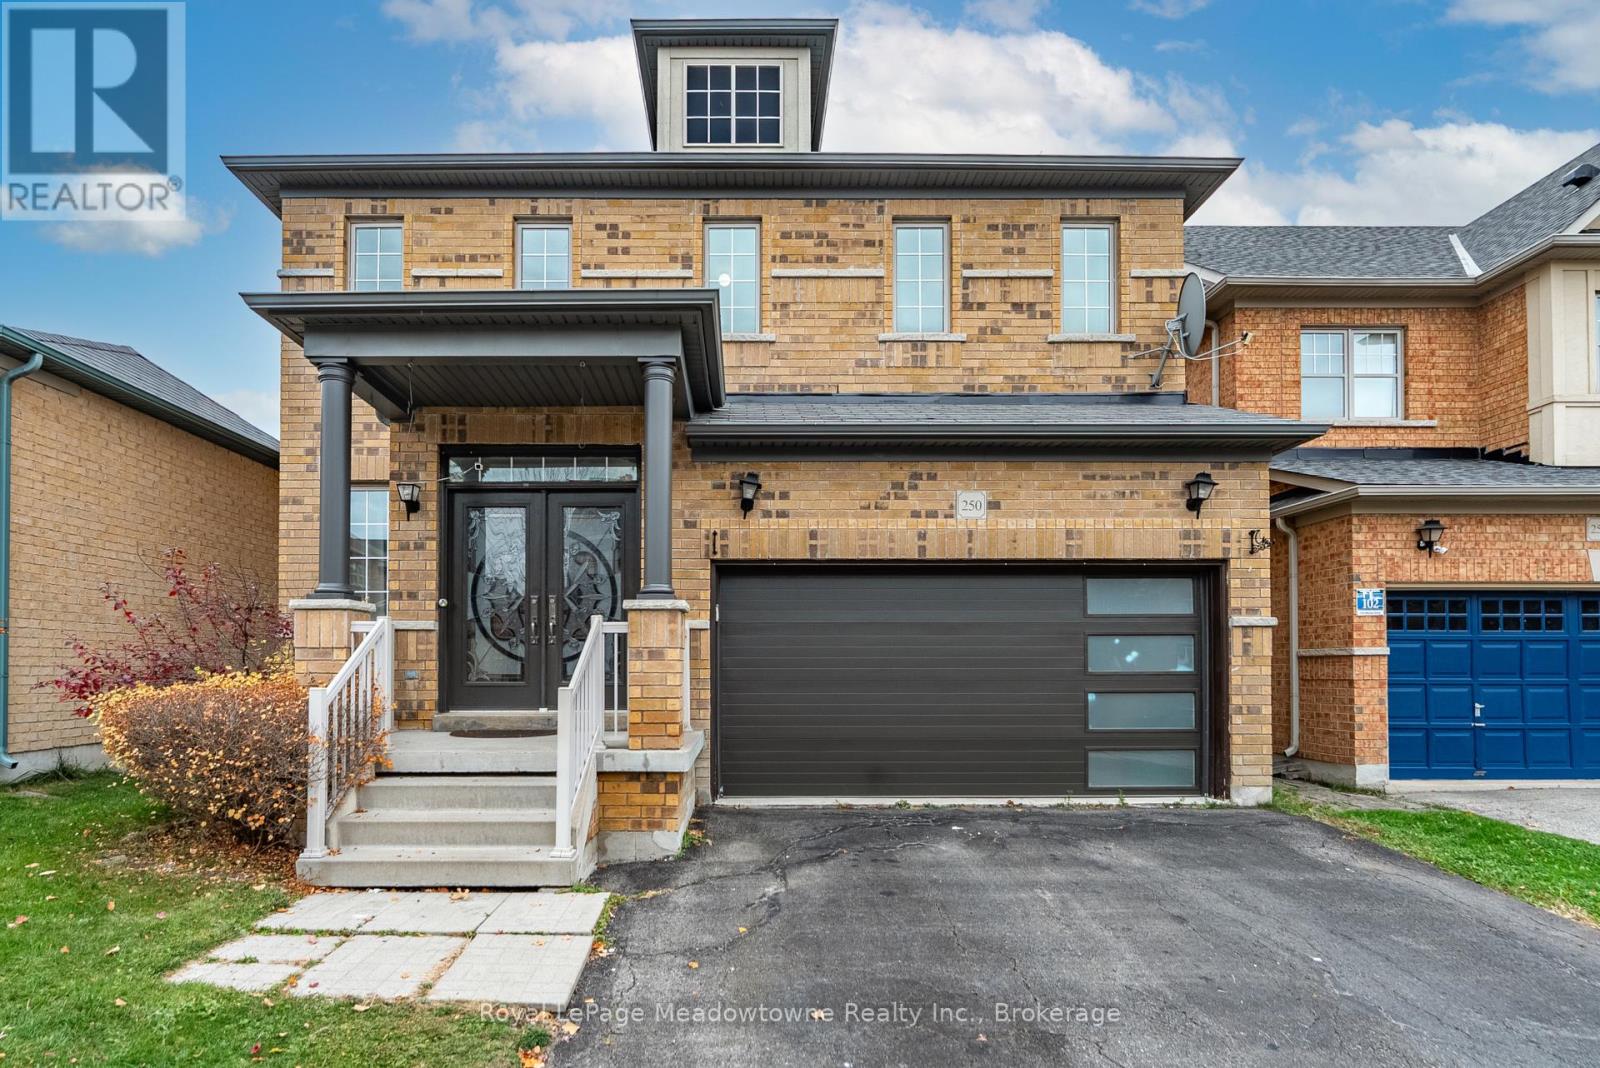
Videos & Virtual Tours
Open available video, 3D tour, or virtual-tour media for this listing.
250 Weston Drive
Milton (SC Scott), Ontario L9T0T5
MLS # W14159414
Property Details
Type
Detached
Beds
4
Baths
3
Status
For Sale
More homes like this
About this property
Imagine a home where the kitchen has room for more than cooking, and the layout gives everyone a little space of their own. At 250 Weston Drive, four bedrooms and 2,434 square feet create room for the routines, gatherings and changing needs of everyday life in Milton's Scott neighbourhood. Start your morning at the large kitchen island, coffee in hand, while breakfast comes together around you. Granite counters and stainless steel appliances frame a kitchen with space to prepare meals, catch up and gather. The generous eat-in area can become your everyday dining space, keeping conversations close while dinner is underway. Prefer two living areas? Use the kitchen's dining area for meals and arrange the other main floor spaces around the way you live: a place to settle in with a book, a separate spot for movie night, or room for different activities at the same time. Hardwood floors throughout connect the home's spaces, while four bedrooms give you options as your needs evolve. When laundry day arrives, the second-floor laundry keeps the task close to the bedrooms, saving trips up and down the stairs. With two full bathrooms and a powder room, there is practical space for daily routines and visiting guests. A two car garage adds another everyday convenience. Beyond your front door, explore the Scott neighbourhood and make its parks part of your week. Spend an afternoon at Scott Neighbourhood Park, where the playground, splash pad and sports spaces offer reasons to get outside. Change the pace with a visit to Holloway Park, or head to Sherwood Community Centre for swimming, skating or a stop at the library. Find your own rhythm, one day at a time. Come home, gather around the island and let the evening unfold. Dinner in the kitchen, a conversation in one living space and a favourite show in another: this is a home with the size and flexibility to accommodate more than one version of your day. Discover what that could look like for you at 250 Weston Drive.
Mortgage Estimate
Estimated monthly payment
Calculating…
Estimate only. Taxes, insurance, condo fees, and lender terms are not included.
Monthly costs to verify
Property taxes: about $471/month based on listed annual taxes.
Estimate only. Confirm taxes, condo/maintenance fees, insurance, utilities, and lender terms before making decisions.
Rooms
| Room | Level | Dimensions |
|---|---|---|
| Living room | Main level | 3.79 x 5.13 |
| Dining room | Main level | 3.79 x 5.13 |
| Family room | Main level | 3.63 x 5.44 |
| Kitchen | Main level | 2.67 x 4.52 |
| Eating area | Main level | 2.62 x 3.91 |
| Primary Bedroom | Second level | 3.66 x 6.6 |
| Bedroom 2 | Second level | 3.99 x 4.52 |
| Bedroom 3 | Second level | 3.18 x 5.13 |
| Bedroom 4 | Second level | 3.25 x 3.18 |
| Laundry room | Second level | 2.34 x 2.01 |
Facts & Location
Interior Size
2,434 sq ft
Parking
4 spaces
Lot Size
38.1 x 88.7 FT
Annual Taxes
$5,649
Listing data
Listing information is provided for personal, non-commercial use and should be independently verified before making real estate decisions.
Last refreshed: Nov 10, 2026 3:23 AM
Explore nearby searches
SEO-friendly searches for this area, property type, and nearby neighbourhoods.
Similar Properties
More nearby listings that may fit the same search.
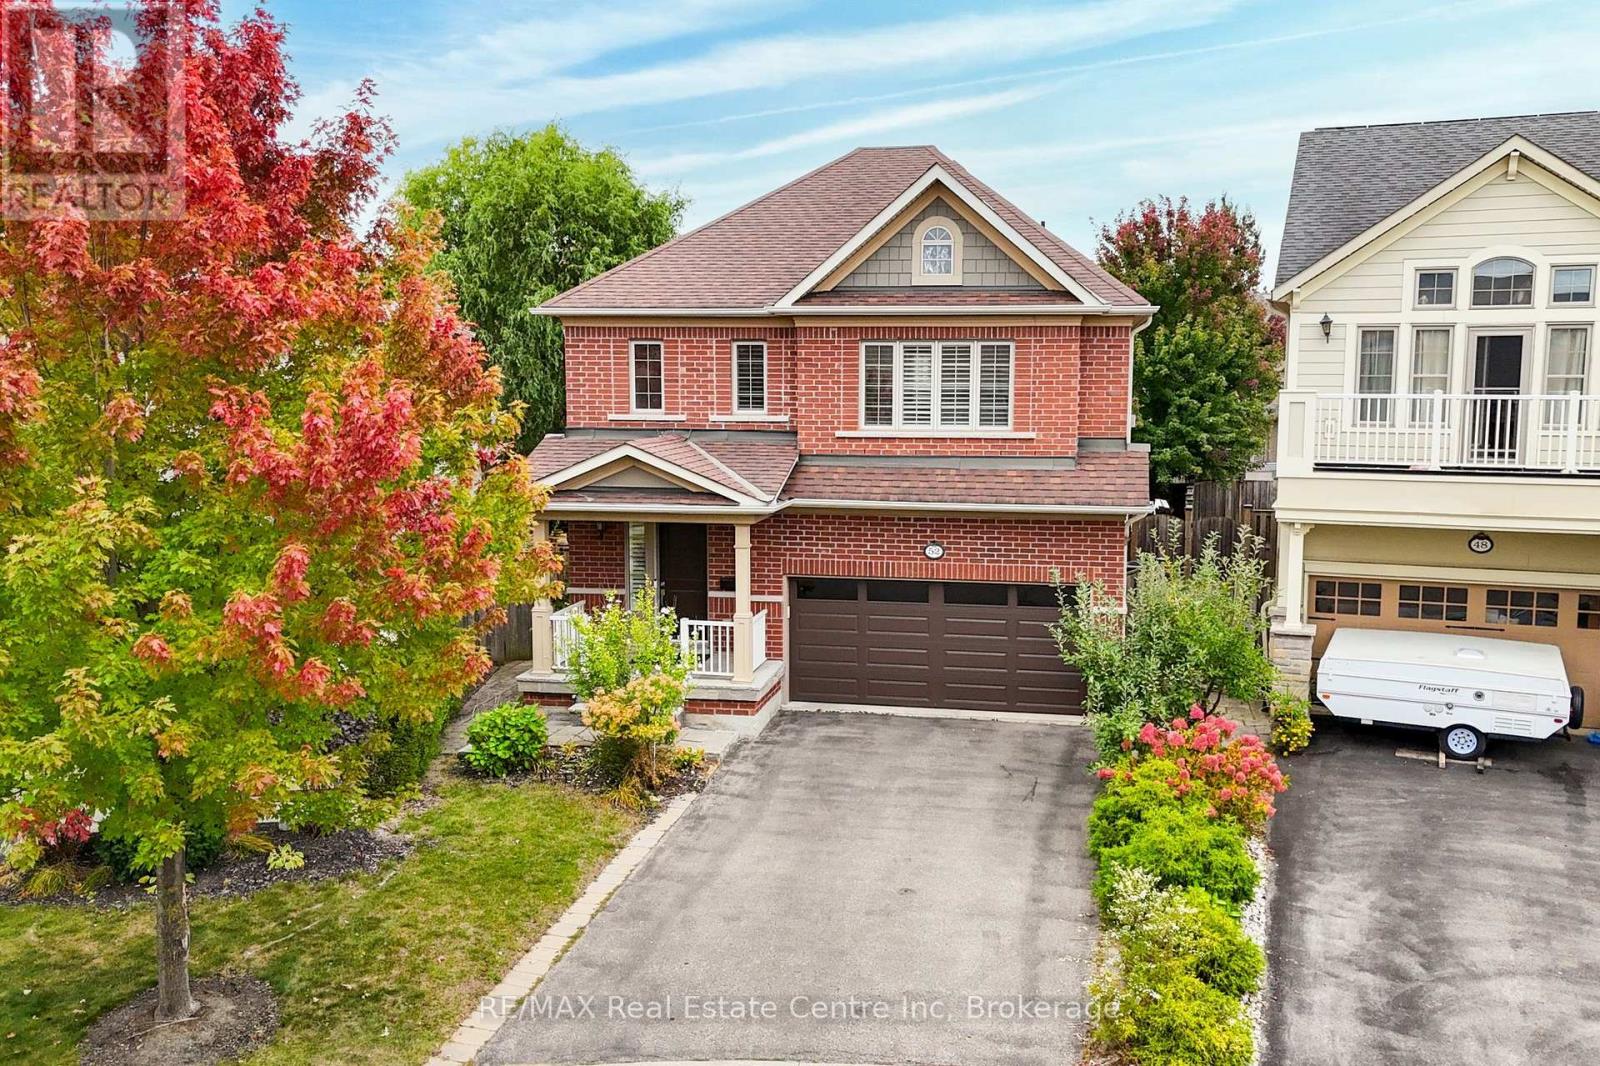
$1,099,900
52 Bardoe Crescent
Milton (SC Scott) · MLS # W13852118
4 bed · 3 bath
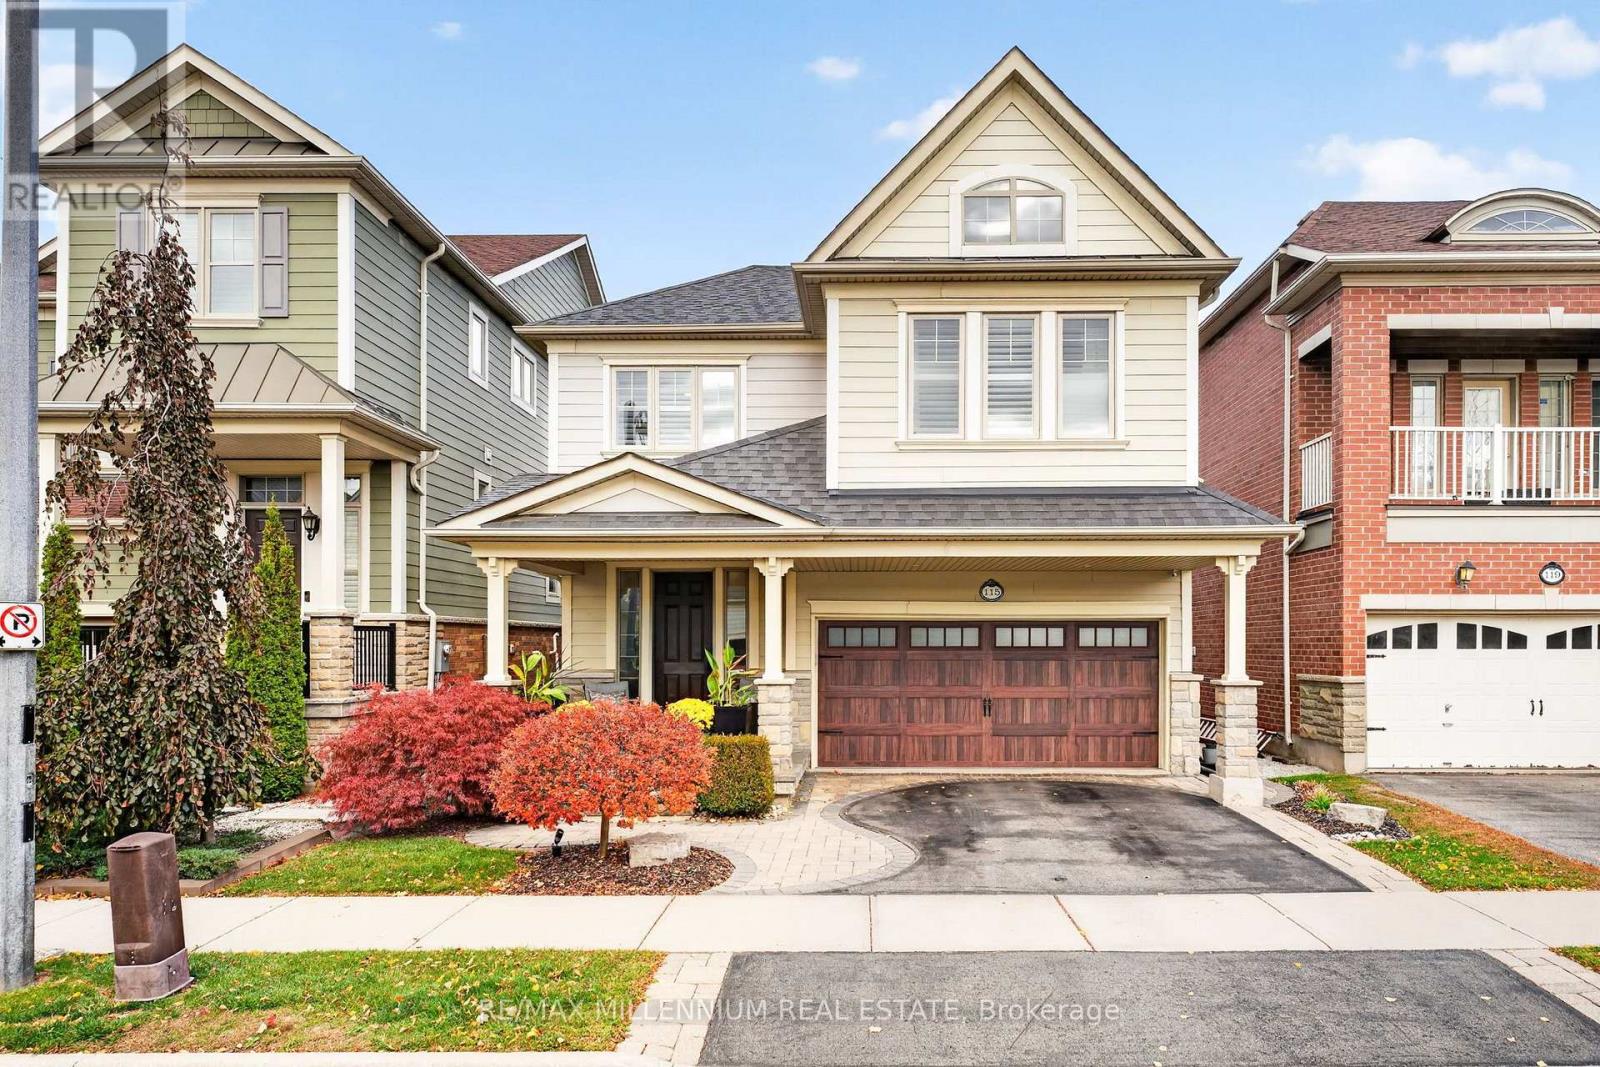
$1,099,000
115 PLAYFAIR Terrace
Milton (SC Scott) · MLS # W14146214
4 bed · 4 bath · 2,500 sq ft
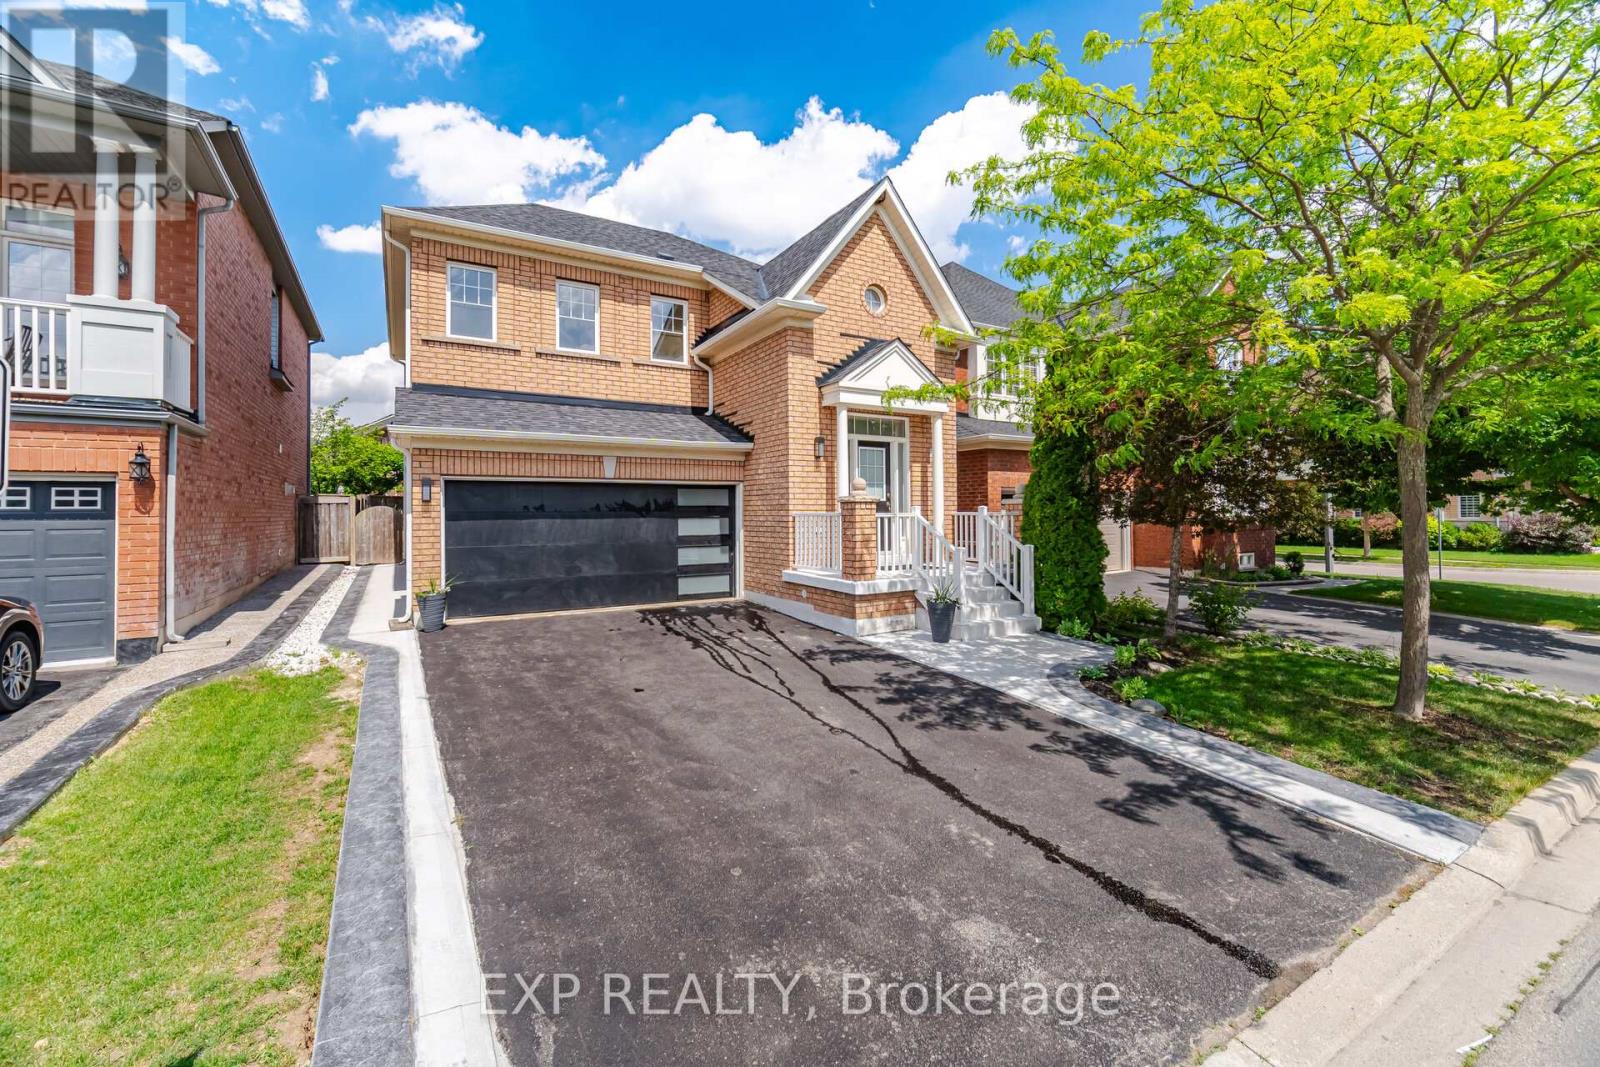
$1,070,000
363 Holmes Crescent
Milton (SC Scott) · MLS # W13786160
4 bed · 3 bath · 2,000 sq ft