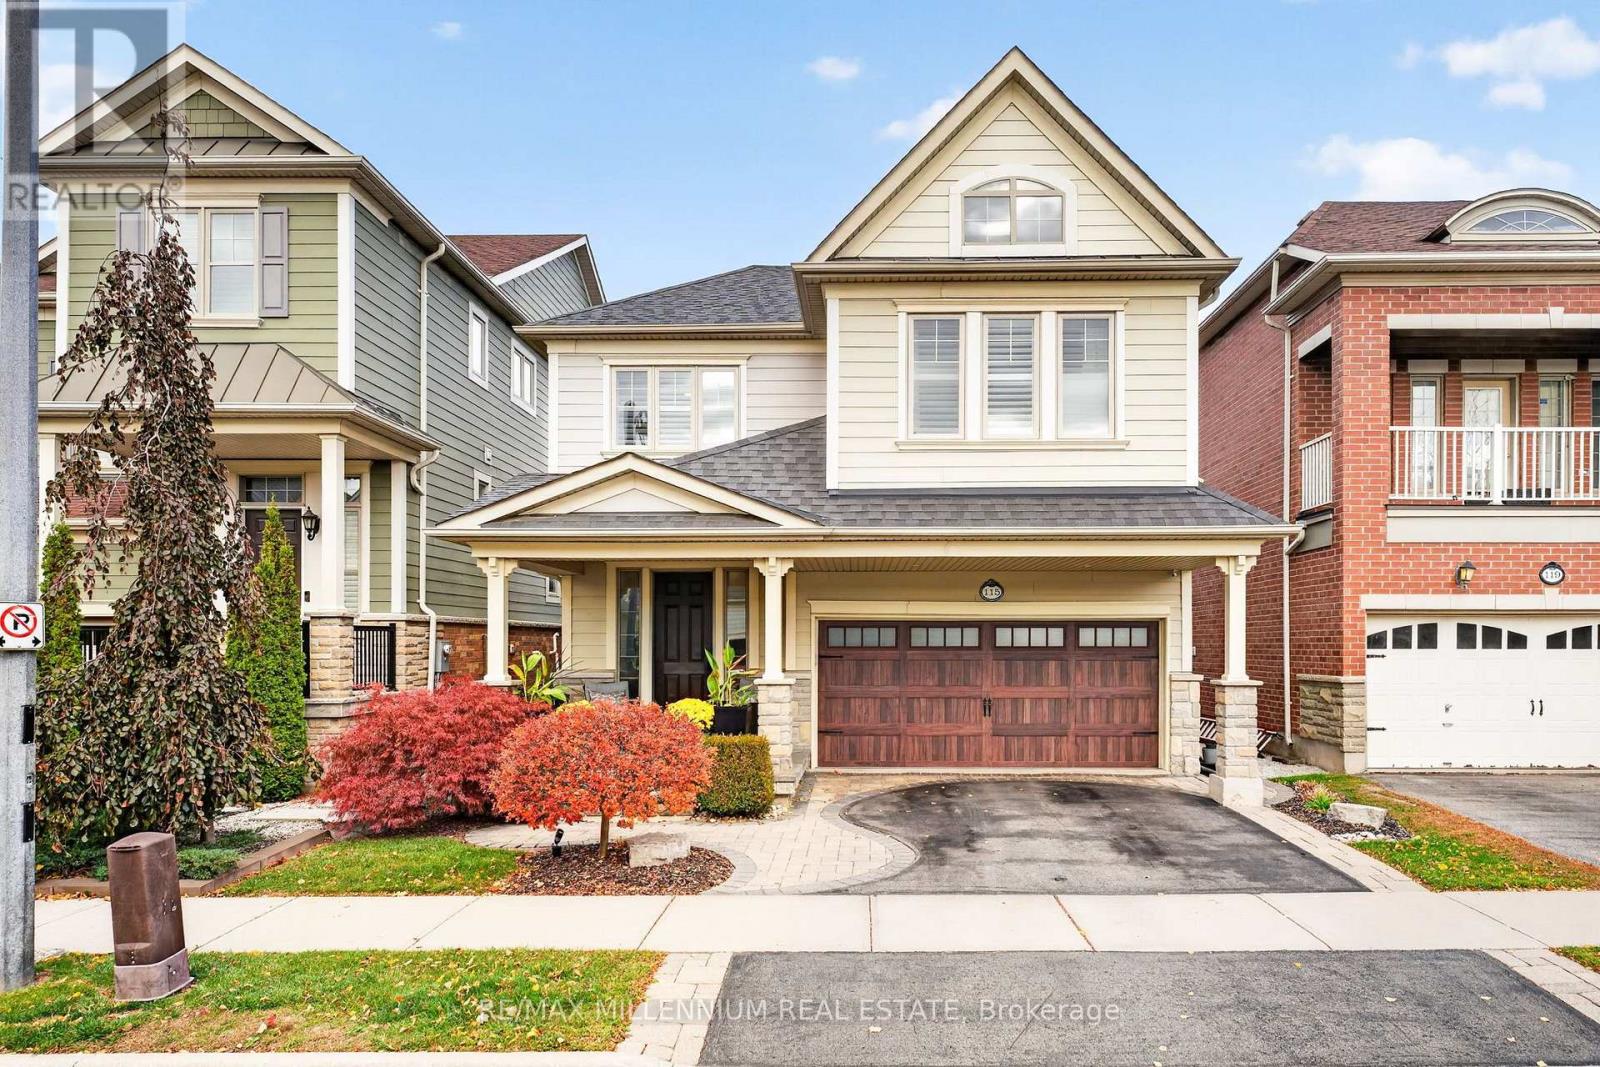
115 PLAYFAIR Terrace
Milton (SC Scott), Ontario L9T0S4
MLS # W14146214
Property Details
Type
Detached
Beds
4
Baths
4
Status
For Sale
More homes like this
About this property
Team Tiger presents an exquisite 3+1 bed, 3+1 bath Heathwood Homes build in Milton's coveted Scott neighbourhood. Offering over 2,500sq.ft. of refined living space, this residence blends timeless elegance with modern luxury behind a striking stone, brick, and stucco exterior.Step inside to soaring ceilings, an abundance of natural light, and brand-new 2026 hardwood flooring. The main floor features a formal dining room with a sophisticated tray ceiling, a vaulted great room with a cozy fireplace, and in-wall speakers. The stunning 2026 renovated kitchen showcases custom cabinetry, luxury quartz counters with matching backsplash, premium stainless steel appliances, and an oversized quartz island with custom built-ins. A powder room and garage access complete this level.Upstairs via a curved hardwood staircase, discover three spacious bedrooms. The primary retreat offers a tray ceiling, his-and-hers walk-in closets, and a spa-inspired ensuite with heated floors, a deep soaker tub, frameless glass shower, and custom double vanity. The fully finished basement adds a full bathroom, pot lights, large windows, storage, and a versatile 4th bedroom or home office.Steps to Escarpment View PS, Holloway Park, downtown shops, and the Sherwood Community Centre. Minutes to HWY 401 and GO Station. A move-in-ready masterpiece!
Mortgage Estimate
Estimated monthly payment
Calculating…
Estimate only. Taxes, insurance, condo fees, and lender terms are not included.
Monthly costs to verify
Property taxes: about $463/month based on listed annual taxes.
Estimate only. Confirm taxes, condo/maintenance fees, insurance, utilities, and lender terms before making decisions.
Rooms
| Room | Level | Dimensions |
|---|---|---|
| Dining room | Main level | 4.54 x 3.52 |
| Kitchen | Main level | 4.96 x 3.87 |
| Family room | Main level | 5.2 x 4 |
| Primary Bedroom | Second level | 5.4 x 5.24 |
| Bedroom 2 | Second level | 2.98 x 3.25 |
| Bedroom 3 | Second level | 4.06 x 4.63 |
| Media | Basement | 7.84 x 5.82 |
| Bedroom 4 | Basement | 3.16 x 3.32 |
| Other | Basement | 6.42 x 2.98 |
Facts & Location
Interior Size
2,500 sq ft
Parking
4 spaces
Lot Size
36.1 x 98.4 FT
Annual Taxes
$5,554
Listing data
Listing information is provided for personal, non-commercial use and should be independently verified before making real estate decisions.
Last refreshed: Nov 5, 2026 12:30 AM
Explore nearby searches
SEO-friendly searches for this area, property type, and nearby neighbourhoods.
Similar Properties
More nearby listings that may fit the same search.
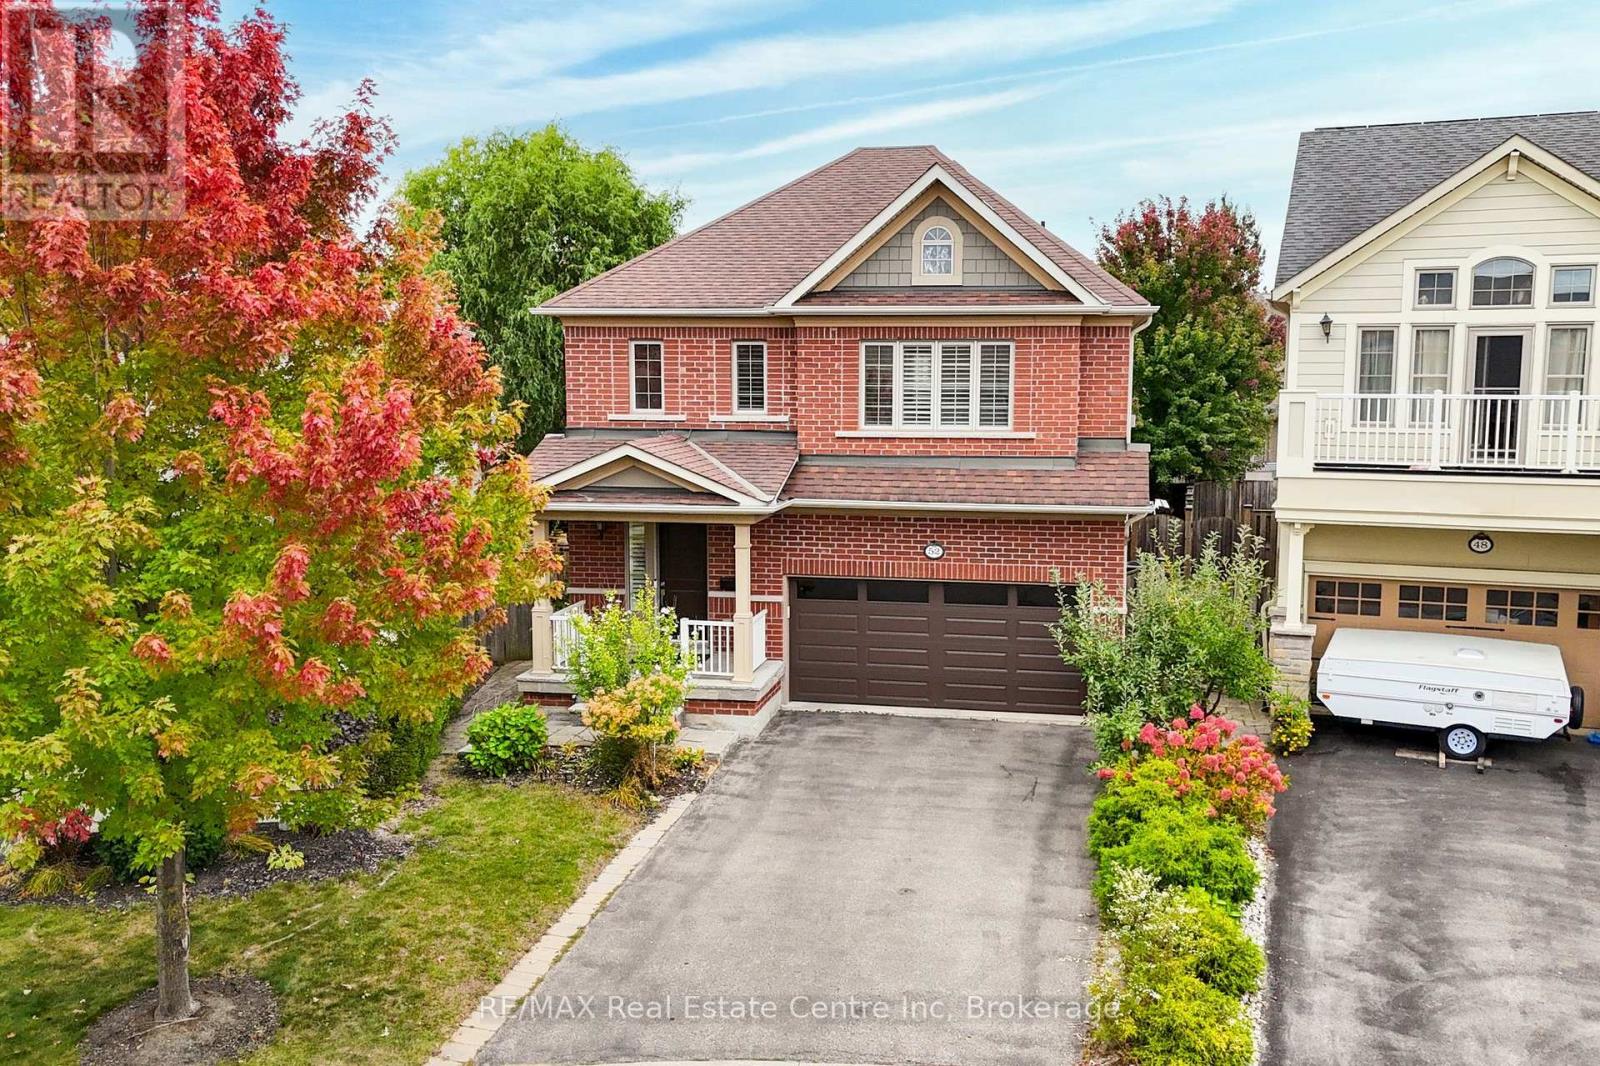
$1,099,900
52 Bardoe Crescent
Milton (SC Scott) · MLS # W13852118
4 bed · 3 bath
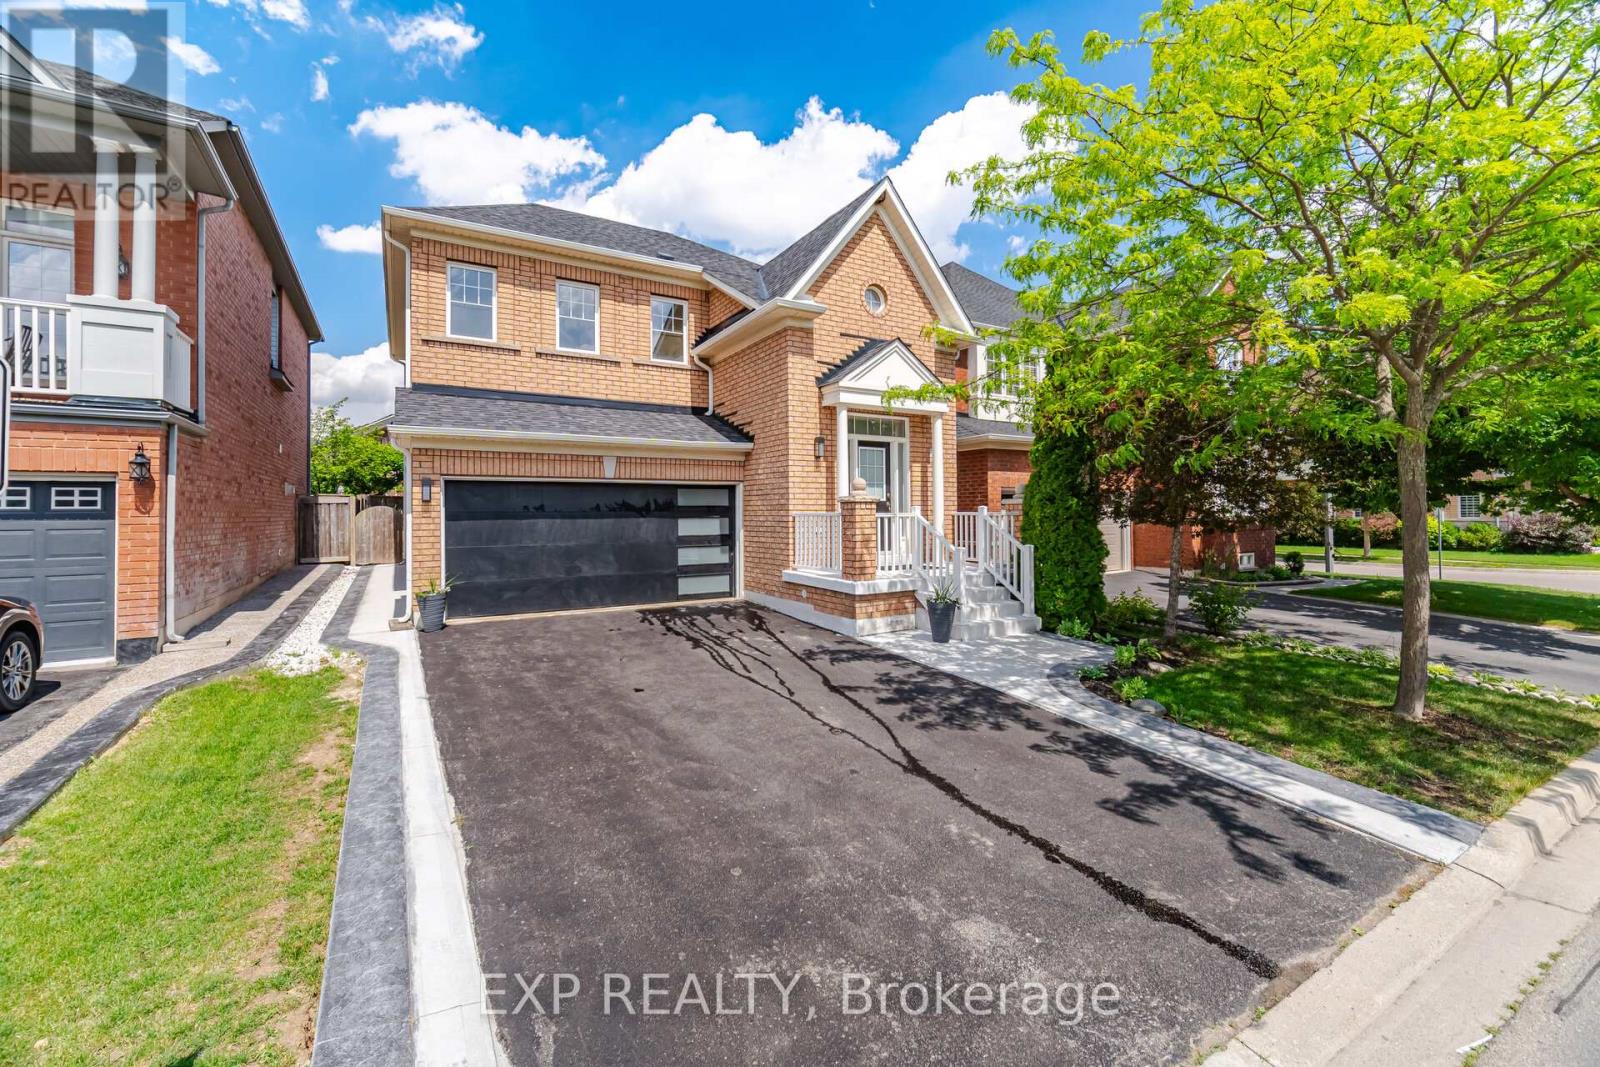
$1,070,000
363 Holmes Crescent
Milton (SC Scott) · MLS # W13786160
4 bed · 3 bath · 2,000 sq ft
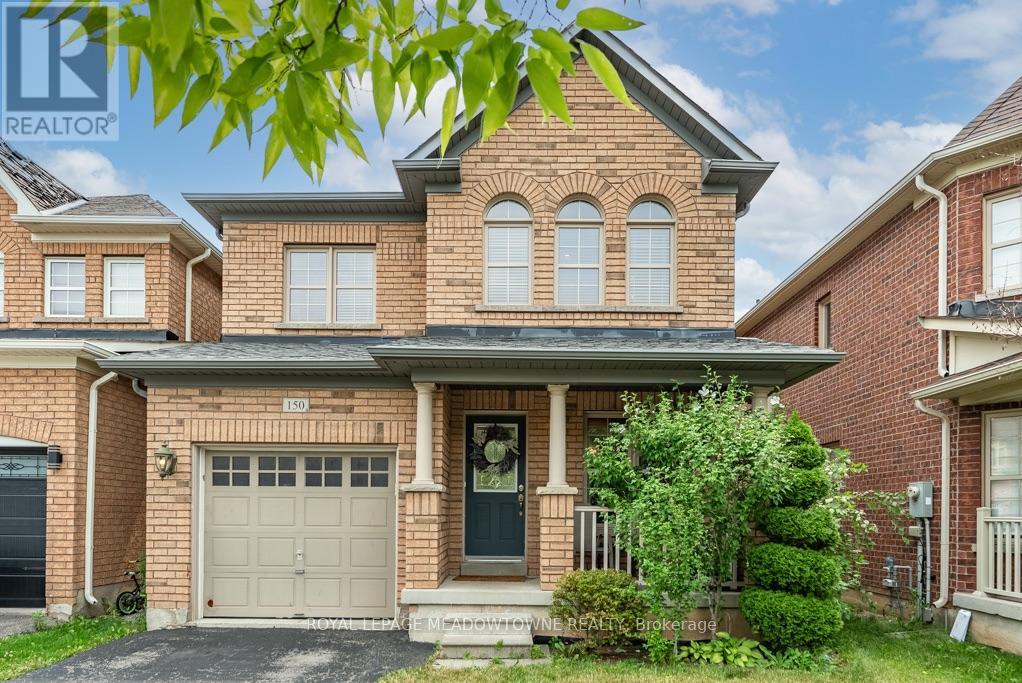
$984,900
150 McCready Drive
Milton (SC Scott) · MLS # W13622580
4 bed · 3 bath · 1,906 sq ft