Videos & Virtual Tours
Open available video, 3D tour, or virtual-tour media for this listing.
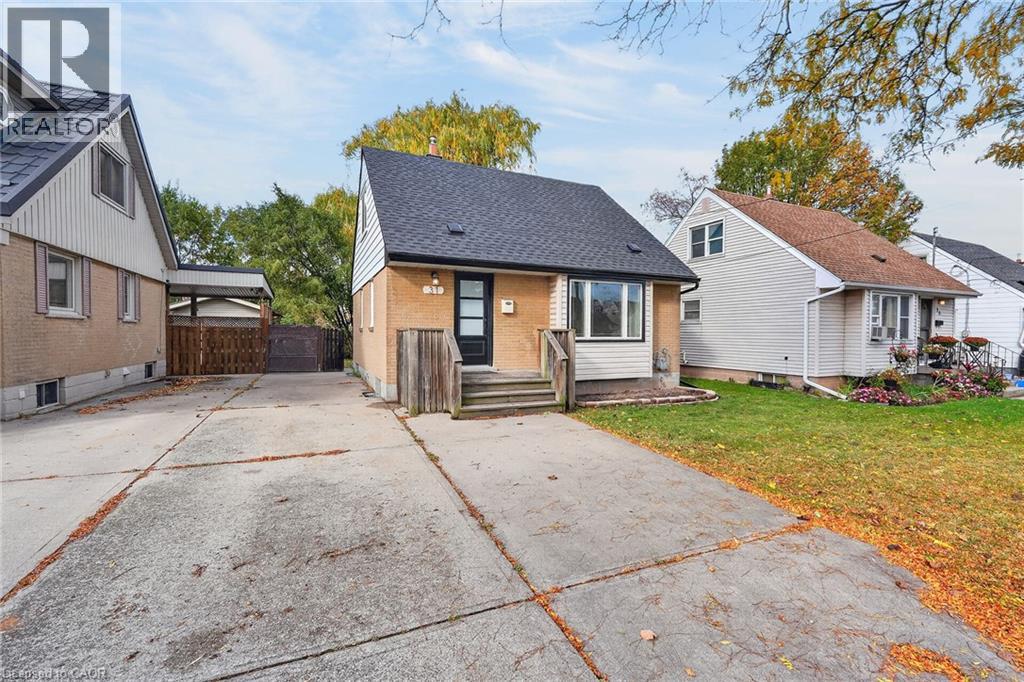
31 SUMACH Street
Hamilton, Ontario L8H6P7
MLS # 40877080
Property Details
Type
Detached
Beds
3
Baths
1
Status
For Sale
More homes like this
About this property
Welcome to 31 Sumach Street! Backing onto greenspace in the popular McQuesten neighbourhood, this inviting 1½-storey detached home combines a classic brick and siding exterior with fresh updates and excellent commuter convenience. Step inside to freshly painted, neutral interiors and a generous living room featuring a large front window, warm wood-toned flooring and recessed lighting. The new kitchen showcases white shaker-style cabinetry, warm wood-toned countertops and a stainless steel fridge, stove and dishwasher. Three bedrooms, including one on the main level, offer a flexible layout, complemented by a beautifully remodelled four-piece bathroom with a contemporary vanity and modern finishes. Enjoy the greenspace backdrop from your large fenced backyard, complete with mature greenery, a new deck and an adjoining patio—perfect for outdoor dining, entertaining or simply relaxing. A private double-wide driveway accommodates four vehicles. The full, high and dry unfinished basement offers ample storage and excellent potential to create additional living space. Updates include roof shingles replaced in July 2026, a recent high-efficiency furnace and air conditioning, a new hot water heater in November 2026, and most windows replaced. Conveniently located close to schools, parks and Confederation GO Station, with approximately a one-minute drive to the Red Hill Valley Parkway and easy access to the QEW. Fresh updates, a generous yard backing onto greenspace and room to grow—move in and make it yours!
Mortgage Estimate
Estimated monthly payment
Calculating…
Estimate only. Taxes, insurance, condo fees, and lender terms are not included.
Monthly costs to verify
Property taxes: about $273/month based on listed annual taxes.
Estimate only. Confirm taxes, condo/maintenance fees, insurance, utilities, and lender terms before making decisions.
Rooms
| Room | Level | Dimensions |
|---|---|---|
| Other | Lower level | 23' x 24'3'' |
| Bedroom | Second level | 9'6'' x 12'4'' |
| Bedroom | Second level | 9'10'' x 11'5'' |
| 4pc Bathroom | Main level | 5'0'' x 7'5'' |
| Primary Bedroom | Main level | 9'2'' x 11'7'' |
| Living room | Main level | 13'3'' x 15'10'' |
| Kitchen | Main level | 14'0'' x 7'5'' |
| Foyer | Main level | 3'6'' x 7'5'' |
Facts & Location
Interior Size
1,267 sq ft
Parking
4 spaces
Lot Size
0.09
Annual Taxes
$3,272
Listing data
Listing information is provided for personal, non-commercial use and should be independently verified before making real estate decisions.
Last refreshed: Nov 8, 2026 3:33 AM
Explore nearby searches
SEO-friendly searches for this area, property type, and nearby neighbourhoods.
Similar Properties
More nearby listings that may fit the same search.
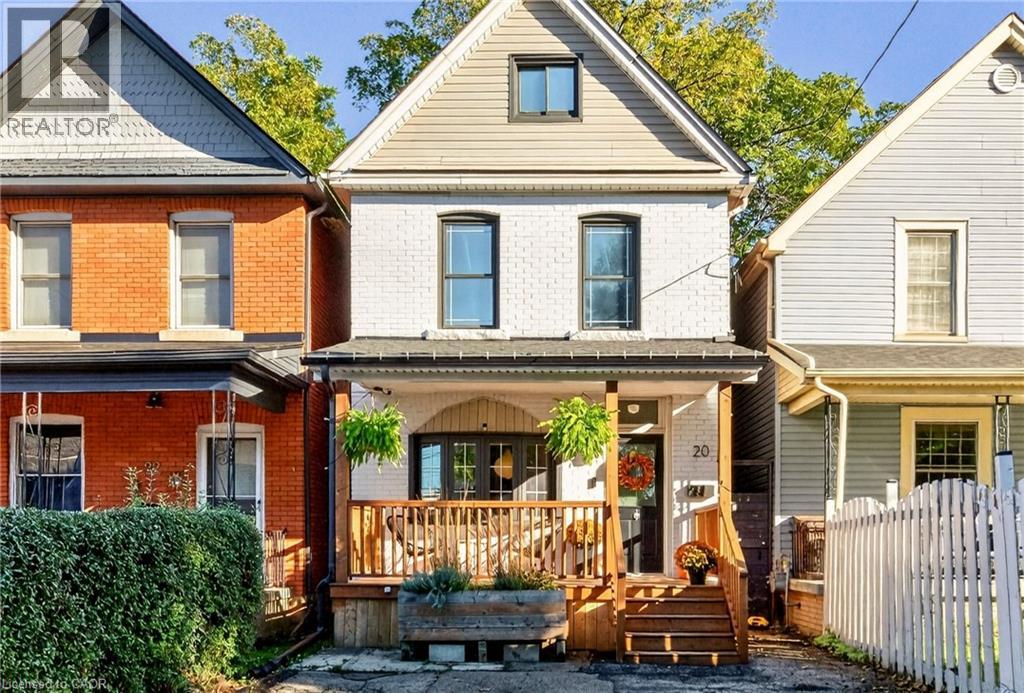
$514,900
20 BELVIEW Avenue
Hamilton · MLS # 40873413
3 bed · 1 bath · 1,965 sq ft
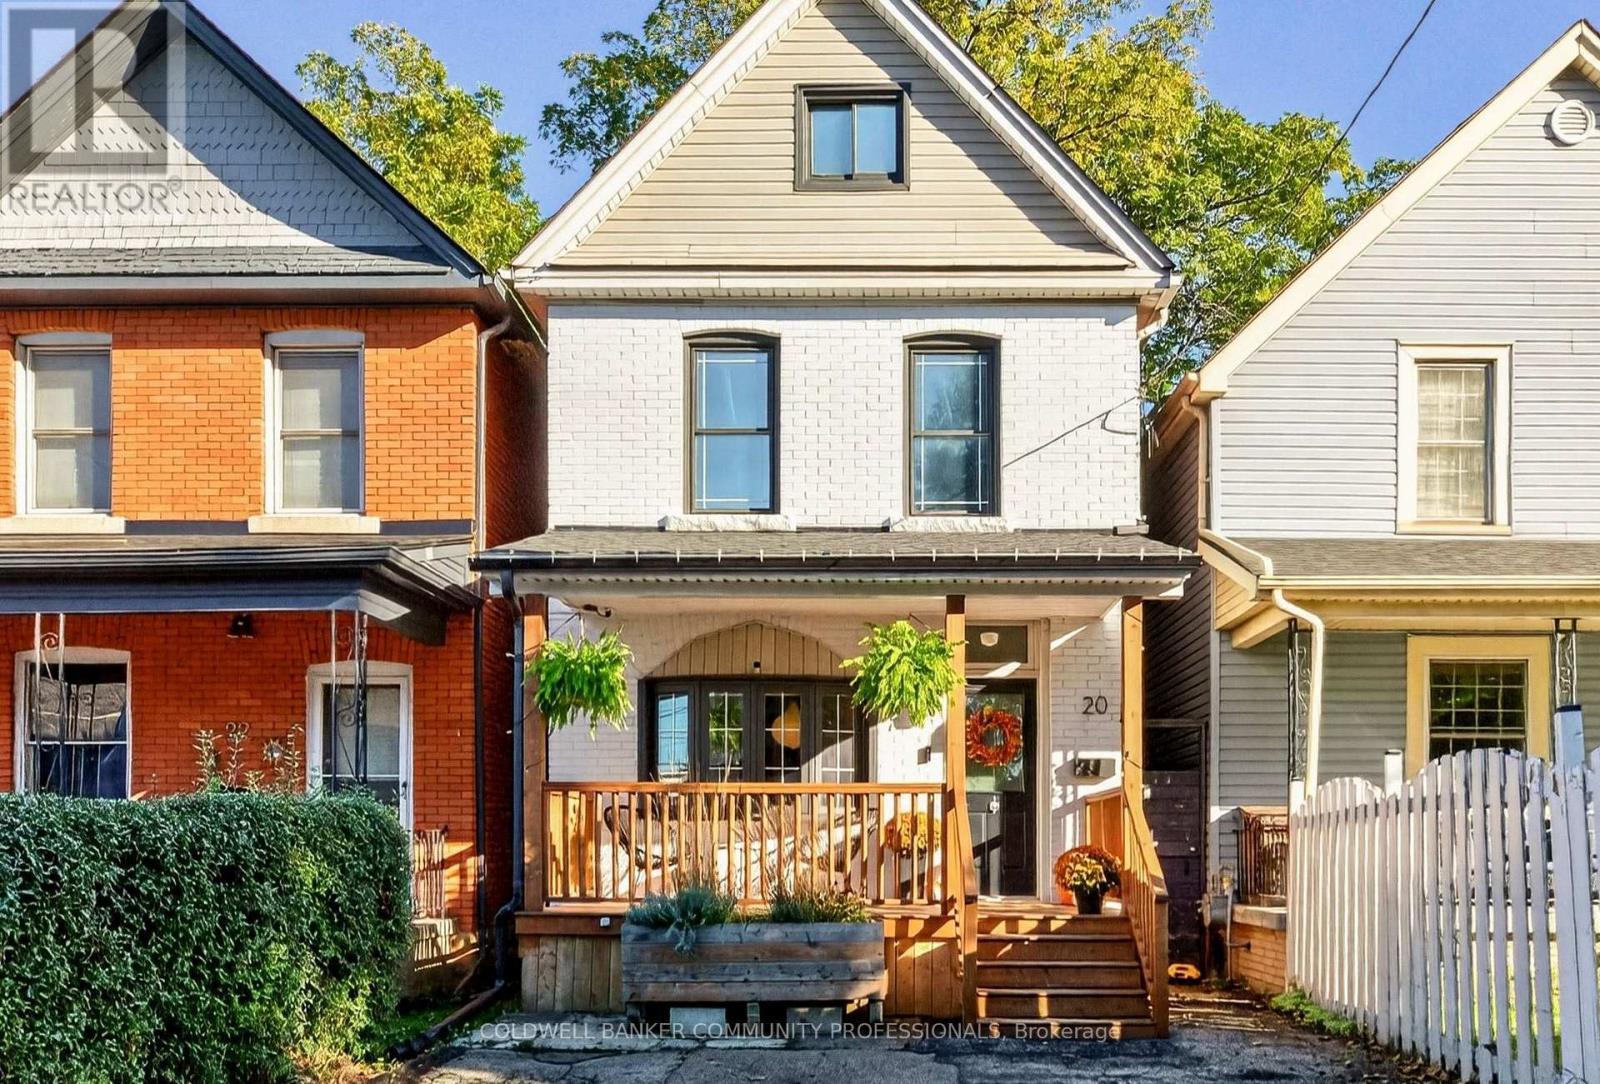
$514,900
20 Belview Avenue
Hamilton (Crown Point) · MLS # X14108768
3 bed · 1 bath
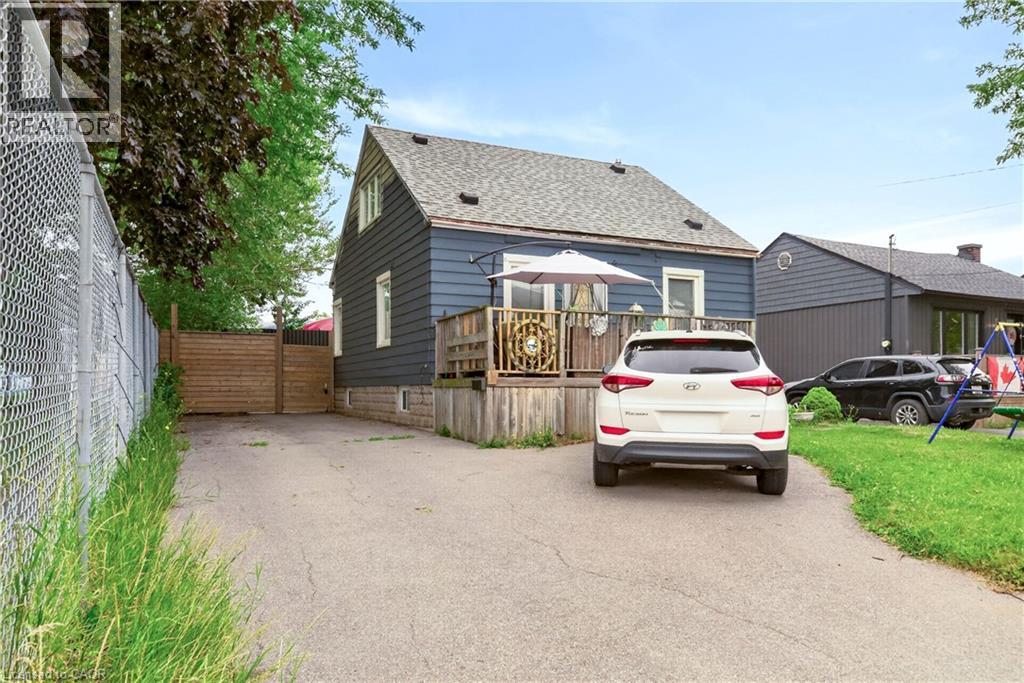
$514,900
1 MAHONY Avenue
Hamilton · MLS # 40861759
4 bed · 2 bath · 1,160 sq ft