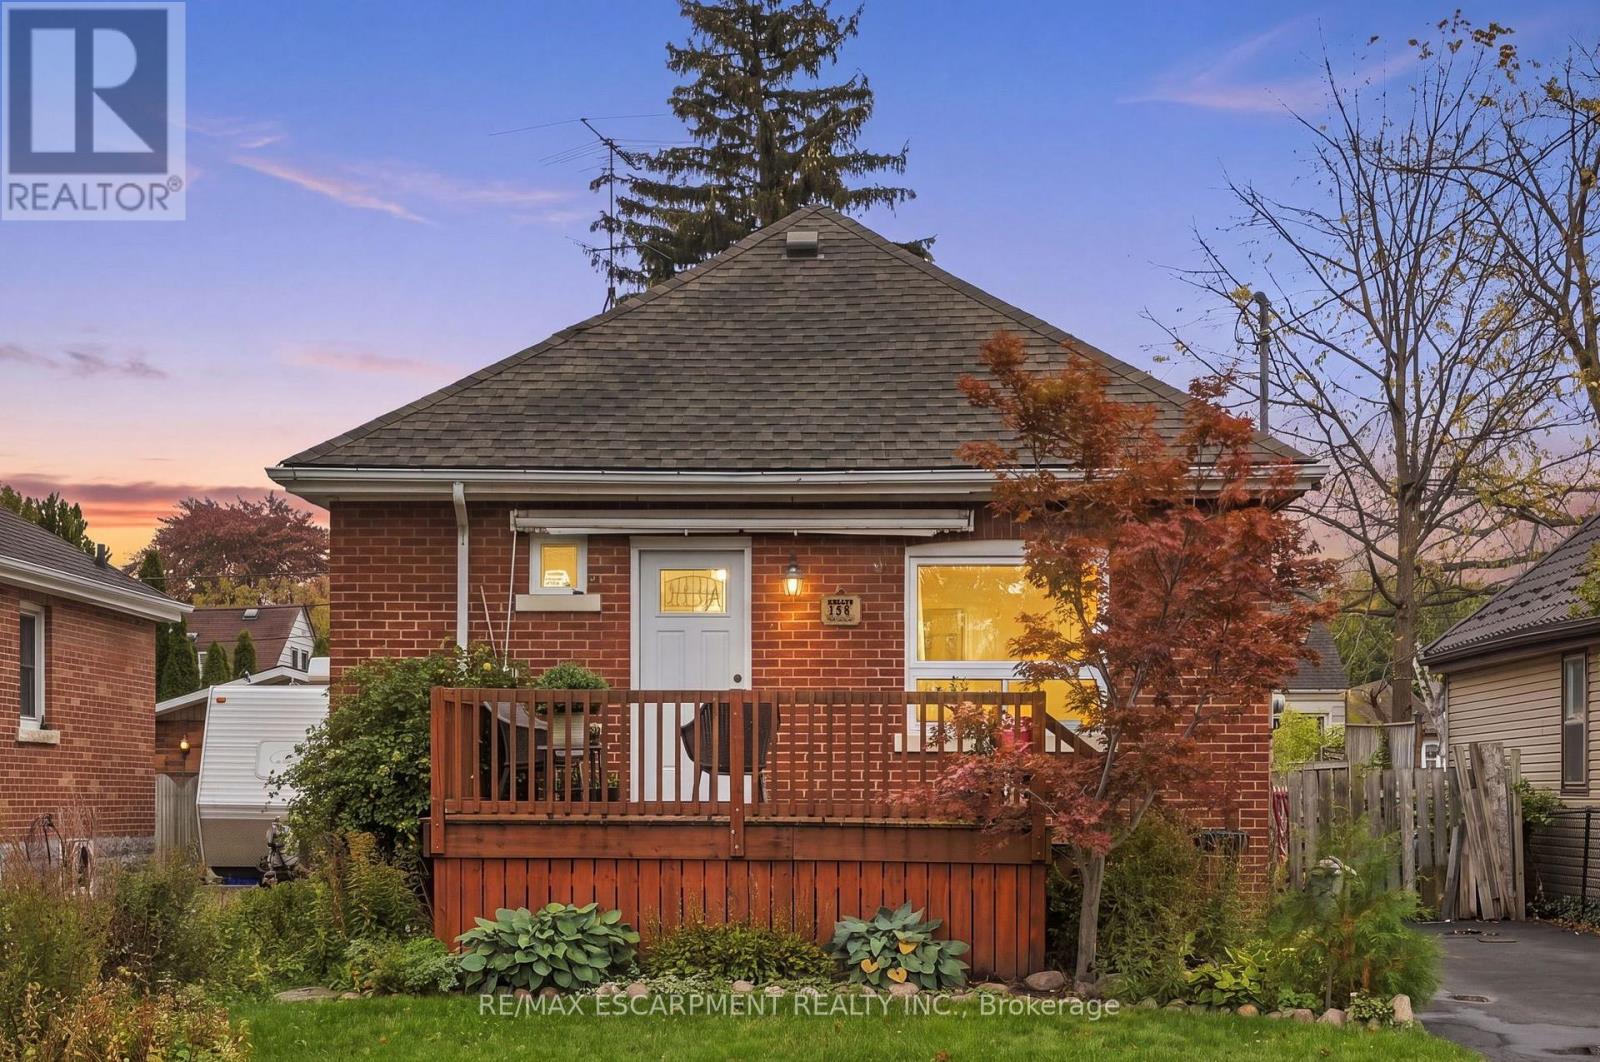
158 Tolton Avenue
Hamilton (Normanhurst), Ontario L8H5P1
MLS # X14104074
Property Details
Type
Detached
Beds
3
Baths
2
Status
For Sale
More homes like this
About this property
Welcome to 158 Tolton Avenue, a charming and thoughtfully updated bungalow in Hamilton's established Normanhurst neighbourhood. The heart of the home is the beautifully renovated kitchen, thoughtfully designed with convenience and functionality in mind. Whether you're an avid home cook, love to bake or simply enjoy spending time in the kitchen, this space was made for you! The main floor also features a spacious, light-filled living room, a generously sized primary bedroom, a four-piece bathroom and a dining room with a walkout to the backyard, making indoor-outdoor living and entertaining a breeze! Downstairs, the finished basement offers two additional large bedrooms with sound insulation, a two-piece bathroom, a bonus room and a separate entrance, providing excellent potential for an in-law suite or flexible living arrangements. Outside, the fully fenced backyard is perfect for relaxing or entertaining, complete with a deck, gazebo, natural gas BBQ hookup and garden shed for additional storage. Numerous updates include the kitchen (2017), roof (2017), windows and doors (2017), energy-efficient appliances (2018), furnace (2018), A/C (2018), hot water heater (2018), and upgraded insulation (2017-2019). Conveniently located close to parks, schools, public transit, shopping and recreation facilities, with easy access to the Red Hill Valley Parkway, this home offers a wonderful combination of comfort, versatility and convenience. RSA
Mortgage Estimate
Estimated monthly payment
Calculating…
Estimate only. Taxes, insurance, condo fees, and lender terms are not included.
Monthly costs to verify
Property taxes: about $257/month based on listed annual taxes.
Estimate only. Confirm taxes, condo/maintenance fees, insurance, utilities, and lender terms before making decisions.
Rooms
| Room | Level | Dimensions |
|---|---|---|
| Living room | Main level | 3.58 x 5.72 |
| Kitchen | Main level | 3.81 x 3.96 |
| Dining room | Main level | 3.1 x 2.77 |
| Primary Bedroom | Main level | 3.51 x 3.1 |
| Other | Basement | 3.15 x 3.73 |
| Bedroom | Basement | 5.05 x 3.1 |
| Bedroom | Basement | 3.48 x 3.3 |
Facts & Location
Parking
2 spaces
Lot Size
40.2 x 98 FT
Annual Taxes
$3,082
Listing data
Listing information is provided for personal, non-commercial use and should be independently verified before making real estate decisions.
Last refreshed: Oct 22, 2026 3:32 AM
Explore nearby searches
SEO-friendly searches for this area, property type, and nearby neighbourhoods.
Similar Properties
More nearby listings that may fit the same search.
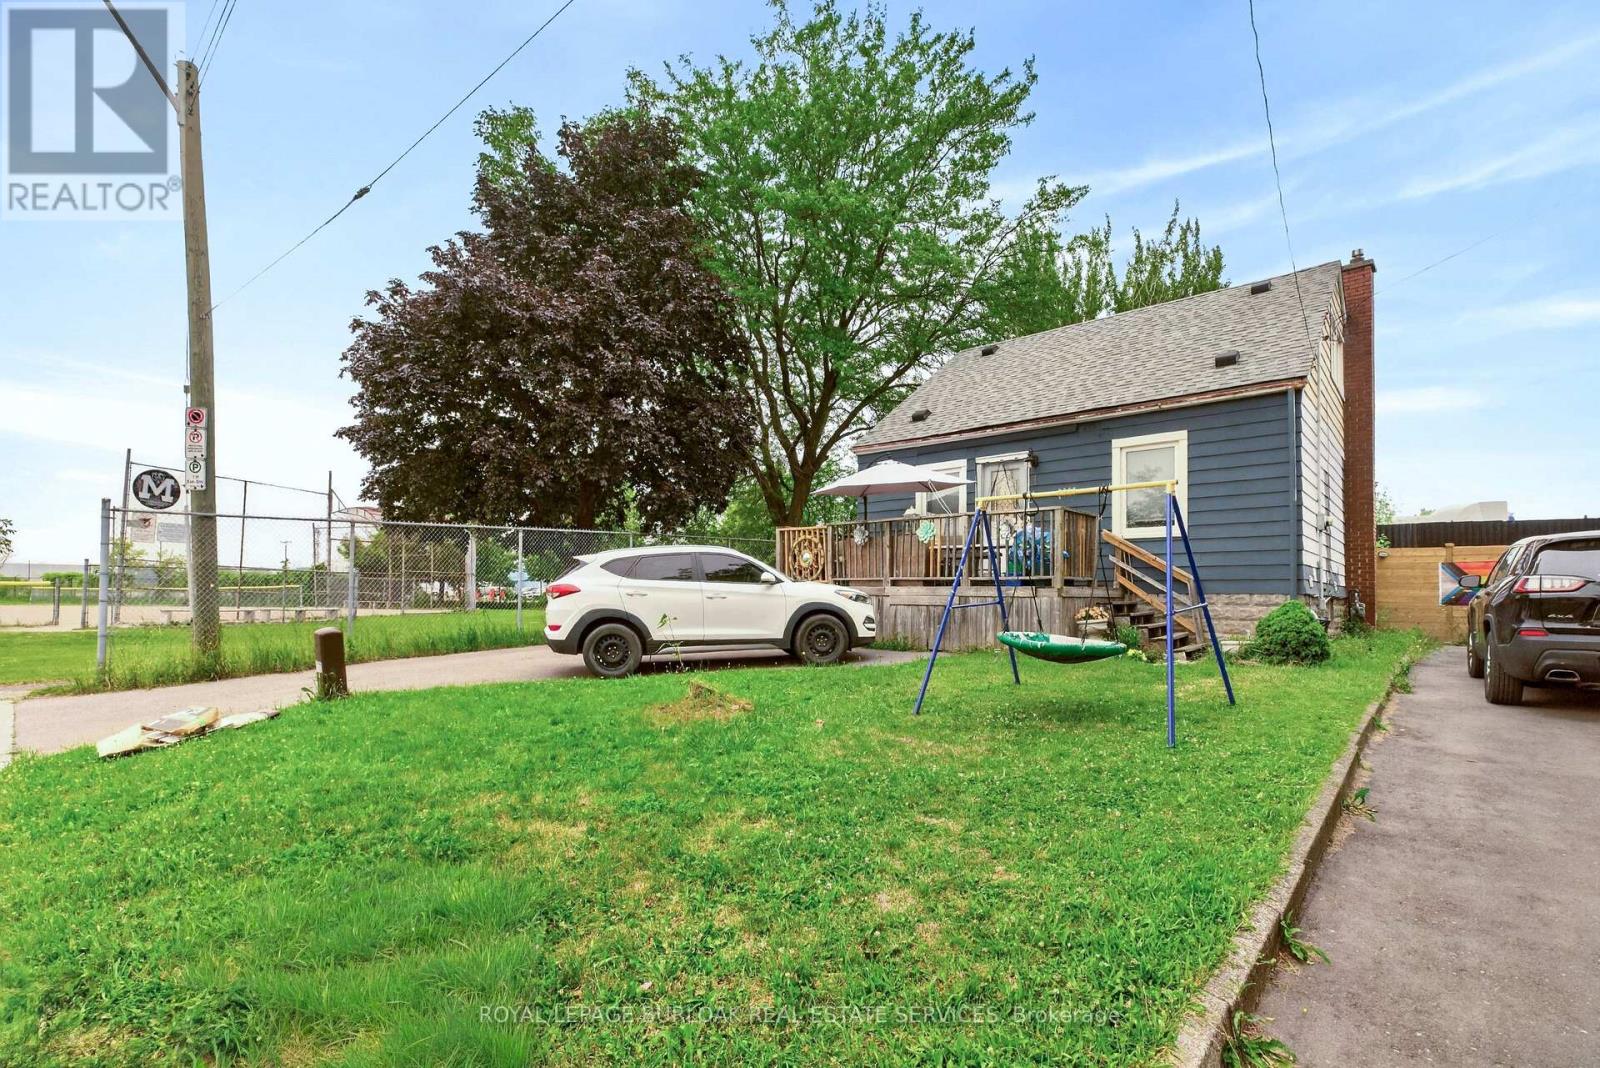
$514,900
1 Mahony Avenue
Hamilton (Normanhurst) · MLS # X13761800
4 bed · 2 bath · 1,660 sq ft
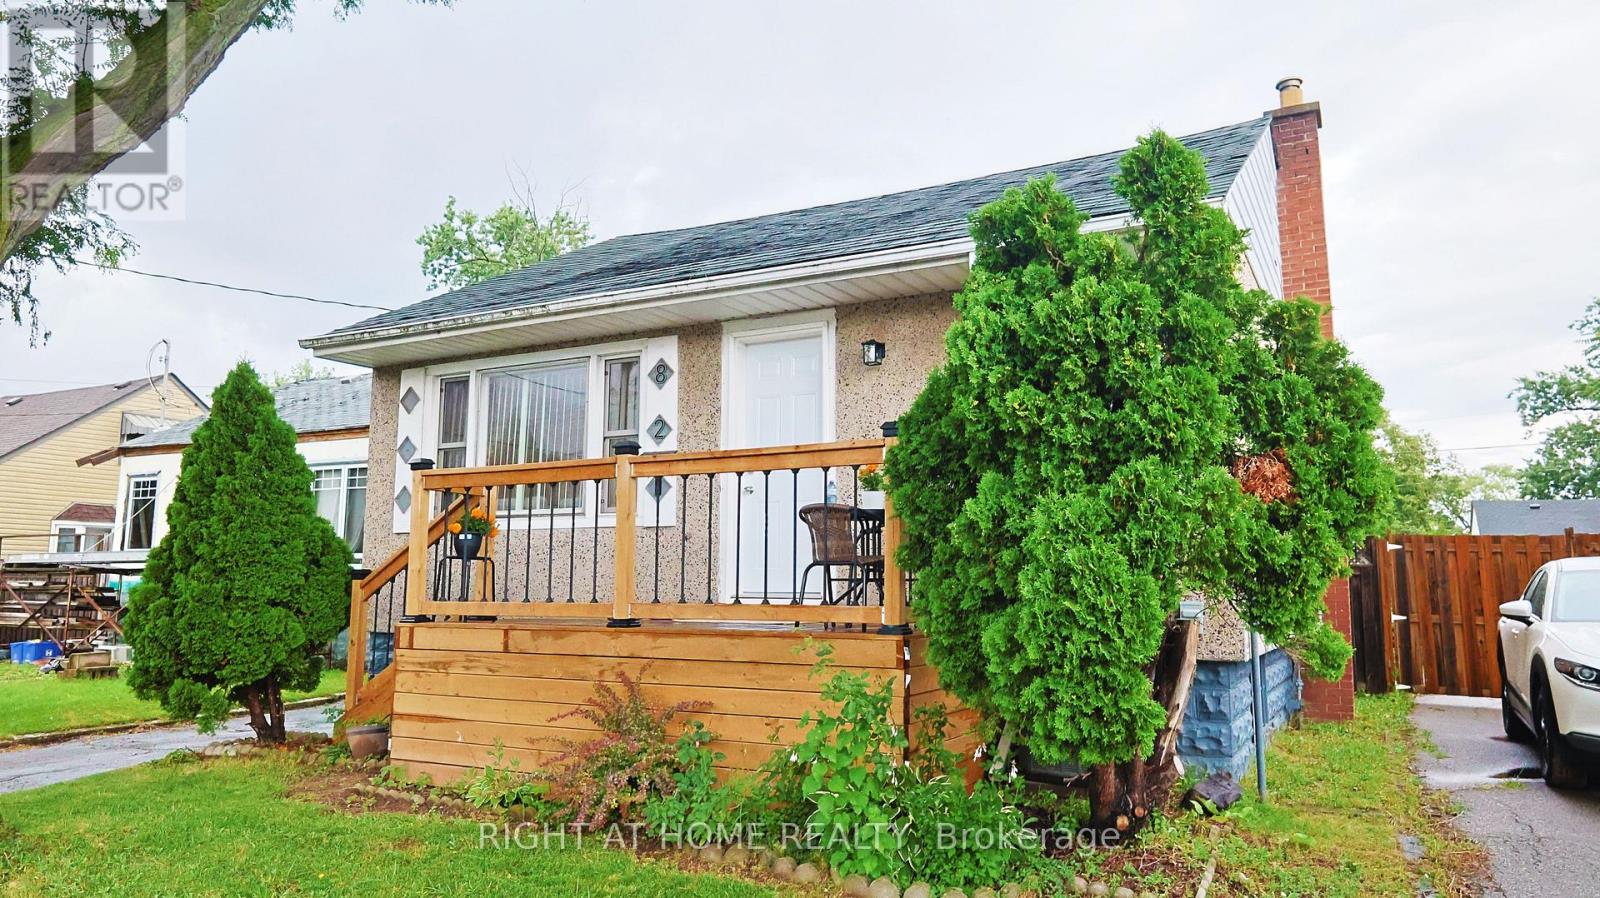
$519,999
82 Normanhurst Avenue
Hamilton (Normanhurst) · MLS # X13869298
4 bed · 2 bath
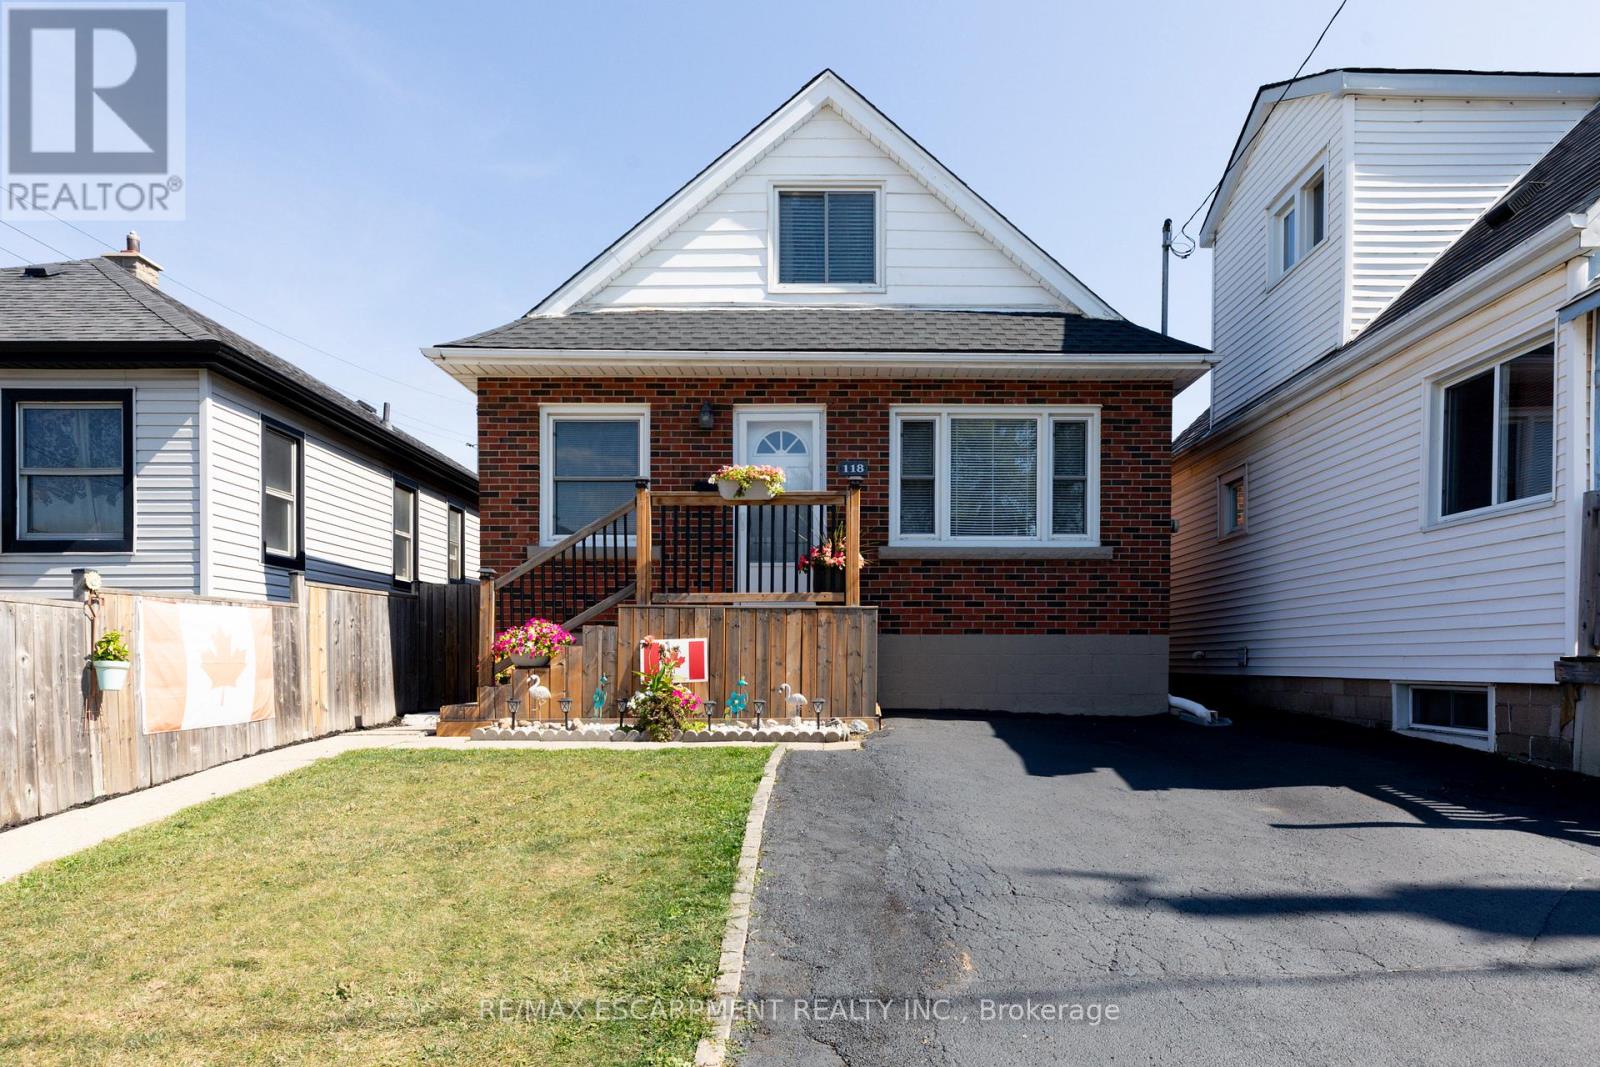
$549,900
118 JULIAN Avenue
Hamilton (Normanhurst) · MLS # X13858820
3 bed · 2 bath