
Videos & Virtual Tours
Open available video, 3D tour, or virtual-tour media for this listing.
84 Aberdeen Avenue
Vaughan (East Woodbridge), Ontario L4L1C2
MLS # N14095878
Property Details
Type
Detached
Beds
4
Baths
2
Status
For Sale
More homes like this
About this property
LUXURY FULL RENOVATION IN 2025 - A TRUE MASTERPIECE! Experience luxury living in this fully transformed 2-storey home, Spacious Detached 3 Bedroom Plus Raised Bungalow, In Sought After Neighbourhood Of East Woodbridge!! Approx. 2470 sq ft (1,345 sq ft upper + 1,145 sq ft lower ) every inch reimagined .Designer finishes throughout: Owned (not rental) high-efficiency furnace, heat pumps & tankless water heater, complete rewire & new electrical panel by licensed electrician, smooth ceilings with pot lights, premium wide-plank flooring, new tiles, staircase, railings, and steel exterior doors.Open-concept main floor boasts a grand living/dining area & chef's American kitchen with custom cabinetry, marble counters & waterfall island, top-line KitchenAid appliance package. Spa-like primary ensuite with double vanity, designer tiles & custom glass shower with dual access. Main-floor laundry (LG), plus a versatile dressing room/bedroom with floor-to-ceiling closets & optional walk-out to garden.Lower level offers incredible versatility with separate entrance, renovated kitchen with island, full bath, bright living area & bedroom - ideal for extended family or potential rental income opportunity.
Mortgage Estimate
Estimated monthly payment
Calculating…
Estimate only. Taxes, insurance, condo fees, and lender terms are not included.
Monthly costs to verify
Property taxes: about $387/month based on listed annual taxes.
Estimate only. Confirm taxes, condo/maintenance fees, insurance, utilities, and lender terms before making decisions.
Rooms
| Room | Level | Dimensions |
|---|---|---|
| Kitchen | Main level | 5.03 x 2.87 |
| Family room | Main level | 8.44 x 3.96 |
| Primary Bedroom | Main level | 4.88 x 3.35 |
| Bedroom 2 | Main level | 3.79 x 2.82 |
| Bedroom 3 | Main level | 3.25 x 2.56 |
| Bedroom 4 | Basement | 5.99 x 3.02 |
| Kitchen | Basement | 5.44 x 2.82 |
| Recreational, Games room | Basement | 7.13 x 3.96 |
Facts & Location
Interior Size
2,470 sq ft
Parking
5 spaces
Lot Size
30 x 120 FT
Annual Taxes
$4,645
Listing data
Listing information is provided for personal, non-commercial use and should be independently verified before making real estate decisions.
Last refreshed: Oct 21, 2026 3:33 AM
Explore nearby searches
SEO-friendly searches for this area, property type, and nearby neighbourhoods.
Similar Properties
More nearby listings that may fit the same search.
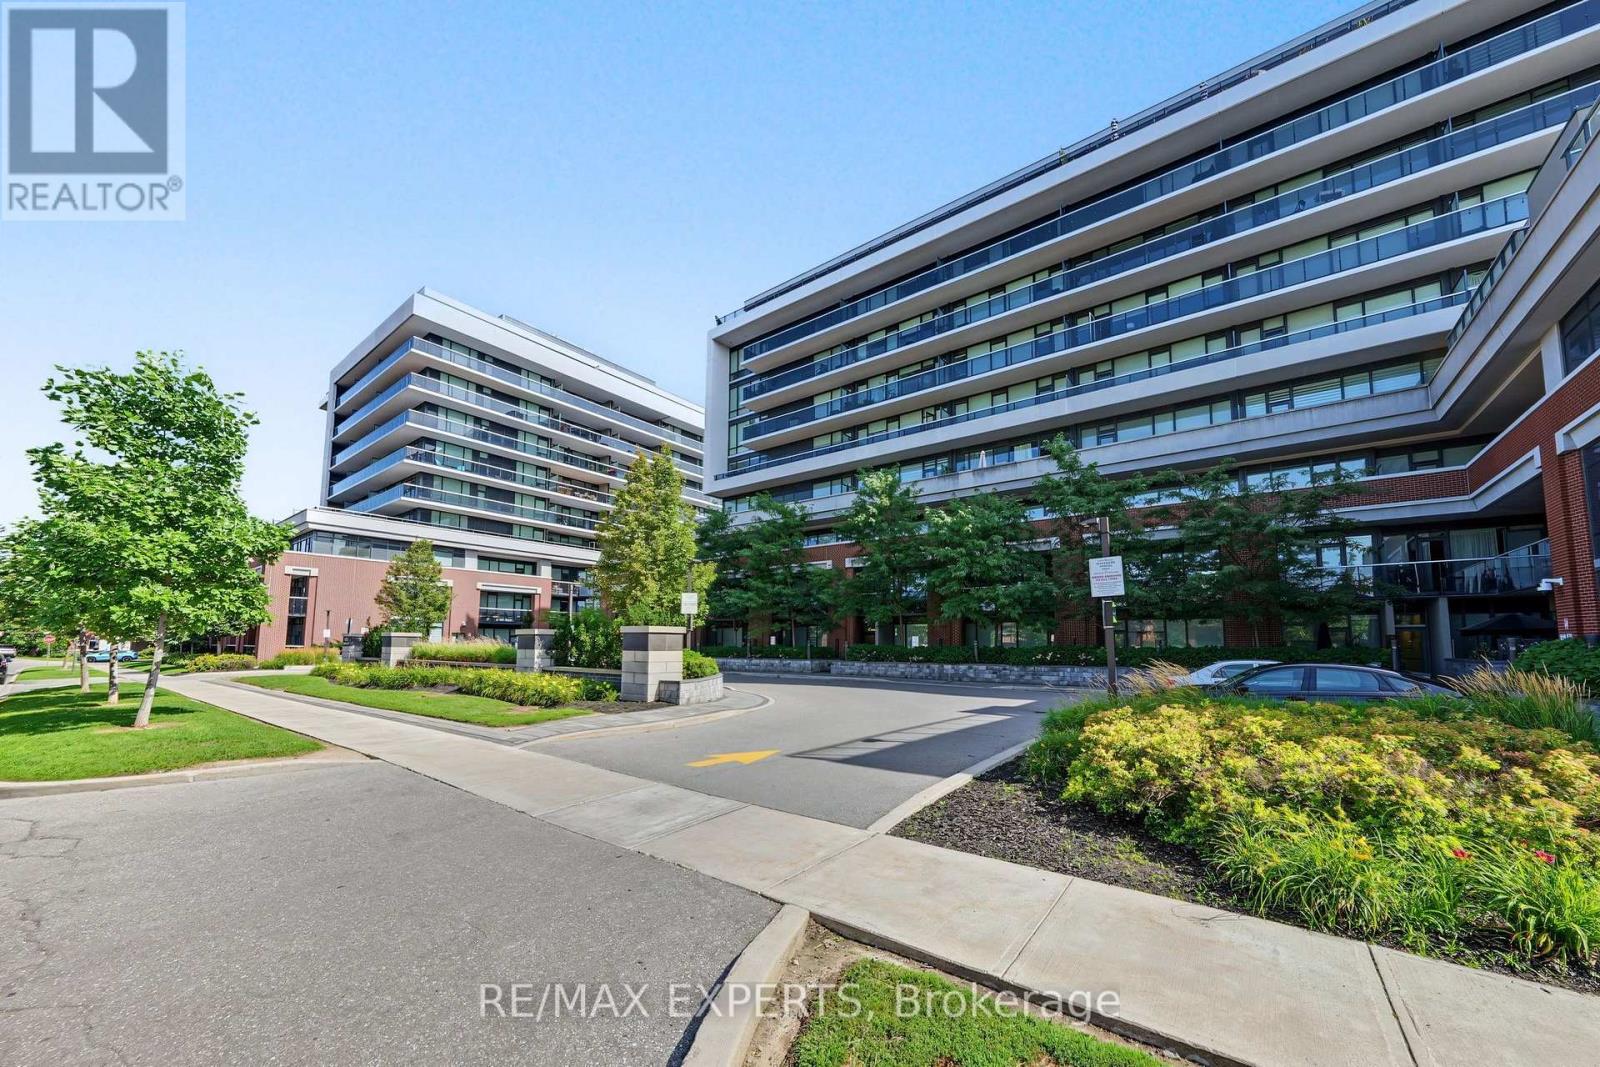
$899,000
4800 Highway 7
Vaughan (East Woodbridge) · MLS # N13721174
3 bed · 3 bath
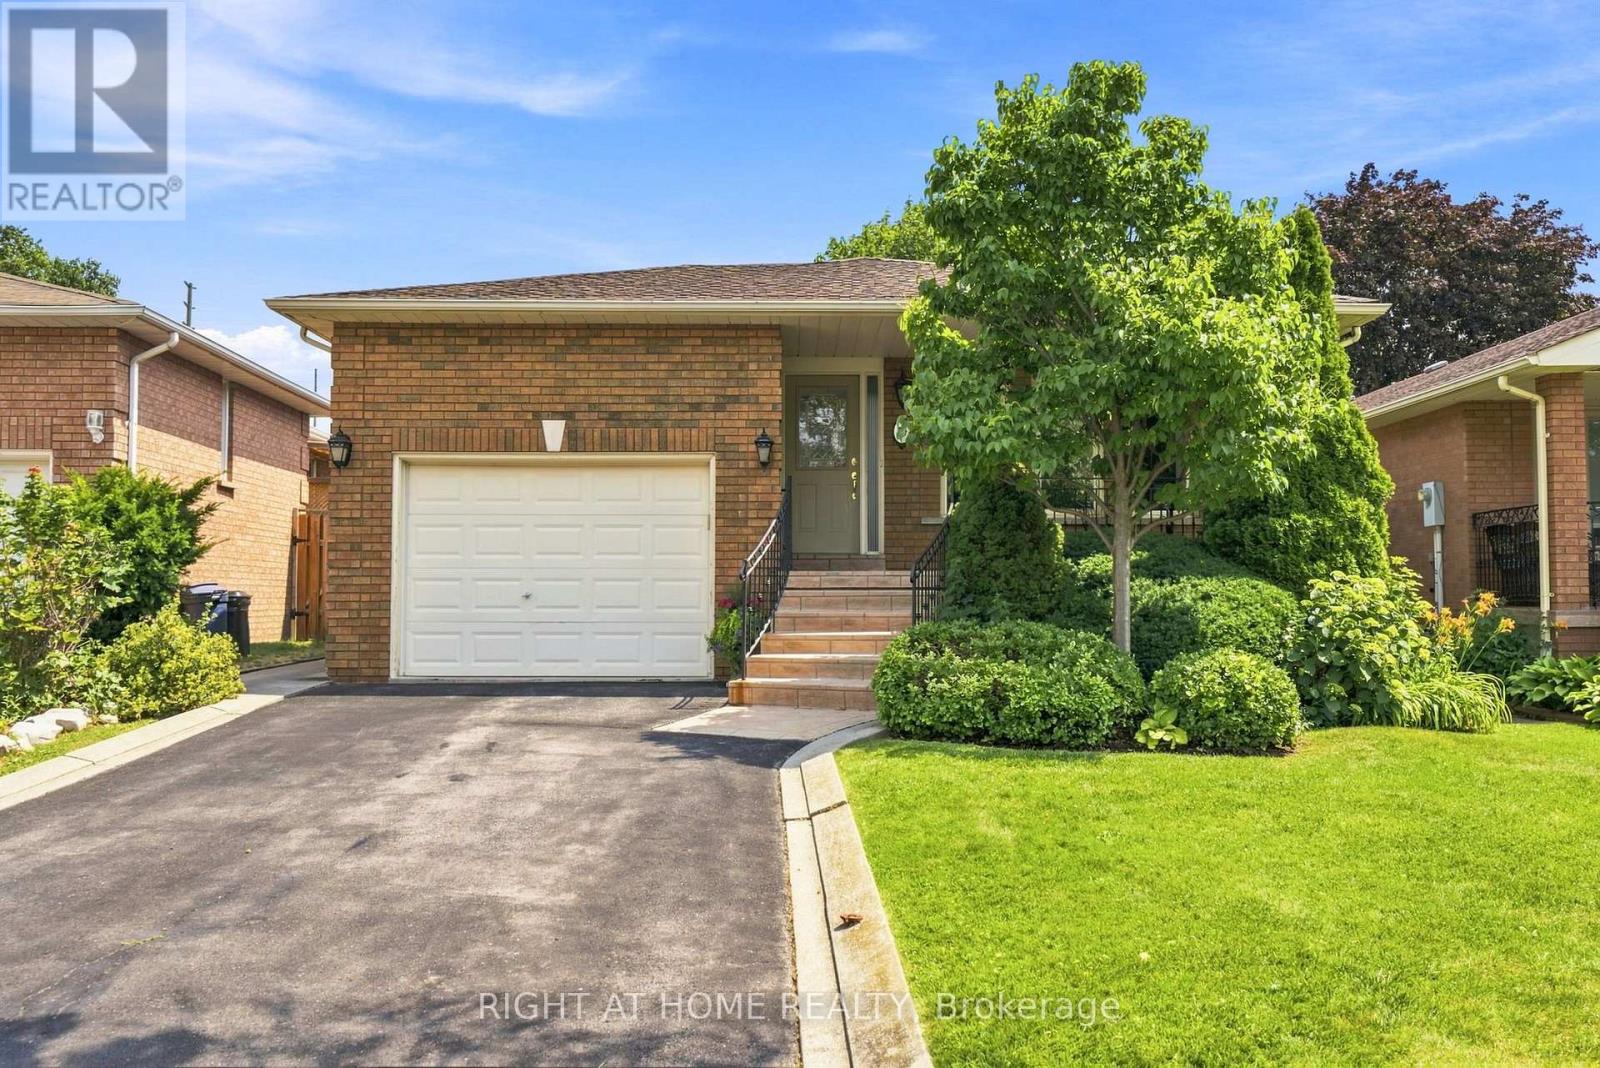
$1,179,000
39 Dante Court
Vaughan (East Woodbridge) · MLS # N13652912
3 bed · 2 bath · 1,414 sq ft
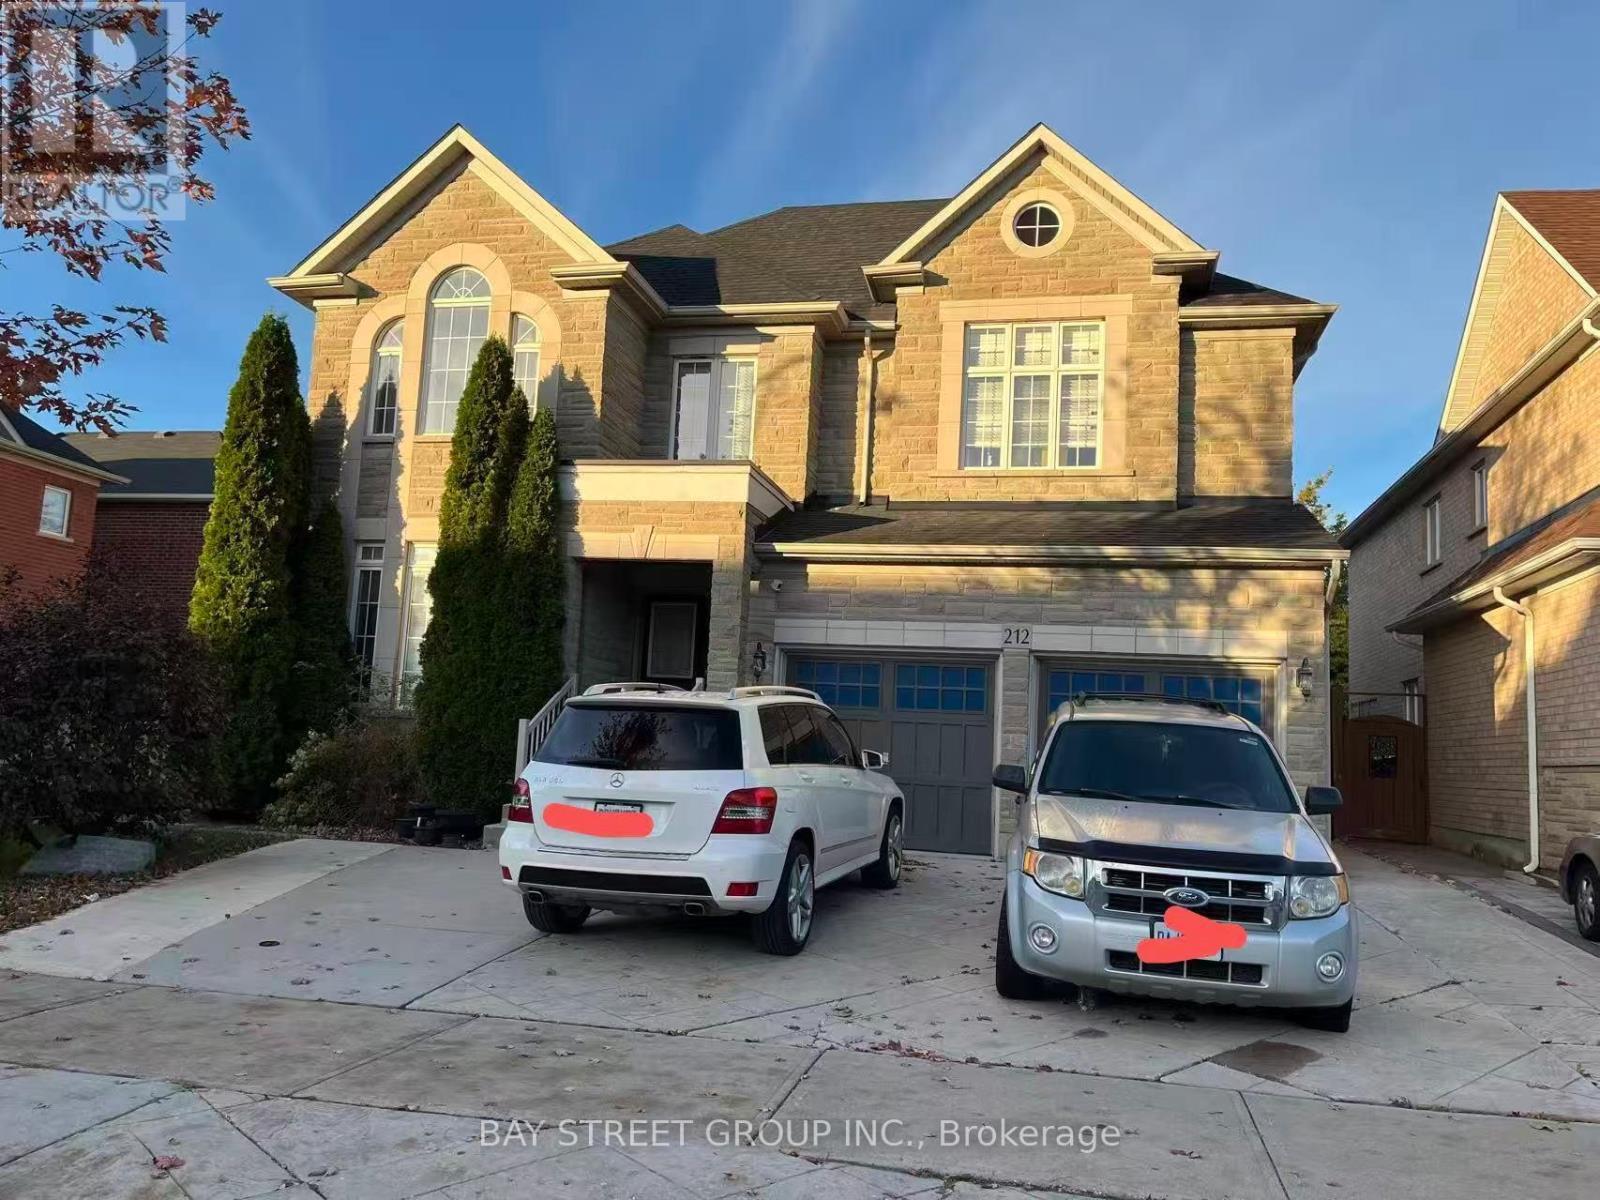
$1,599,000
212 Vellore Park Avenue
Vaughan (Vellore Village) · MLS # N14098546
7 bed · 6 bath