Videos & Virtual Tours
Open available video, 3D tour, or virtual-tour media for this listing.
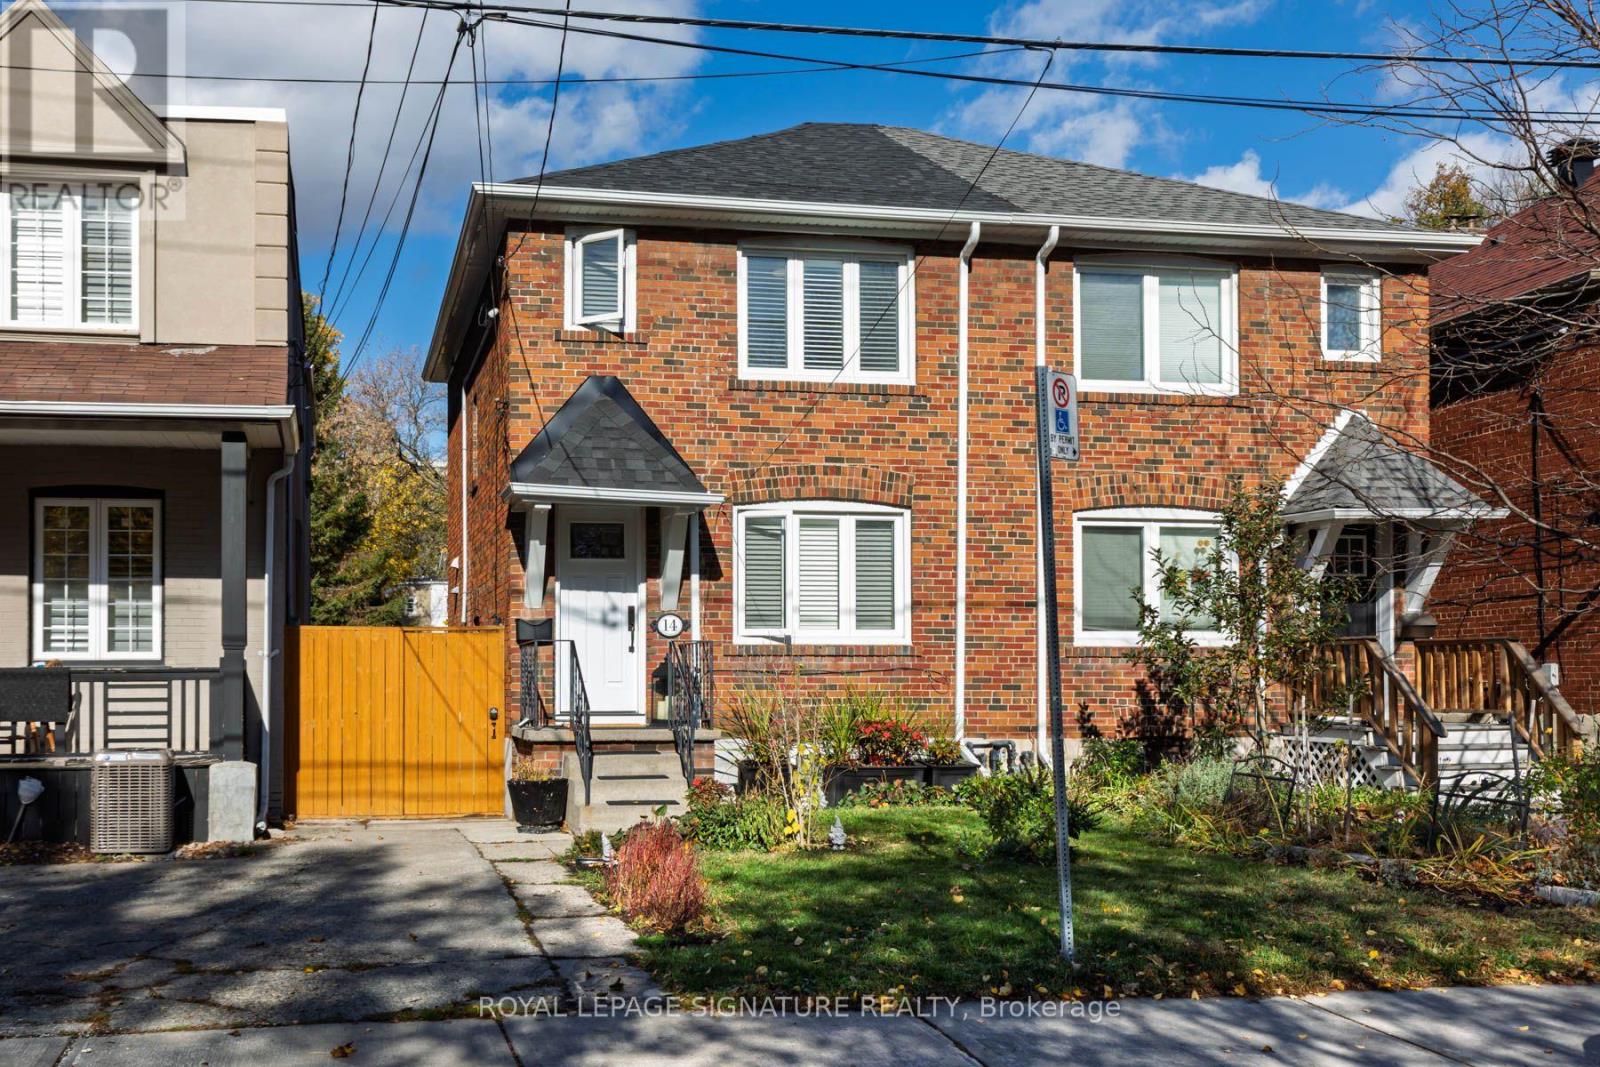
14 Coleman Avenue
Toronto (Woodbine-Lumsden), Ontario M4C1P7
MLS # E14159168
Property Details
Type
Semi-Detached
Beds
3
Baths
2
Status
For Sale
More homes like this
About this property
Welcome to 14 Coleman Avenue, a charming 2-storey semi-detached home nestled in the highly sought-after East End-Danforth community. Combining classic urban character with modern potential, this property is an exceptional find for first-time buyers, growing families, or investors looking to establish roots in a vibrant, transit-oriented neighbourhood. Extremely well maintained, with all the big-ticket items updated: roof, waterproofing, windows, furnace, and a new, updated kitchen. Your new home is move -in ready. Key Features Spacious Layout: Offers an open-concept main floor ideal for effortless entertaining and everyday living. Flexible Living Space: Features 2+1 bright bedrooms and 2 washrooms, providing ample space for a home office or a growing family. Deep Laneway Lot: Situated on an impressive 20.06 x 131-foot lot, offering private outdoor space and outstanding potential for a future laneway suite. Functional Basement: A finished basement provides an excellent layout for additional recreation space, a gym, or a third bedroom.Unmatched Neighbourhood Convenience Location is everything, and 14 Coleman Avenue delivers unparalleled connectivity. Transit at Your Doorstep: Steps away from the Main Street Subway Station and a short 5-minute walk to the Danforth GO Station for an effortless commute into the downtown core. Walkable Amenities: Take a stroll to Danforth Avenue to enjoy local favourites like Len Duckworth Fish & Chips, boutique shops, everyday grocery stores, and cozy cafes. Parks & Recreation: Stay active with easy access to Taylor Creek Park trails, local tennis courts, and neighbourhood green spaces practically next door. Top-Tier Schools: Families will appreciate the proximity to exceptional local schools, including Secord Public School and William J. McCordic School.Don't miss this incredible opportunity to own a piece of Toronto's dynamic East End!
Mortgage Estimate
Estimated monthly payment
Calculating…
Estimate only. Taxes, insurance, condo fees, and lender terms are not included.
Monthly costs to verify
Property taxes: about $344/month based on listed annual taxes.
Estimate only. Confirm taxes, condo/maintenance fees, insurance, utilities, and lender terms before making decisions.
Rooms
| Room | Level | Dimensions |
|---|---|---|
| Living room | Main level | 3.652 x 3.45 |
| Furnace | Basement | 0 x 0 |
| Dining room | Main level | 3.45 x 2.2 |
| Kitchen | Main level | 2.35 x 2.2 |
| Primary Bedroom | Second level | 3.99 x 2.7 |
| Bathroom | Second level | 0 x 0 |
| Bedroom 2 | Second level | 3.3 x 2.7 |
| Office | Second level | 2.49 x 1.7 |
| Bedroom | Basement | 0 x 0 |
| Recreational, Games room | Basement | 5.84 x 3.49 |
| Laundry room | Basement | 0 x 0 |
Facts & Location
Parking
1 spaces
Lot Size
20.1 x 131 FT
Annual Taxes
$4,128
Listing data
Listing information is provided for personal, non-commercial use and should be independently verified before making real estate decisions.
Last refreshed: Nov 8, 2026 4:32 AM
Explore nearby searches
SEO-friendly searches for this area, property type, and nearby neighbourhoods.
Similar Properties
More nearby listings that may fit the same search.
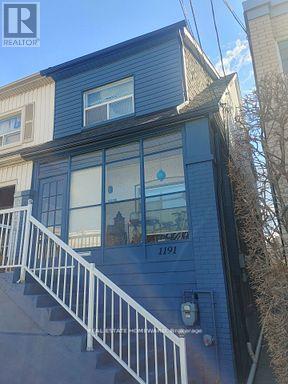
$949,000
1191 Woodbine Avenue
Toronto (Woodbine-Lumsden) · MLS # E13814224
3 bed · 3 bath
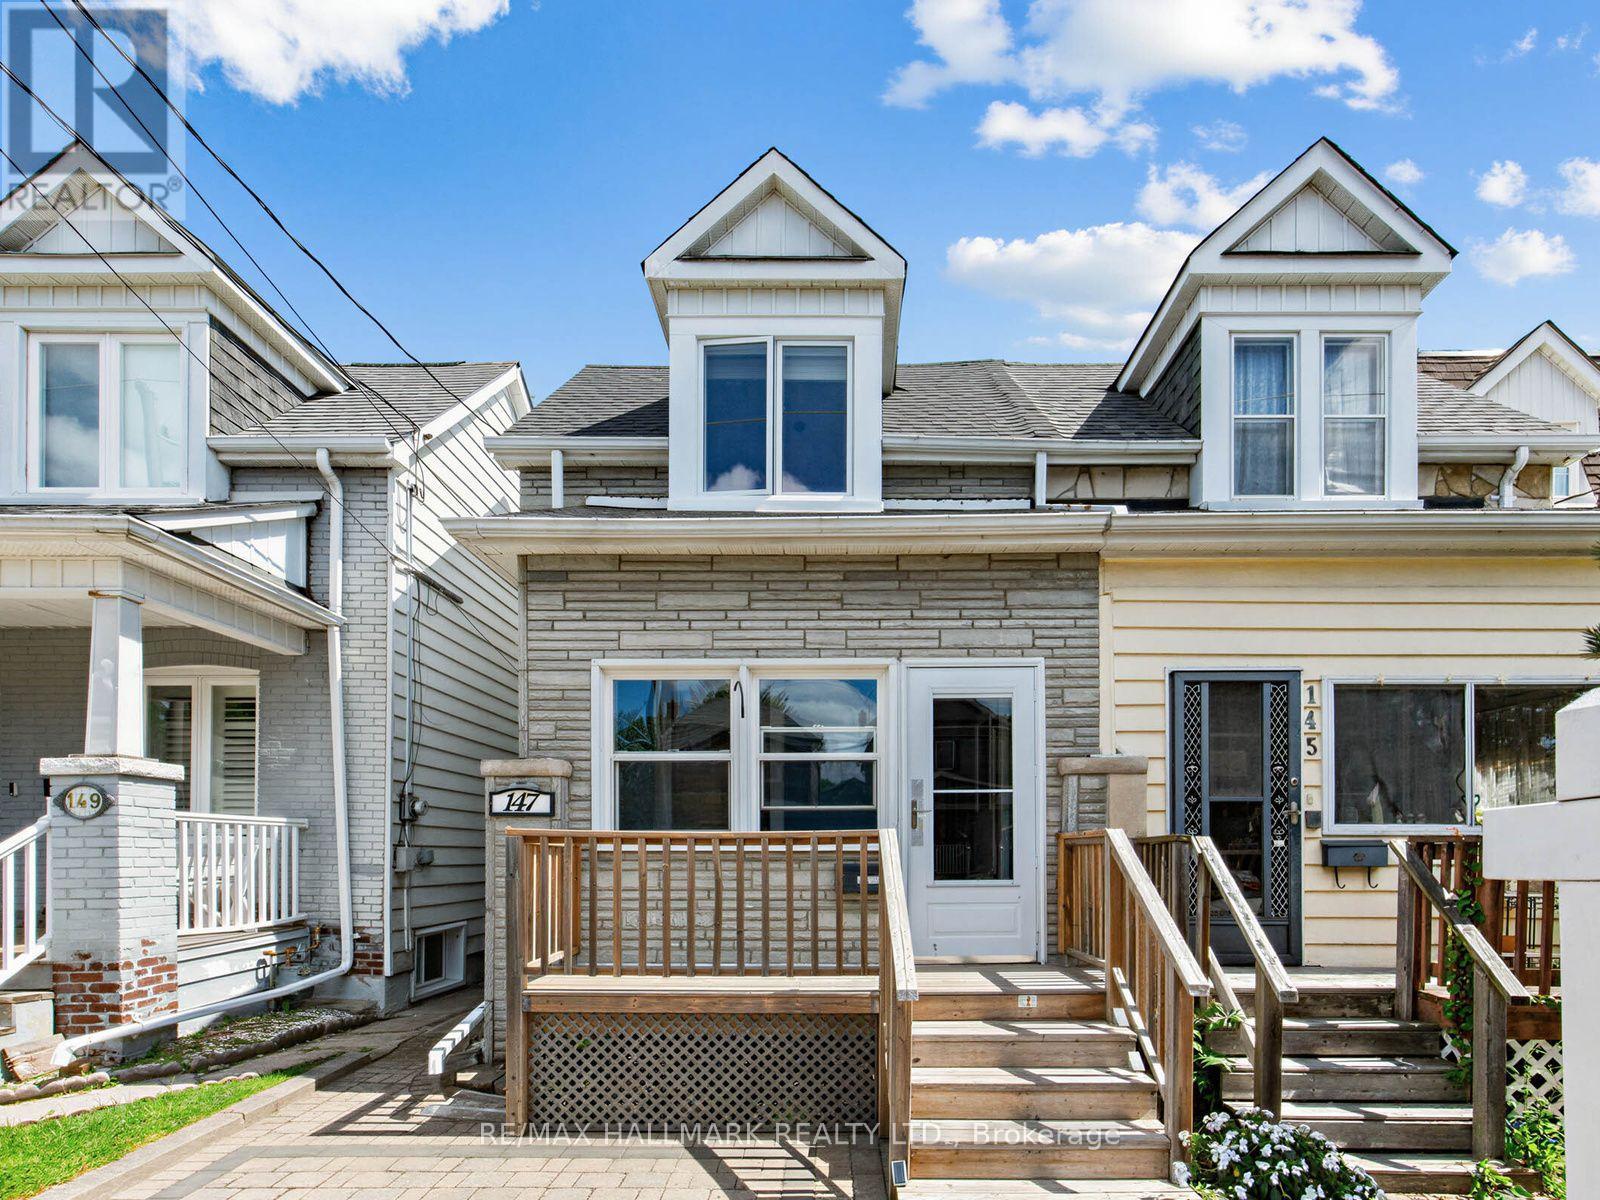
$948,000
147 Chisholm Avenue
Toronto (Woodbine-Lumsden) · MLS # E13689060
2 bed · 1 bath
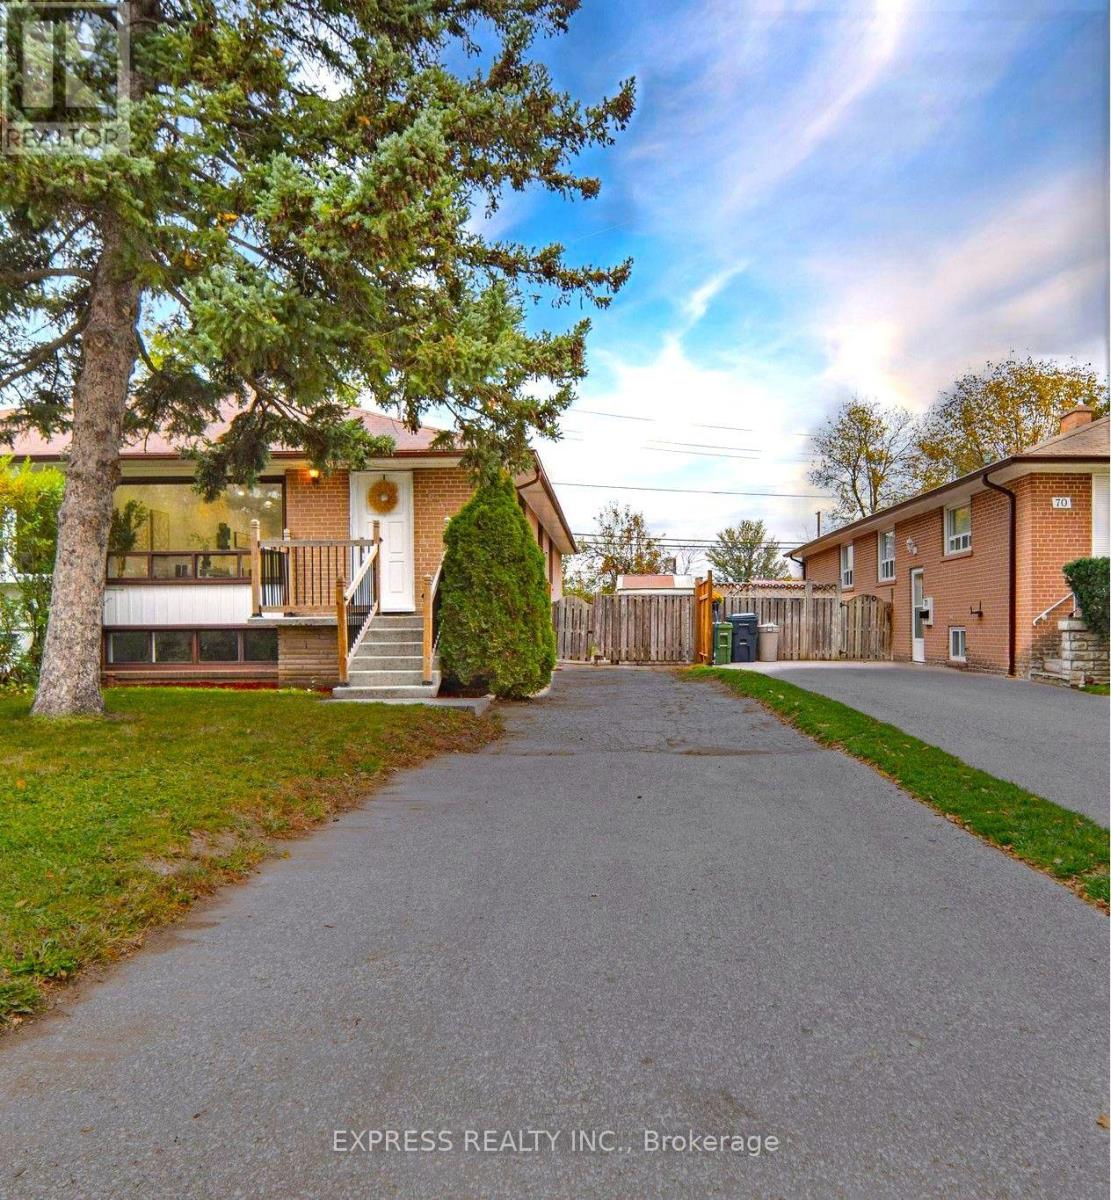
$898,888
68 Pintail Crescent
Toronto (Parkwoods-Donalda) · MLS # C14128672
6 bed · 2 bath