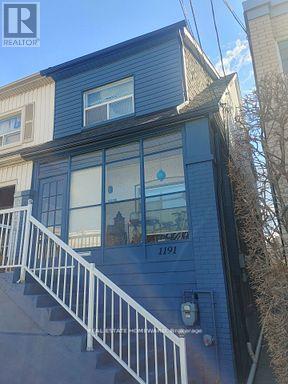
1191 Woodbine Avenue
Toronto (Woodbine-Lumsden), Ontario M4C4E1
MLS # E13814224
Property Details
Type
Semi-Detached
Beds
3
Baths
3
Status
For Sale
More homes like this
About this property
Here's a turn-key investment and/or live-in opportunity; live in one unit and potentially rent out the rest! All the heavy lifting has been done! Three levels, three rented apartments, each featuring its own open concept living area / kitchen and separate bedroom. Upper unit has plate glass windows with beautiful view of backyard, and of the sunsets at the front; main floor unit has convenience of easy access to backyard, an updated kitchen, and hardwood floors; lower level unit is newly reno'd with new kitchen, including live-edge countertop, new appliances, plank flooring. Shared amenities such as laundry room with skylight, bright and leafy backyard space, enclosed front porch. Fabulous tenants are all month-to-month, but would like to stay! Currently rented for $1,600 + $1,735 + $1,735 = $5,070/mo gross. Property zoned as mixed use Residential / Commercial. Well established leafy neighbourhood offers dedicated bike path on Woodbine, Woodbine subway station, shops and cafes of Danforth Village, churches and schools only a quick 10 minute walk away, and quick access to Taylor Creek park and bike trails.
Mortgage Estimate
Estimated monthly payment
Calculating…
Estimate only. Taxes, insurance, condo fees, and lender terms are not included.
Monthly costs to verify
Property taxes: about $285/month based on listed annual taxes.
Estimate only. Confirm taxes, condo/maintenance fees, insurance, utilities, and lender terms before making decisions.
Rooms
| Room | Level | Dimensions |
|---|---|---|
| Living room | Main level | 4 x 3.73 |
| Kitchen | Main level | 2.62 x 2.65 |
| Bedroom | Main level | 3.05 x 3.4 |
| Living room | Second level | 4 x 3.8 |
| Kitchen | Second level | 2.1 x 3.5 |
| Bedroom | Second level | 4 x 3.6 |
| Living room | Basement | 3.89 x 2.39 |
| Kitchen | Basement | 3.79 x 1.79 |
| Bedroom | Basement | 3.89 x 2.89 |
| Laundry room | Ground level | 1.8 x 2.87 |
Facts & Location
Lot Size
16 x 95.1 FT
Annual Taxes
$3,424
Listing data
Listing information is provided for personal, non-commercial use and should be independently verified before making real estate decisions.
Last refreshed: Nov 3, 2026 4:01 AM
Explore nearby searches
SEO-friendly searches for this area, property type, and nearby neighbourhoods.
Similar Properties
More nearby listings that may fit the same search.
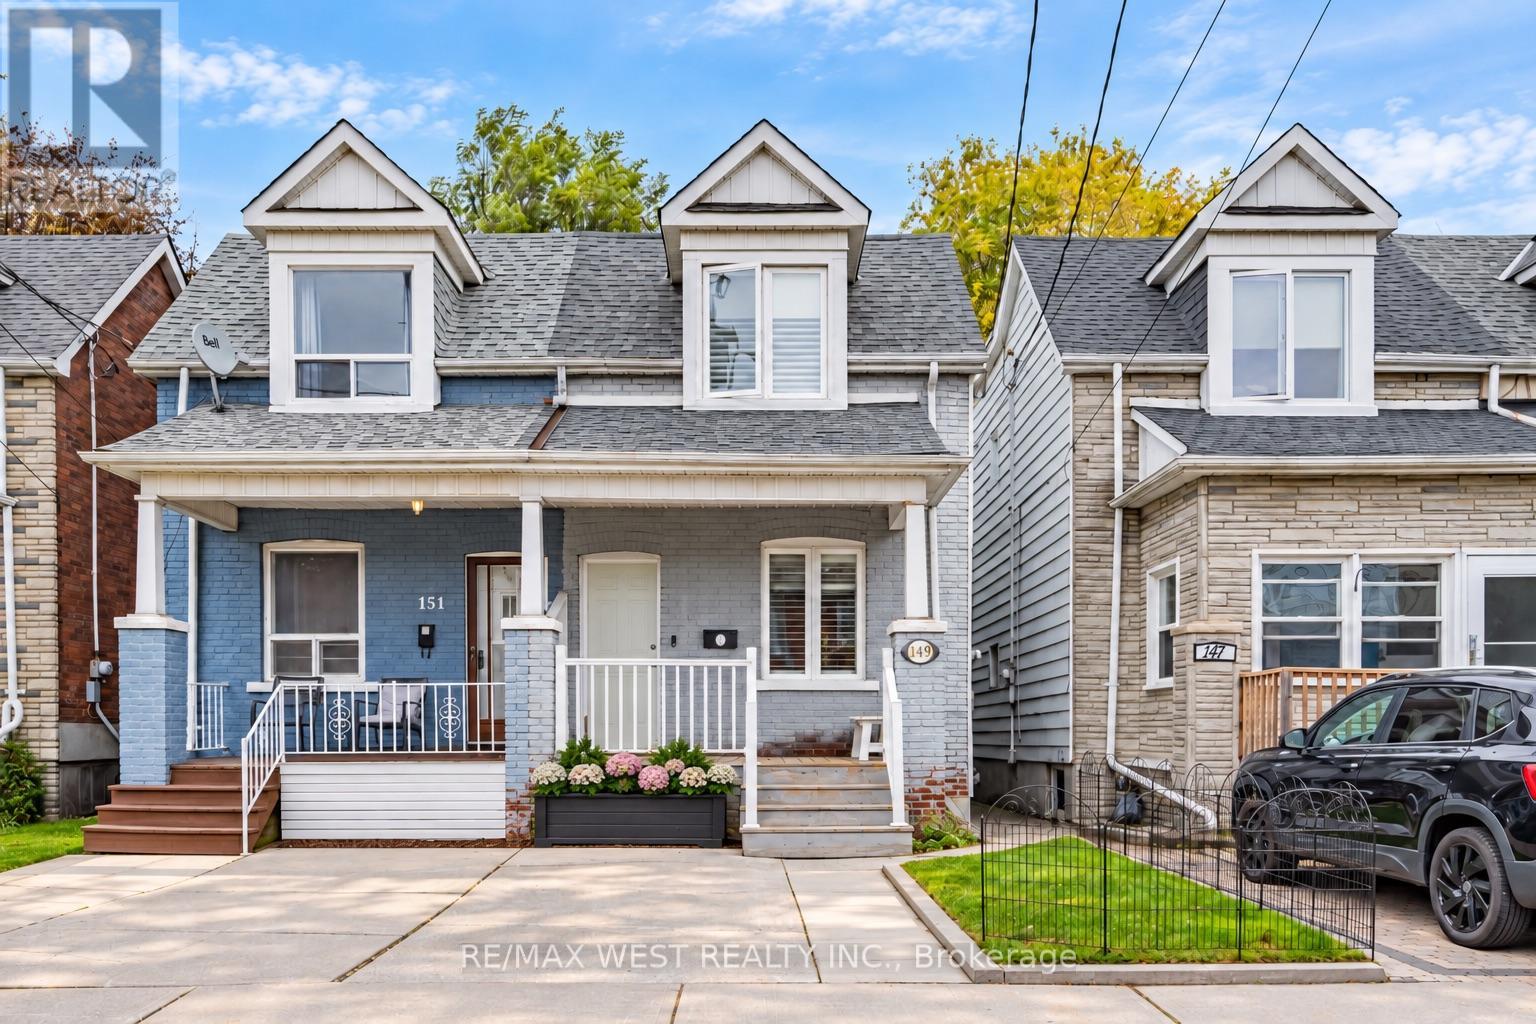
$950,000
149 Chisholm Avenue
Toronto (Woodbine-Lumsden) · MLS # E14083452
3 bed · 3 bath
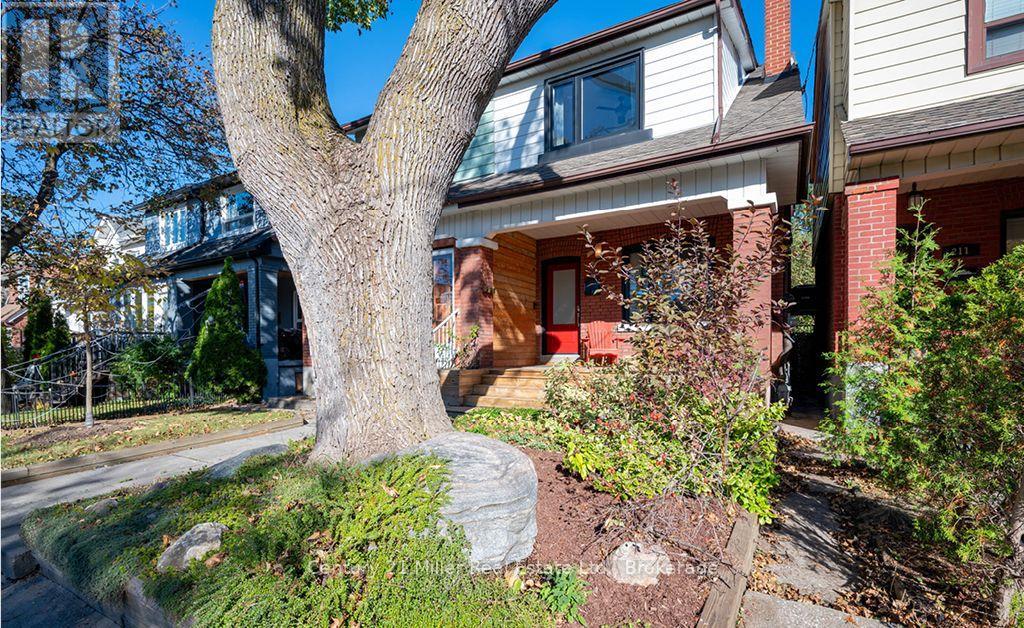
$1,198,000
213 Boon Avenue
Toronto (Corso Italia-Davenport) · MLS # W14100782
4 bed · 2 bath
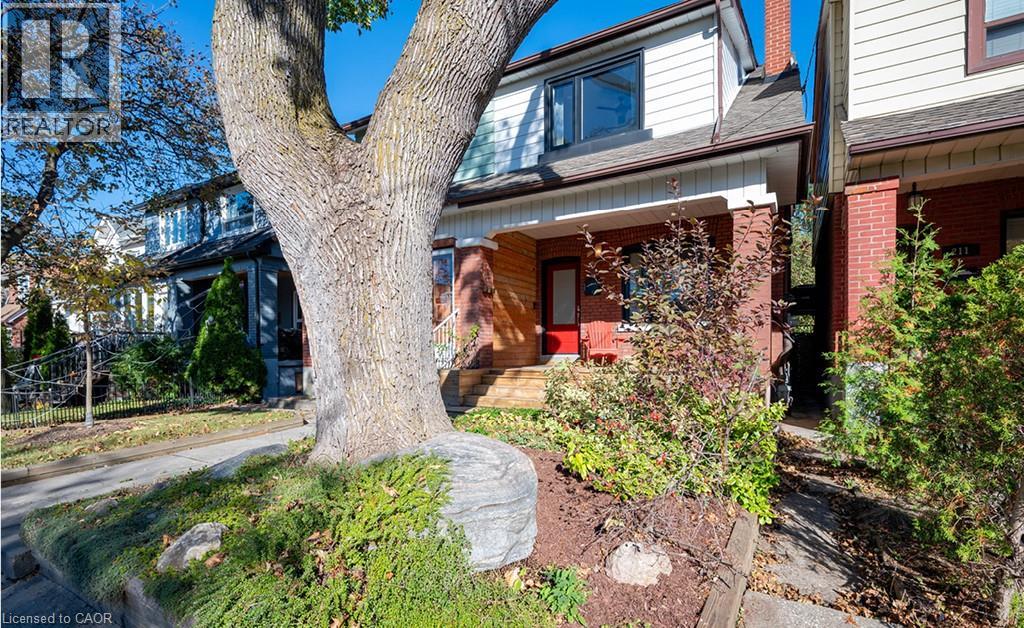
$1,198,000
213 BOON Avenue
Toronto · MLS # 40872949
4 bed · 2 bath · 1,314 sq ft