Videos & Virtual Tours
Open available video, 3D tour, or virtual-tour media for this listing.
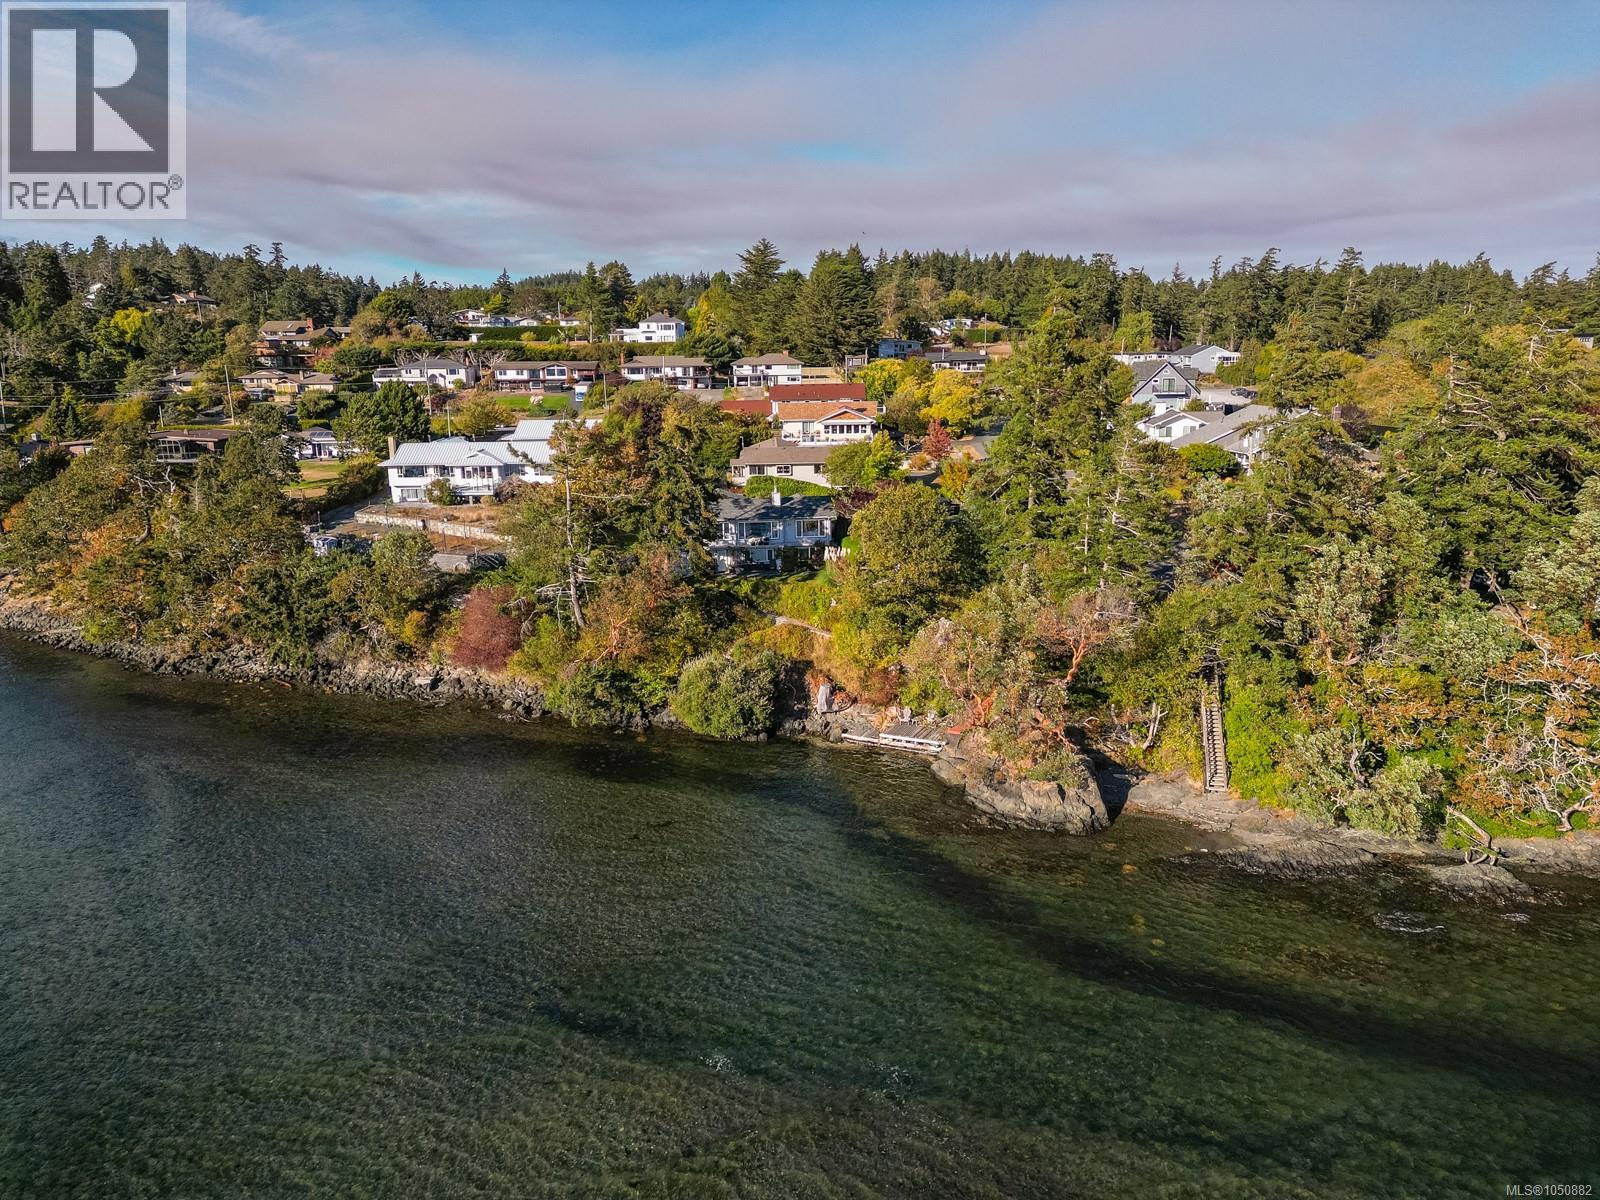
15 Bradene Road
Metchosin, British Columbia V9C4B1
MLS # 1050882
Property Details
Type
Detached
Beds
3
Baths
3
Status
For Sale
More homes like this
About this property
OPEN SAT 1:30-3:30. Welcome to Moonraker. South-facing, low-bank oceanfront at the end of a quiet cul-de-sac, with direct beach access. Set on approx half an acre with 147 feet of waterfront, this renovated Pan-Abode home enjoys expansive views over the Strait of Juan de Fuca to the Olympic Mountains, with Witty’s Lagoon and Tower Point next door. Built in 1961, substantially renovated and expanded in 1997, and updated with a new kitchen in 2019, the home offers 2,535 sq. ft., 3 bedrooms and 3 bathrooms over two levels. The main floor features the primary bedroom, sunny living spaces, a kitchen with quartz counters and oak flooring, and an ocean-facing deck. Downstairs are two bedrooms and two bathrooms, including a self-contained one-bedroom suite with separate entrance, ideal for family or rental income. Enjoy the sheltered garden patio, private hot tub and shoreline access. Watch eagles, seals, boats and changing tides from home from your private waterfront Metchosin coastal home.
Mortgage Estimate
Estimated monthly payment
Calculating…
Estimate only. Taxes, insurance, condo fees, and lender terms are not included.
Monthly costs to verify
Property taxes: about $701/month based on listed annual taxes.
Estimate only. Confirm taxes, condo/maintenance fees, insurance, utilities, and lender terms before making decisions.
Rooms
| Room | Level | Dimensions |
|---|---|---|
| Ensuite | Main level | 3-Piece |
| Primary Bedroom | Main level | 13'9 x 13'8 |
| Living room | Main level | 13'9 x 15'6 |
| Dining room | Main level | 12'1 x 9'5 |
| Laundry room | Main level | 4'11 |
| Kitchen | Main level | 11'7 |
| Family room | Main level | 12'9 |
| Patio | Lower level | 6' x 24' |
| Storage | Lower level | 7'9 x 8'1 |
| Storage | Lower level | 20'5 |
| Bathroom | Lower level | 2-Piece |
| Bedroom | Lower level | 10'2 x 14'11 |
| Den | Lower level | 13'3 |
| Bathroom | Lower level | 4-Piece |
| Bedroom | Lower level | 17'8 x 13'1 |
| Kitchen | Lower level | 10'4 x 8'3 |
| Living room | Lower level | 14'10 x 16'9 |
Facts & Location
Interior Size
2,567 sq ft
Parking
3 spaces
Lot Size
20909
Annual Taxes
$8,417
Year Built
1963
Listing data
Listing information is provided for personal, non-commercial use and should be independently verified before making real estate decisions.
Last refreshed: Nov 8, 2026 12:30 PM
Explore nearby searches
SEO-friendly searches for this area, property type, and nearby neighbourhoods.
Similar Properties
More nearby listings that may fit the same search.
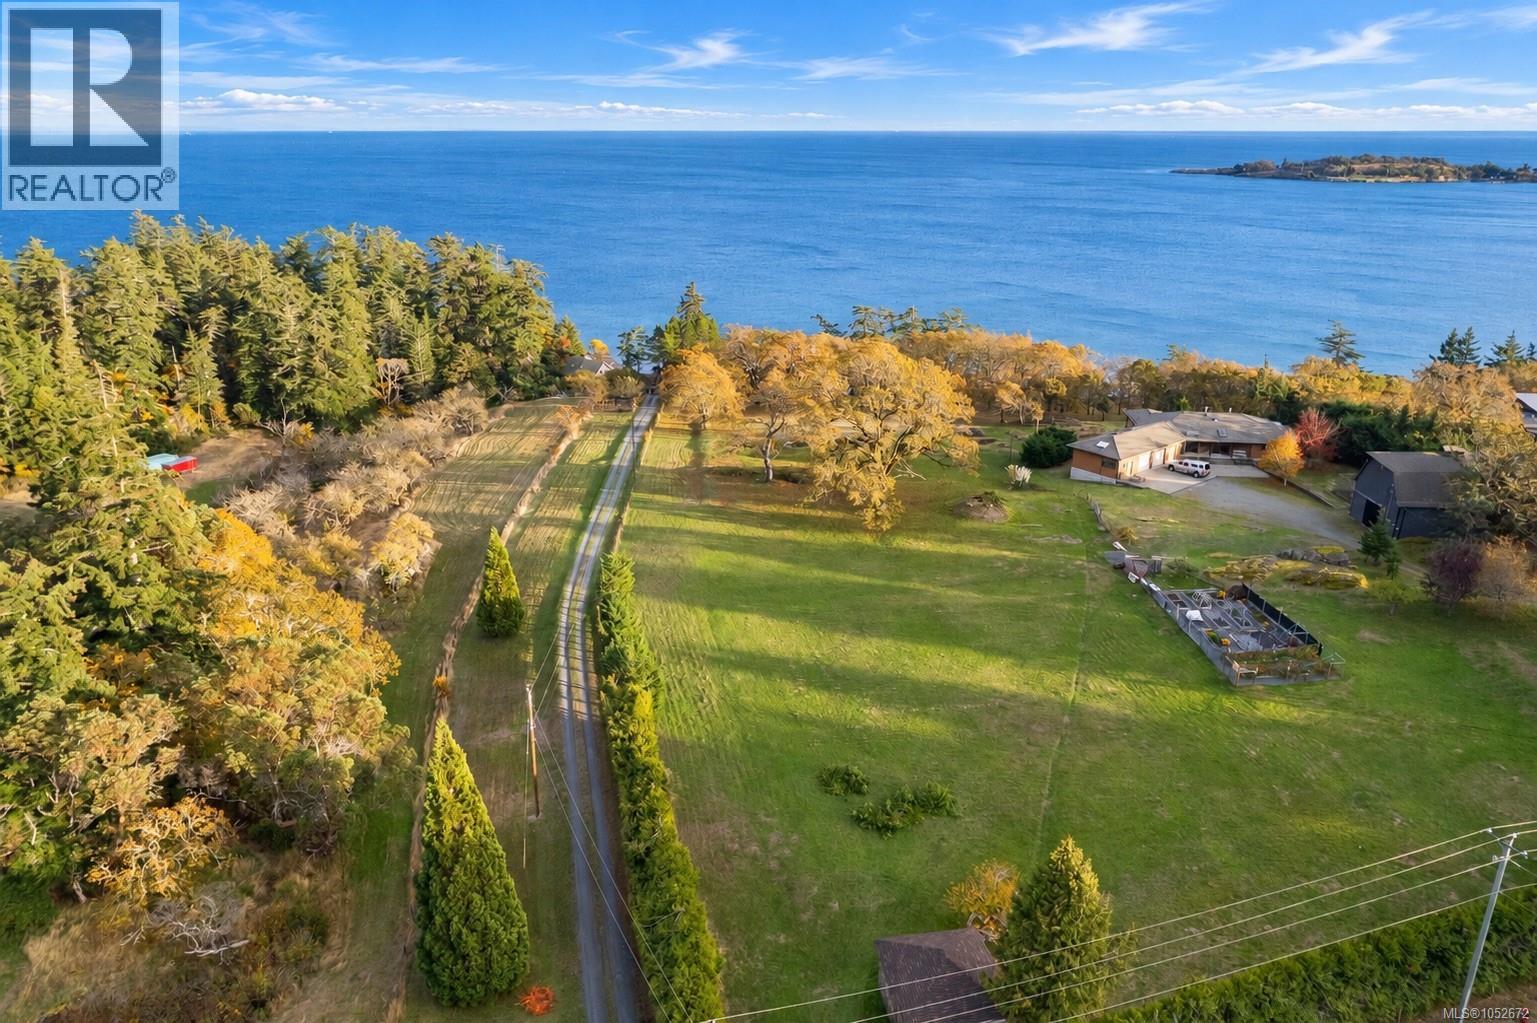
$2,490,000
5041 William Head Road
Metchosin · MLS # 1052672
4 bed · 4 bath · 2,967 sq ft
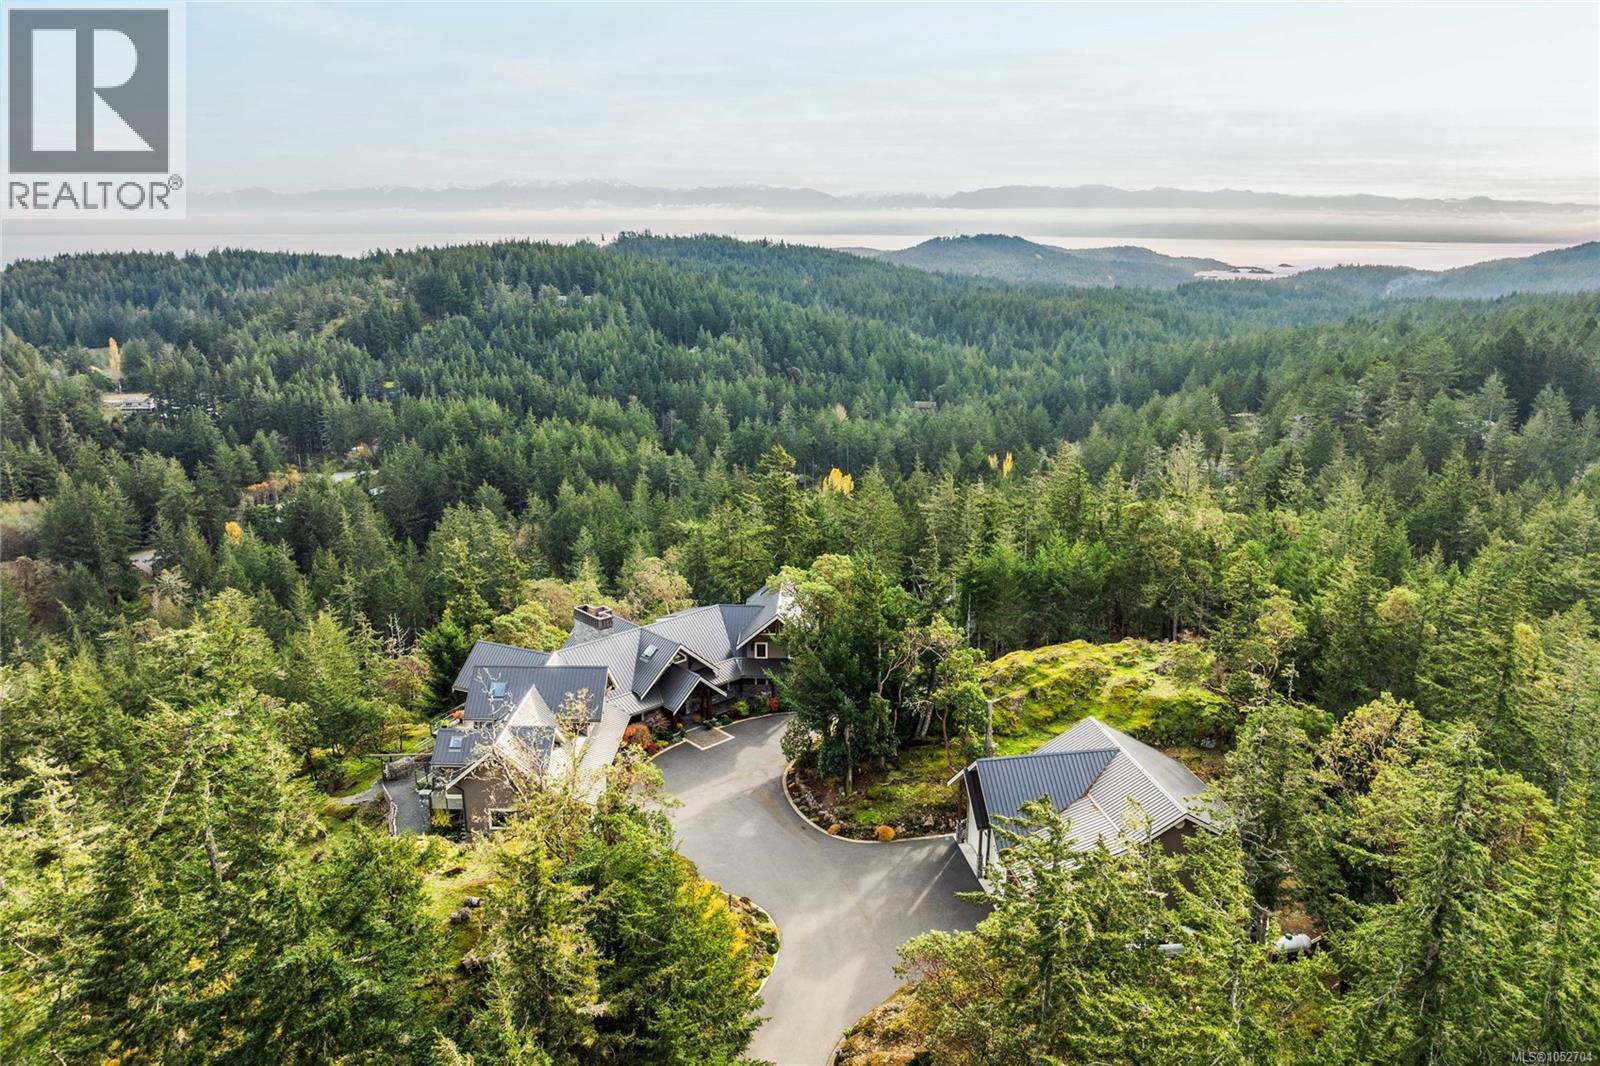
$5,599,000
4809 Eales Road
Metchosin · MLS # 1052704
3 bed · 6 bath · 7,606 sq ft
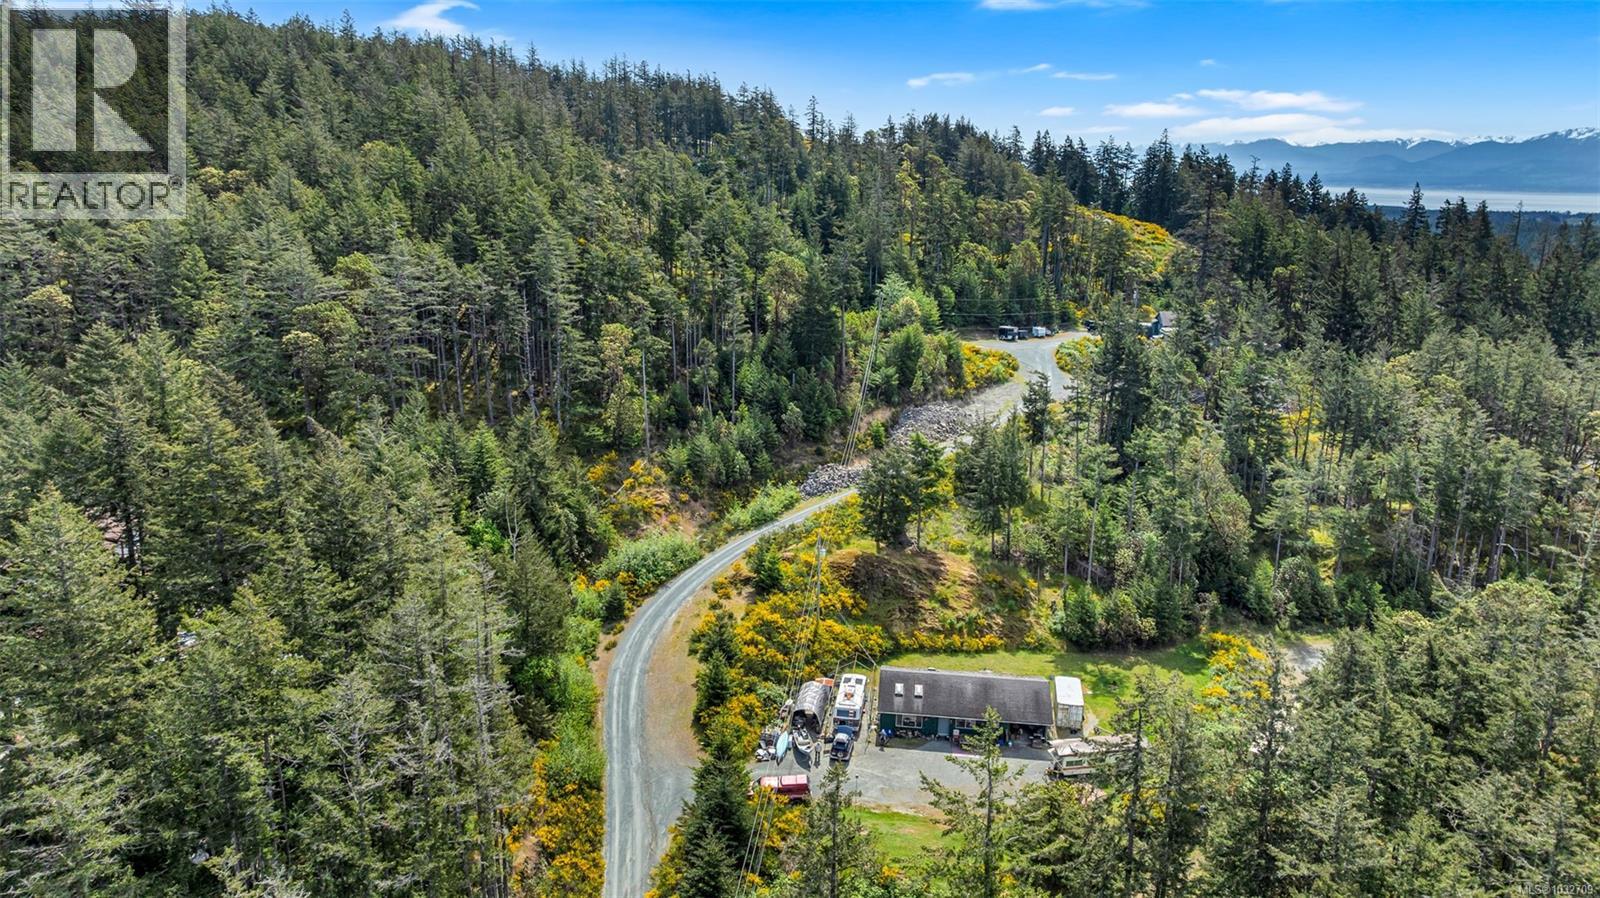
$1,500,000
5251 Rocky Point Road
Metchosin · MLS # 1032709
5 bed · 1 bath · 2,074 sq ft