Videos & Virtual Tours
Open available video, 3D tour, or virtual-tour media for this listing.
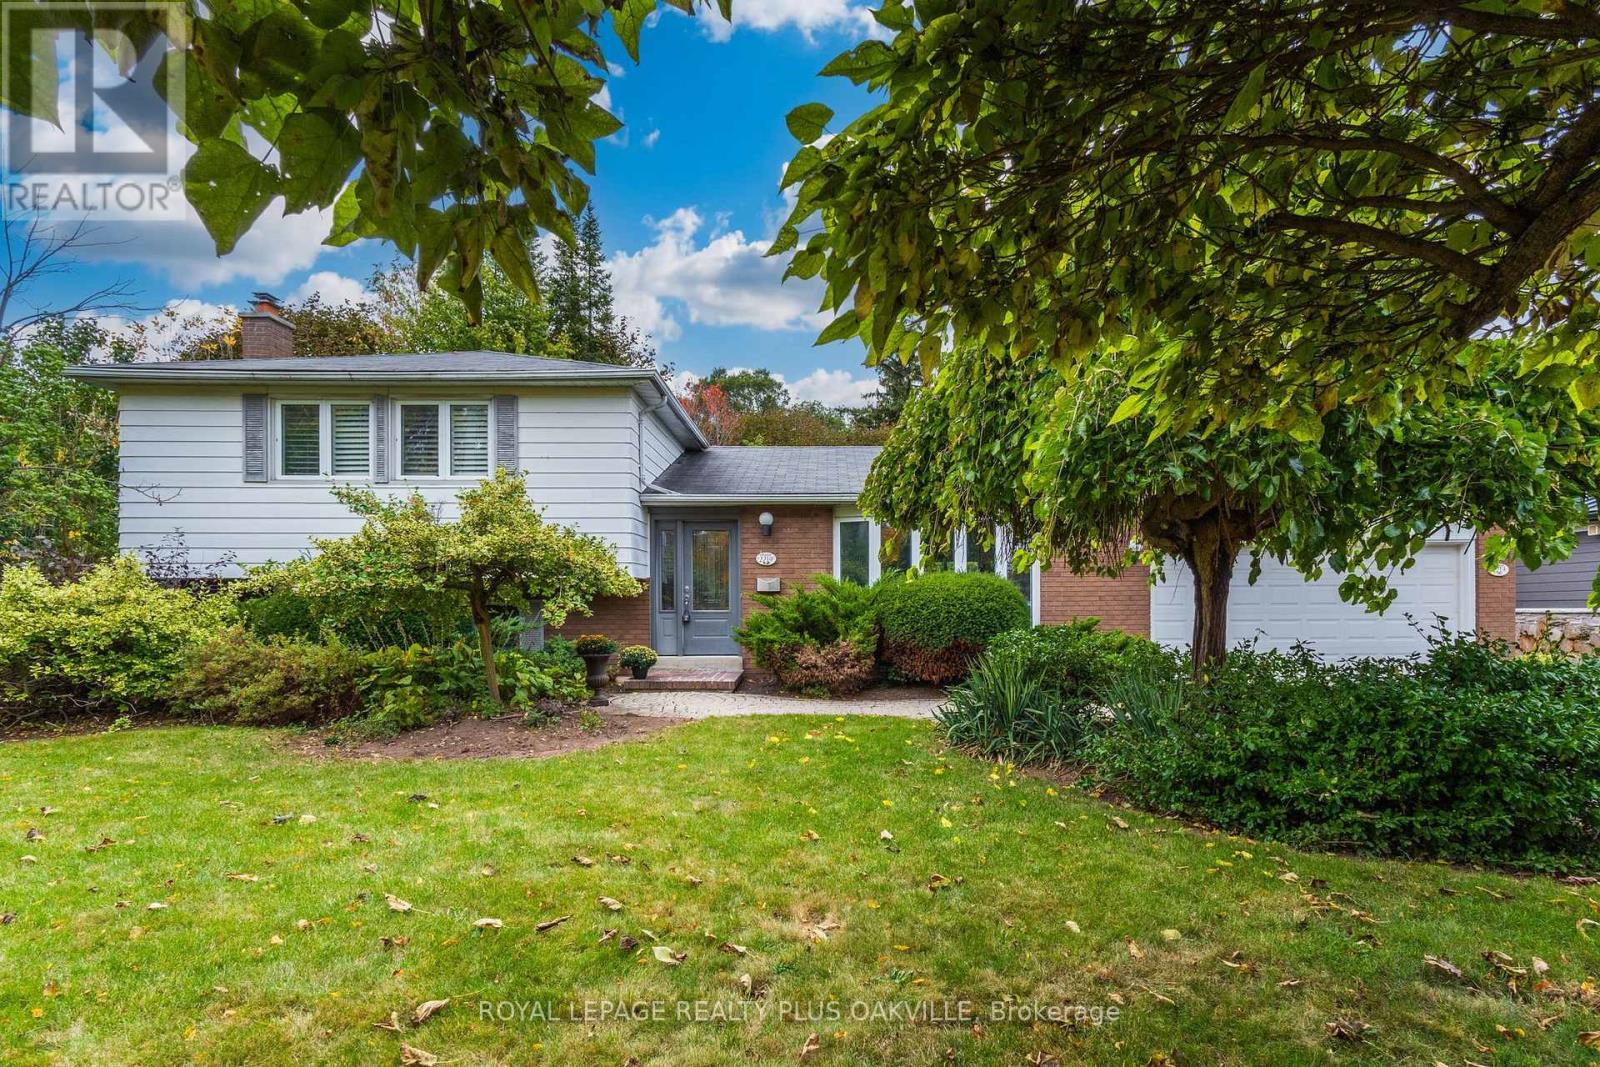
2219 Rebecca Street
Oakville (WO West), Ontario L6L2A6
MLS # W14159084
Property Details
Type
Detached
Beds
3
Baths
2
Status
For Sale
More homes like this
About this property
Your opportunity to call SW Oakville home has arrived! A beautiful new home in one of Oakville's most sought-after neighbourhoods, known for towering trees & large mature lots. Fabulous curb appeal, immaculately maintained, 4 level split, 3 bed, 2 full bath home is nestled perfectly on stunning mature above-ave sized property. 1783 sf on the main, upper & family rm levels, + basemt, offers 2378 sf combined total living space, all thoughtfully laid out for function & lifestyle - designed for comfortable everyday living. Impressive 86 ft frontage and 150 ft depth, with 0.271 Acre, (larger than a regular 75 x 150 ft lot) a desirable home to live in today with area & privacy making it ideal lot for custom building or in future. Welcoming main floor, flooded with natural light featuring living room with large bay window, separate dining room with seamless walk-out to the back yard, and a kitchen with an awning window & warm neutral cabinetry. Lower level offers large family rm with huge above grade windows & a cozy gas fireplace, an office, with built in cabinetry, a full bath & convenient walk-out access to back yard. Upper level features 3 good-size beds, a spacious full 4 pc bath with tub plus a large linen closet in the upper hallway. Basement includes laundry rm & a large open rec room, with multiple potential uses: play rm, extra bed, home gym, or more! A functional storage / workshop completes this level. Double gar, & double wide driveway with a total of parking for 6. The back yard with patio offers ultimate privacy in a breathtaking, tranquil space; a true Gardener's paradise to relax & enjoy! Short walk to Bronte Village, Harbour and Marina, parks, top-rated schools, QEP Community Ctr, Coronation Pk, with easy access to GO Train and QEW. Whether you're buying your first home, upsizing for more space, downsizing from a larger home, or plan to build a custom home, this offers an exceptional opportunity to invest & build equity in highly desirable location!
Mortgage Estimate
Estimated monthly payment
Calculating…
Estimate only. Taxes, insurance, condo fees, and lender terms are not included.
Monthly costs to verify
Property taxes: about $527/month based on listed annual taxes.
Estimate only. Confirm taxes, condo/maintenance fees, insurance, utilities, and lender terms before making decisions.
Rooms
| Room | Level | Dimensions |
|---|---|---|
| Foyer | Main level | 4.01 x 1.42 |
| Bathroom | Lower level | 3.05 x 1.37 |
| Recreational, Games room | Basement | 6.83 x 3.96 |
| Workshop | Basement | 3 x 2.9 |
| Utility room | Basement | 3.81 x 3 |
| Kitchen | Main level | 3.89 x 3.05 |
| Dining room | Main level | 3.05 x 3.02 |
| Living room | Main level | 5.49 x 4.01 |
| Primary Bedroom | Upper Level | 4.04 x 3.53 |
| Bedroom 2 | Upper Level | 4.19 x 3.25 |
| Bathroom | Upper Level | 3 x 2.11 |
| Family room | Lower level | 6.35 x 4.01 |
| Bedroom 4 | Lower level | 3.73 x 3.05 |
Facts & Location
Parking
6 spaces
Lot Size
86 x 150 FT ; 86 x 150 x 150 x 71
Annual Taxes
$6,322
Listing data
Listing information is provided for personal, non-commercial use and should be independently verified before making real estate decisions.
Last refreshed: Nov 9, 2026 6:00 AM
Explore nearby searches
SEO-friendly searches for this area, property type, and nearby neighbourhoods.
Similar Properties
More nearby listings that may fit the same search.
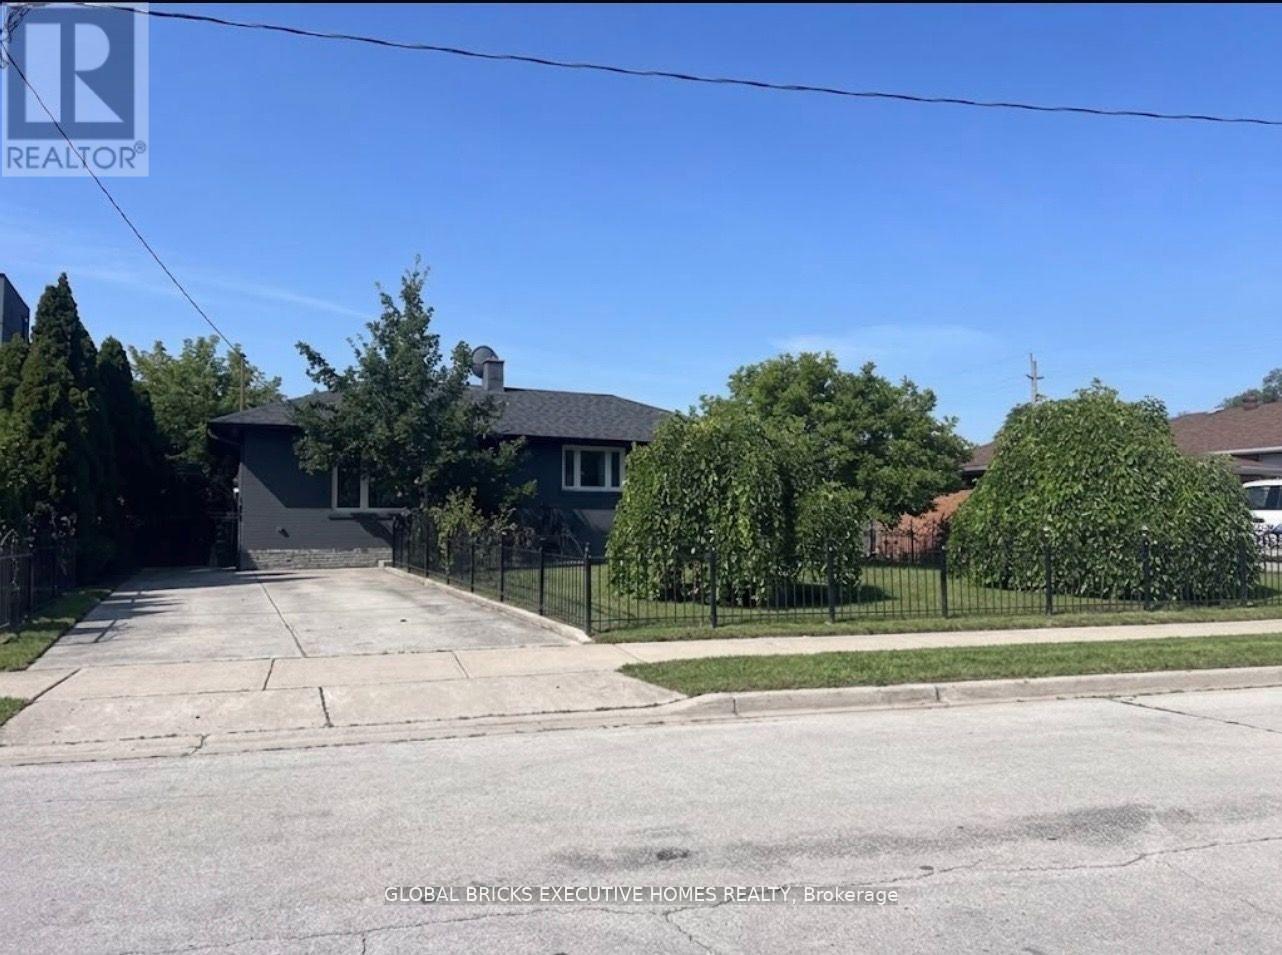
$1,599,000
384 Ashbury Road
Oakville (WO West) · MLS # W13851222
4 bed · 2 bath · 5,200 sq ft
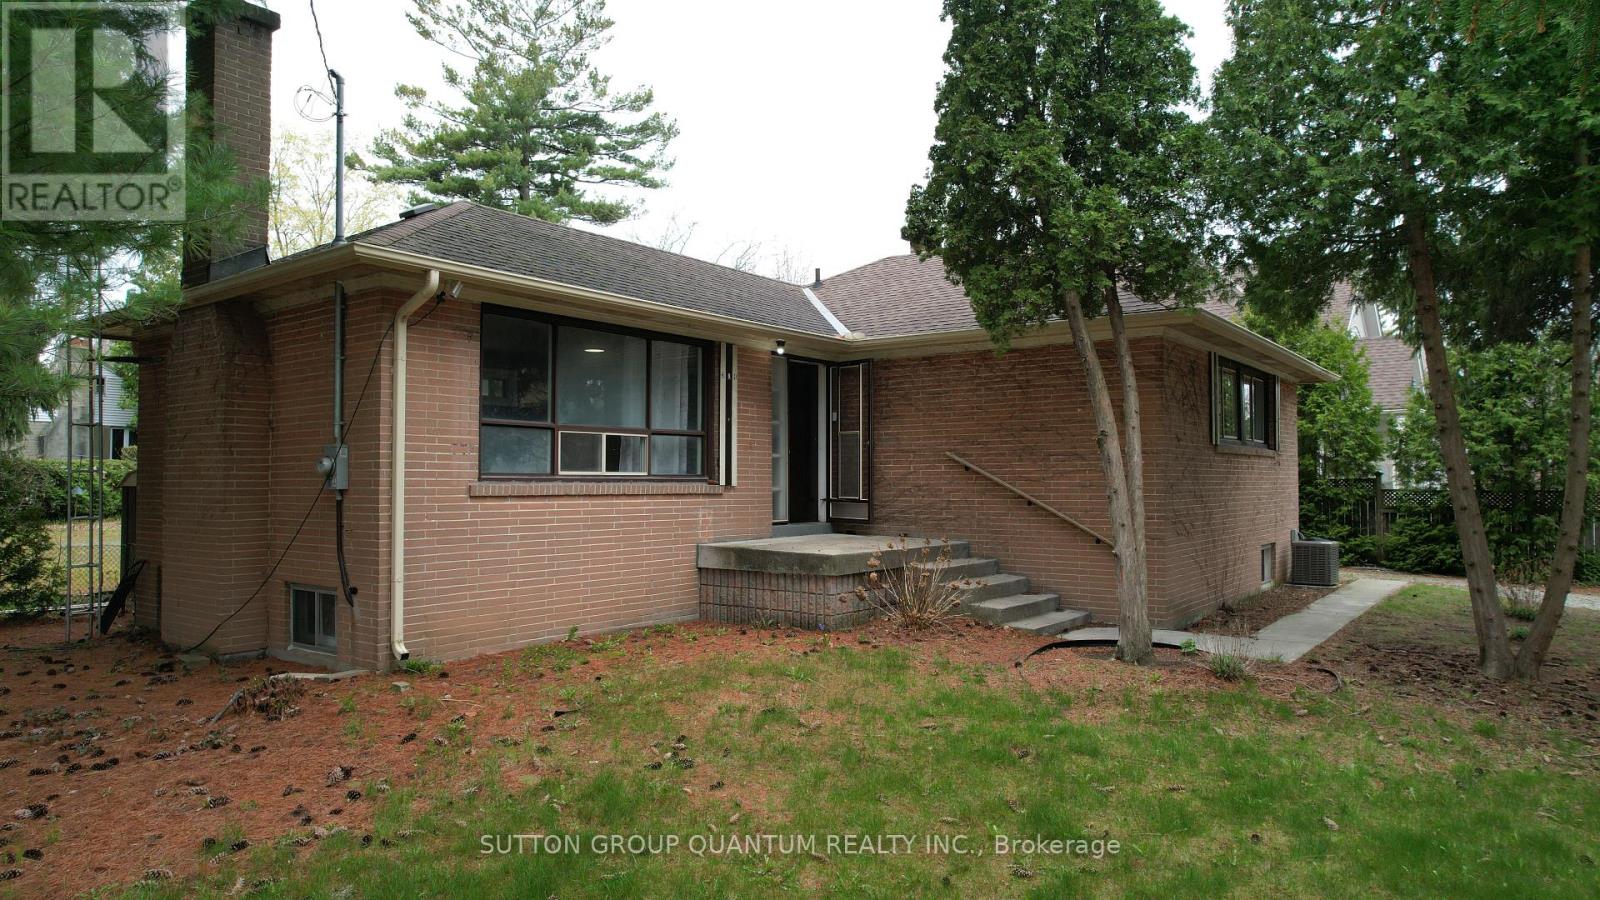
$1,499,990
394 Maplehurst Avenue
Oakville (WO West) · MLS # W13677028
3 bed · 1 bath · 6,800 sq ft
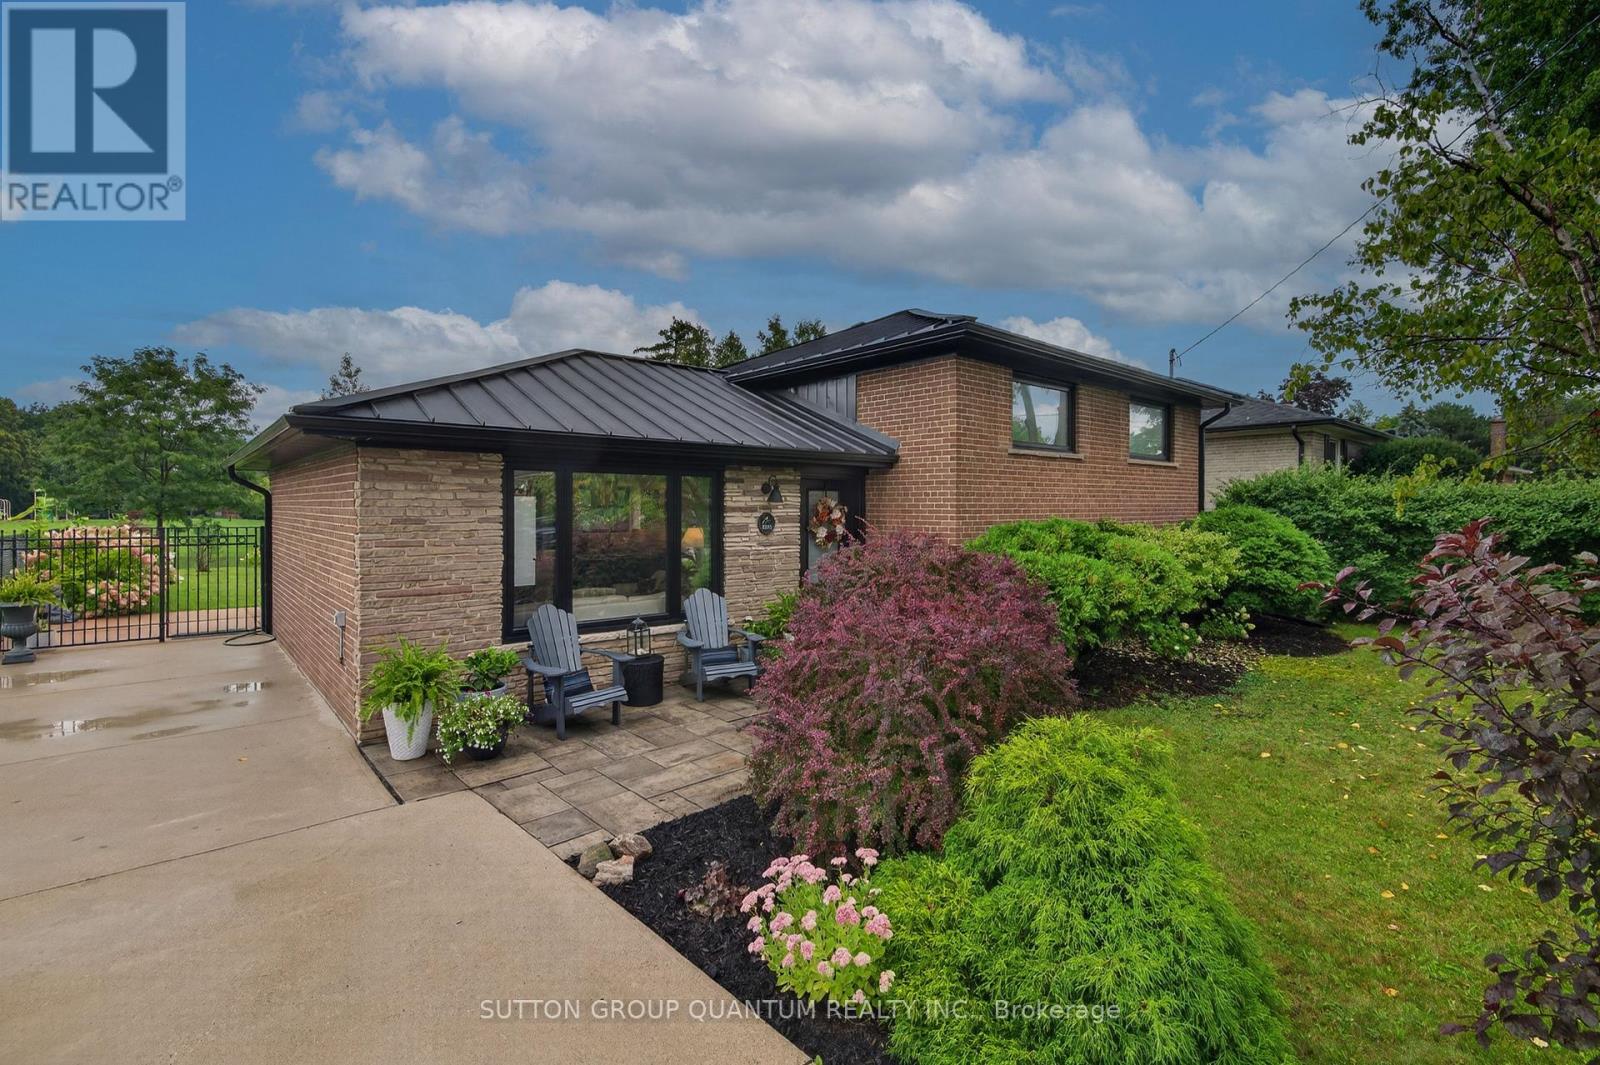
$1,499,000
2103 Seabrook Drive
Oakville (WO West) · MLS # W13774378
3 bed · 1 bath · 1,662 sq ft