
384 Ashbury Road
Oakville (WO West), Ontario L6K2M7
MLS # W13851222
Property Details
Type
Detached
Beds
4
Baths
2
Status
For Sale
More homes like this
About this property
Incredible Opportunity To Build A Luxury Detached Home In One Of Oakville's Most Desired And High-Demand Neighborhoods. Approved Drawings In Place For Contemporary 2-Story Residences Featuring 4+2 Bedrooms, 7 Washrooms, Spacious Family, Living, Dining, Kitchen, Laundry And Recreation Rooms. Total Floor Area Approx. 5,200 Sq.Ft. which includes 1,916 Sq.Ft. Finished Walkout Basement. Built-In Extended Garage With Backyard Access For Additional Parking, Plus A 6-Car Driveway. Currently Improved With A Bungalow. Prime Location With Easy Access To QEW, Close To Lake Ontario, Appleby College, Go Train, Go Bus, Banks, Grocery Stores And All Essential Amenities. A Rare Chance To Build In A Prestigious Oakville Community.
Mortgage Estimate
Estimated monthly payment
Calculating…
Estimate only. Taxes, insurance, condo fees, and lender terms are not included.
Monthly costs to verify
Property taxes: about $542/month based on listed annual taxes.
Estimate only. Confirm taxes, condo/maintenance fees, insurance, utilities, and lender terms before making decisions.
Rooms
| Room | Level | Dimensions |
|---|---|---|
| Family room | Main level | 0 x 0 |
| Living room | Main level | 0 x 0 |
| Kitchen | Main level | 0 x 0 |
| Primary Bedroom | Main level | 0 x 0 |
| Bedroom 2 | Main level | 0 x 0 |
| Bedroom 3 | Main level | 0 x 0 |
| Bathroom | Main level | 0 x 0 |
| Recreational, Games room | Basement | 0 x 0 |
| Bedroom | Basement | 0 x 0 |
Facts & Location
Interior Size
5,200 sq ft
Parking
4 spaces
Lot Size
60 x 129 FT
Annual Taxes
$6,501
Listing data
Listing information is provided for personal, non-commercial use and should be independently verified before making real estate decisions.
Last refreshed: Oct 4, 2026 3:20 AM
Explore nearby searches
SEO-friendly searches for this area, property type, and nearby neighbourhoods.
Similar Properties
More nearby listings that may fit the same search.
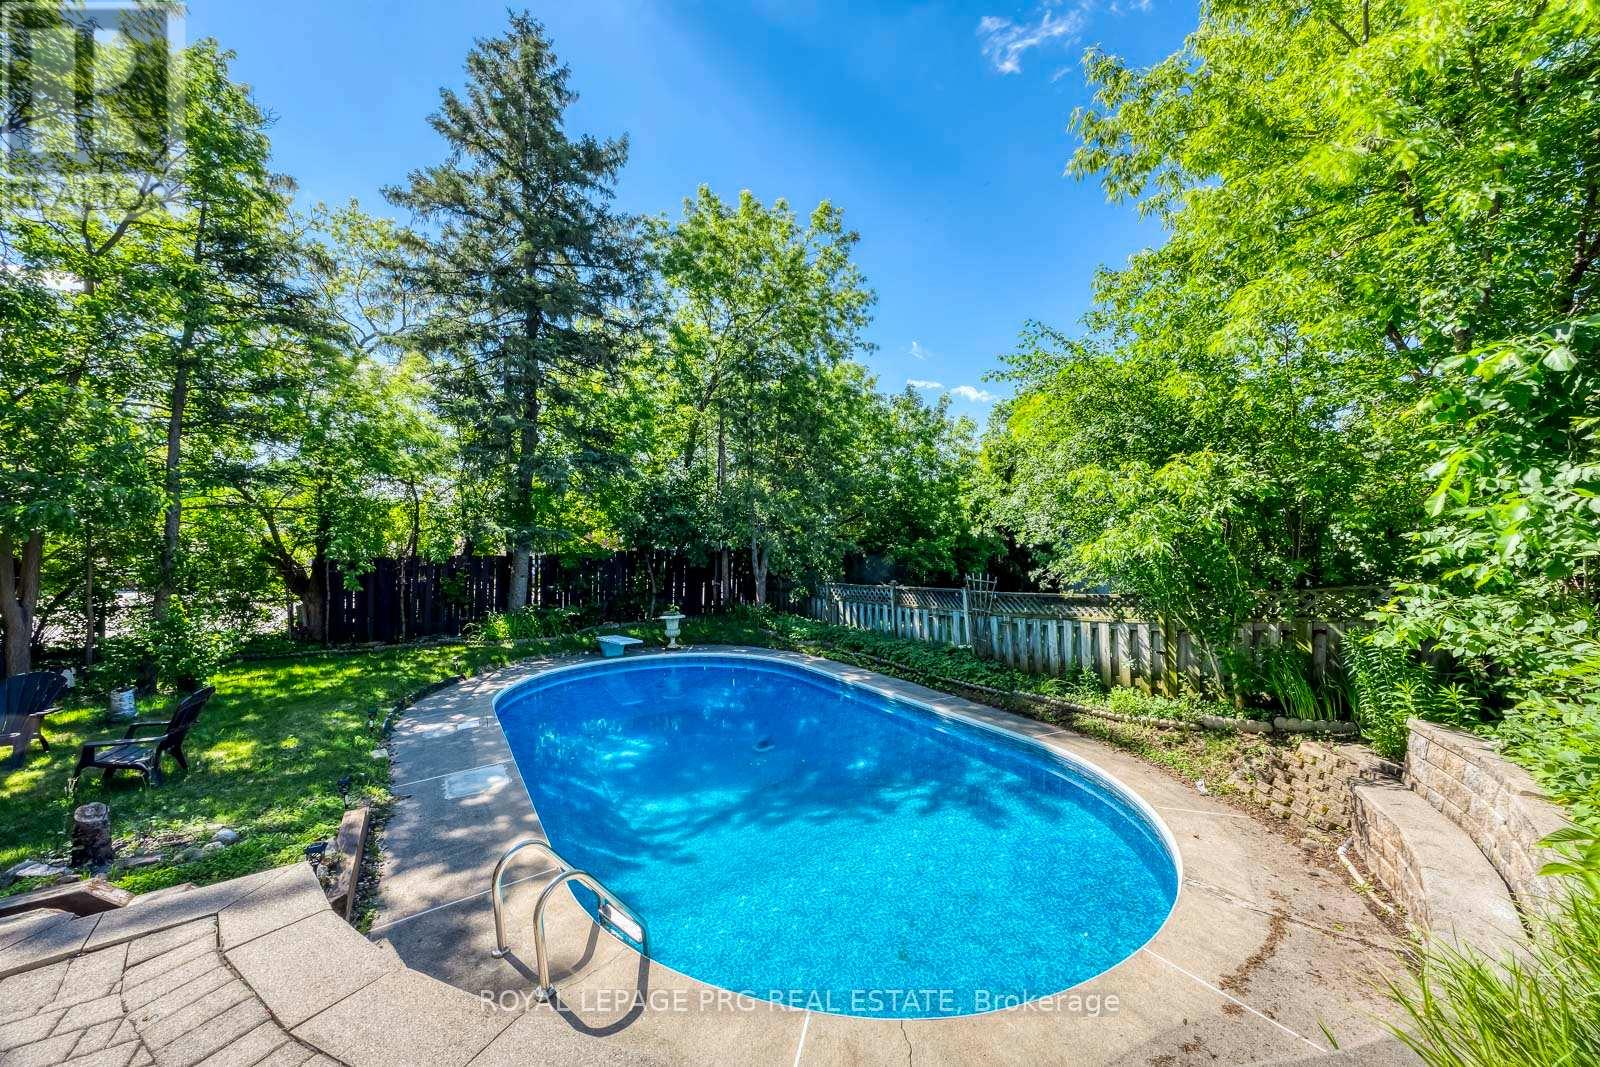
$1,599,000
598 Wildwood Drive
Oakville (WO West) · MLS # W13478948
4 bed · 3 bath
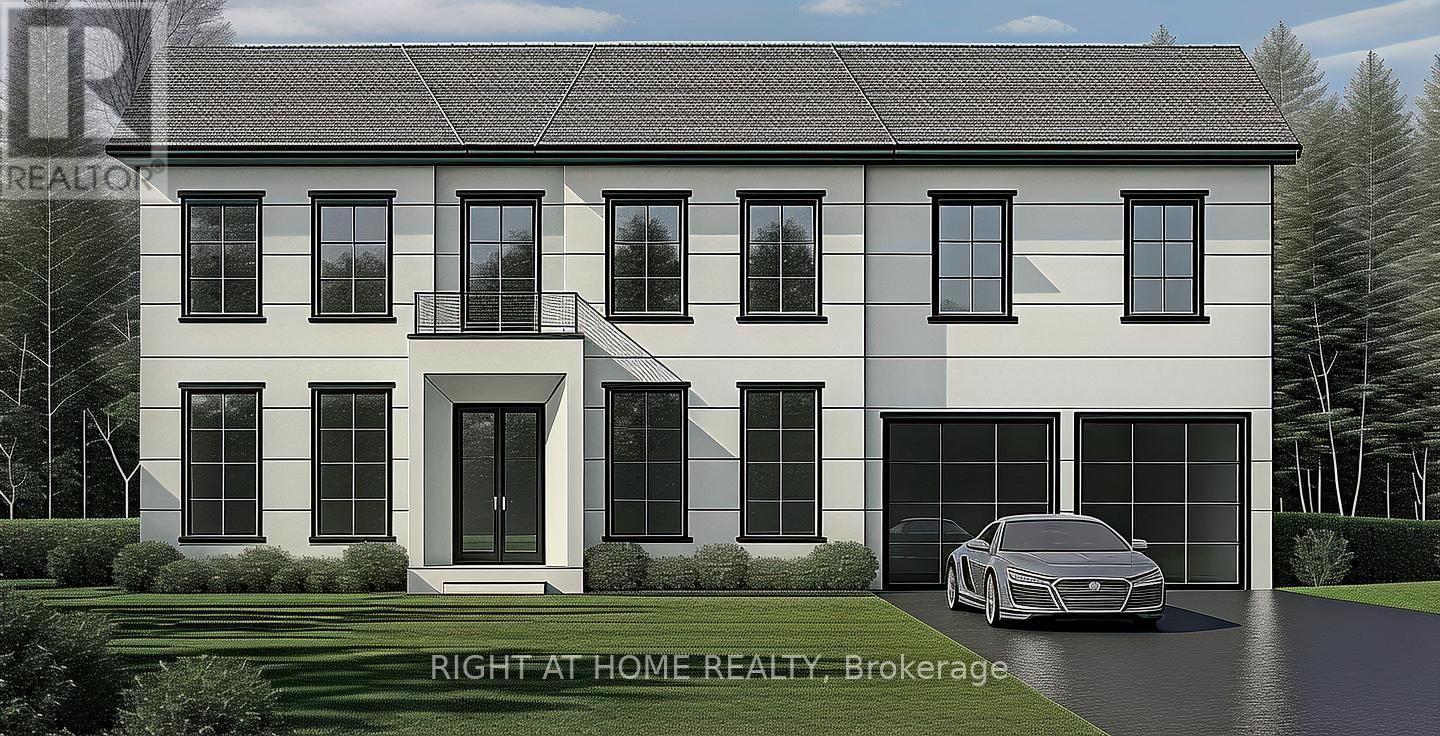
$1,585,000
398 Tennyson Drive
Oakville (WO West) · MLS # W13624844
3 bed · 2 bath
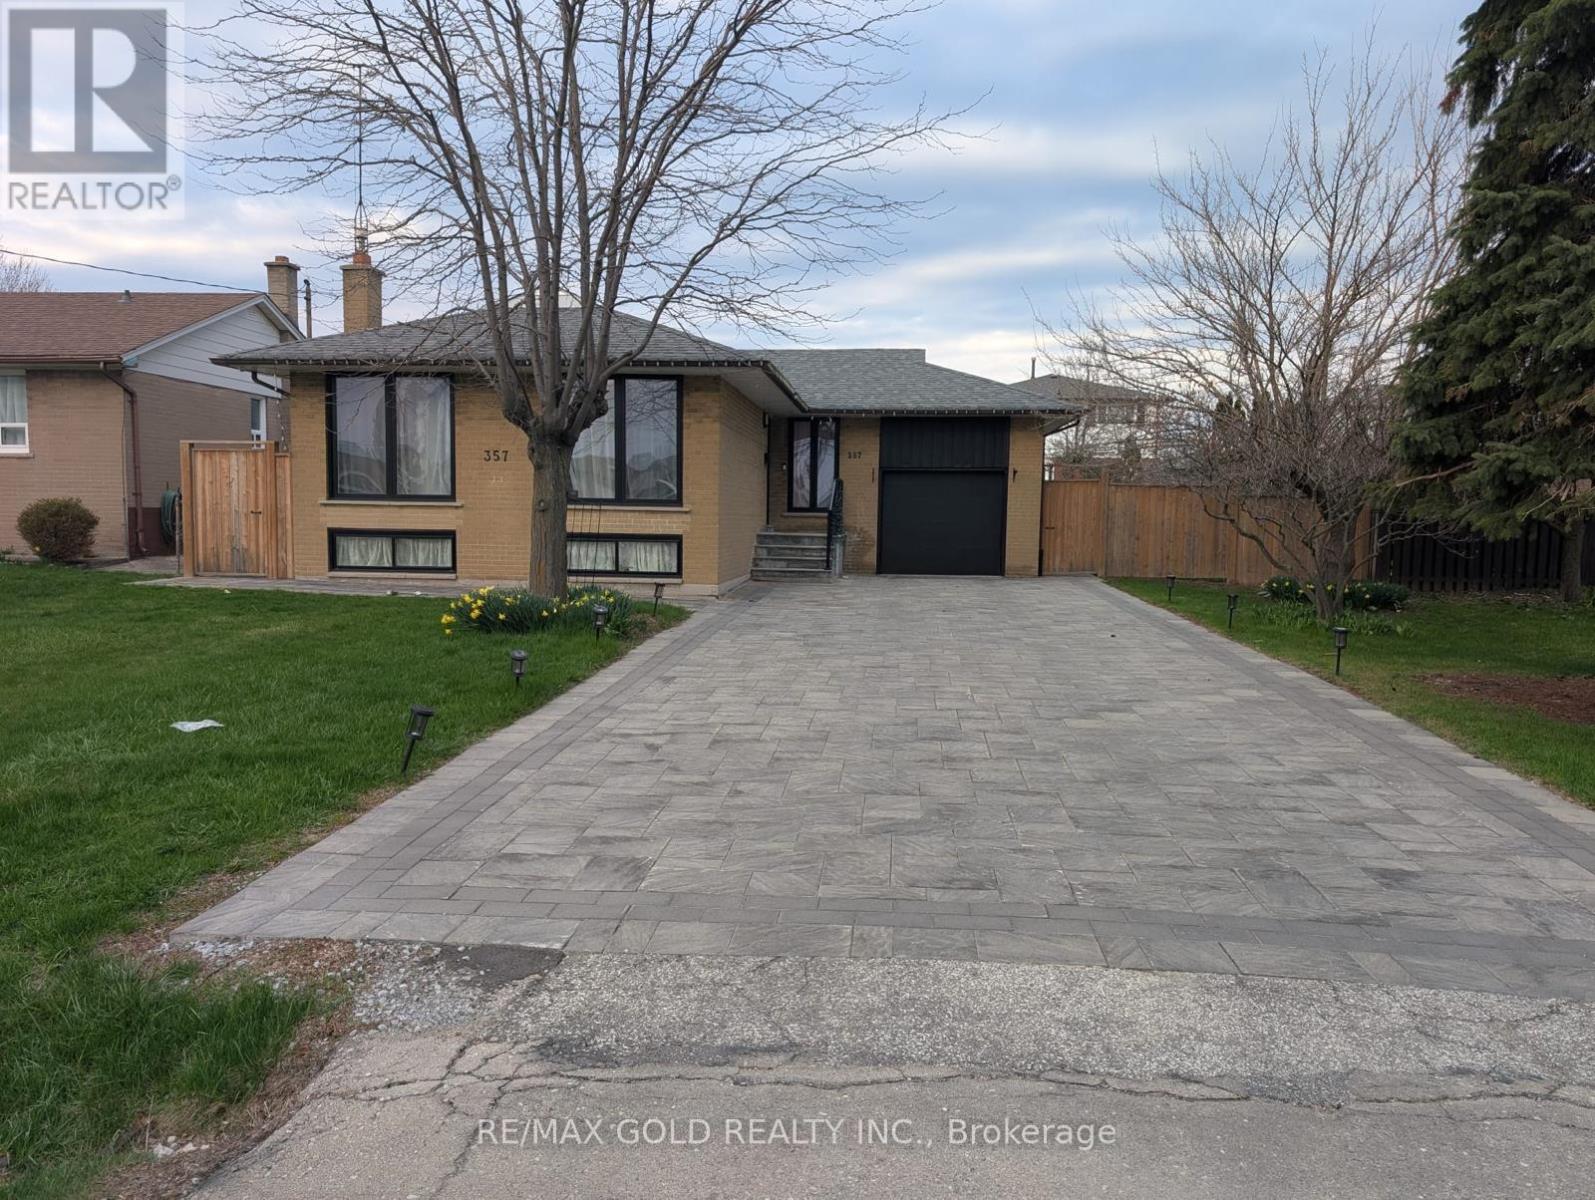
$1,575,000
357 Morden Road
Oakville (WO West) · MLS # W13658054
5 bed · 2 bath