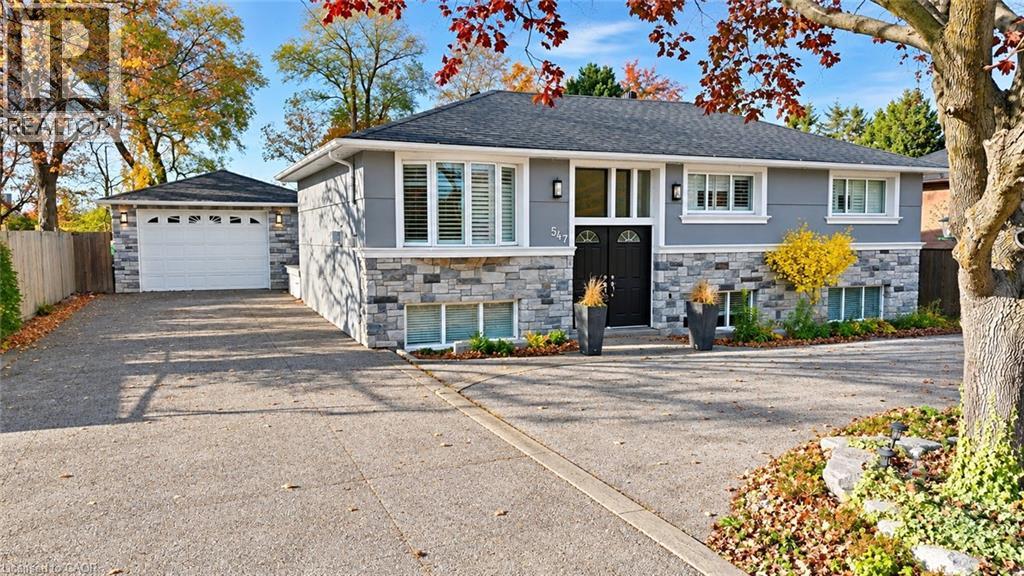
547 PINEGROVE Road
Oakville, Ontario L6K2C2
MLS # 40876124
Property Details
Type
Detached
Beds
5
Baths
4
Status
For Sale
More homes like this
About this property
Located on sought-after Pinegrove Road in one of Oakville's desirable, established neighbourhoods, this raised bungalow offers 3+1 bedrooms, 3.5 bathrooms, a fully finished basement and a detached double-car garage. The finished basement provides additional living space, complete with a bedroom, kitchen, bathroom and living room, offering flexibility for extended family or guests. Situated in a beautiful residential area surrounded by mature trees, this property offers a wonderful combination of space, comfort and convenience. Enjoy being close to parks, walking trails, schools, shopping, restaurants and everyday amenities. Just a short drive to downtown Oakville, the lakefront. With convenient access to major highways and GO Transit, this location is ideal for commuters and families alike. A fantastic opportunity to enjoy living in one of Oakville's sought-after communities!
Mortgage Estimate
Estimated monthly payment
Calculating…
Estimate only. Taxes, insurance, condo fees, and lender terms are not included.
Monthly costs to verify
Property taxes: about $425/month based on listed annual taxes.
Estimate only. Confirm taxes, condo/maintenance fees, insurance, utilities, and lender terms before making decisions.
Rooms
| Room | Level | Dimensions |
|---|---|---|
| Bedroom | Lower level | 10'9'' x 9'5'' |
| 3pc Bathroom | Lower level | x |
| 3pc Bathroom | Lower level | x |
| 4pc Bathroom | Main level | x |
| 2pc Bathroom | Main level | x |
| Living room | Basement | 16'0'' x 8'9'' |
| Kitchen | Basement | 14'9'' x 11'4'' |
| Bedroom | Basement | 11'4'' x 8'2'' |
| Bedroom | Main level | 11'4'' x 11'4'' |
| Bedroom | Main level | 8'10'' x 10'9'' |
| Primary Bedroom | Main level | 23'2'' x 11'4'' |
| Dining room | Main level | 10'9'' x 10'9'' |
| Kitchen | Main level | 10'9'' x 17'0'' |
| Family room | Main level | 10'9'' x 10'9'' |
Facts & Location
Interior Size
1,033 sq ft
Parking
7 spaces
Annual Taxes
$5,106
Listing data
Listing information is provided for personal, non-commercial use and should be independently verified before making real estate decisions.
Last refreshed: Nov 9, 2026 3:19 AM
Explore nearby searches
SEO-friendly searches for this area, property type, and nearby neighbourhoods.
Similar Properties
More nearby listings that may fit the same search.
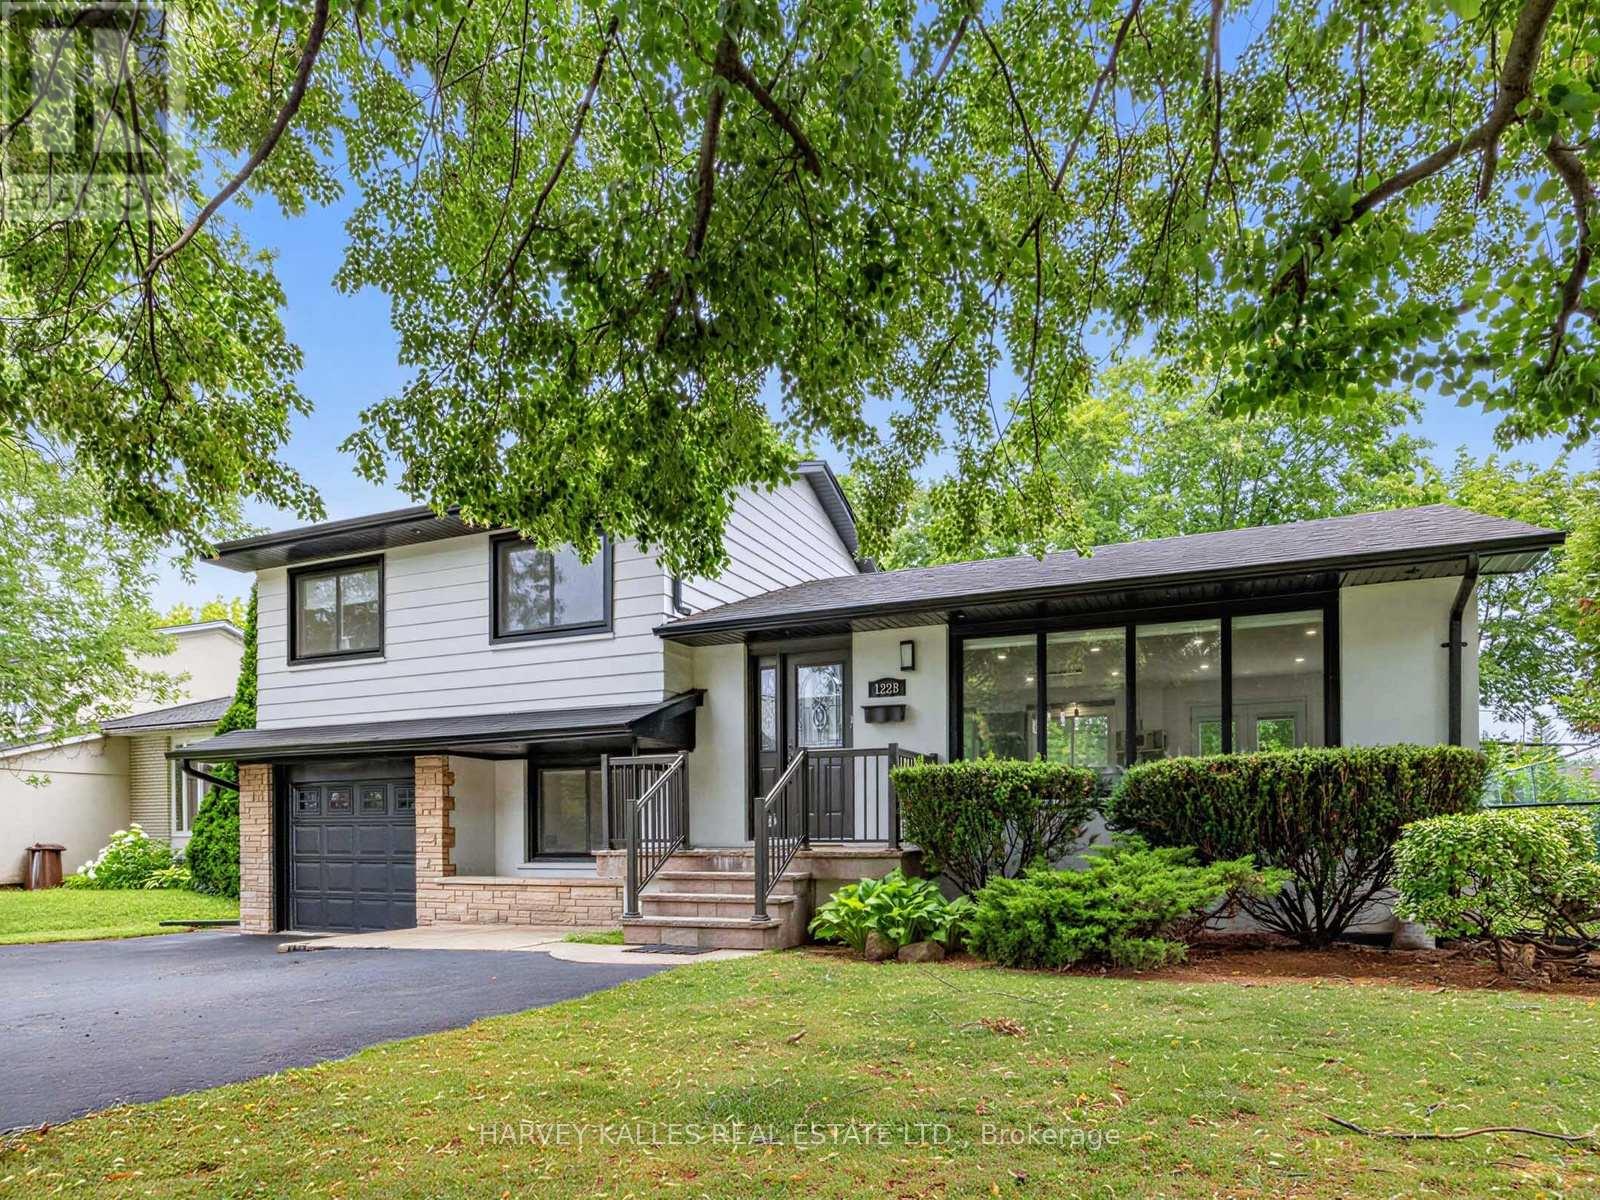
$1,228,000
1228 Pallatine Drive
Oakville (CP College Park) · MLS # W13532376
4 bed · 4 bath · 1,403 sq ft
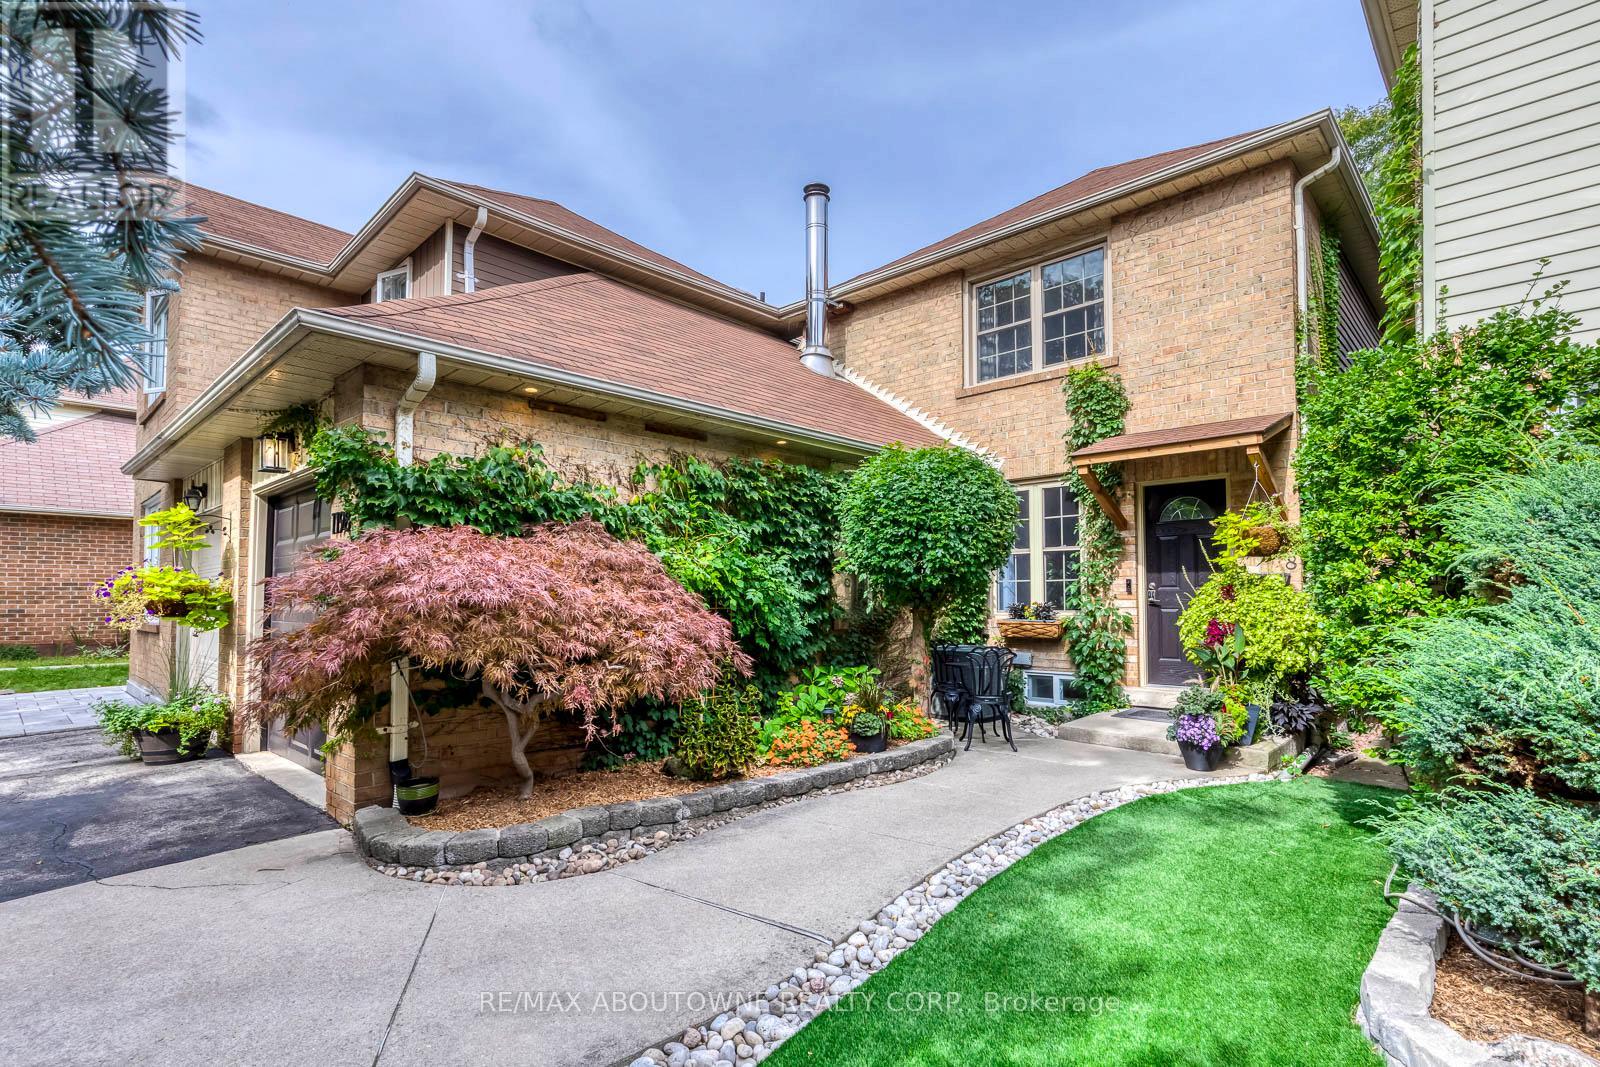
$1,219,000
1198 Potters Wheel Crescent
Oakville (GA Glen Abbey) · MLS # W14157476
4 bed · 3 bath
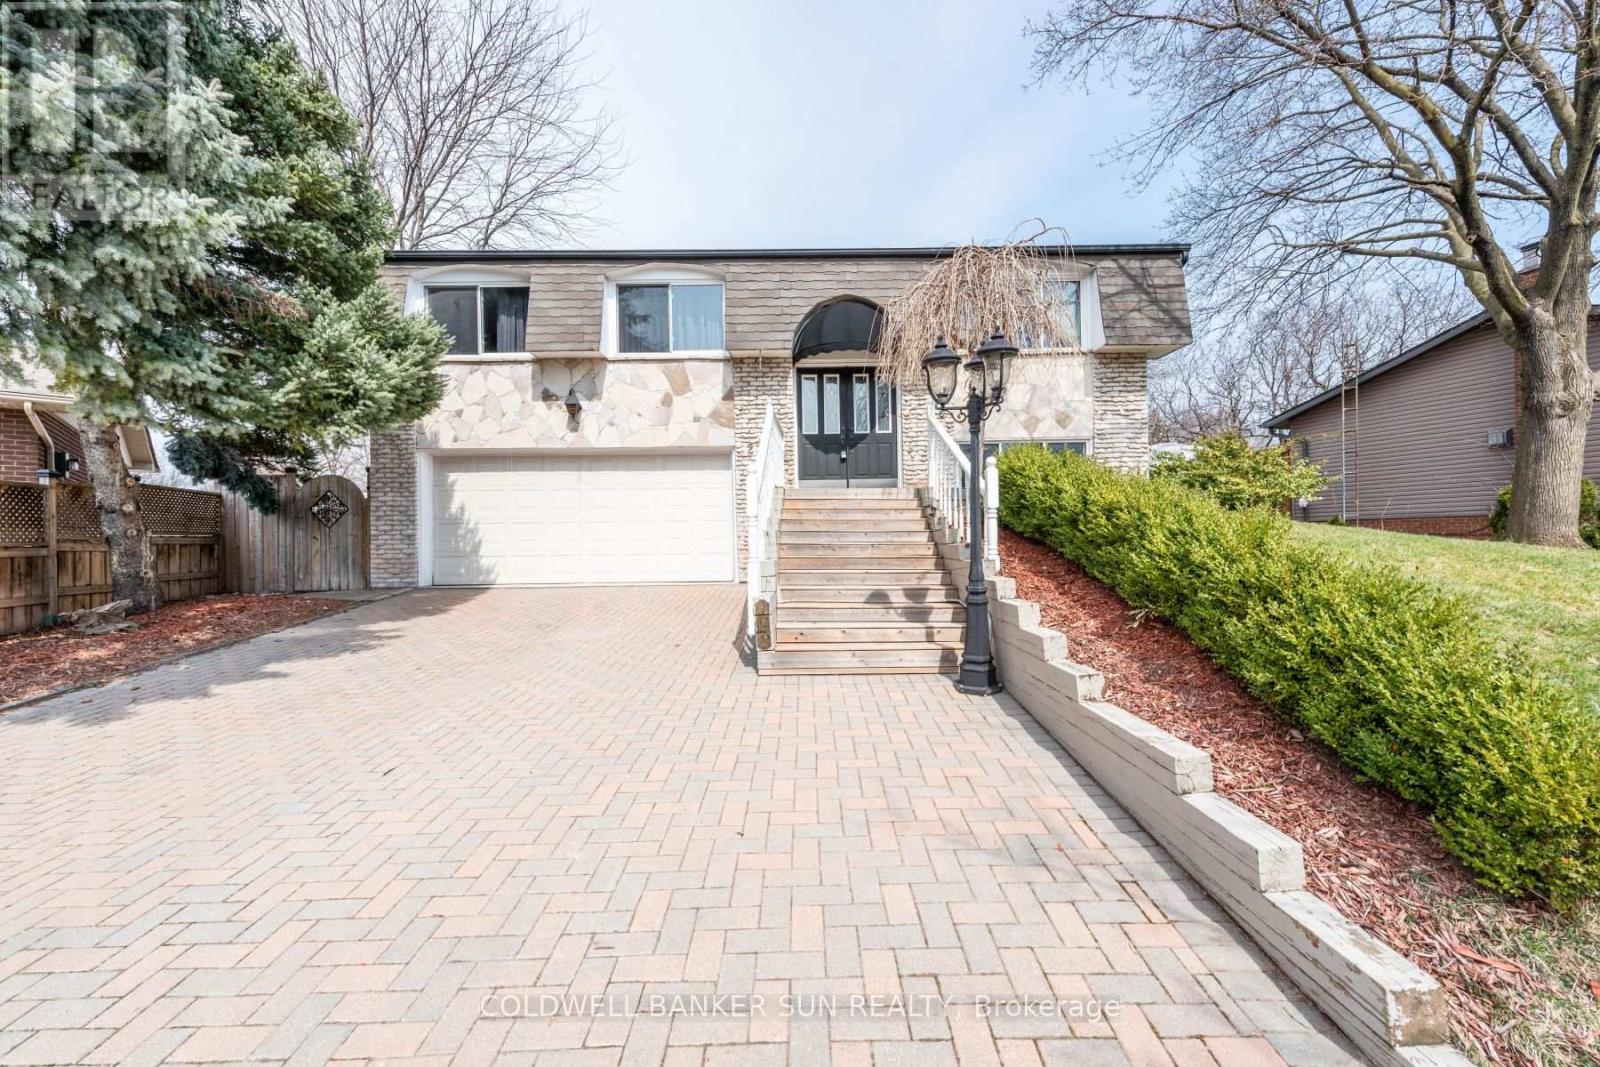
$1,249,000
2483 Yarmouth Crescent
Oakville (WO West) · MLS # W13722468
4 bed · 3 bath