Videos & Virtual Tours
Open available video, 3D tour, or virtual-tour media for this listing.
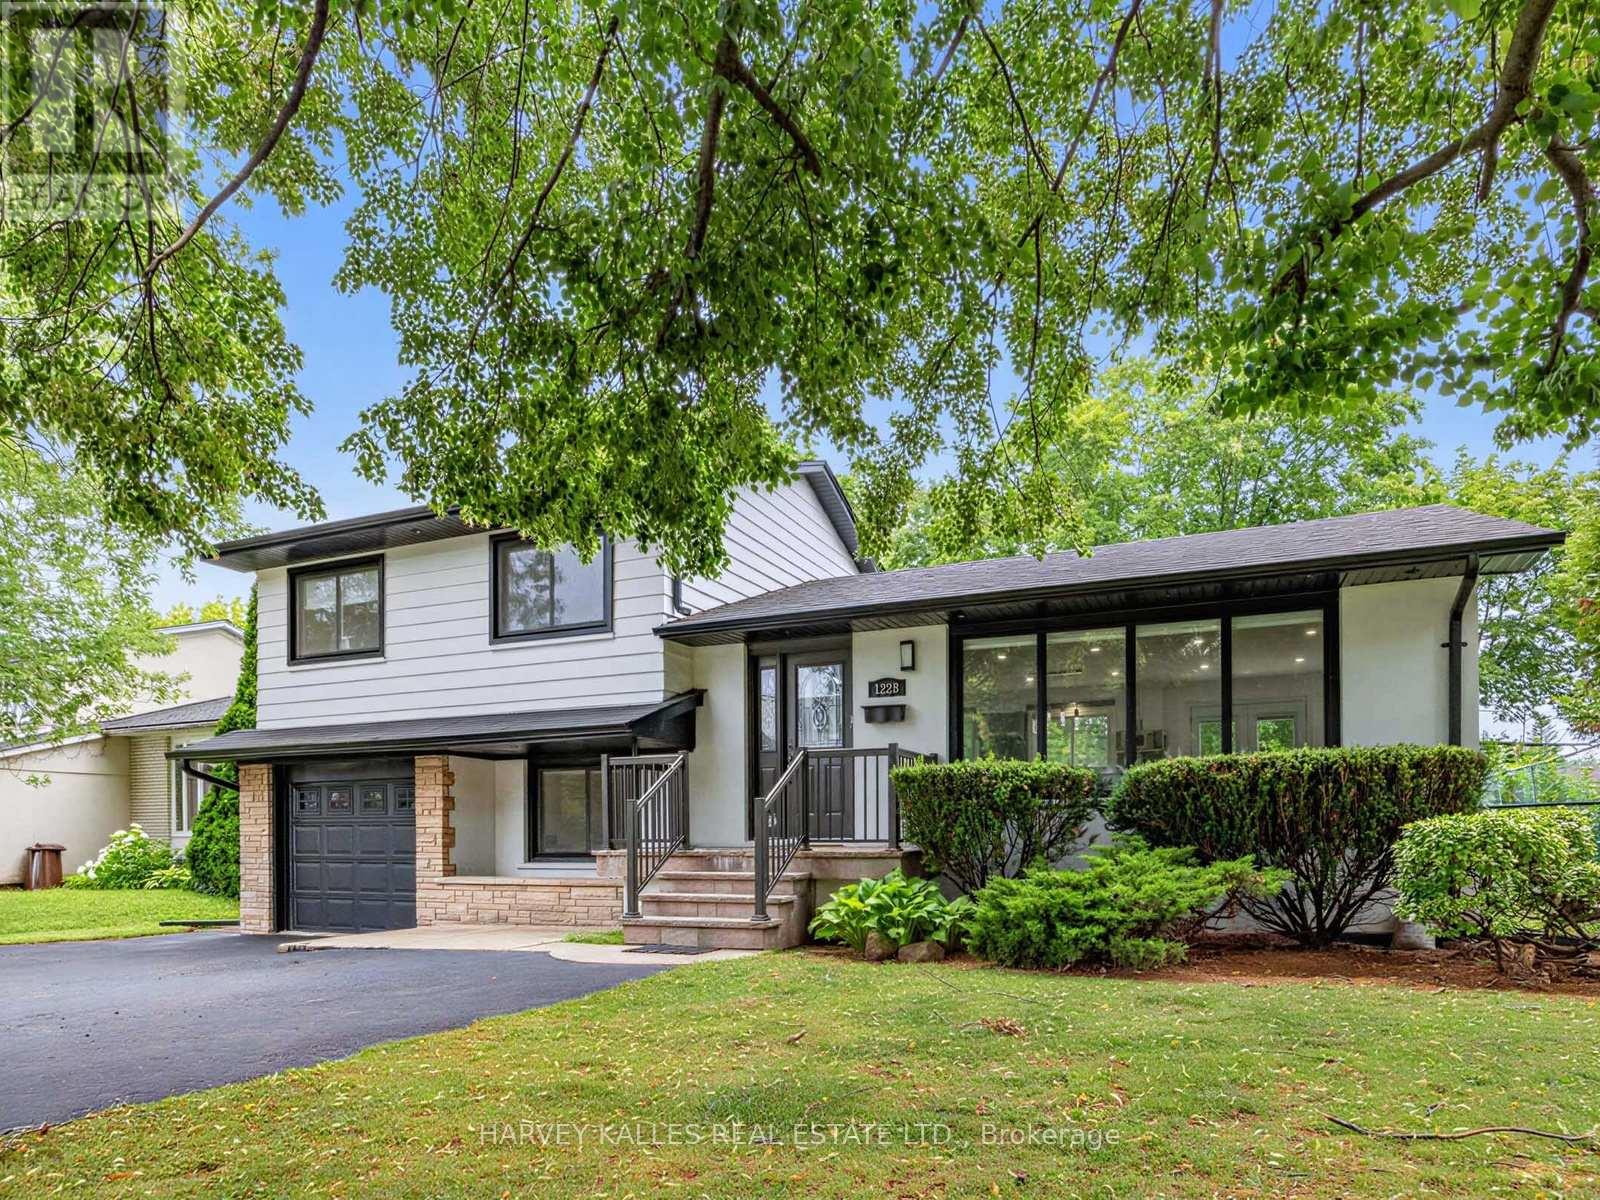
1228 Pallatine Drive
Oakville (CP College Park), Ontario L6H1Z2
MLS # W13532376
Property Details
Type
Detached
Beds
4
Baths
4
Status
For Sale
More homes like this
About this property
Welcome to this beautiful side-split detached home located on an impressive 60*125 lot in Oakville's highly desirable College Park community. The property features 5 total parking spaces, including a 4-car driveway and an attached 1-car garage equipped with an EV outlet. Inside, the beautifully upgraded kitchen showcases sleek quartz countertops, a modern backsplash, a stainless steel fridge, a high-end dual fuel Wolf stove and wolf range hood, a built-in Bosch dishwasher. Offering a functional 3+1 bedroom layout with 3 full bathrooms and a convenient powder room, the home spans 1,403 sq ft of above-grade living area plus a finished basement area-ideal for a potential in-law suite. Enjoy complete peace of mind with major mechanical updates, including roof, furnace (2016), central A/C (2020), and a water softener/reverse osmosis system (2020 rental on 7 year contract) hot water tank (2026 rental month to month), sump-pump (2026), 2 sets laundry , while the backyard with a large deck comes ready for entertaining with a BBQ gas line. Fenced yard, Close to Go, Hwy and Downtown.
Mortgage Estimate
Estimated monthly payment
Calculating…
Estimate only. Taxes, insurance, condo fees, and lender terms are not included.
Monthly costs to verify
Property taxes: about $415/month based on listed annual taxes.
Estimate only. Confirm taxes, condo/maintenance fees, insurance, utilities, and lender terms before making decisions.
Rooms
| Room | Level | Dimensions |
|---|---|---|
| Primary Bedroom | Upper Level | 3.23 x 3.08 |
| Recreational, Games room | Basement | 6.08 x 3.6 |
| Bedroom 2 | Upper Level | 3.3 x 2.97 |
| Bedroom 3 | Upper Level | 2.96 x 2.6 |
| Living room | Main level | 5.2 x 3.64 |
| Dining room | Main level | 3.6 x 2.39 |
| Kitchen | Main level | 4.73 x 2.52 |
| Family room | In between | 4.94 x 2.8 |
| Den | In between | 1.56 x 2.8 |
| Partial bathroom | In between | 0 x 0 |
| Laundry room | Basement | 0 x 0 |
Facts & Location
Interior Size
1,403 sq ft
Parking
5 spaces
Lot Size
125 x 60 FT ; 125.99 ftx60.10ftx125.92ftx 60.10ft
Annual Taxes
$4,978
Listing data
Listing information is provided for personal, non-commercial use and should be independently verified before making real estate decisions.
Last refreshed: Oct 21, 2026 3:18 AM
Explore nearby searches
SEO-friendly searches for this area, property type, and nearby neighbourhoods.
Similar Properties
More nearby listings that may fit the same search.
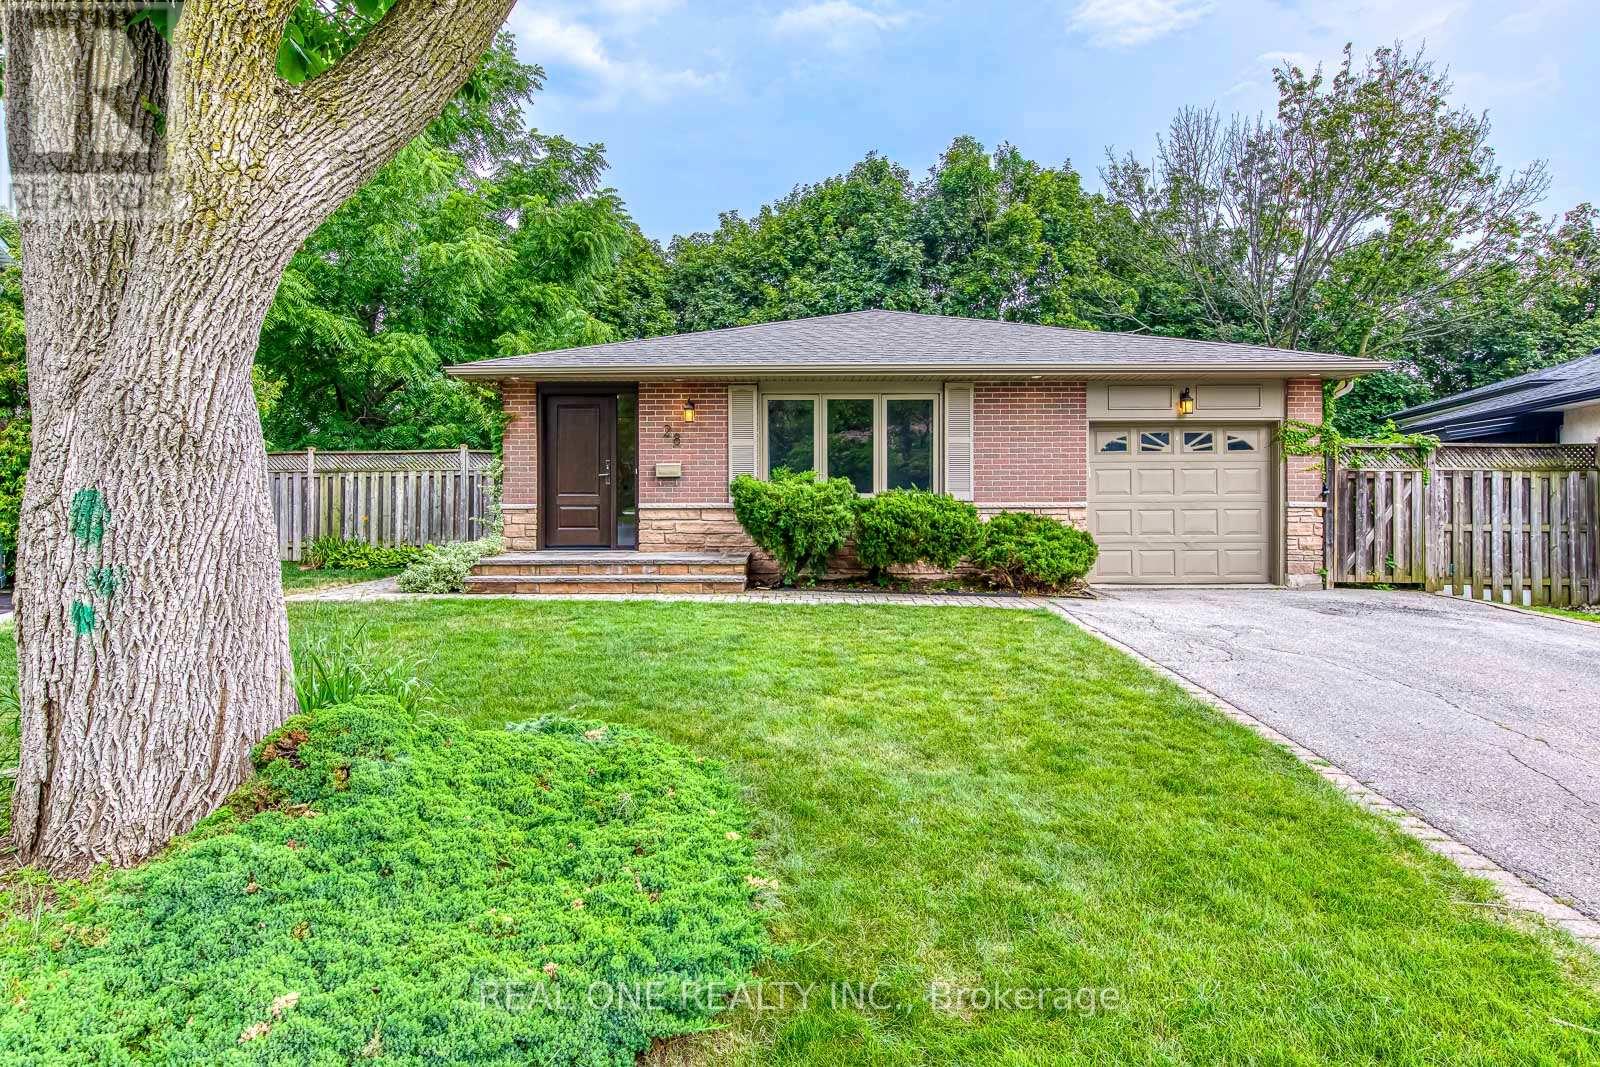
$1,249,000
28 Osborne Crescent
Oakville (CP College Park) · MLS # W14093598
3 bed · 3 bath
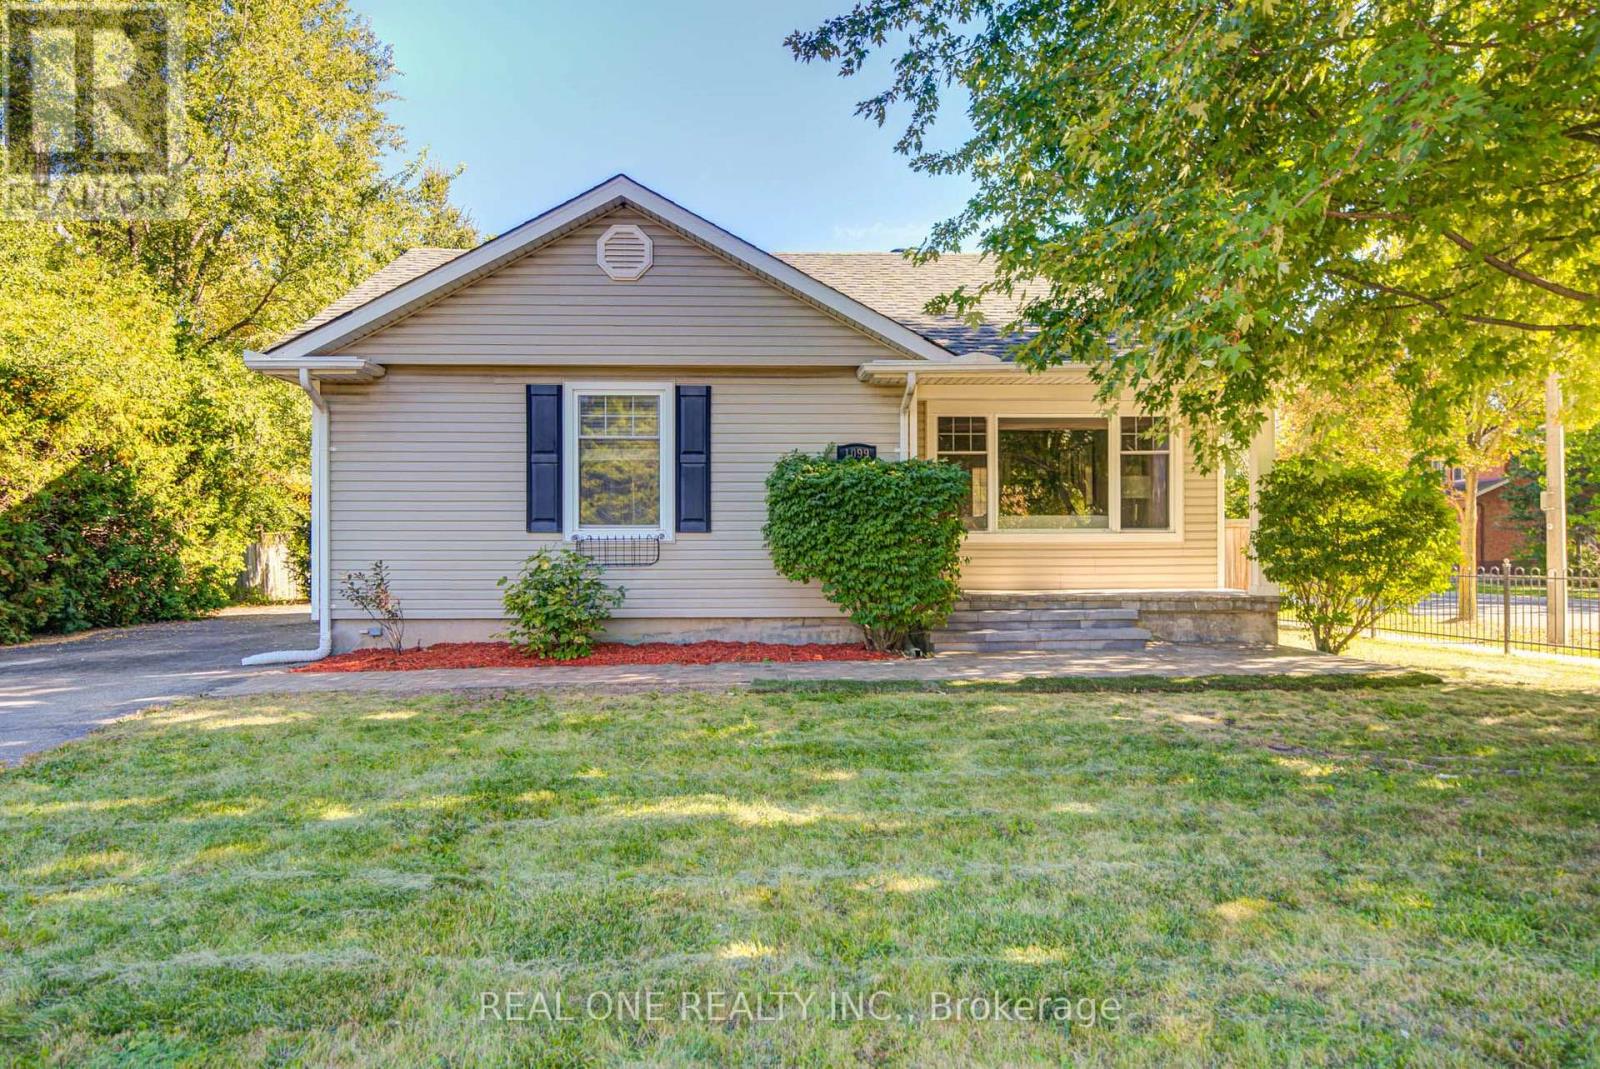
$1,159,000
1099 Kent Avenue
Oakville (CP College Park) · MLS # W13834554
4 bed · 4 bath

$1,299,000
8 CULHAM Street
Oakville (CP College Park) · MLS # W13829052
5 bed · 4 bath