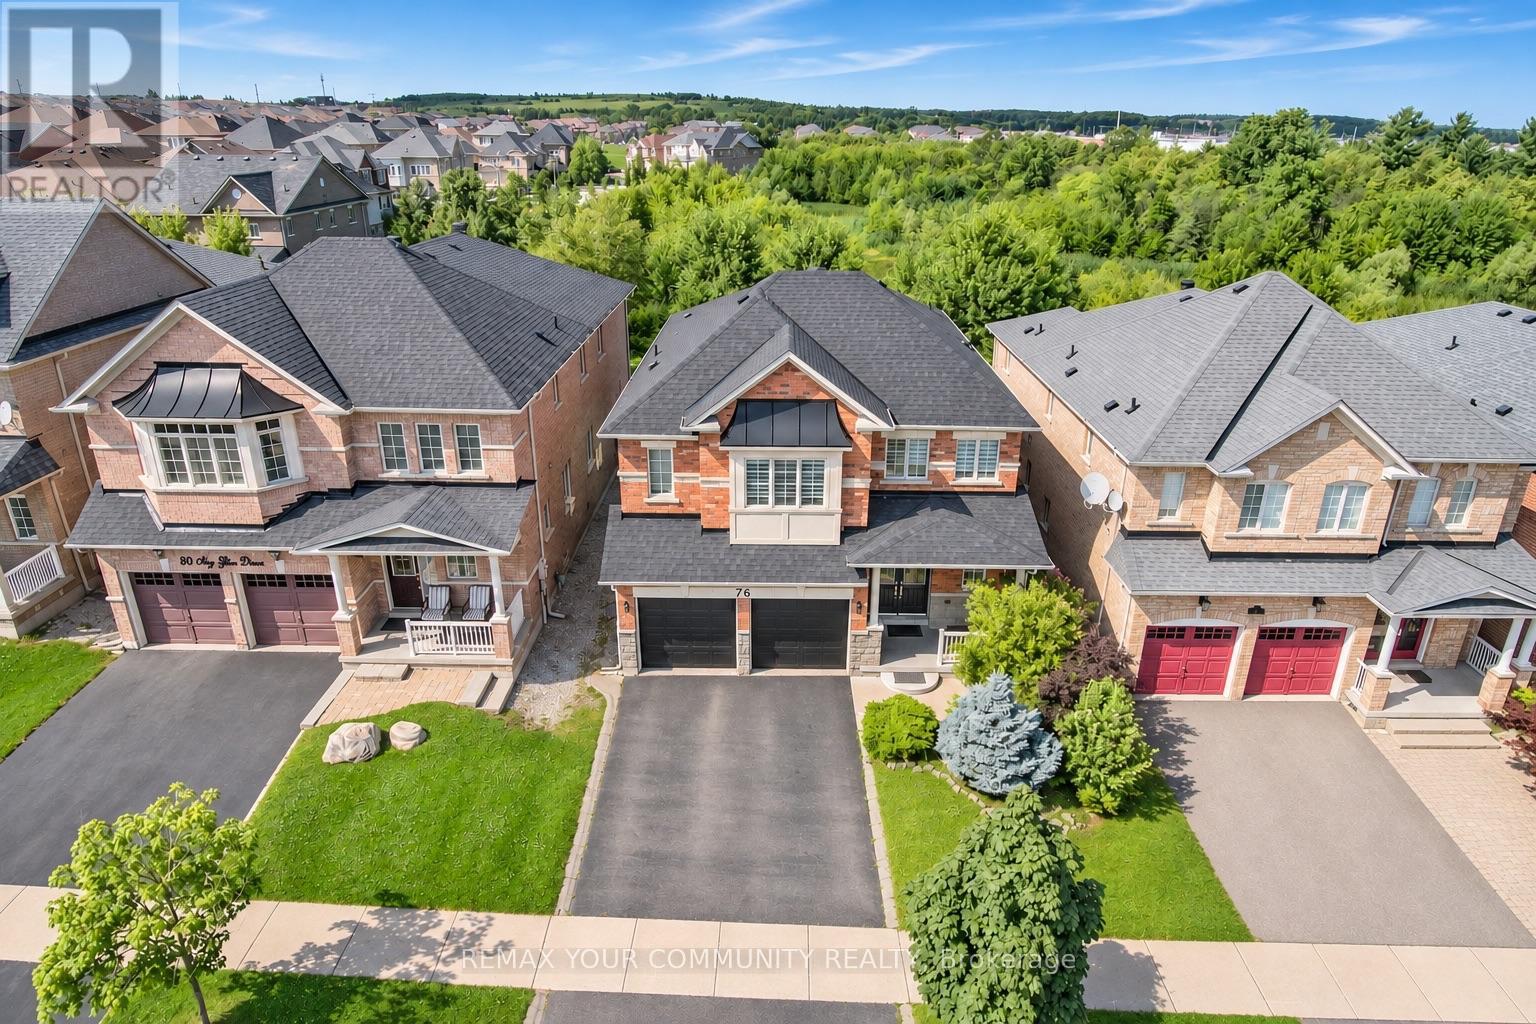
76 Ivy Glen Drive
Vaughan (Patterson), Ontario L6A0P2
MLS # N14158010
Property Details
Type
Detached
Beds
4
Baths
4
Status
For Rent
More homes like this
About this property
Entire property for rent with a beautiful ravine view in the prestigious Patterson. Welcome to 76 Ivy Glen Dr! This 4-bedroom, 4-bath detached home with a 2-car garage feels like cottage living in the city. Backing onto a lush ravine, you get peaceful, private green views from the kitchen, family room, primary bedroom, and primary ensuite. Features 9-ft ceilings on the main floor, a grand double-door entry and large foyer with stone flooring, main-floor laundry, newer roof shingles, pot lights, and custom window coverings. The bright open-concept living and dining area is perfect for everyday living and entertaining. The gourmet eat-in kitchen overlooks the family room and features granite counters, stainless steel appliances, a breakfast bar, and panoramic ravine views. The family room is warm and inviting with a gas fireplace and full nature views. Upstairs offers 3 full bathrooms, four spacious bedrooms, and a large primary suite with two walk-in closets and a large 5-piece ensuite overlooking the ravine. Outside, enjoy a private backyard oasis surrounded by trees - quiet, green, and perfect for relaxing or entertaining. Close to GO stations, highways, parks, trails, golf, shopping, Cortellucci Vaughan Hospital, and top-rated schools. Ravine living, upgraded comfort, unbeatable location. Please note: some interior photos are virtually staged.
Rent Affordability
Affordability guide
Enter income
A common guideline is keeping rent near 30% of gross monthly income. This is an estimate only.
Rooms
| Room | Level | Dimensions |
|---|---|---|
| Foyer | Main level | 3.7 x 3.87 |
| Laundry room | Main level | 3.36 x 2.24 |
| Recreational, Games room | Basement | 0 x 0 |
| Kitchen | Main level | 4.29 x 5.29 |
| Eating area | Main level | 4.29 x 5.29 |
| Family room | Main level | 5.79 x 3.32 |
| Living room | Main level | 4.88 x 5.81 |
| Dining room | Main level | 4.88 x 5.81 |
| Primary Bedroom | Second level | 4.29 x 5.27 |
| Bedroom 2 | Second level | 3.38 x 4.2 |
| Bedroom 3 | Second level | 3.87 x 5.56 |
| Bedroom 4 | Second level | 3.77 x 3.73 |
Facts & Location
Parking
4 spaces
Lot Size
41 x 117 FT ; R-A-V-I-N-E Backyard!
Listing data
Listing information is provided for personal, non-commercial use and should be independently verified before making real estate decisions.
Last refreshed: Nov 7, 2026 2:15 PM
Explore nearby searches
SEO-friendly searches for this area, property type, and nearby neighbourhoods.
Similar Properties
More nearby listings that may fit the same search.
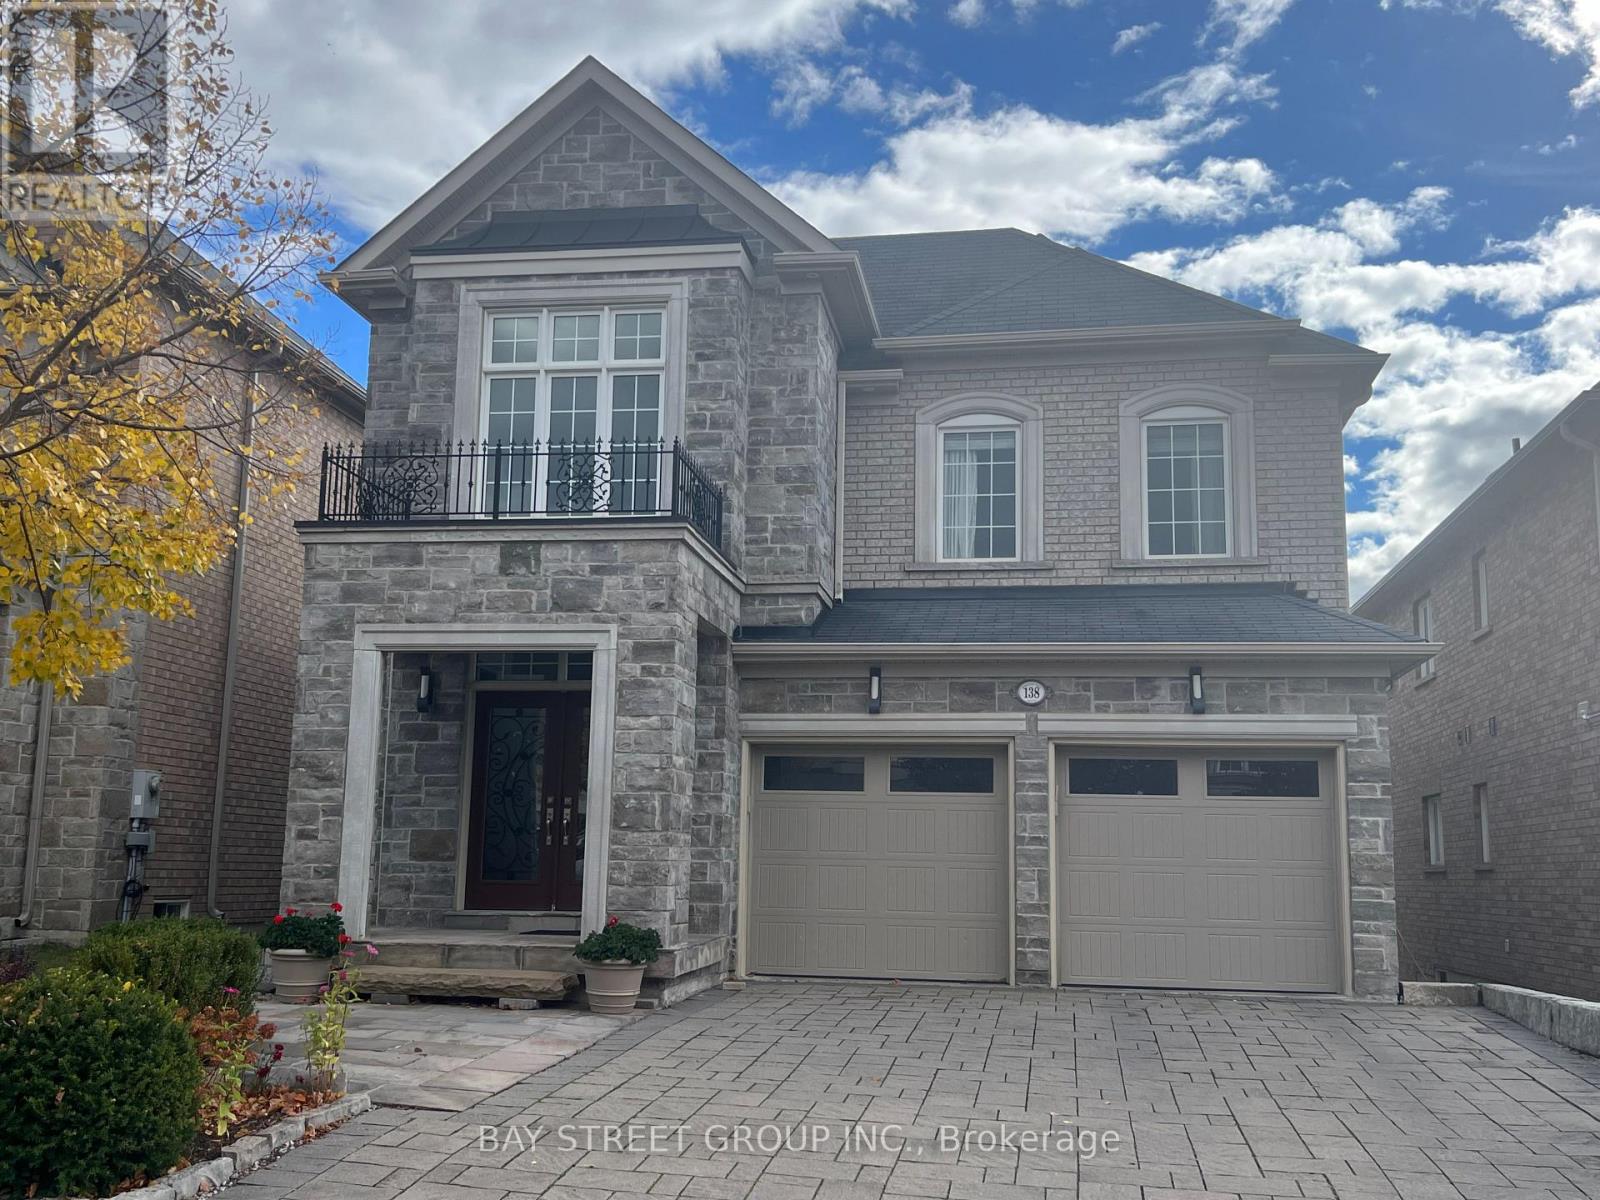
$5,499/mo
138 Moraine Hill Drive
Vaughan (Patterson) · MLS # N14135398
4 bed · 5 bath
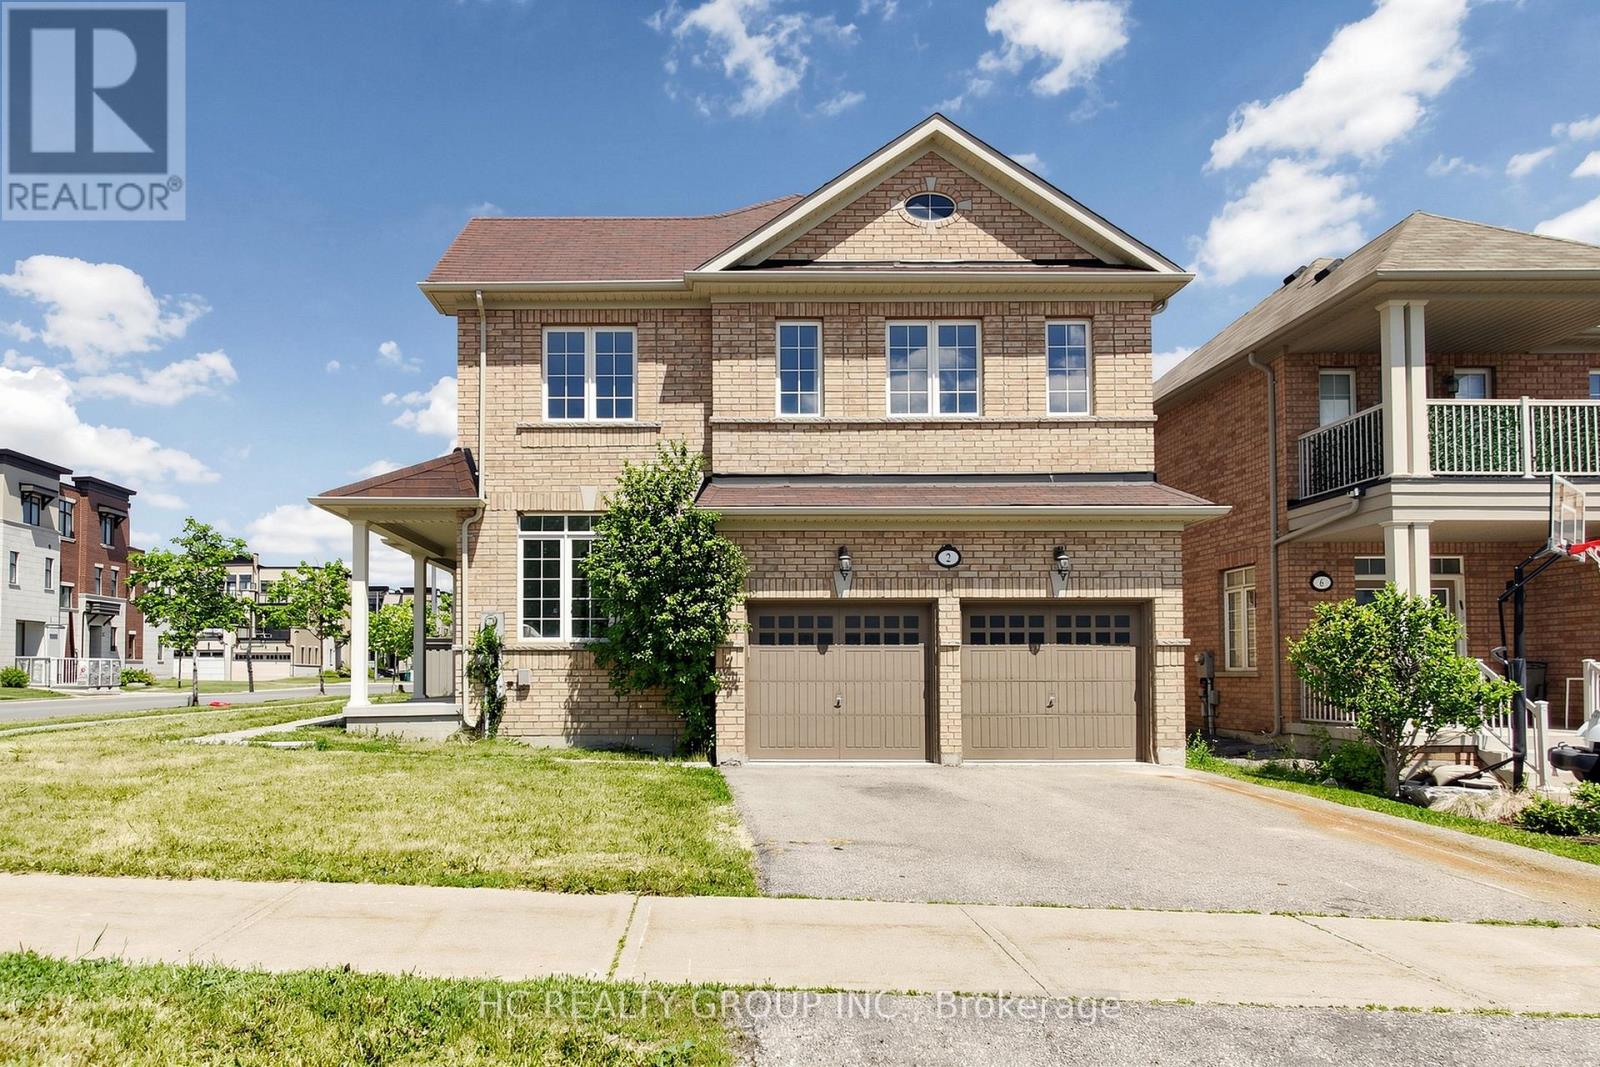
$5,000/mo
2 Apple Grove Court
Vaughan (Patterson) · MLS # N13631378
4 bed · 4 bath
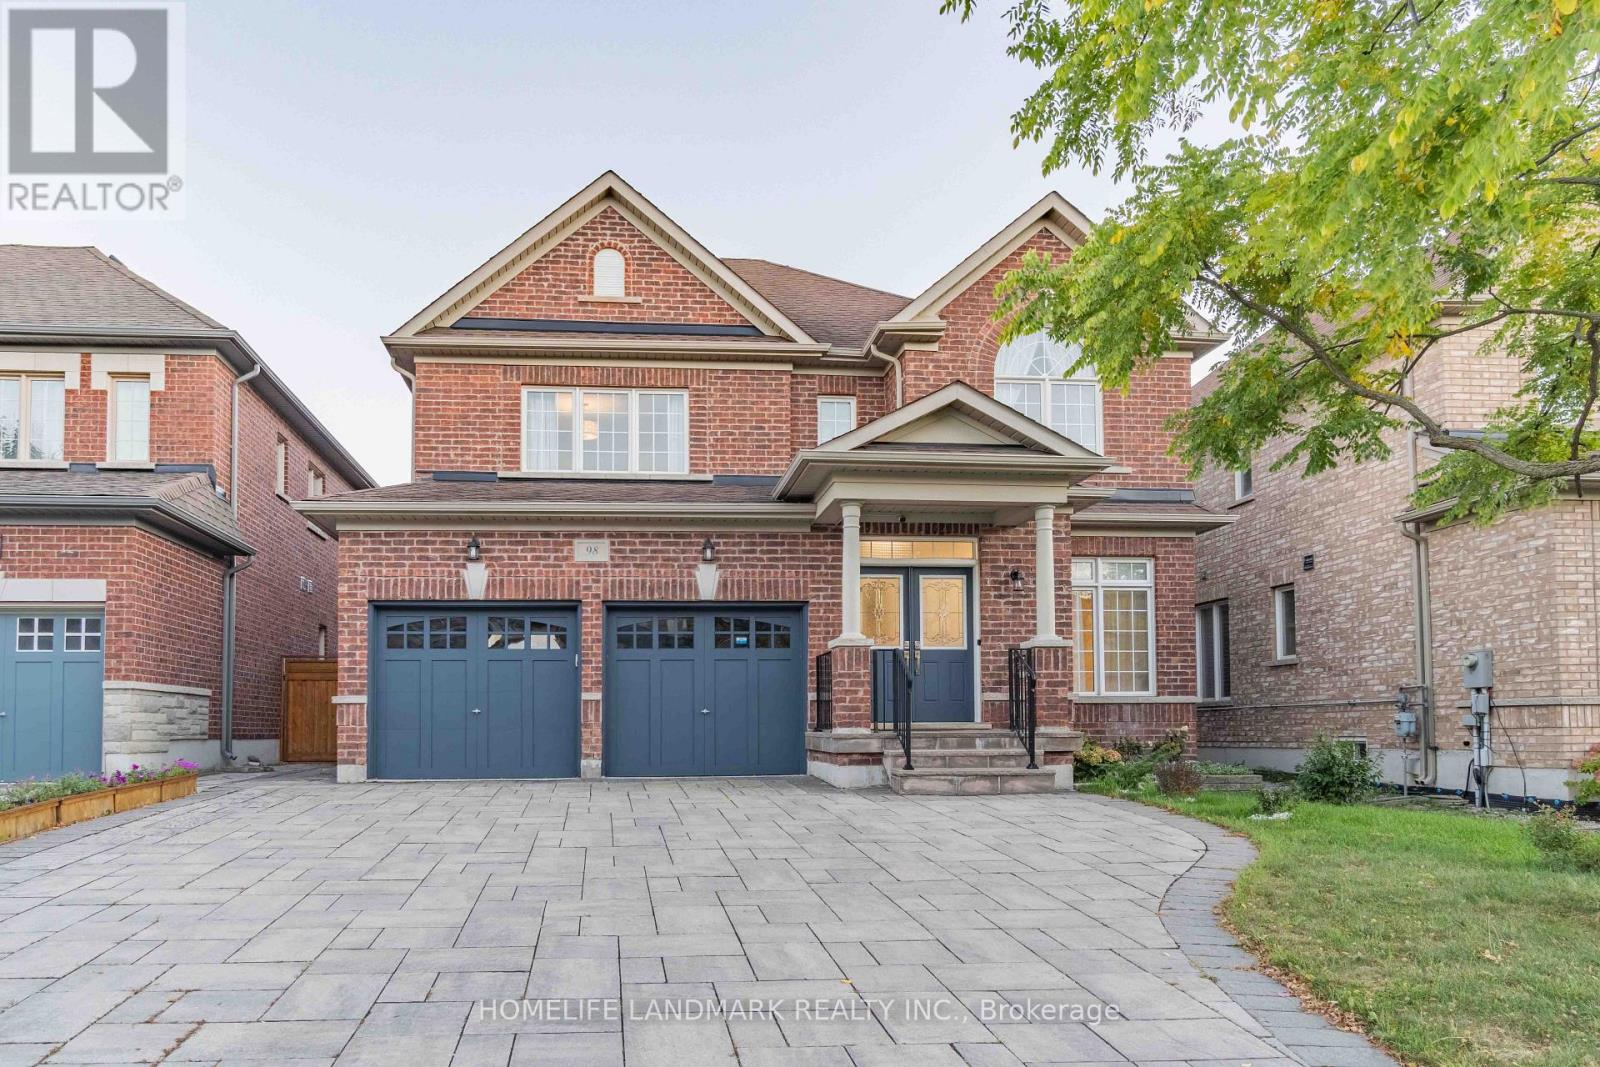
$5,000/mo
98 Thornhill Ravines Crescent
Vaughan (Patterson) · MLS # N14084944
5 bed · 4 bath · 4,500 sq ft