23 Lorraine Drive
Toronto (Willowdale West), Ontario M2N6Z6
MLS # C14158056
Property Details
Type
Condo Apartment
Beds
3
Baths
2
Status
For Rent
More homes like this
About this property
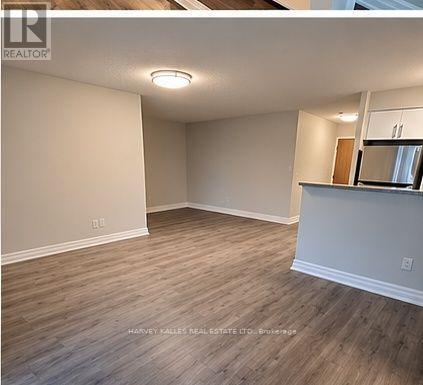
Spacious and bright 2-bedroom plus den suite featuring a functional open-concept layout, with a versatile den ideal for a dining area or home office. Tastefully appointed with stylish modern finishes and two beautifully designed bathrooms. Conveniently located just steps from Finch Subway Station, offering exceptional access to transit, shopping, dining, and everyday amenities. Rent includes heat, hydro, water, one parking space, and one locker. Enjoy fantastic building amenities, including 24-hour concierge, indoor pool, fitness centre, and more! Non-smokers only. No pets.
Rent Affordability
Affordability guide
Enter income
A common guideline is keeping rent near 30% of gross monthly income. This is an estimate only.
Rooms
| Room | Level | Dimensions |
|---|---|---|
| Living room | Flat | 4.95 x 3.66 |
| Dining room | Flat | 4.95 x 3.66 |
| Kitchen | Flat | 2.75 x 2.45 |
| Primary Bedroom | Flat | 4.57 x 3.05 |
| Bedroom 2 | Flat | 3.13 x 2.52 |
| Den | Flat | 3.2 x 2.82 |
Facts & Location
Parking
1 spaces
Listing data
Listing information is provided for personal, non-commercial use and should be independently verified before making real estate decisions.
Last refreshed: Nov 8, 2026 4:32 AM
Explore nearby searches
SEO-friendly searches for this area, property type, and nearby neighbourhoods.
Similar Properties
More nearby listings that may fit the same search.
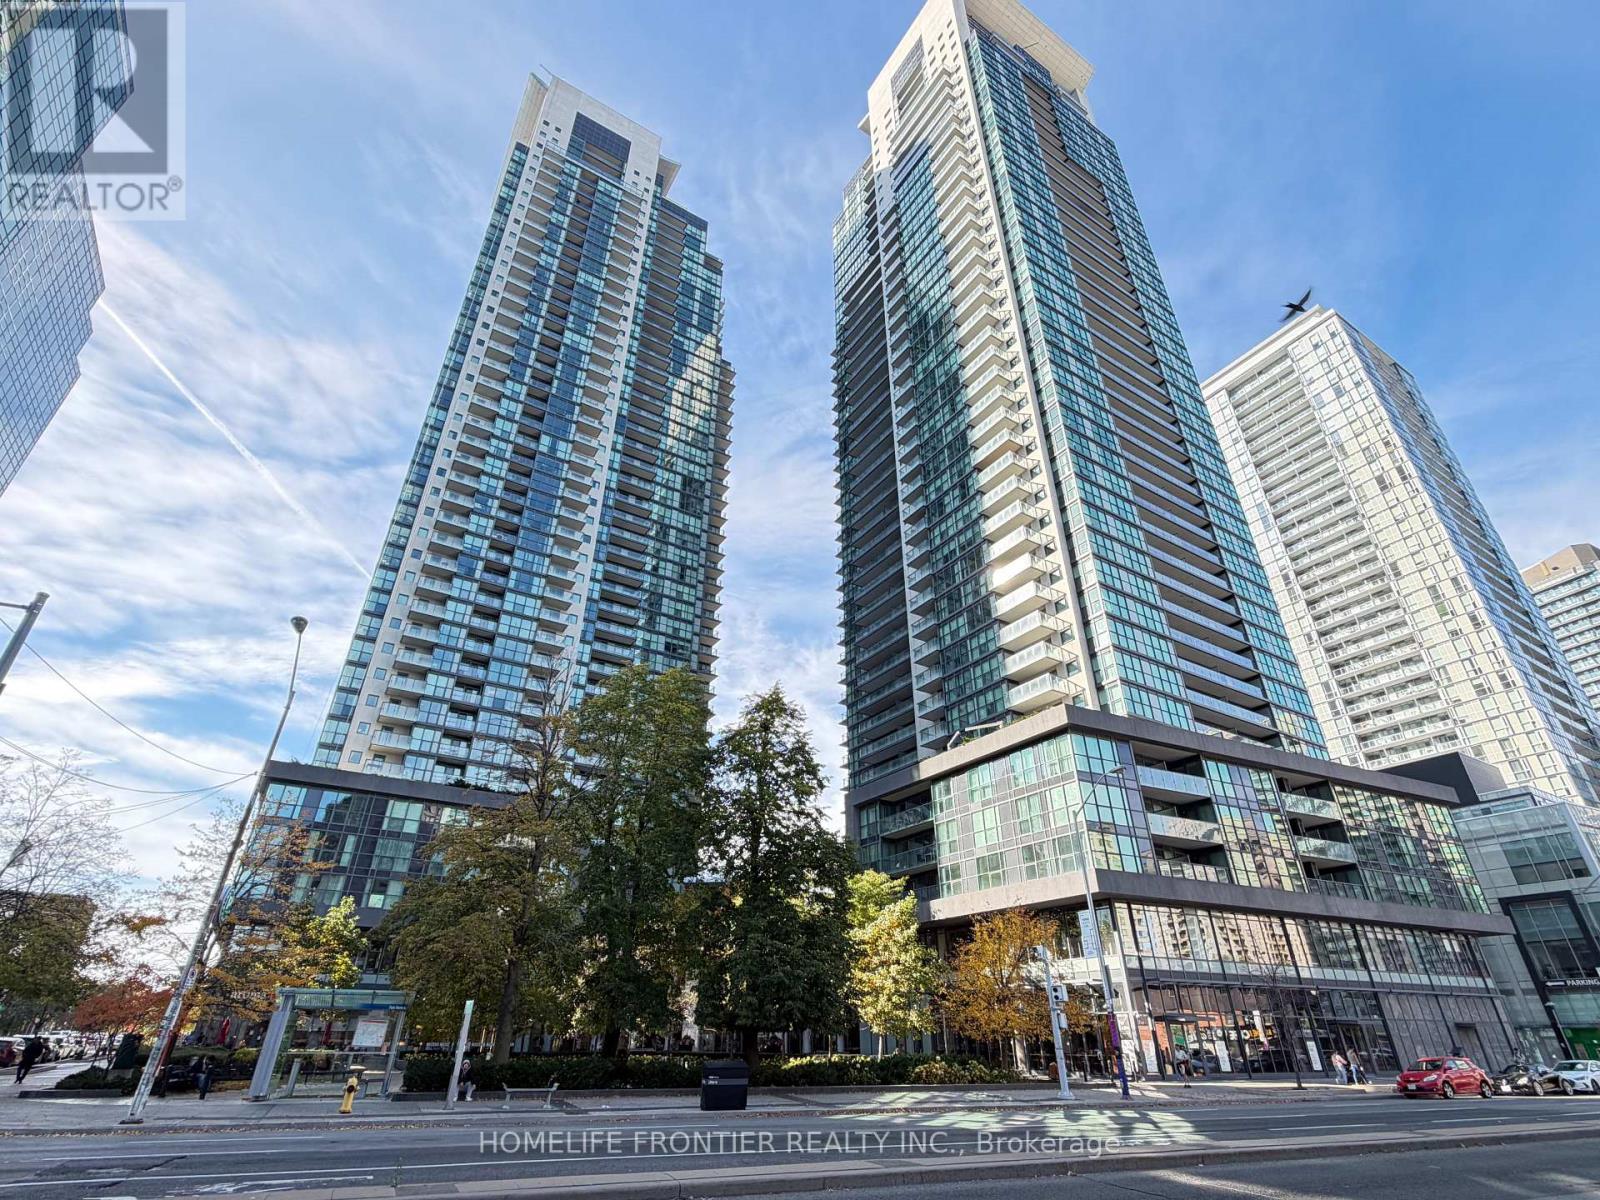
$3,100/mo
5162 Yonge Street
Toronto (Willowdale West) · MLS # C14115114
2 bed · 1 bath · 819 sq ft
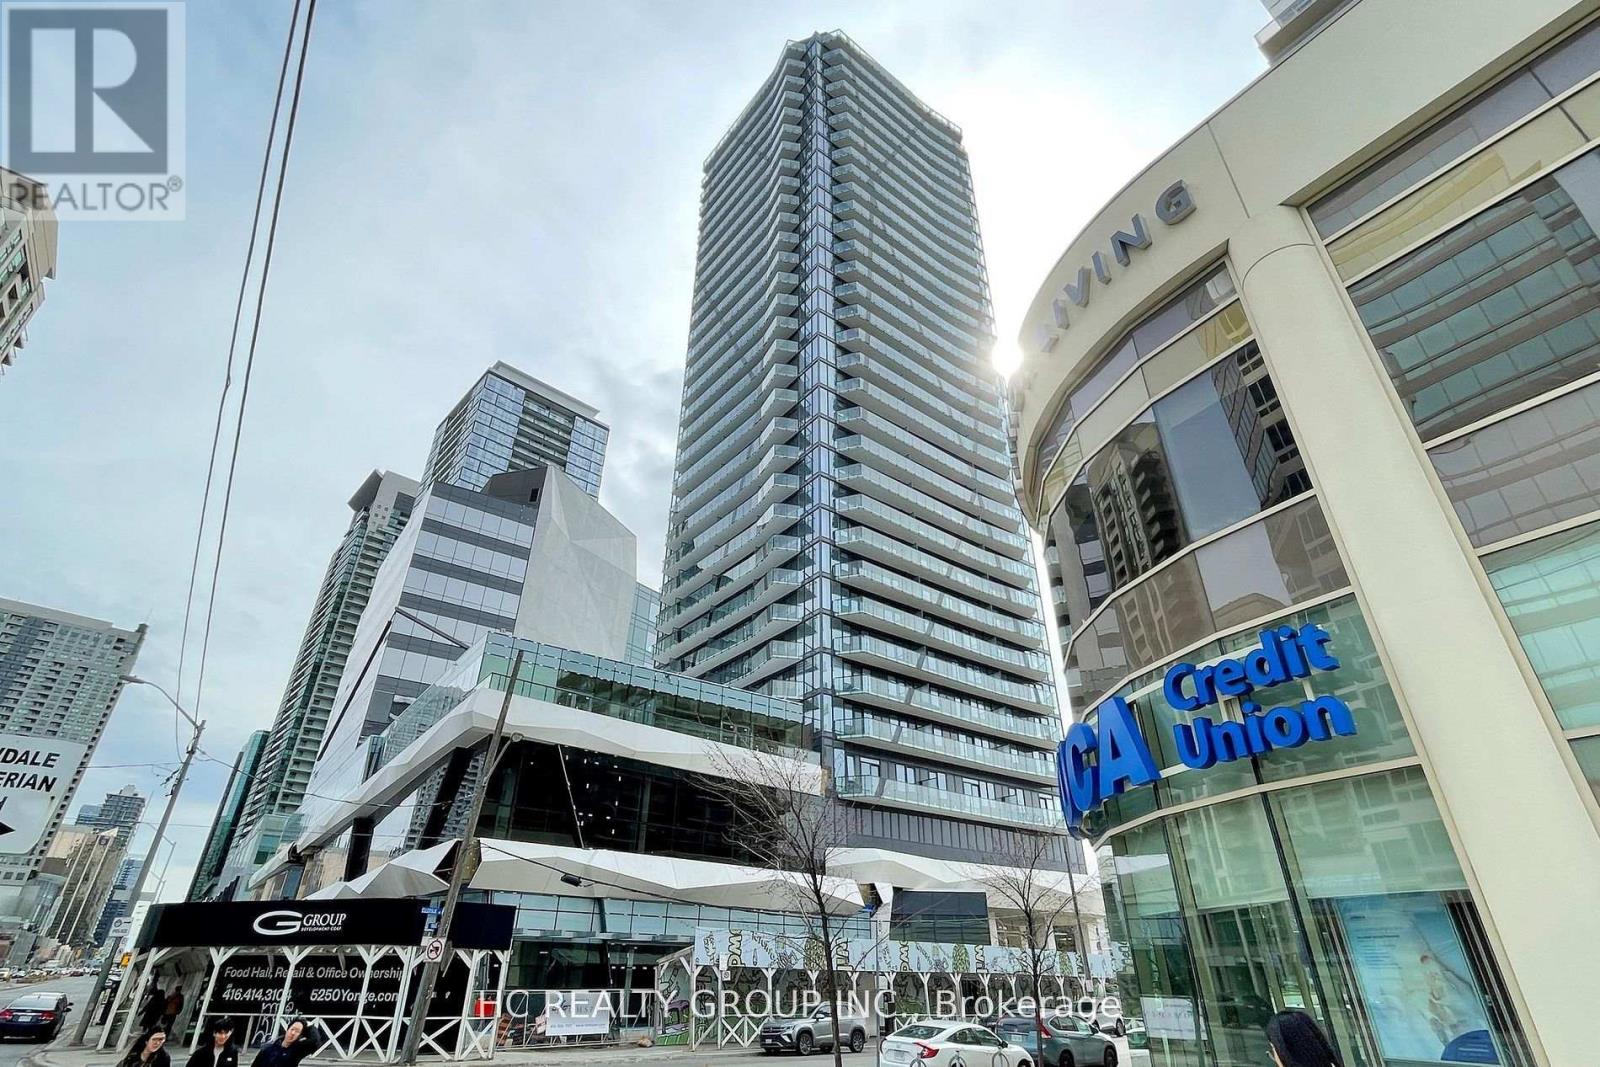
$3,200/mo
15 Ellerslie Avenue
Toronto (Willowdale West) · MLS # C14131818
3 bed · 2 bath
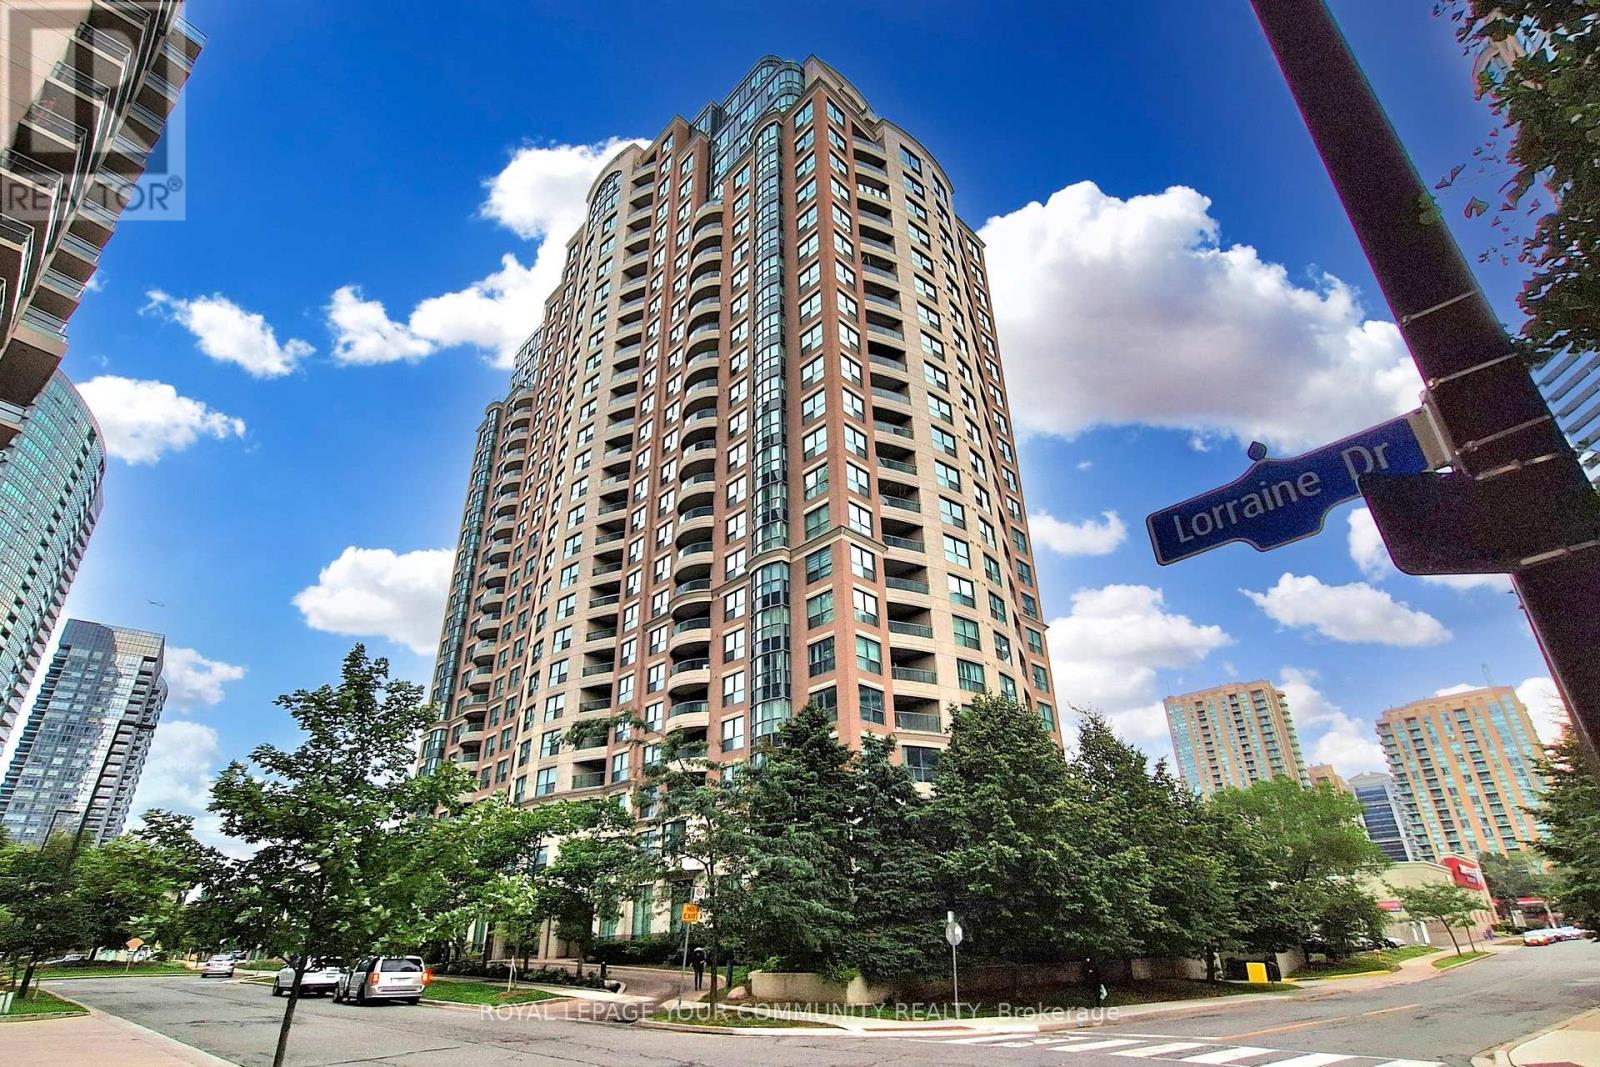
$3,000/mo
7 Lorraine Drive
Toronto (Willowdale West) · MLS # C14080654
3 bed · 2 bath