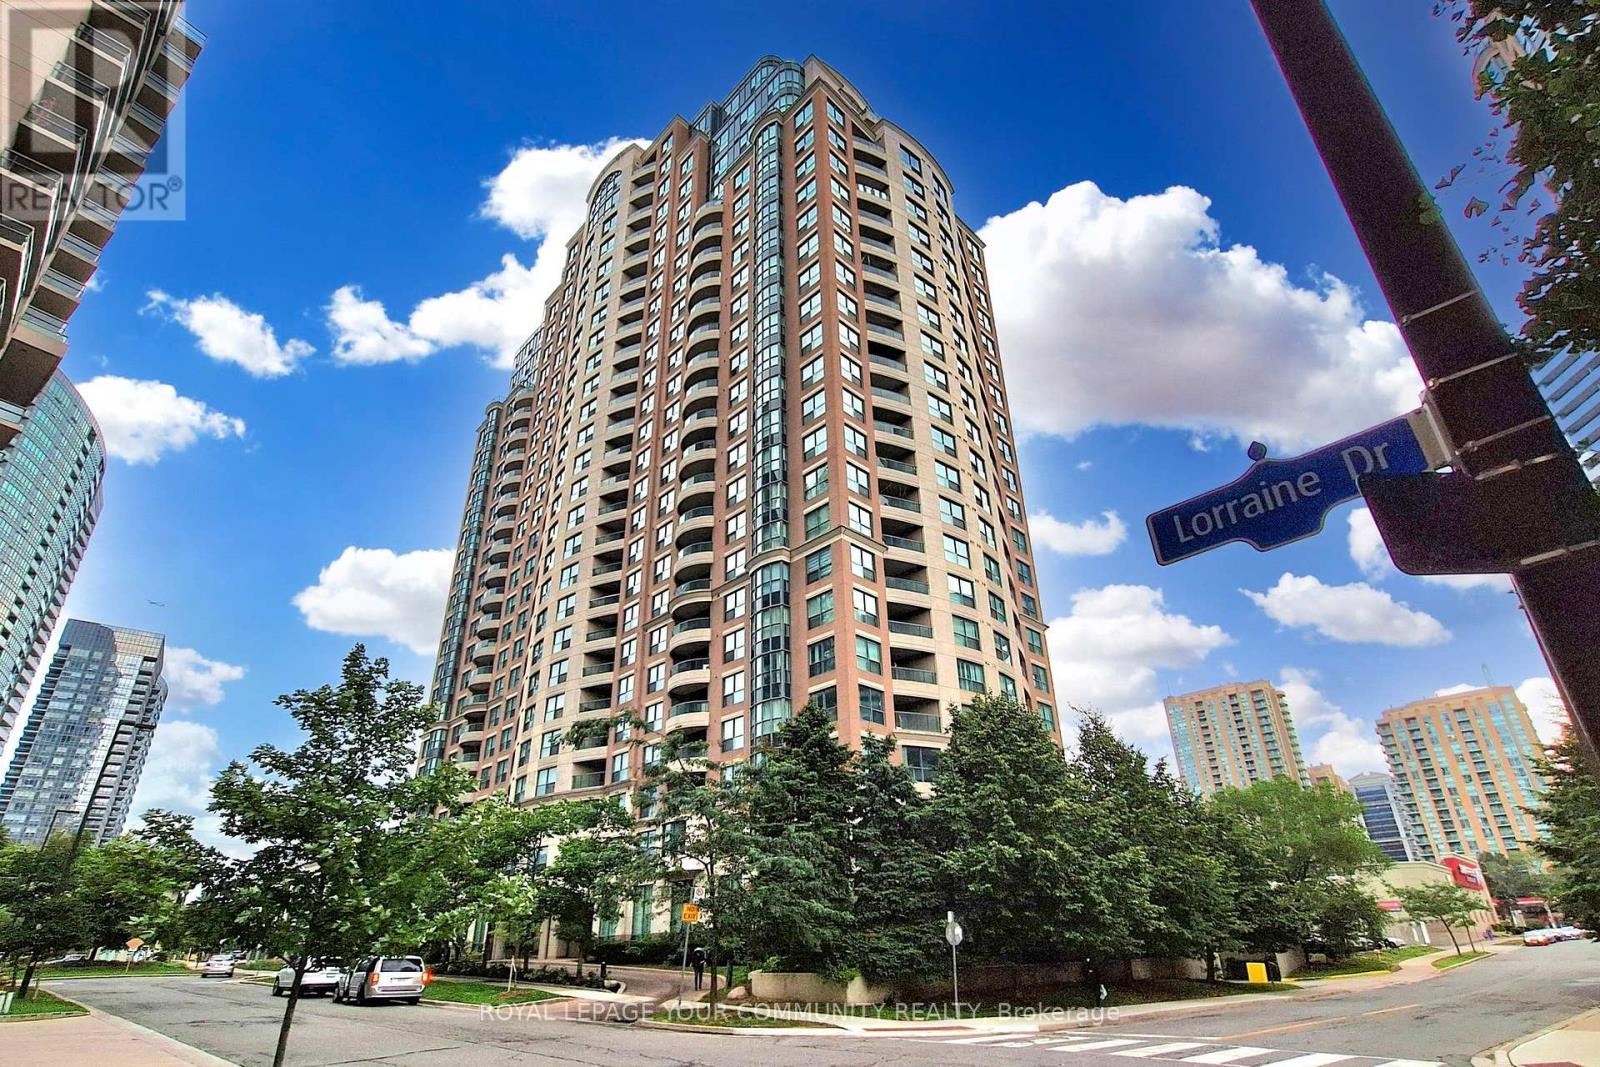
7 Lorraine Drive
Toronto (Willowdale West), Ontario M2N7H2
MLS # C14080654
Property Details
Type
Condo Apartment
Beds
3
Baths
2
Status
For Rent
More homes like this
About this property
Welcome to 2 bedrooms plus den and 2 full bathrooms unit in the heart of North York! The unit is freshly painted and renovated, featuring Brand new: kitchen appliances, flat ceilings, quality laminate flooring, LED lighting. Kitchen is renovated with new counters, a large double sink and faucet as well as a breakfast counter. Split bedroom layout allows for privacy. Primary bedroom features a large closet and ensuite bathroom. Den can be used as an office or kid's playroom/bedroom. Quiet beautiful exposure from the balcony and large windows. Parking and Locker included in Lease. Steps to Finch subway and all area amenities.
Rent Affordability
Affordability guide
Enter income
A common guideline is keeping rent near 30% of gross monthly income. This is an estimate only.
Rooms
| Room | Level | Dimensions |
|---|---|---|
| Living room | Flat | 4.9 x 3.09 |
| Dining room | Flat | 4.9 x 3.09 |
| Kitchen | Flat | 4.02 x 2.9 |
| Primary Bedroom | Flat | 3.08 x 3.09 |
| Bedroom 2 | Flat | 3.3 x 2.9 |
| Den | Flat | 2.8 x 2.3 |
Facts & Location
Parking
1 spaces
Listing data
Listing information is provided for personal, non-commercial use and should be independently verified before making real estate decisions.
Last refreshed: Oct 15, 2026 11:30 AM
Explore nearby searches
SEO-friendly searches for this area, property type, and nearby neighbourhoods.
Similar Properties
More nearby listings that may fit the same search.
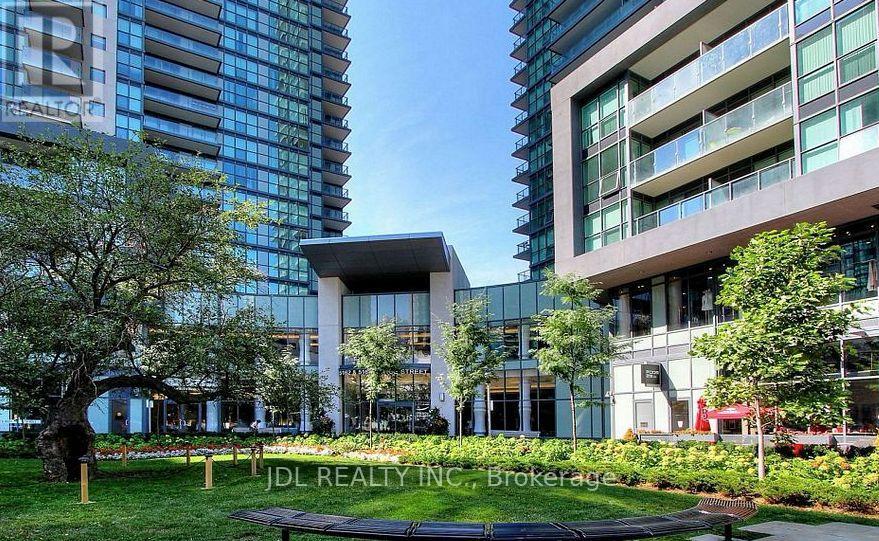
$3,200/mo
5168 Yonge Street
Toronto (Willowdale West) · MLS # C14080880
2 bed · 2 bath
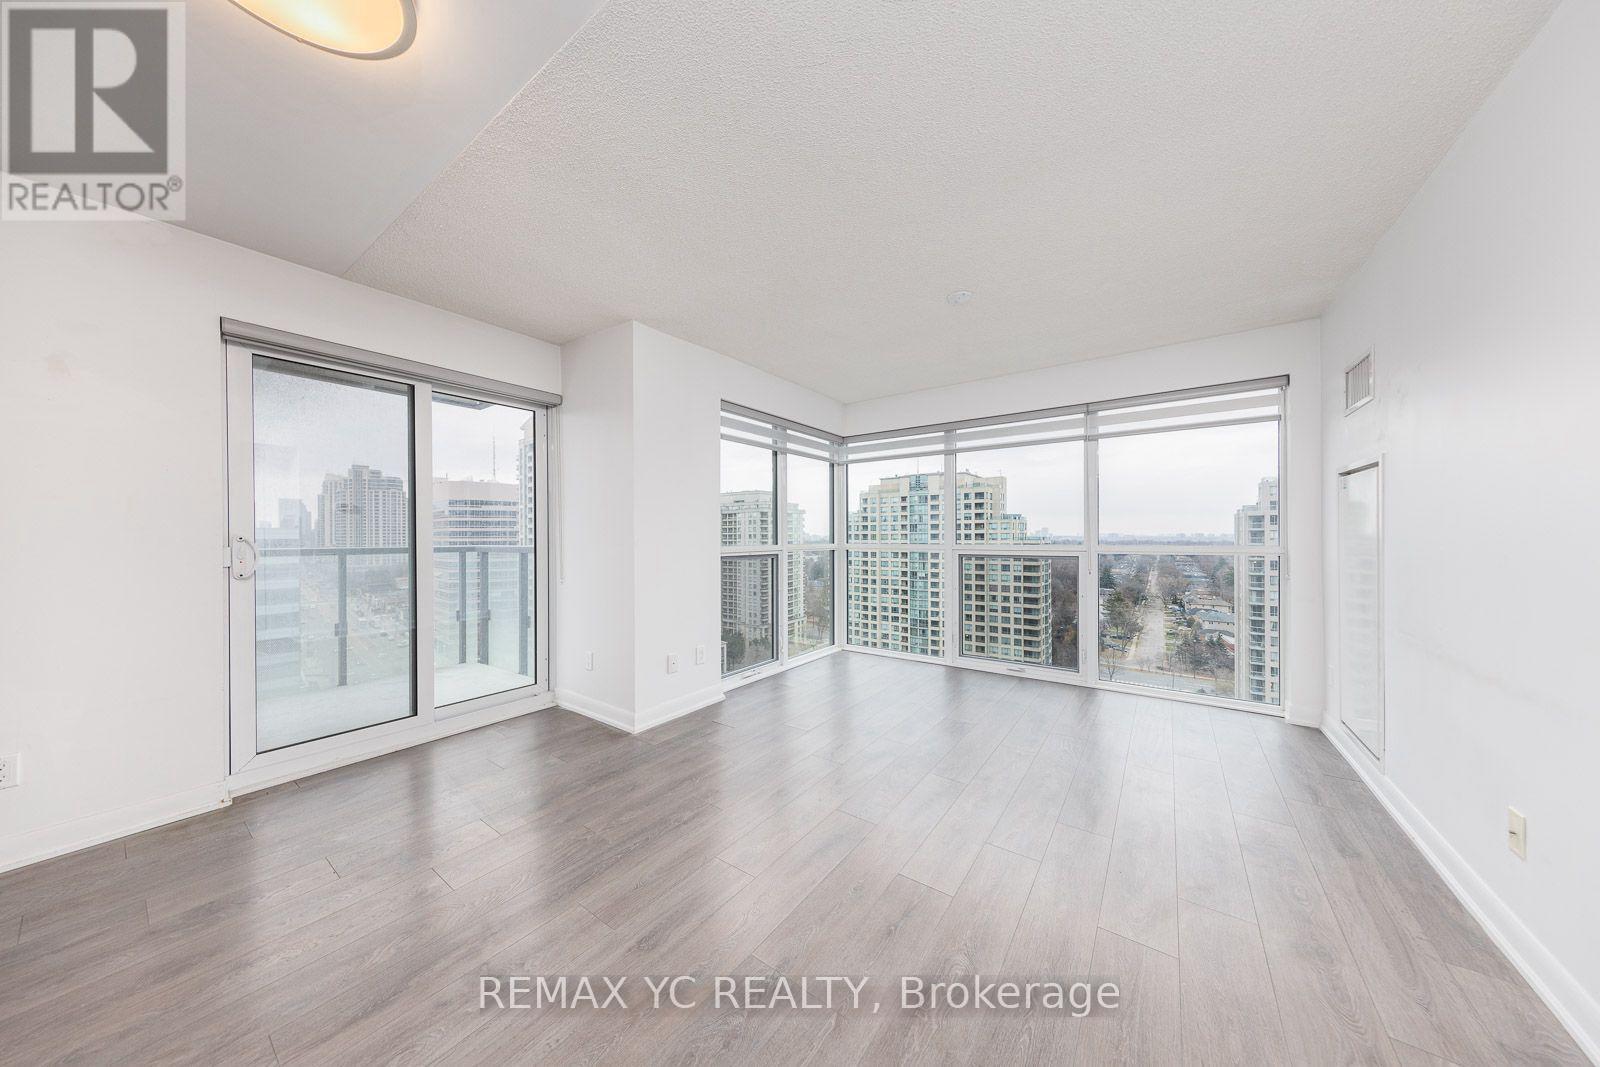
$3,100/mo
5168 Yonge Street
Toronto (Willowdale West) · MLS # C13871898
2 bed · 2 bath
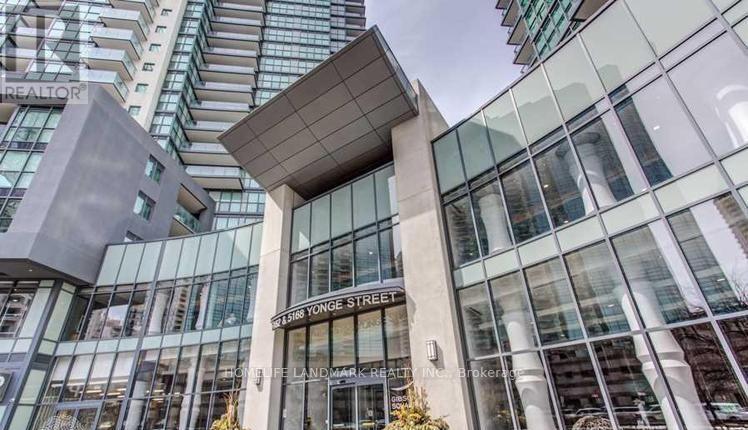
$3,250/mo
5168 Yonge Street
Toronto (Willowdale West) · MLS # C13799974
2 bed · 2 bath