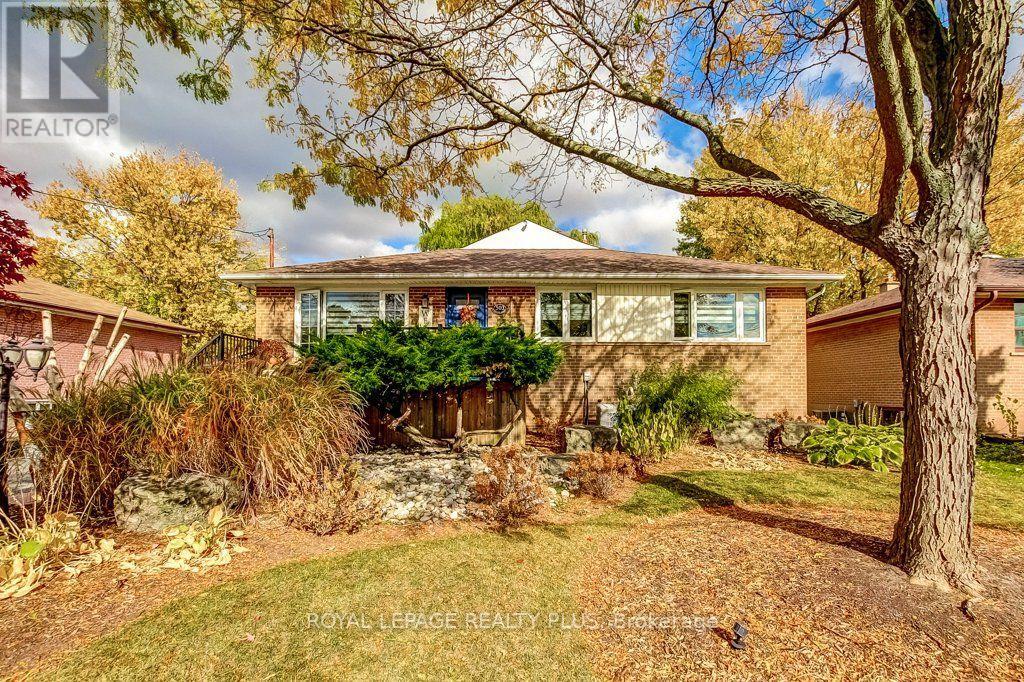
Videos & Virtual Tours
Open available video, 3D tour, or virtual-tour media for this listing.
503 Valley Drive
Oakville (BR Bronte), Ontario L6L4L9
MLS # W14157878
Property Details
Type
Detached
Beds
5
Baths
2
Status
For Sale
More homes like this
About this property
Wow! Meticulously cared for and beautifully updated, this impressive 3+2 bedroom home in Bronte West offers refined finishes and inviting spaces for everyday living and entertaining. A custom kitchen anchors the home, while thoughtful details throughout-including a walk-through primary closet-bring style, comfort and function together. The welcoming lower level extends the living space with two generously sized bedrooms and an oversized recreation room featuring a gas fireplace. Whether you're hosting family, enjoying a movie night or accommodating overnight guests, there's room to settle in and feel at home. Outside, the backyard's peaceful creek side setting and spacious vaulted gazebo offer a little Muskoka in the city. Garage is fully insulated. Property has irrigation. Enjoy quiet mornings, summer dinners and relaxed evenings surrounded by nature. Set on a quiet street with a generous lot, this property offers a beautiful home to enjoy today and space to explore your vision for the future. Move in and savour the setting, or consider the possibilities for your forever home, subject to applicable approvals. A special Bronte West property you won't want to miss!
Mortgage Estimate
Estimated monthly payment
Calculating…
Estimate only. Taxes, insurance, condo fees, and lender terms are not included.
Monthly costs to verify
Property taxes: about $597/month based on listed annual taxes.
Estimate only. Confirm taxes, condo/maintenance fees, insurance, utilities, and lender terms before making decisions.
Rooms
| Room | Level | Dimensions |
|---|---|---|
| Living room | Main level | 4.34 x 5.02 |
| Bedroom 5 | Basement | 3.04 x 3.7 |
| Bathroom | Basement | 3.99 x 2.32 |
| Utility room | Basement | 3.82 x 3.16 |
| Dining room | Main level | 2.6 x 5.16 |
| Kitchen | Main level | 3.31 x 6.05 |
| Bedroom | Main level | 3.3 x 4.79 |
| Bedroom 2 | Main level | 3.26 x 3.28 |
| Bedroom 3 | Main level | 3.26 x 2.44 |
| Bathroom | Main level | 2.68 x 3.22 |
| Recreational, Games room | Basement | 7.4 x 6.02 |
| Den | Basement | 3.2 x 4.53 |
| Bedroom 4 | Basement | 3.37 x 3.75 |
Facts & Location
Parking
5 spaces
Lot Size
60 x 247.4 FT
Annual Taxes
$7,164
Listing data
Listing information is provided for personal, non-commercial use and should be independently verified before making real estate decisions.
Last refreshed: Nov 9, 2026 3:19 AM
Explore nearby searches
SEO-friendly searches for this area, property type, and nearby neighbourhoods.
Similar Properties
More nearby listings that may fit the same search.
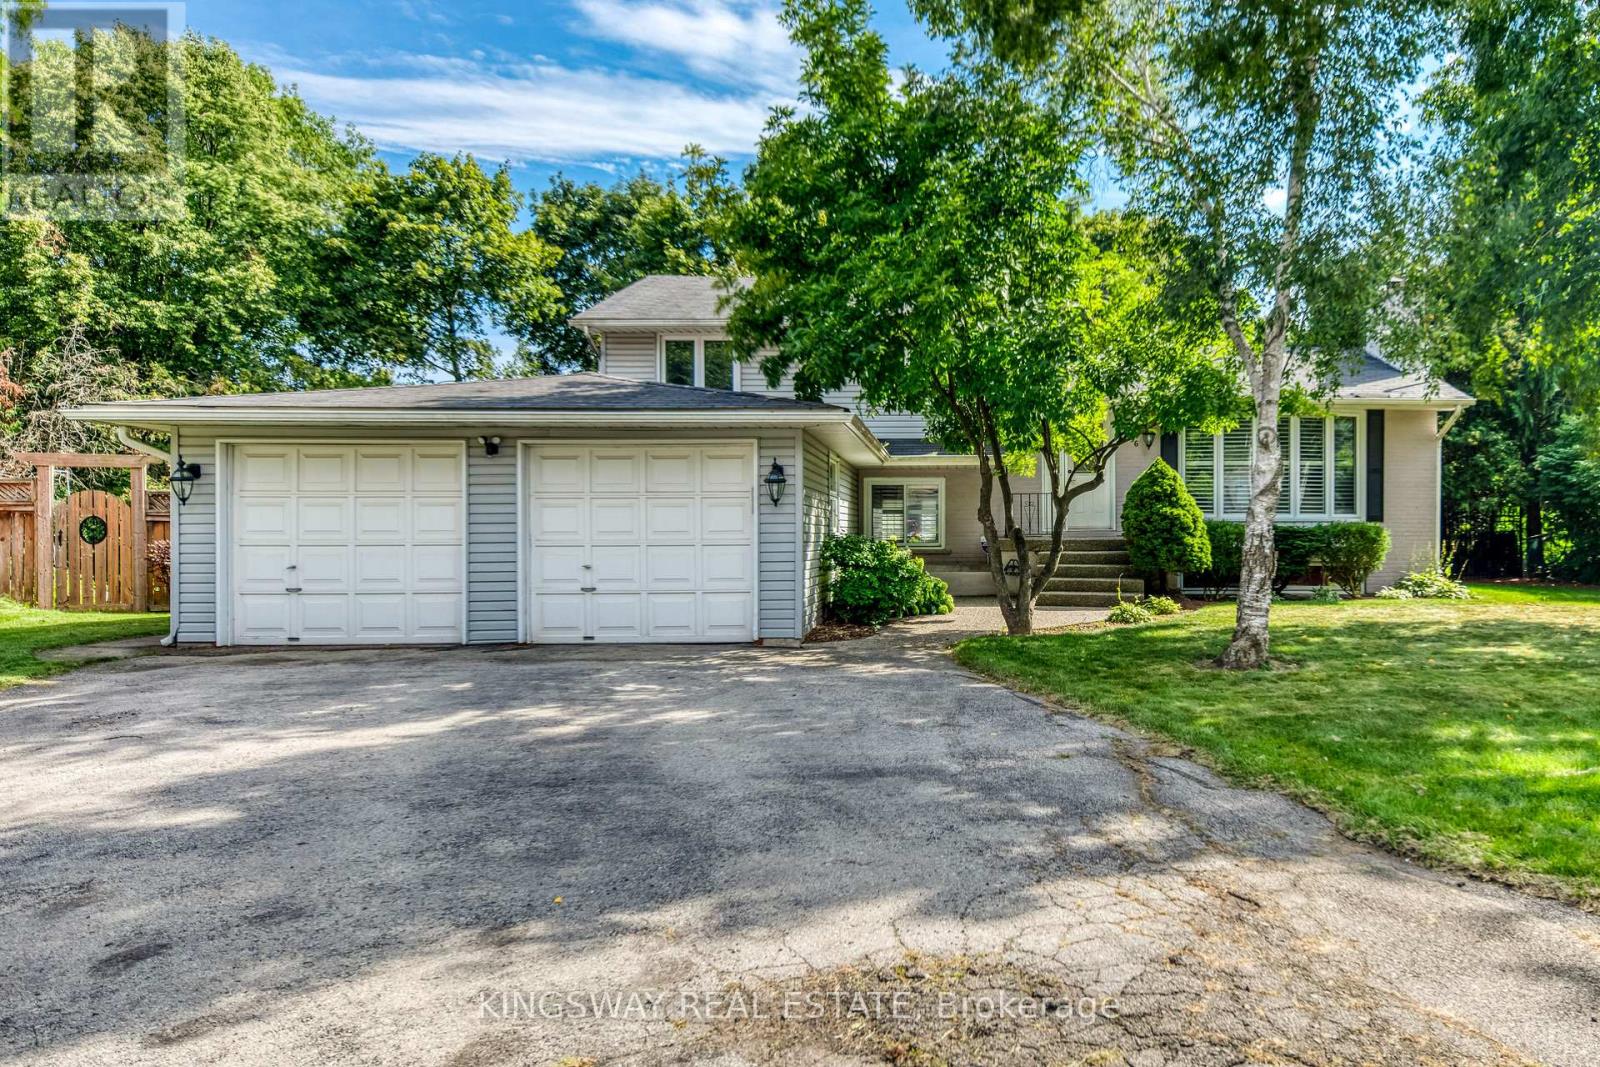
$1,699,000
2096 Salvator Boulevard
Oakville (BR Bronte) · MLS # W13726964
4 bed · 2 bath
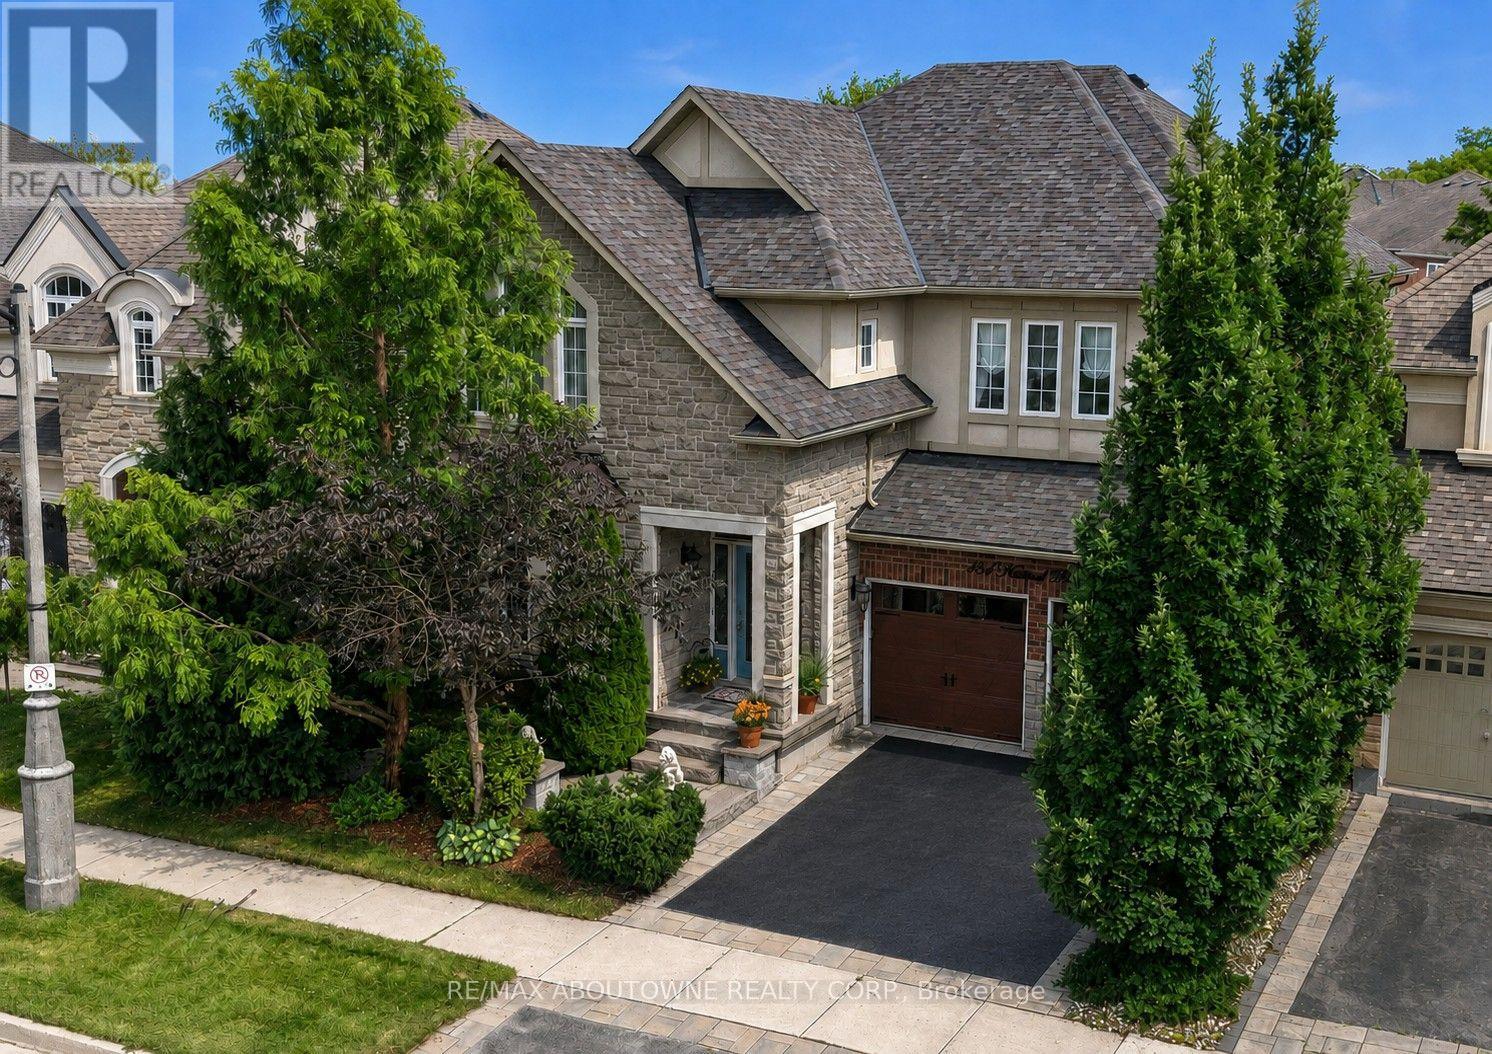
$1,699,000
434 Nautical Boulevard
Oakville (BR Bronte) · MLS # W13739144
4 bed · 3 bath · 3,141 sq ft
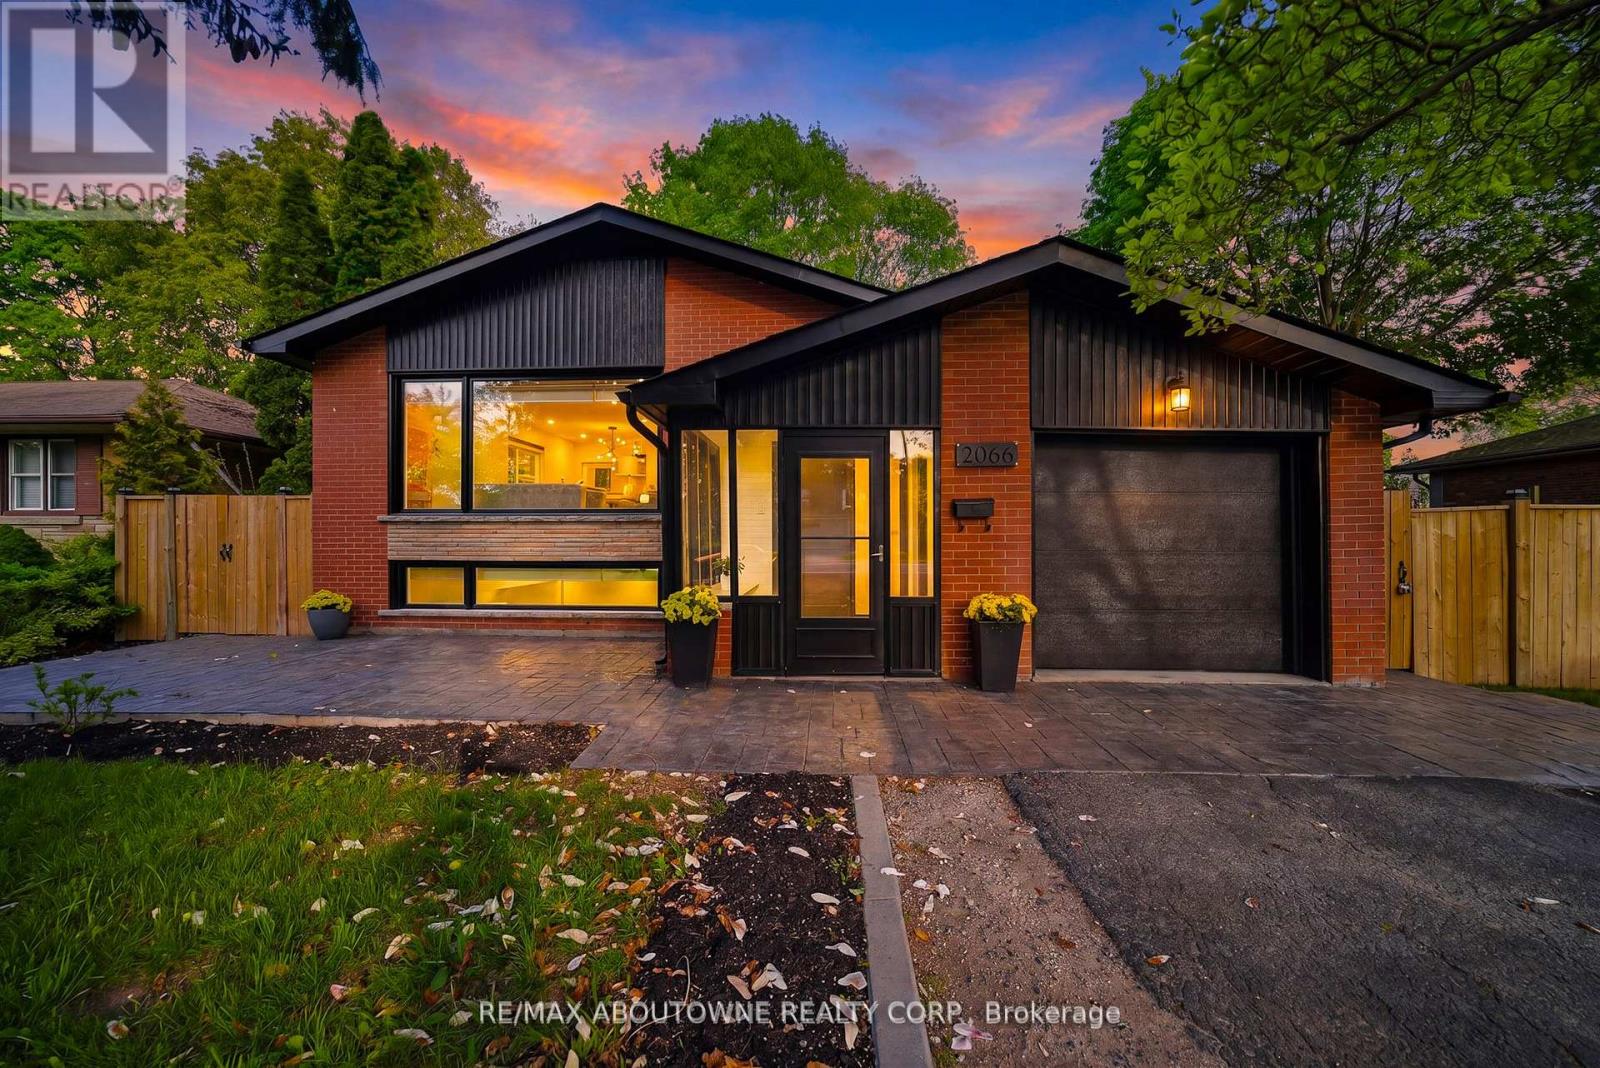
$1,629,000
2066 Rebecca Street
Oakville (BR Bronte) · MLS # W14094284
5 bed · 2 bath