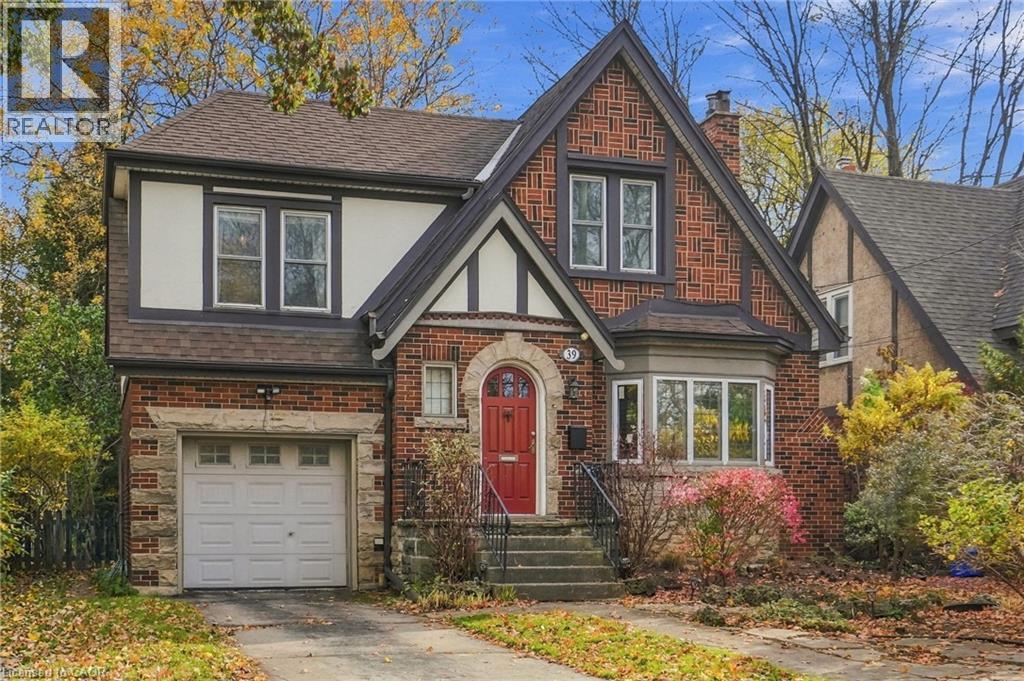
39 HADDON Avenue
Hamilton, Ontario L8S1X5
MLS # 40876938
Property Details
Type
Detached
Beds
4
Baths
2
Status
For Sale
More homes like this
About this property
Westdale living oozing with character and the charm of a Tudor home, steps from McMaster. This classic two-storey home sits in one of Hamilton’s most walkable neighbourhoods, close to the university, hospital, parks, cafés and shops. The property is currently being used as a student rental with early 2027 vacancy and an easy conversion back to single family, so it works equally well for investors and for families looking for a character home in a great location. The main floor has an airy, open-concept, eat-in kitchen addition with a warm gas fireplace, a main floor office and large formal living and dining rooms finished with period correct details. Upstairs are three sunny bedrooms, more hardwood flooring and a full bathroom that has been freshly painted. Recent updates include replacement windows, central air conditioning and a ¾-inch copper water line, and there’s a full-size attached brick garage with access to the basement. The basement has been finished with an additional bedroom, workshop and full laundry. Location could not be more ideal. Dalewood Middle School, Westdale High School and Cootes Paradise Elementary are all a short walk away, along with McMaster University and Hospital. You’ll also find a new kids’ playground and splash pad, plus miles of Royal Botanical Gardens forest trails. Around the corner, the Westdale shopping district has patio dining, boutiques, restaurants, coffee shops, a classic movie theatre, the public library and a grocery store. Princess Point Conservation Area is close by too, with waterfront trails running all the way to the downtown Bayfront and Pier 4 Park. Don’t be TOO LATE*! *REG TM. RSA.
Mortgage Estimate
Estimated monthly payment
Calculating…
Estimate only. Taxes, insurance, condo fees, and lender terms are not included.
Monthly costs to verify
Property taxes: about $702/month based on listed annual taxes.
Estimate only. Confirm taxes, condo/maintenance fees, insurance, utilities, and lender terms before making decisions.
Rooms
| Room | Level | Dimensions |
|---|---|---|
| Utility room | Basement | x |
| Laundry room | Basement | 7'2'' x 13'8'' |
| Workshop | Basement | 6'5'' x 10'3'' |
| 3pc Bathroom | Basement | x |
| Bedroom | Basement | 7'10'' x 11'9'' |
| 4pc Bathroom | Second level | x |
| Bedroom | Second level | 13'0'' x 11'4'' |
| Bedroom | Second level | 9'8'' x 11'0'' |
| Bedroom | Second level | 11'0'' x 16'0'' |
| Eat in kitchen | Main level | 13'6'' x 16'8'' |
| Office | Main level | 9'3'' x 13'0'' |
| Dining room | Main level | 10'2'' x 13'0'' |
| Living room | Main level | 12'2'' x 17'2'' |
| Foyer | Main level | x |
Facts & Location
Interior Size
1,654 sq ft
Parking
2 spaces
Annual Taxes
$8,423
Year Built
1935
Listing data
Listing information is provided for personal, non-commercial use and should be independently verified before making real estate decisions.
Last refreshed: Nov 10, 2026 3:33 AM
Explore nearby searches
SEO-friendly searches for this area, property type, and nearby neighbourhoods.
Similar Properties
More nearby listings that may fit the same search.
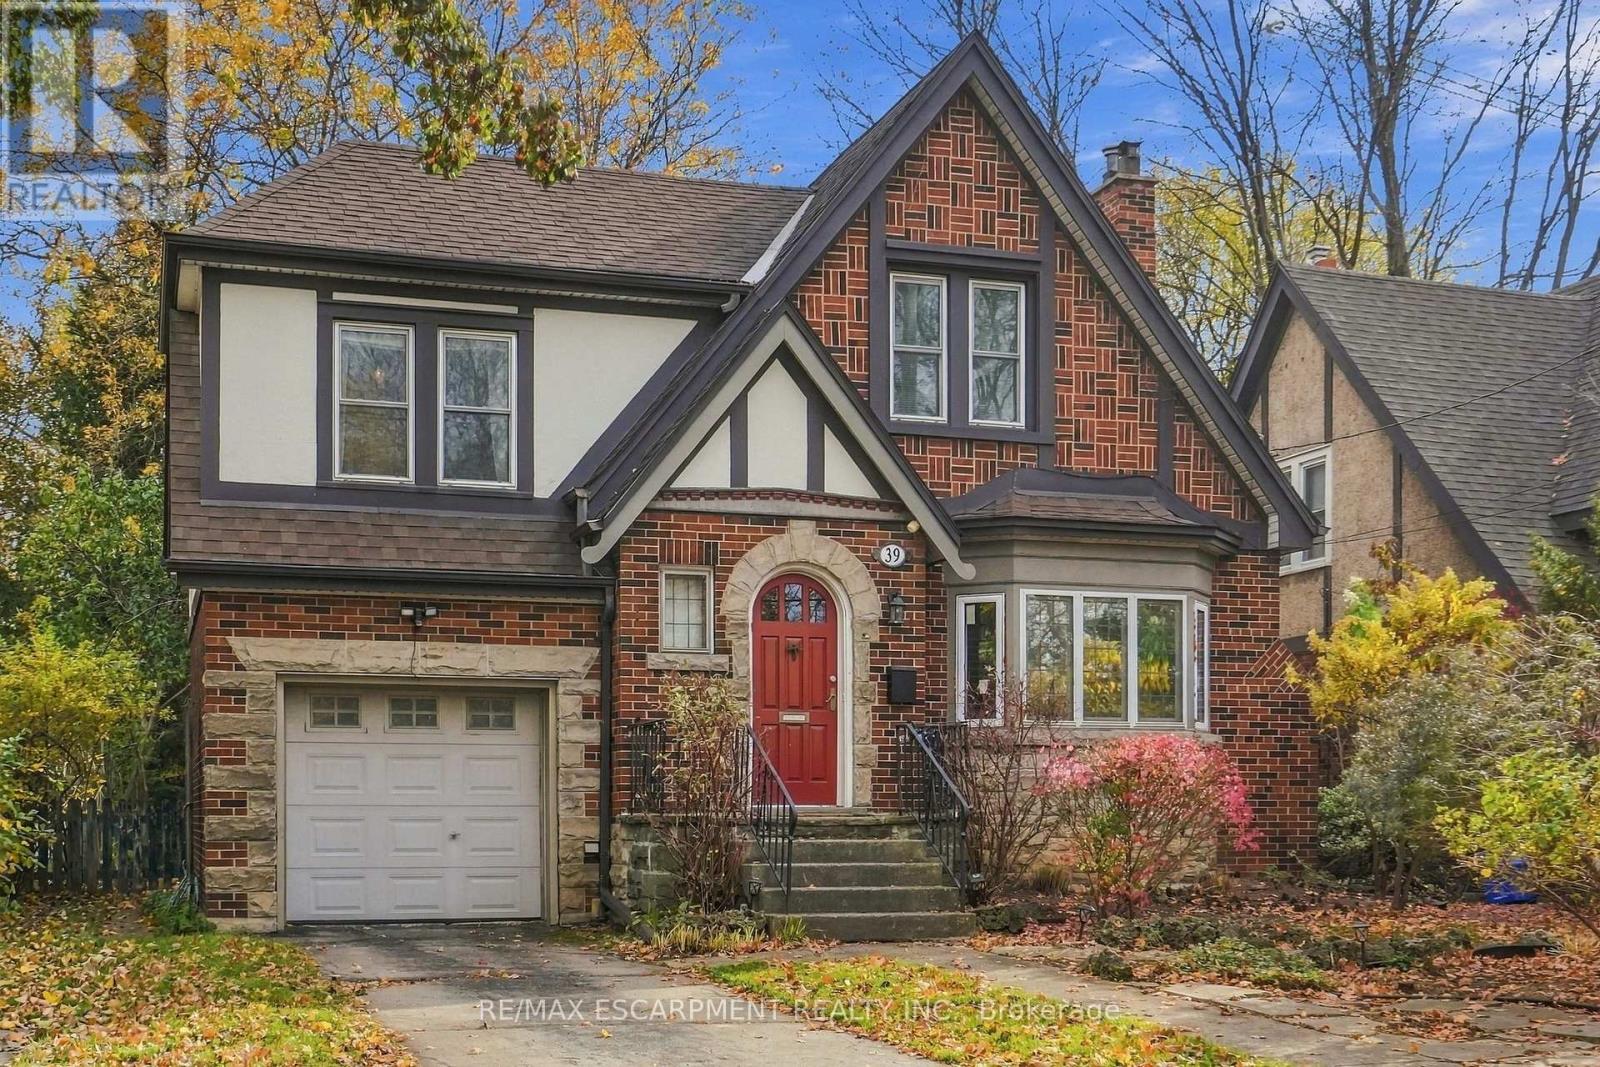
$949,000
39 Haddon Avenue
Hamilton (Westdale) · MLS # X14157934
4 bed · 2 bath
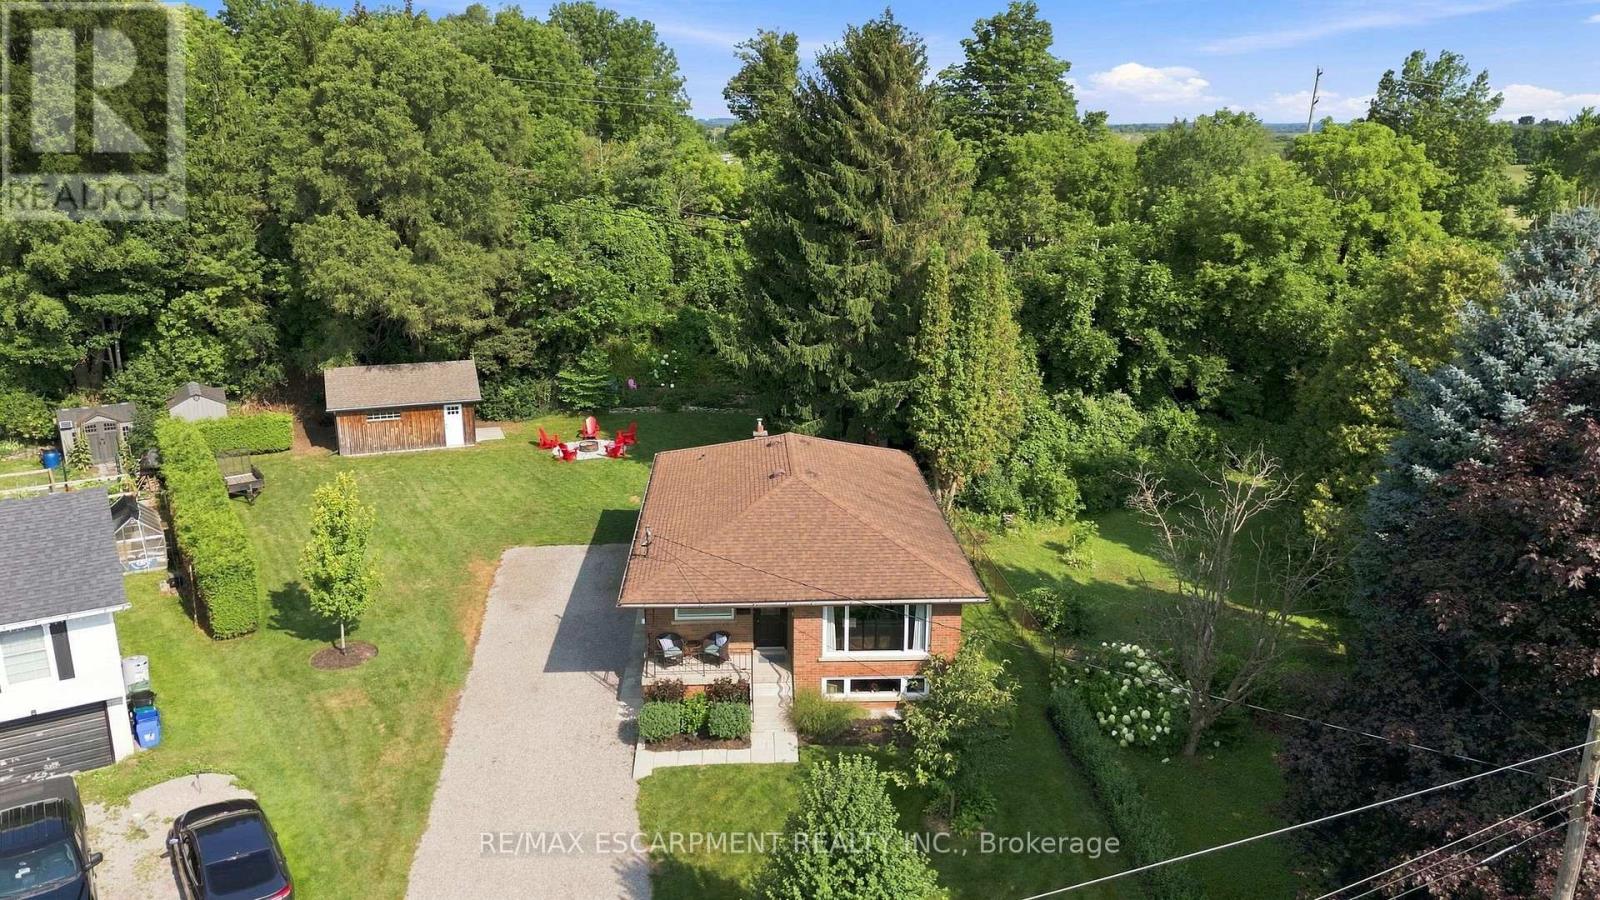
$949,000
10 Taylor Crescent
Hamilton (Greensville) · MLS # X13659932
4 bed · 2 bath
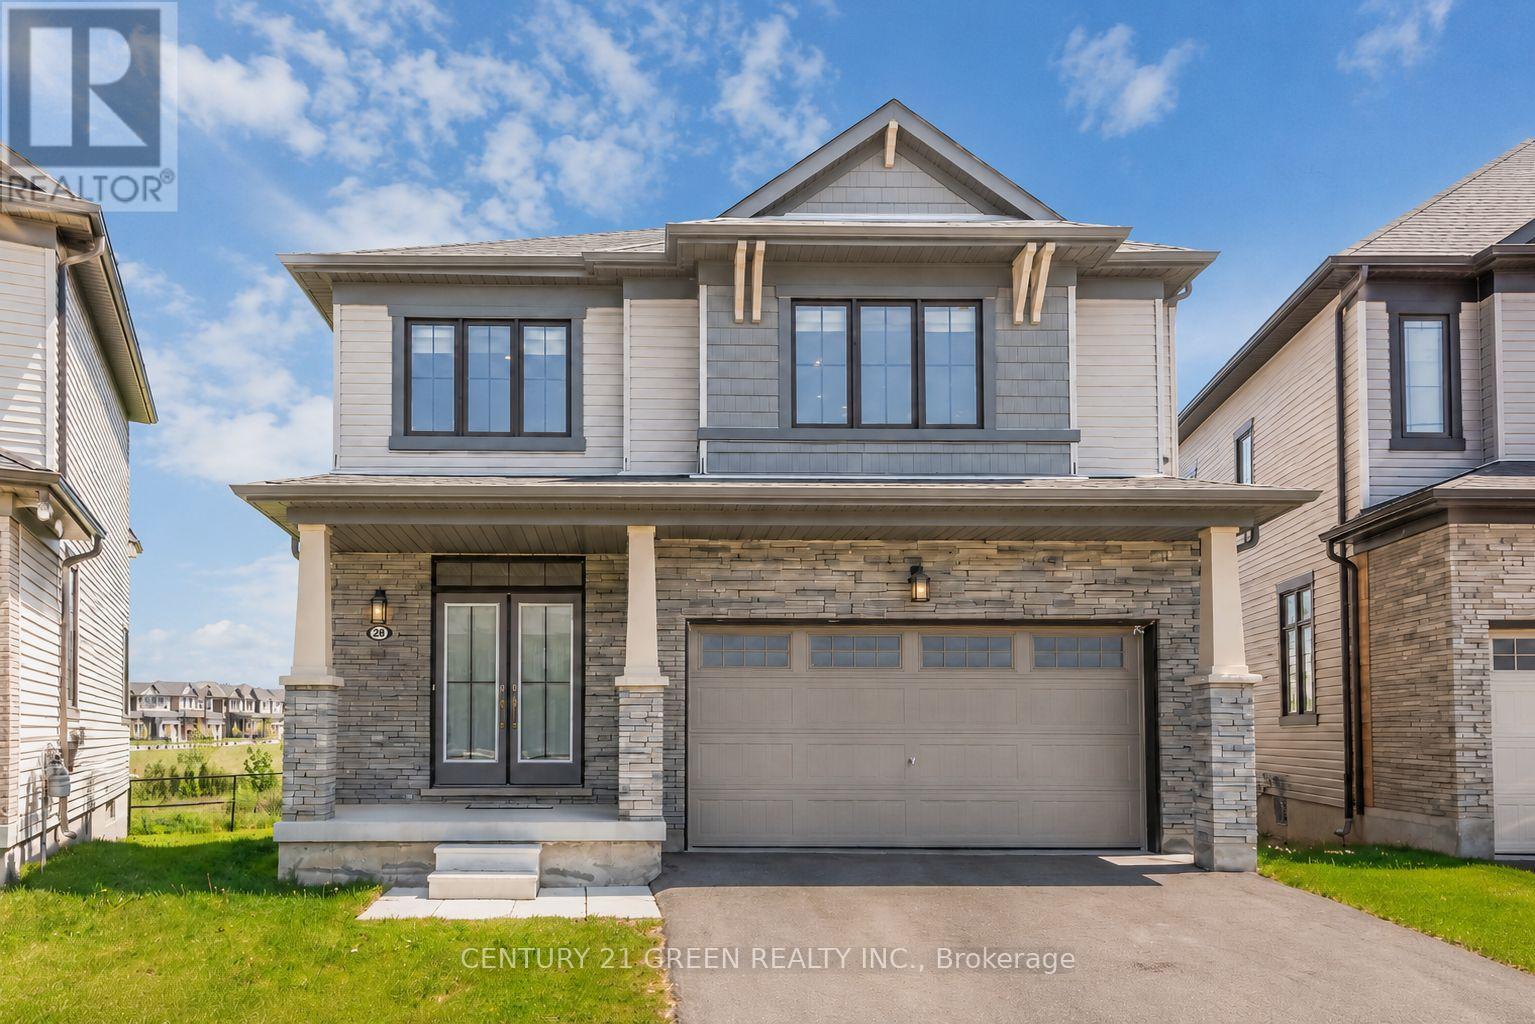
$949,000
28 Magdalena Street
Hamilton (Stoney Creek) · MLS # X14119682
4 bed · 3 bath