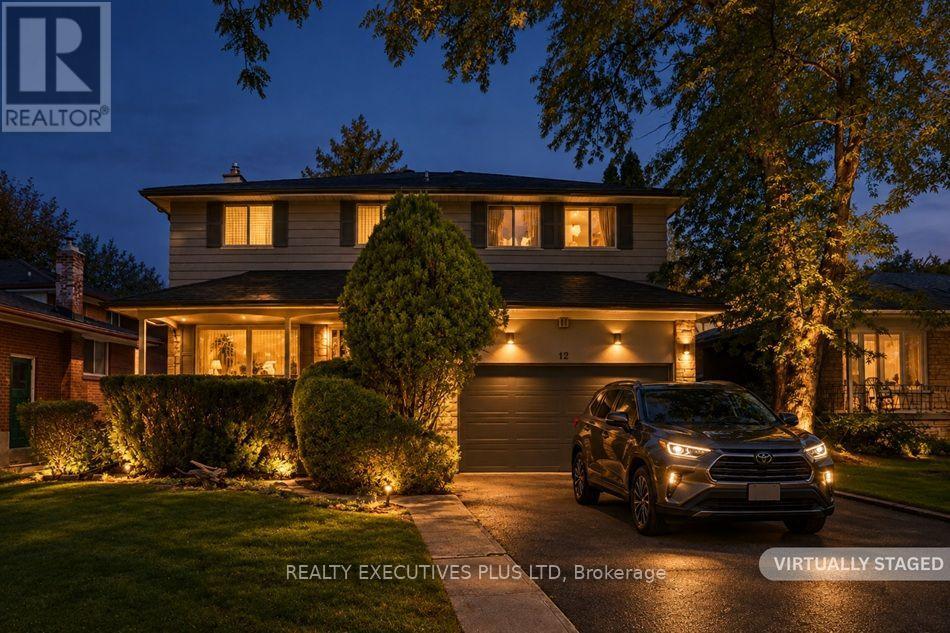
12 Mandel Crescent
Toronto (Bayview Woods-Steeles), Ontario M2H1B9
MLS # C14030824
Property Details
Type
Detached
Beds
4
Baths
4
Status
For Sale
More homes like this
About this property
Rarely Offered in Prestigious Bayview Woods-Steeles! A wonderful opportunity to transform this spacious 4-bedroom, 4-bathroom two-storey home into your dream home! Featuring great bones, generous principal rooms, and tremendous potential, this property offers an exceptional canvas for those looking to renovate and create something truly special. The main floor features a well-sized kitchen, an elegant dining room with a striking mirrored wall, a welcoming living room with fireplace, and a separate family room with a walkout to the patio - perfect for relaxing or entertaining. Upstairs, you'll find four spacious bedrooms, including a primary bedroom with a 4-piece ensuite and double closets. The basement offers even more living space, complete with a cedar closet, sauna, 3-piece bathroom, and a generously sized recreation room featuring a log-burning fireplace. While the home is dated and ready for updating, the space, layout, and solid potential make this a rare opportunity to create your own personal masterpiece in a highly sought-after neighbourhood. Bring your vision and imagination and turn this diamond in the rough into your very own castle!
Mortgage Estimate
Estimated monthly payment
Calculating…
Estimate only. Taxes, insurance, condo fees, and lender terms are not included.
Monthly costs to verify
Property taxes: about $662/month based on listed annual taxes.
Estimate only. Confirm taxes, condo/maintenance fees, insurance, utilities, and lender terms before making decisions.
Rooms
| Room | Level | Dimensions |
|---|---|---|
| Living room | Main level | 5.31 x 4.17 |
| Recreational, Games room | Basement | 5.35 x 5.98 |
| Dining room | Main level | 3.59 x 2.99 |
| Family room | Main level | 5.47 x 3.88 |
| Kitchen | Main level | 4.91 x 3 |
| Laundry room | Main level | 2.05 x 2.27 |
| Primary Bedroom | Second level | 5.4 x 4.31 |
| Bedroom 2 | Second level | 4.18 x 3.63 |
| Bedroom 3 | Second level | 3.91 x 3.08 |
| Bedroom 4 | Second level | 4.01 x 3.08 |
| Office | Basement | 3.19 x 3.13 |
Facts & Location
Parking
4 spaces
Lot Size
55 x 121.7 FT ; Rear 46.05' x 120.82'
Annual Taxes
$7,942
Listing data
Listing information is provided for personal, non-commercial use and should be independently verified before making real estate decisions.
Last refreshed: Oct 14, 2026 3:30 PM
Explore nearby searches
SEO-friendly searches for this area, property type, and nearby neighbourhoods.
Similar Properties
More nearby listings that may fit the same search.
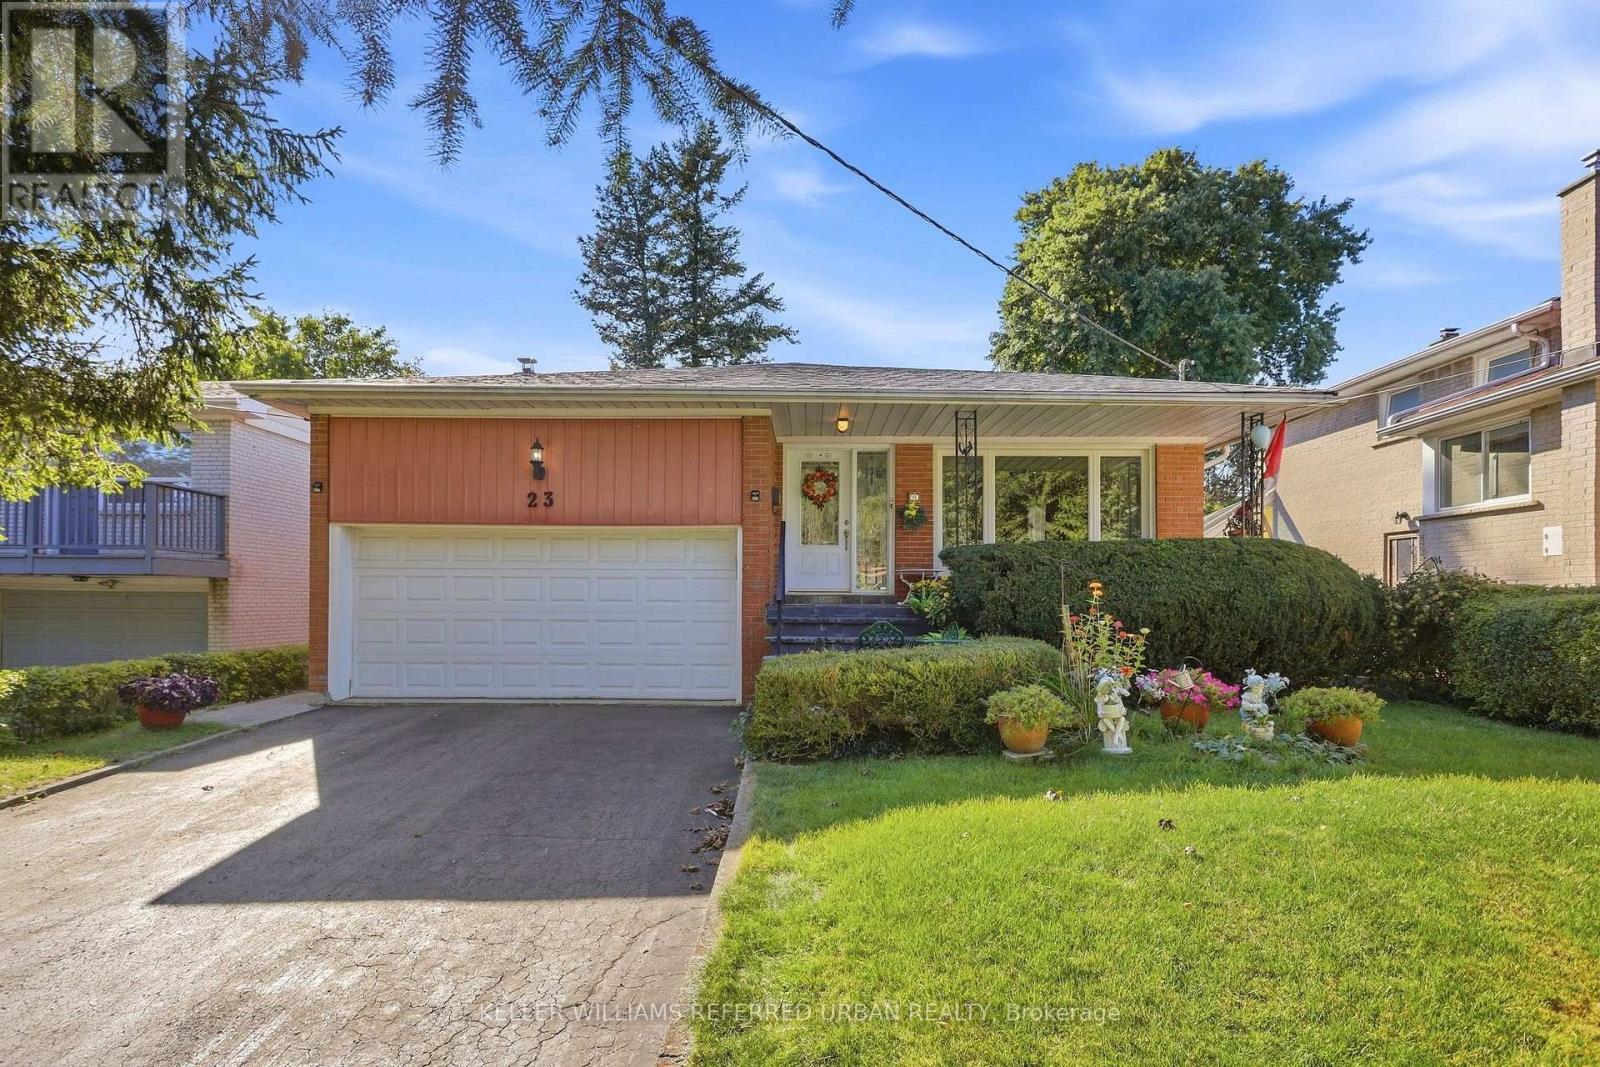
$1,489,000
23 Banstock Drive
Toronto (Bayview Woods-Steeles) · MLS # C13822962
4 bed · 3 bath
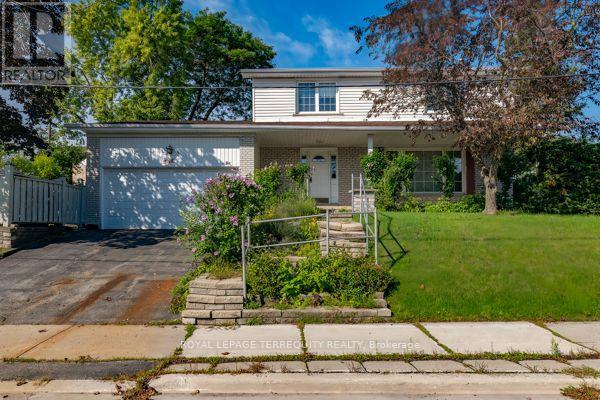
$1,275,000
1 Snowcrest Avenue
Toronto (Bayview Woods-Steeles) · MLS # C13805848
5 bed · 4 bath
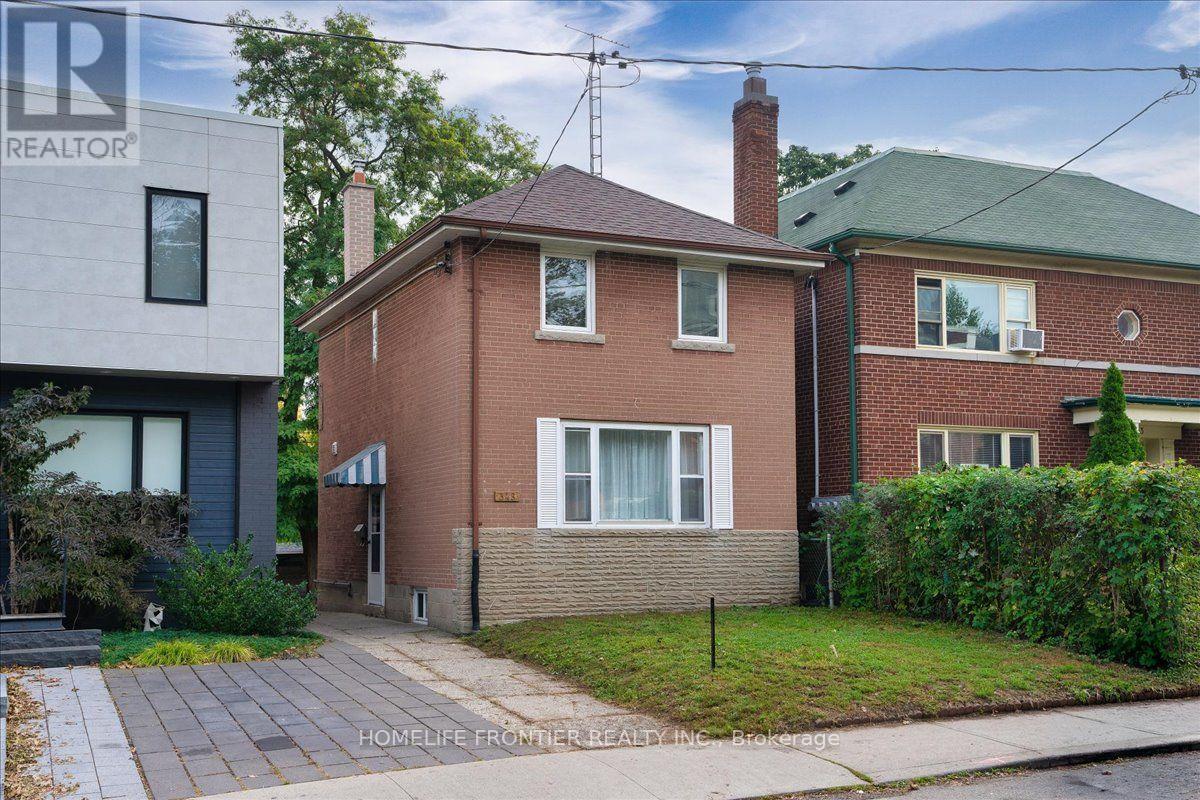
$1,200,000
345 Windermere Avenue
Toronto (High Park-Swansea) · MLS # W13854176
3 bed · 2 bath