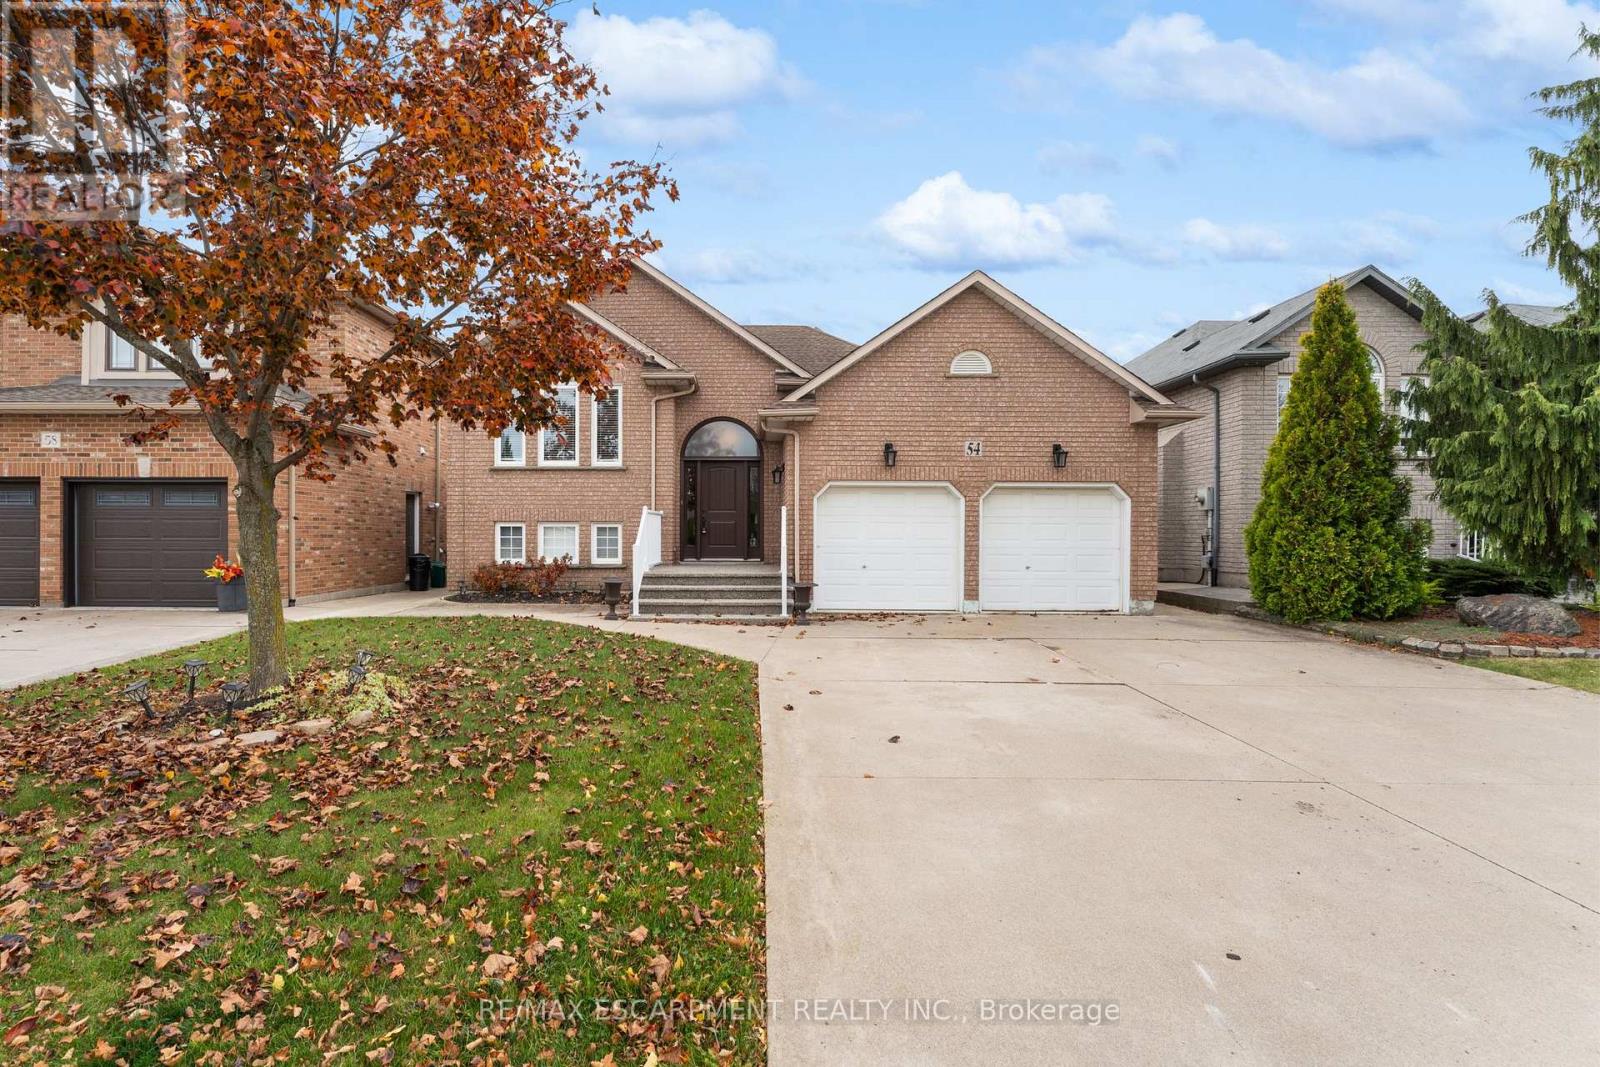
54 Donnici Drive
Hamilton (Falkirk), Ontario L9B2P1
MLS # X14156960
Property Details
Type
Detached
Beds
4
Baths
3
Status
For Sale
More homes like this
About this property
Spacious solid-brick home on Hamilton's desirable West Mountain offering over 1,600 sq. ft. above grade plus a fully finished walkout basement. Featuring 3+1 bedrooms and 3 full bathrooms, including a generous primary bedroom with walk-in closet and private ensuite. The main floor offers hardwood throughout, a large eat-in kitchen, separate formal dining room and access to a composite deck. The finished lower level includes a full walkout and kitchen rough-in, providing excellent flexibility and potential for an in-law setup. Built in 1997 with newer windows, an attached double garage and parking for up to 6 vehicles. A versatile family home with plenty of finished living space both above and below grade.
Mortgage Estimate
Estimated monthly payment
Calculating…
Estimate only. Taxes, insurance, condo fees, and lender terms are not included.
Monthly costs to verify
Property taxes: about $593/month based on listed annual taxes.
Estimate only. Confirm taxes, condo/maintenance fees, insurance, utilities, and lender terms before making decisions.
Rooms
| Room | Level | Dimensions |
|---|---|---|
| Primary Bedroom | Main level | 3.66 x 5.08 |
| Bedroom 2 | Basement | 3.05 x 3.43 |
| Bathroom | Basement | 3.05 x 3.02 |
| Bedroom | Main level | 3.17 x 3.02 |
| Bedroom | Main level | 3.17 x 3.15 |
| Bathroom | Main level | 2.49 x 2.57 |
| Bathroom | Main level | 2.29 x 2.06 |
| Kitchen | Main level | 3.46 x 3.63 |
| Eating area | Main level | 2.34 x 3.63 |
| Dining room | Main level | 5.79 x 3.94 |
| Living room | Main level | 3.81 x 6.43 |
| Family room | Basement | 9.04 x 14.15 |
Facts & Location
Interior Size
1,600 sq ft
Parking
6 spaces
Lot Size
42.2 x 120.8 FT
Annual Taxes
$7,117
Listing data
Listing information is provided for personal, non-commercial use and should be independently verified before making real estate decisions.
Last refreshed: Nov 6, 2026 6:30 PM
Explore nearby searches
SEO-friendly searches for this area, property type, and nearby neighbourhoods.
Similar Properties
More nearby listings that may fit the same search.
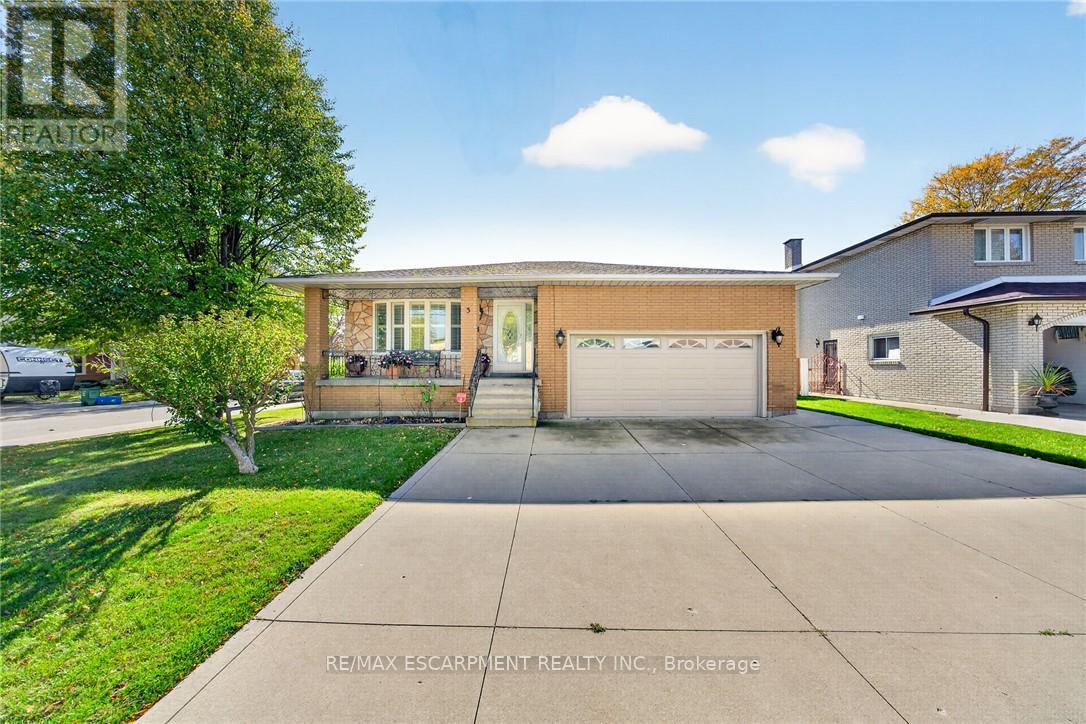
$849,900
3 Harvard Place
Hamilton (Falkirk) · MLS # X14090942
5 bed · 2 bath
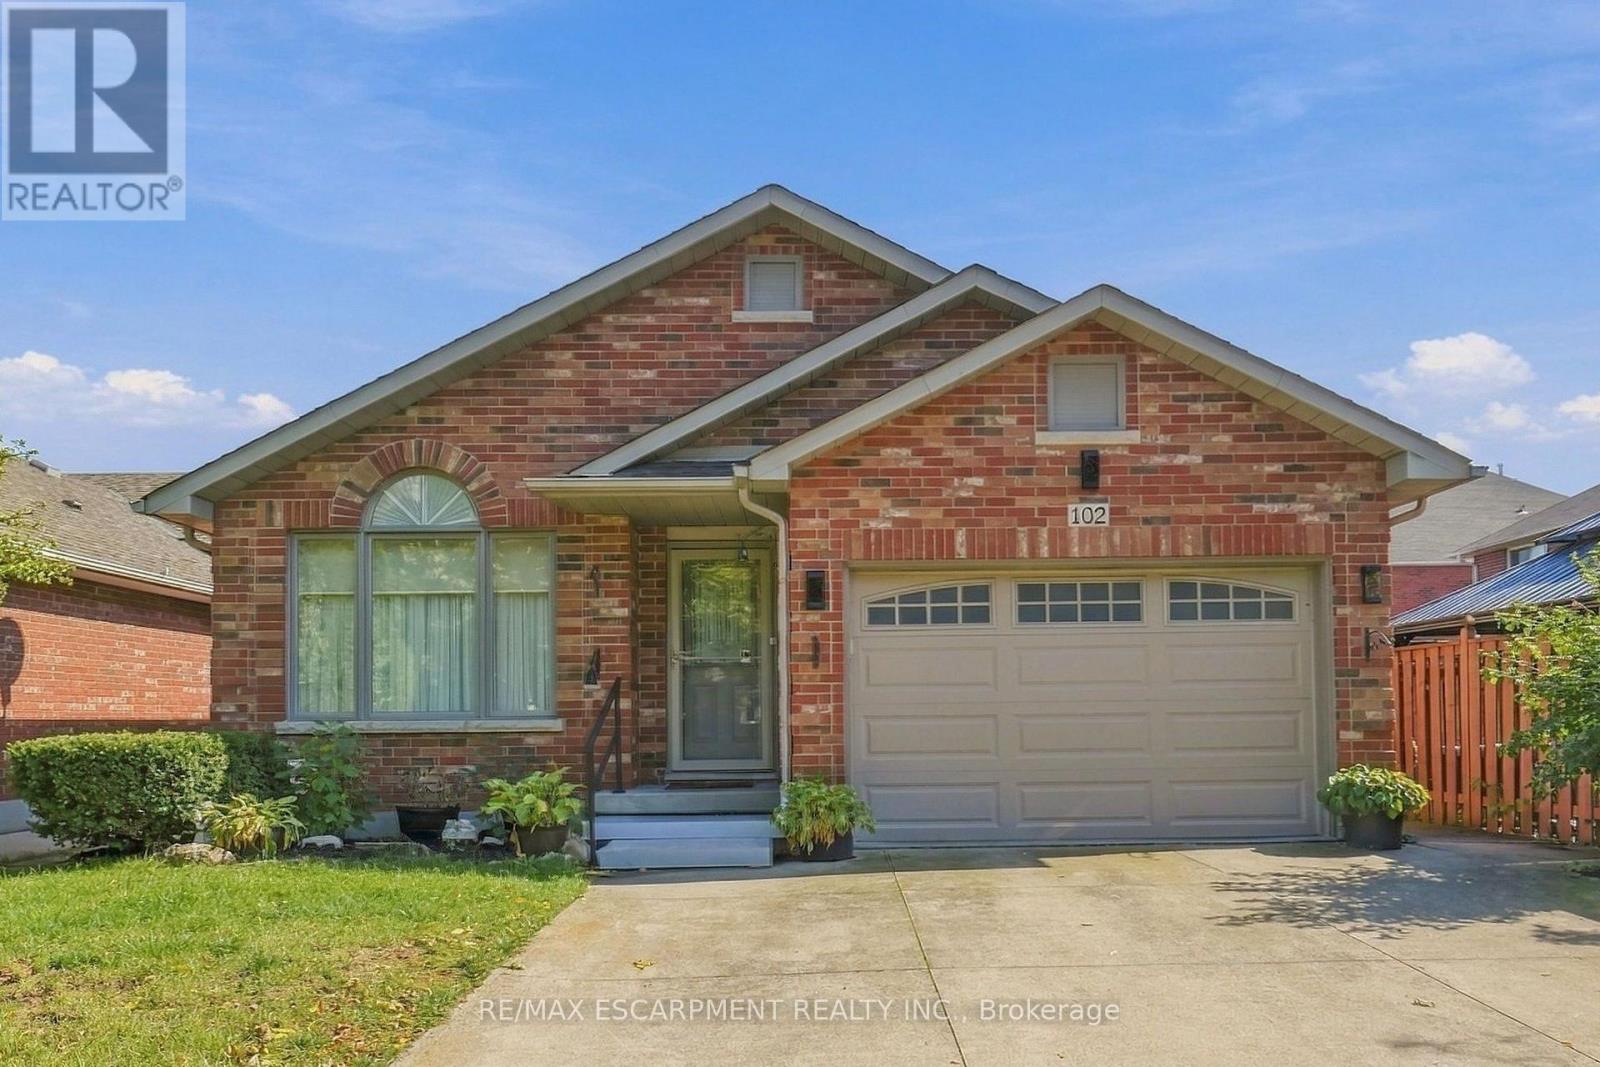
$749,999
102 Cove Crescent
Hamilton (Stoney Creek) · MLS # X14085592
4 bed · 3 bath
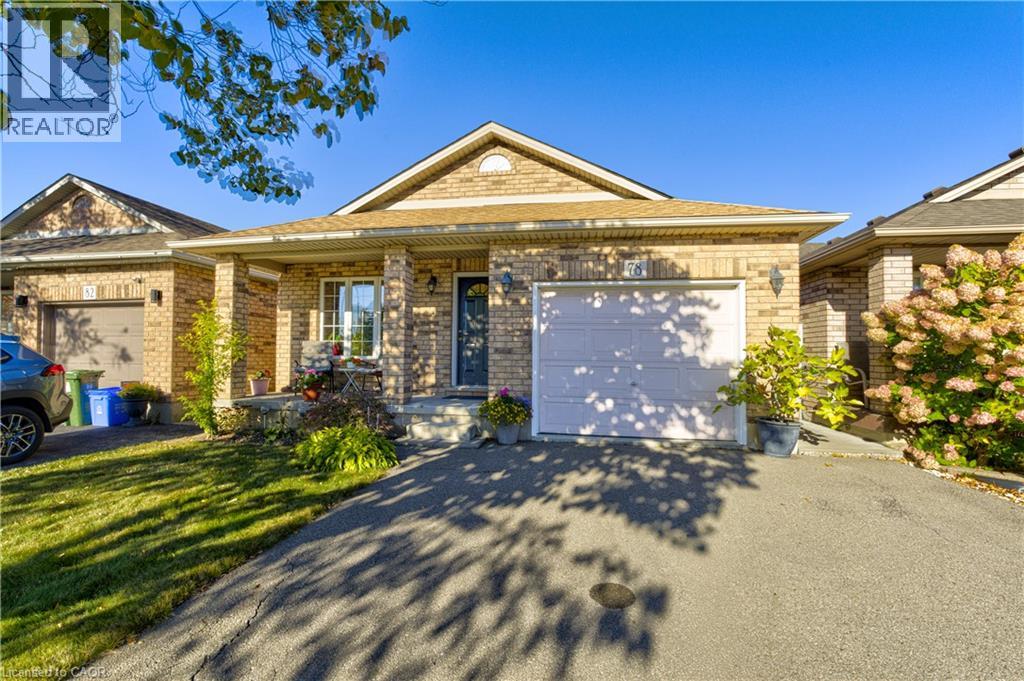
$729,000
78 SULMONA Drive
Hamilton · MLS # 40871727
4 bed · 2 bath · 1,199 sq ft