Videos & Virtual Tours
Open available video, 3D tour, or virtual-tour media for this listing.
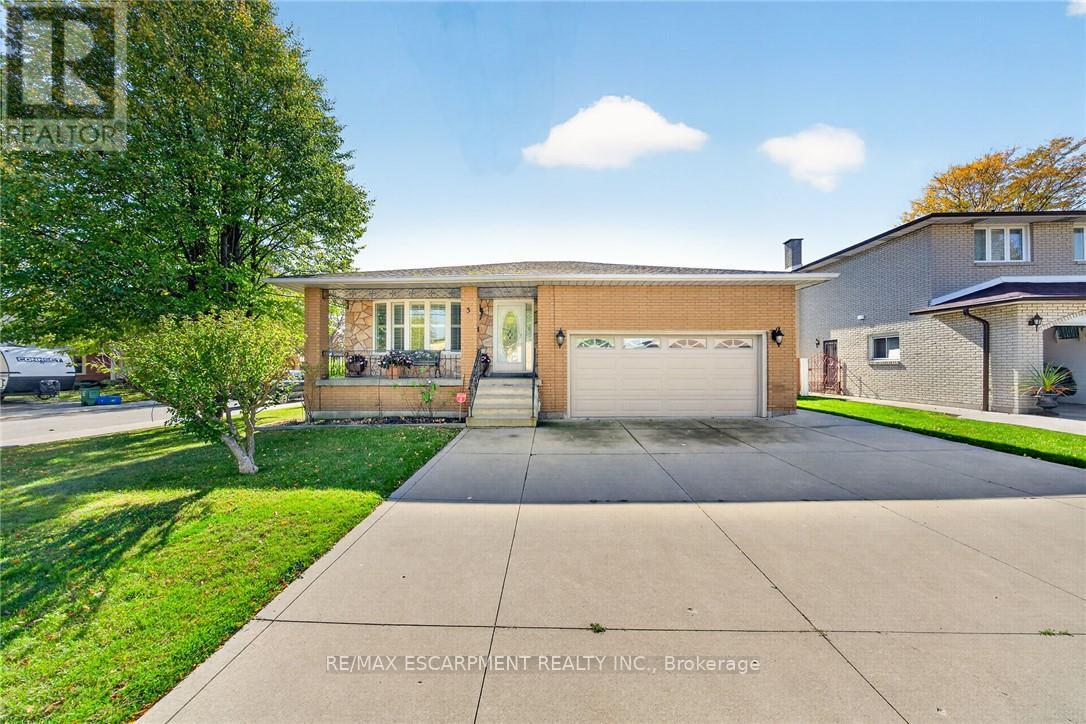
3 Harvard Place
Hamilton (Falkirk), Ontario L9B1S1
MLS # X14090942
Property Details
Type
Detached
Beds
5
Baths
2
Status
For Sale
More homes like this
About this property
Welcome to this beautifully maintained 4-level backsplit, lovingly cared for by its original owner and nestled on a quiet, family-friendly court on Hamilton's desirable West Mountain. Offering spacious, inviting living areas, hardwood flooring and a cozy gas fireplace, this move-in-ready home is perfect for comfortable family living. The lower level features a brand-new kitchen, offering added flexibility for extended family or multigenerational living. Recent updates include a new range hood, microwave and washing machine. Additional highlights include two gas stoves and a convenient gas BBQ hookup. Step outside to a beautifully refreshed backyard with new sod and a generous covered patio, perfect for relaxing or entertaining. A concrete driveway with parking for three vehicles, double garage and convenient side entrance add everyday practicality. Ideally located just minutes from Meadowlands shopping, schools, parks, major highways and everyday amenities. A wonderful opportunity to own a lovingly maintained home in a sought-after neighbourhood. Simply move in and enjoy!
Mortgage Estimate
Estimated monthly payment
Calculating…
Estimate only. Taxes, insurance, condo fees, and lender terms are not included.
Monthly costs to verify
Property taxes: about $631/month based on listed annual taxes.
Estimate only. Confirm taxes, condo/maintenance fees, insurance, utilities, and lender terms before making decisions.
Rooms
| Room | Level | Dimensions |
|---|---|---|
| Living room | Main level | 4.78 x 4.11 |
| Bathroom | Lower level | 2.44 x 1.83 |
| Recreational, Games room | Basement | 7.57 x 5.49 |
| Kitchen | Basement | 6.22 x 2.74 |
| Dining room | Main level | 4.1 x 3.4 |
| Kitchen | Main level | 6.58 x 3.05 |
| Primary Bedroom | Second level | 3.96 x 3.53 |
| Bedroom | Second level | 3.43 x 2.95 |
| Bathroom | Second level | 2.43 x 2.13 |
| Bedroom | Second level | 4.17 x 3.35 |
| Bedroom | Second level | 3.48 x 2.82 |
| Recreational, Games room | Lower level | 8.66 x 4.55 |
| Bedroom | Lower level | 4.09 x 2.84 |
Facts & Location
Parking
5 spaces
Lot Size
55 x 110 FT
Annual Taxes
$7,568
Listing data
Listing information is provided for personal, non-commercial use and should be independently verified before making real estate decisions.
Last refreshed: Oct 18, 2026 3:32 AM
Explore nearby searches
SEO-friendly searches for this area, property type, and nearby neighbourhoods.
Similar Properties
More nearby listings that may fit the same search.
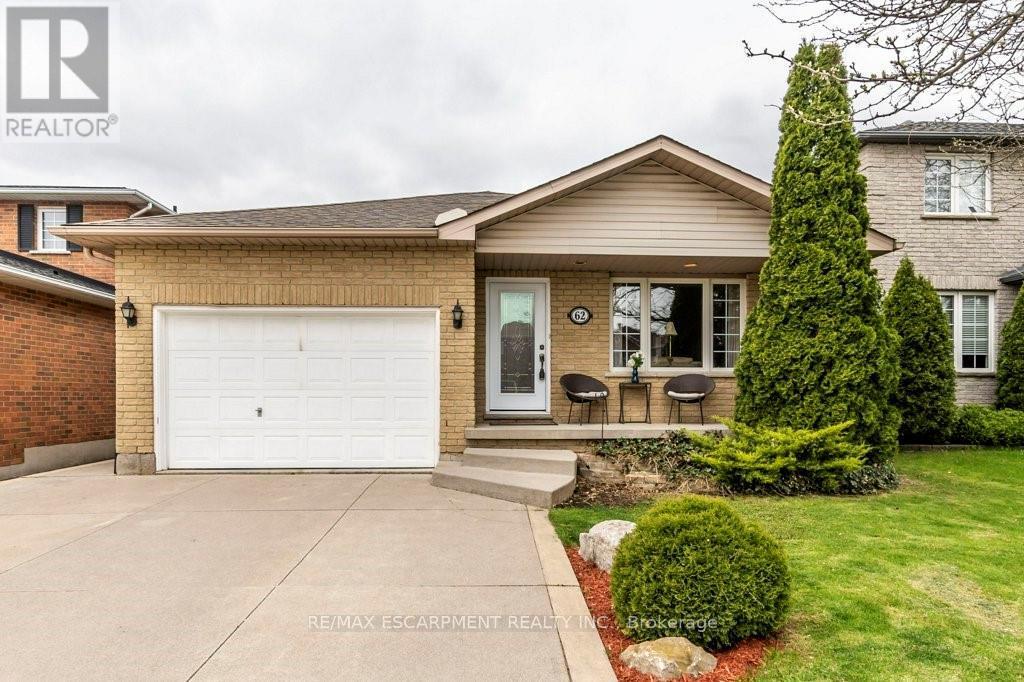
$799,000
62 Spadara Drive
Hamilton (Falkirk) · MLS # X13538372
4 bed · 2 bath
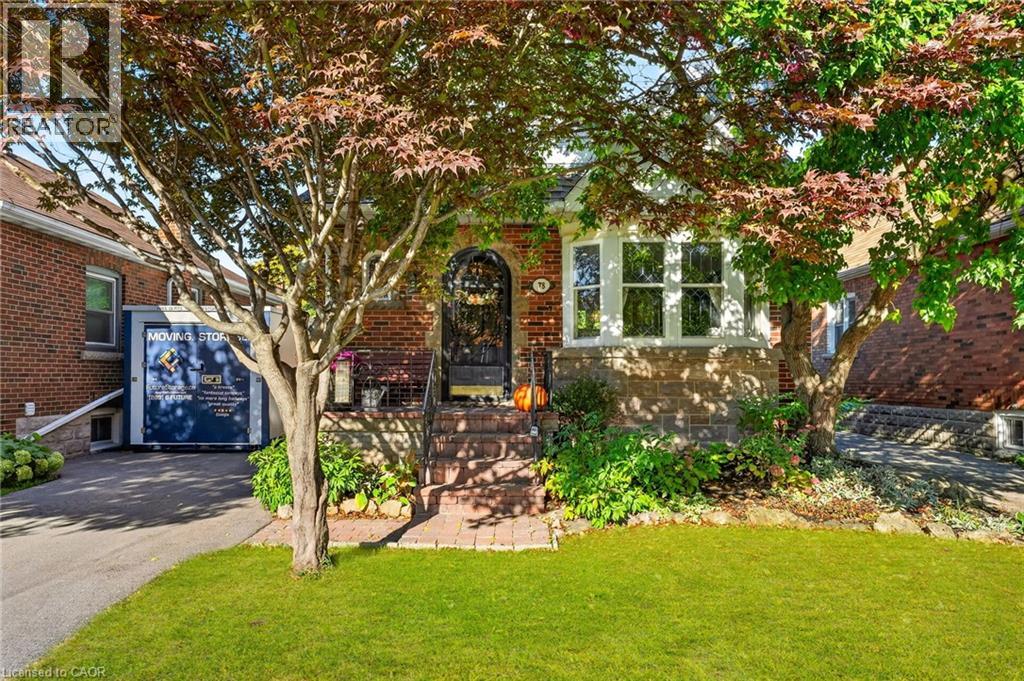
$599,900
78 CAMERON Avenue
Hamilton · MLS # 40872136
3 bed · 2 bath · 1,577 sq ft
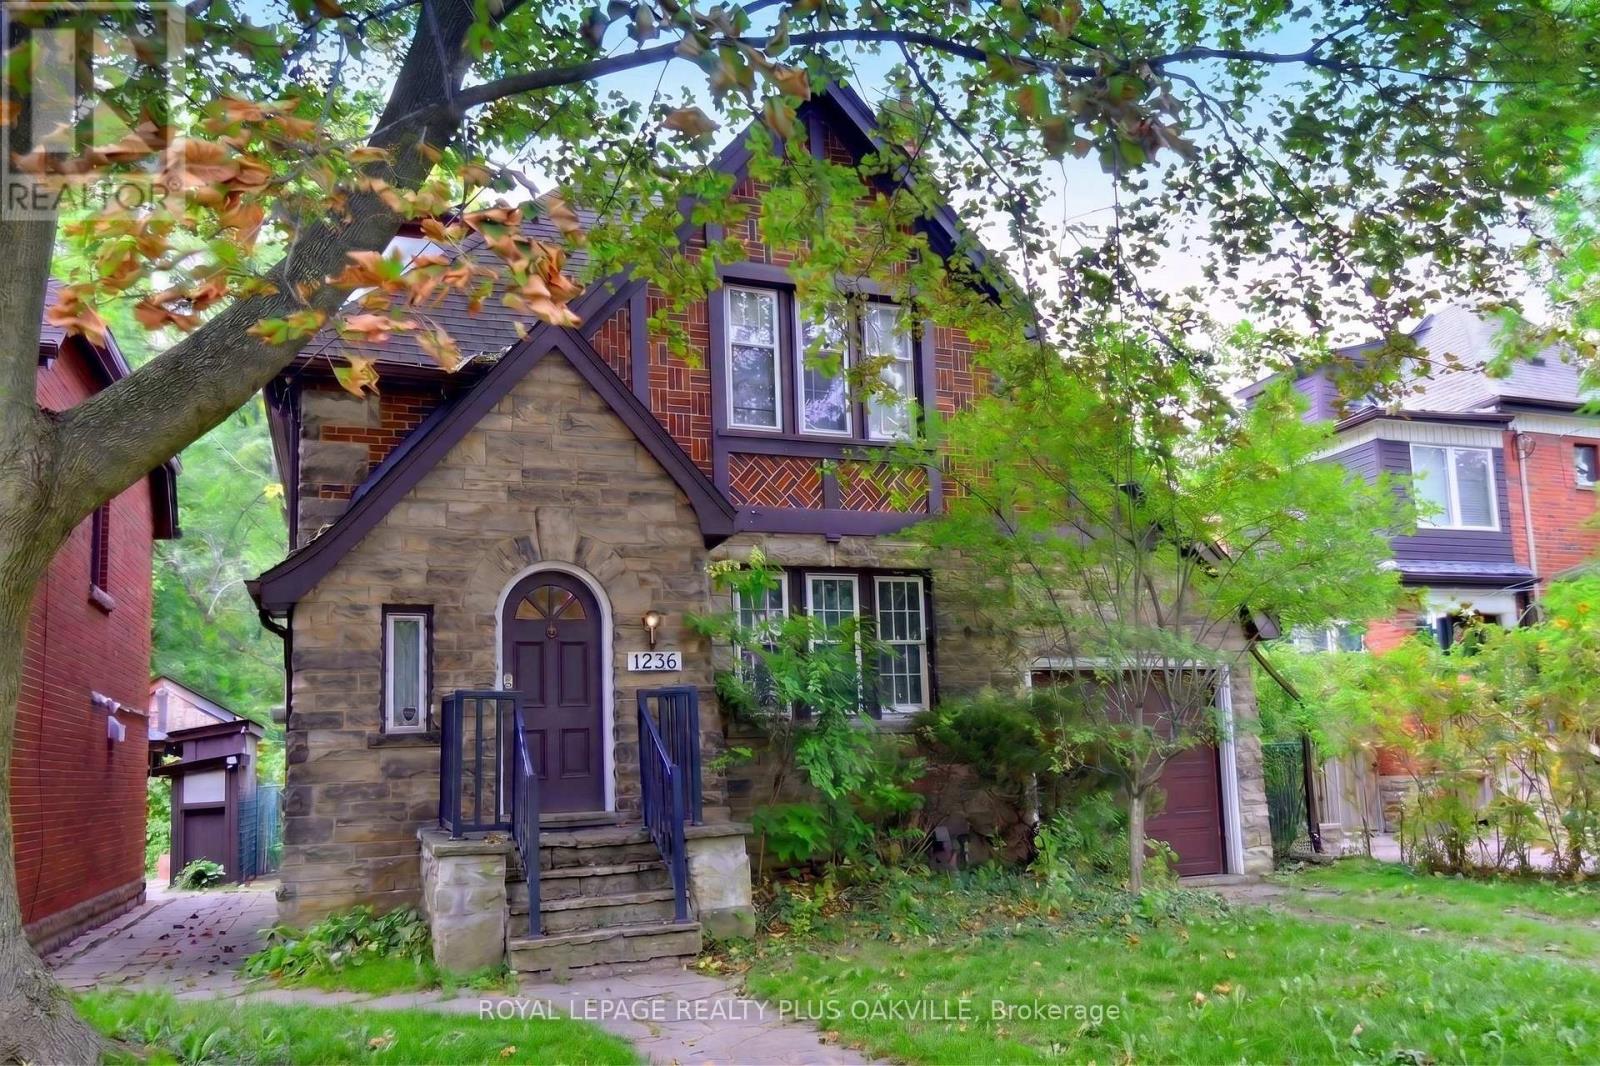
$899,900
1236 King Street
Hamilton (Westdale) · MLS # X14090518
7 bed · 3 bath · 2,800 sq ft