Videos & Virtual Tours
Open available video, 3D tour, or virtual-tour media for this listing.
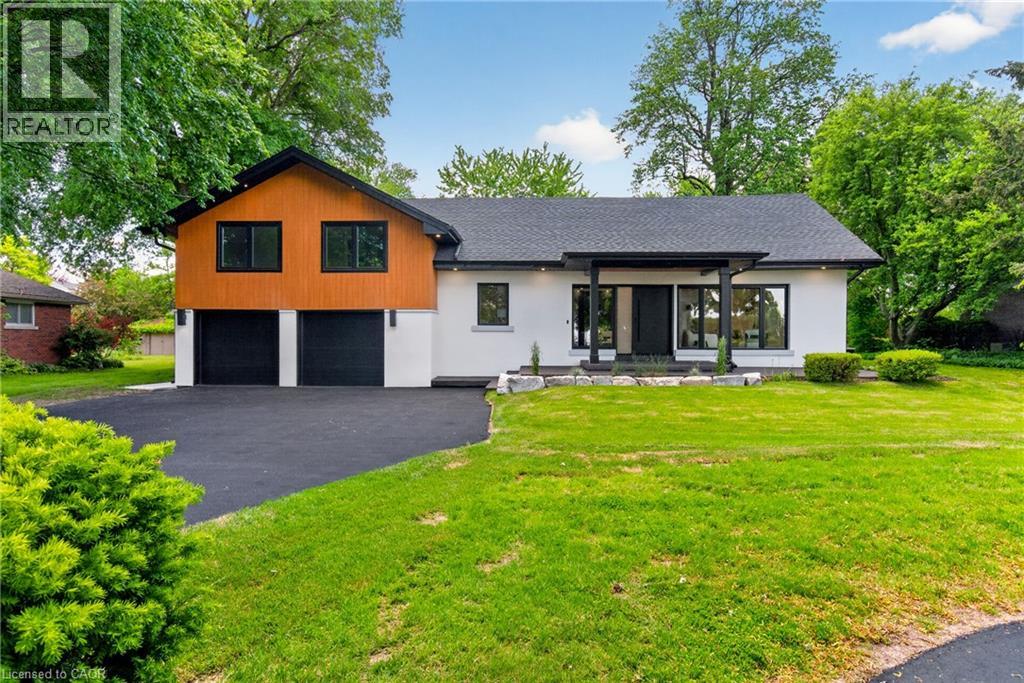
274 MOUNTAIN BROW Boulevard
Hamilton, Ontario L8T1A6
MLS # 40876840
Property Details
Type
Basement Apartment
Beds
3
Baths
3
Status
For Rent
More homes like this
About this property
Exceptional Opportunity to Lease an Expression of Mid-Century Inspired Luxury - extraordinary custom home, R completely renovated from the ground up by the renowned team at Exquisite Living Homes. Set at the peak of the Hamilton Escarpment, this one-of-a-kind residence brings together refined modern luxury, exceptional scale, and an enviable setting. Imagine beginning each morning with coffee on the front porch as the sun rises over the Hamilton skyline and Lake Ontario. Situated on an impressive half-acre property, the home makes a striking first impression with its grand circular driveway and distinctive custom sidesplit design. Inside, thoughtful craftsmanship and elevated finishes take center stage. The home is anchored by a spectacular bookmatched marble gas fireplace in the impressive great room with vaulted ceilings and natural light, while the kitchen serves as the true hub of the main level. Two-toned cabinetry, expansive quartz countertops, a generous island, and high-end built-in appliances create a space equally suited to everyday living and entertaining. The main floor flows effortlessly, offering two separate living areas, rich hardwood floors, and an elegant powder room. The primary suite provides a private retreat, complete with two walk-in closets and a spa-inspired ensuite bath. Upstairs, two comfortable bedrooms and a full bathroom provide plenty of room for family and guests. The lower level offers exceptional practicality with an oversized mudroom/laundry room, with exterior entry and access to the double garage. Outside, the backyard feels like a private resort. A covered porch, outdoor fireplace with a wood ceiling, and beautifully landscaped irrigated gardens create an inviting setting for relaxing, entertaining, and enjoying the outdoors. Ideally located just steps from local trails and great schools, with convenient highway access, this remarkable home delivers the space, setting, design, and lifestyle you've been waiting for!
Rent Affordability
Affordability guide
Enter income
A common guideline is keeping rent near 30% of gross monthly income. This is an estimate only.
Rooms
| Room | Level | Dimensions |
|---|---|---|
| Mud room | Lower level | 10'0'' x 22'10'' |
| 3pc Bathroom | Second level | 8'2'' x 10'7'' |
| Bedroom | Second level | 11'11'' x 18'10'' |
| Bedroom | Second level | 11'0'' x 22'1'' |
| Office | Main level | 9'0'' x 11'0'' |
| 2pc Bathroom | Main level | 4'10'' x 6'4'' |
| 5pc Ensuite bath | Main level | 10'2'' x 13'10'' |
| Primary Bedroom | Main level | 16'1'' x 20'7'' |
| Family room | Main level | 15'3'' x 16'7'' |
| Dining room | Main level | 9'0'' x 22'0'' |
| Eat in kitchen | Main level | 10'1'' x 22'0'' |
| Living room | Main level | 25'4'' x 32'5'' |
Facts & Location
Interior Size
3,360 sq ft
Parking
12 spaces
Lot Size
0.576
Annual Taxes
$10,573
Year Built
1953
Listing data
Listing information is provided for personal, non-commercial use and should be independently verified before making real estate decisions.
Last refreshed: Nov 8, 2026 3:33 AM
Explore nearby searches
SEO-friendly searches for this area, property type, and nearby neighbourhoods.
Similar Properties
More nearby listings that may fit the same search.
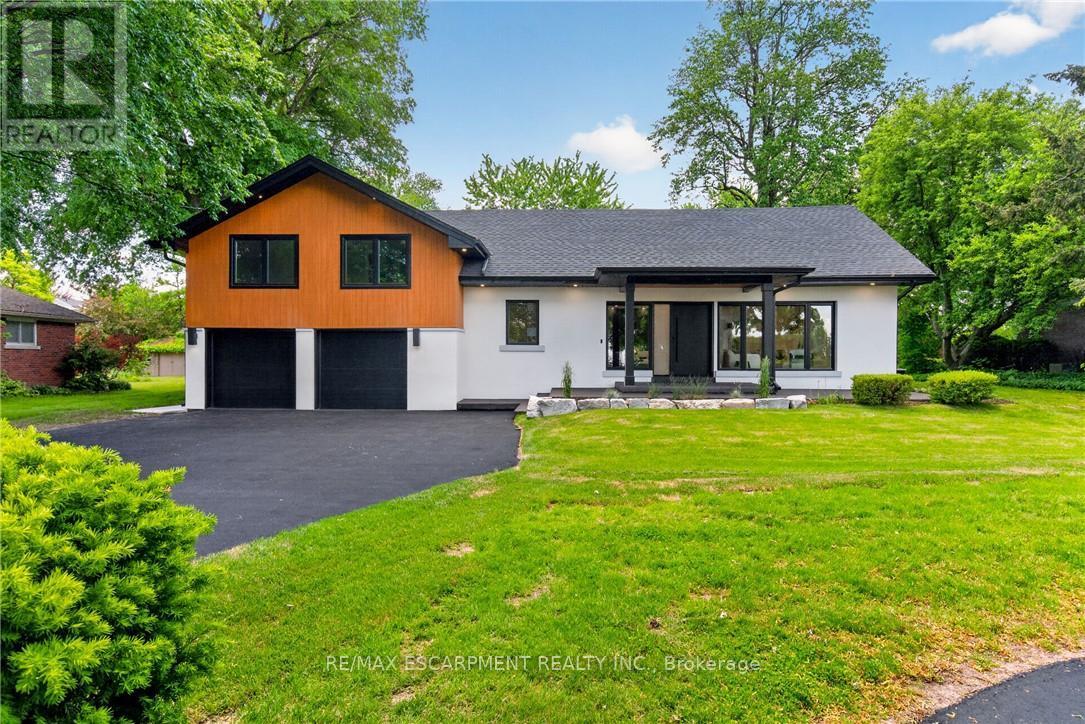
$7,995/mo
274 Mountain Brow Boulevard
Hamilton (Sherwood) · MLS # X14157560
3 bed · 3 bath
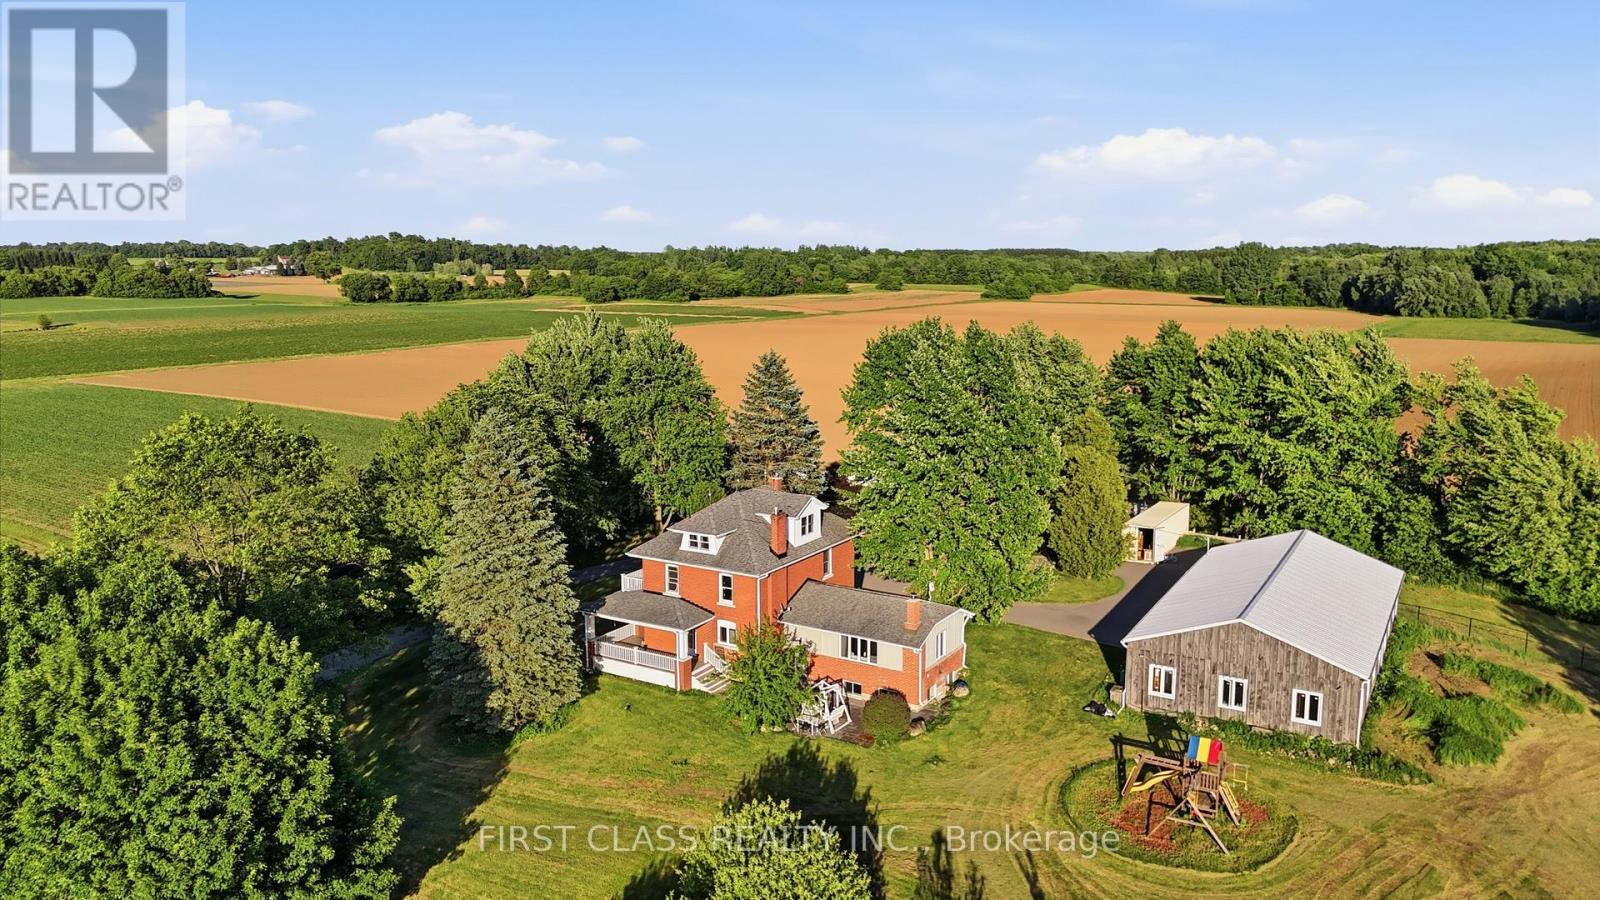
$6,500/mo
424 Concession Rd 8
Hamilton · MLS # X14155544
4 bed · 4 bath · 4,000 sq ft
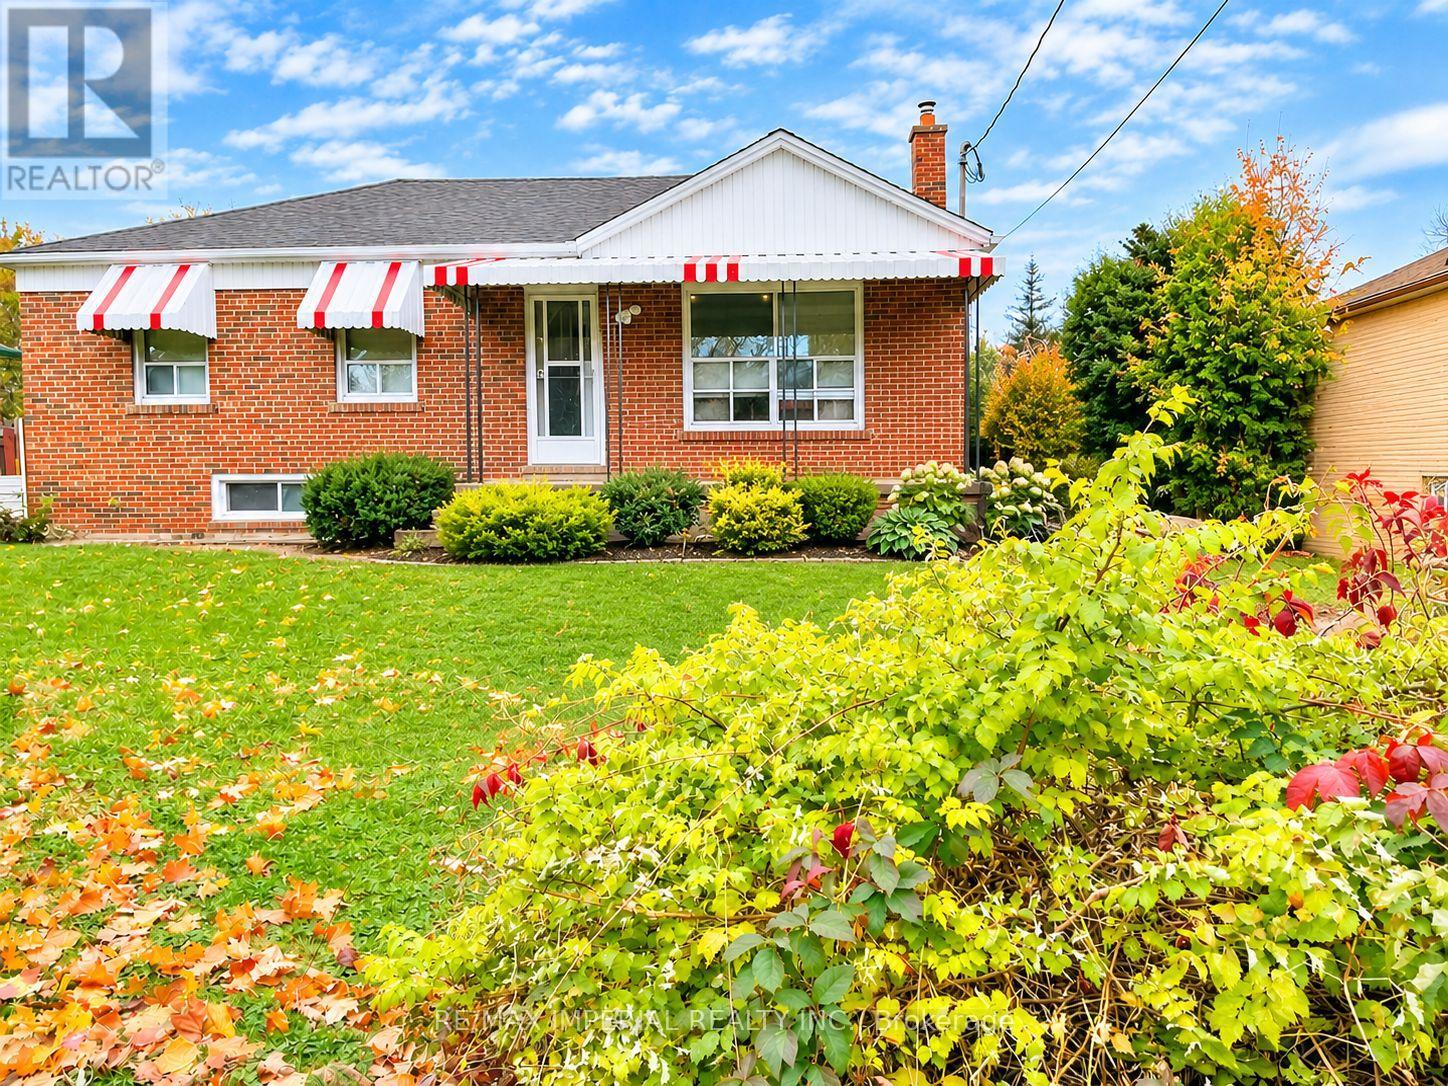
$1,800/mo
304 East 37th Street
Hamilton (Macassa) · MLS # X14155904
2 bed · 1 bath