424 Concession Rd 8
Hamilton, Ontario L0P1B0
MLS # X14155544
Property Details
Type
Basement Apartment
Beds
4
Baths
4
Status
For Rent
More homes like this
About this property
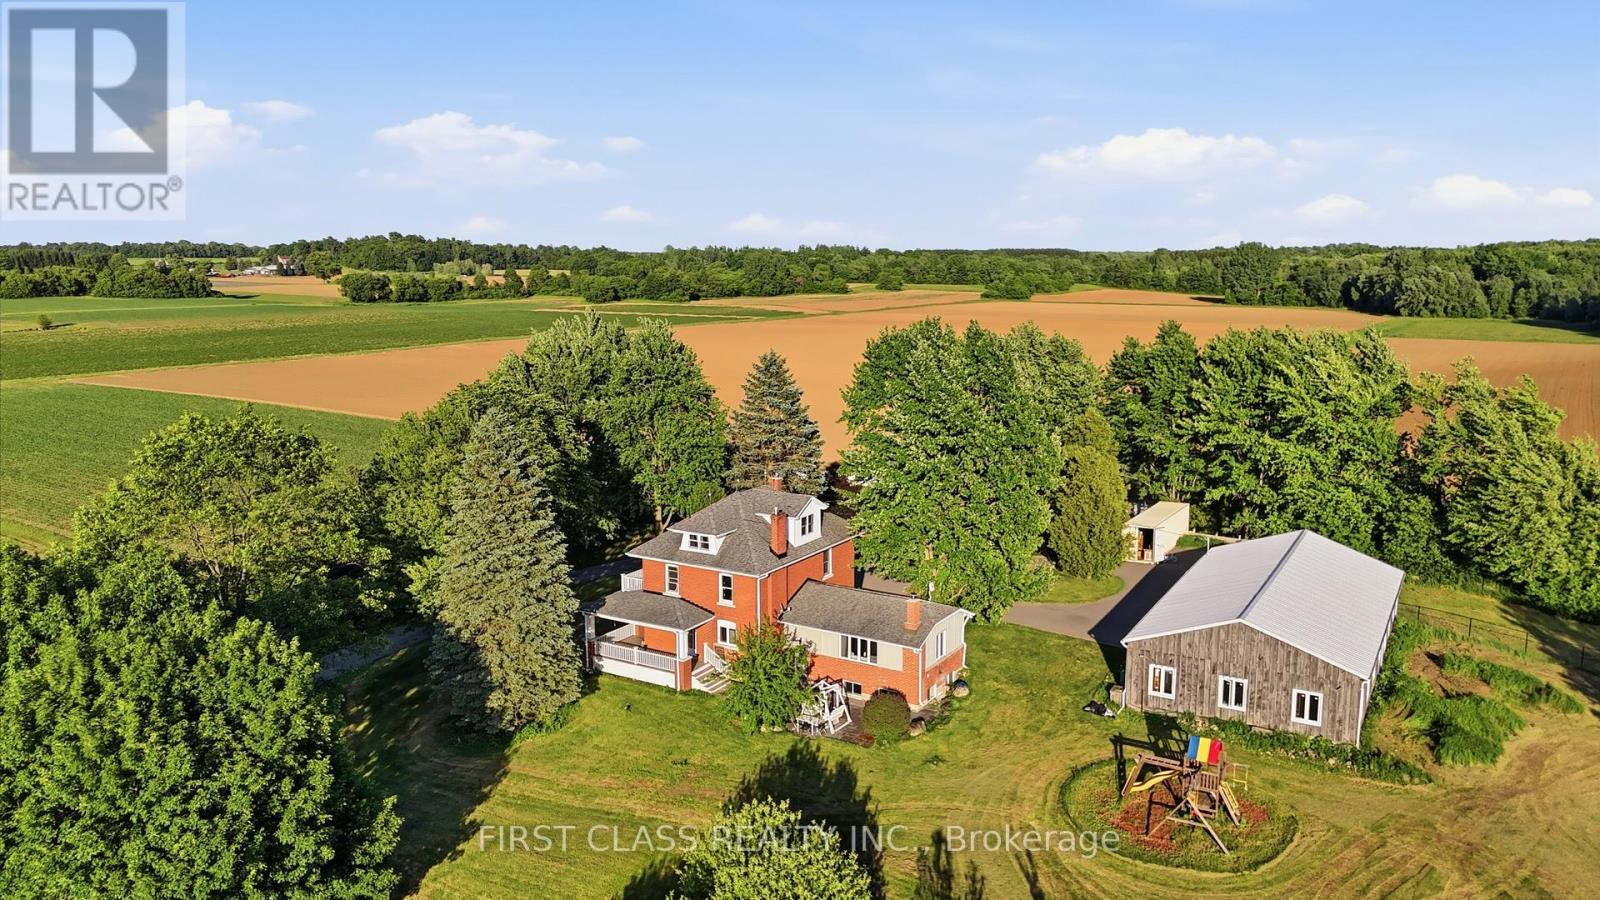
Rarely offered for lease: a private 13.5-acre country estate in the heart of sought-after Carlisle. Set well back from the road and surrounded by mature trees and picturesque countryside, this classic brick farmhouse offers approximately 4,000 sq. ft. of functional living space across multiple levels, including spacious principal rooms, a finished third-floor loft, a substantially finished lower level, updated bathrooms and flexible spaces for family living, working from home or multigenerational needs. The inviting wraparound covered veranda and multiple walk-outs connect the home to its beautiful rural surroundings. Enjoy open green space, mature tree-lined boundaries, orchard areas, a private pond and well-maintained outdoor spaces. A substantial 75' x 35' driveshed/workshop offers versatile space for storage, hobbies, equipment or recreational use. Enjoy the peace and privacy of country living with convenient access to Carlisle Village, golf courses, Waterdown, Burlington, Highway 6, Highway 403 and major amenities. A distinctive rural lease opportunity offering exceptional space, character and privacy in one of Carlisle's most desirable settings.
Rent Affordability
Affordability guide
Enter income
A common guideline is keeping rent near 30% of gross monthly income. This is an estimate only.
Rooms
| Room | Level | Dimensions |
|---|---|---|
| Family room | Ground level | 8 x 5.35 |
| Recreational, Games room | Basement | 8.02 x 4.97 |
| Foyer | Ground level | 3.76 x 5.53 |
| Dining room | Ground level | 3.44 x 4.03 |
| Living room | Ground level | 5.51 x 4.31 |
| Laundry room | Basement | 9.37 x 3.4 |
| Bathroom | Basement | 2.91 x 5.69 |
| Utility room | Basement | 3.28 x 5.69 |
| Kitchen | Ground level | 4.89 x 3.76 |
| Partial bathroom | Ground level | 1.1 x 1.28 |
| Primary Bedroom | Second level | 4.72 x 4.3 |
| Bathroom | Second level | 2.65 x 4.04 |
| Bedroom 2 | Second level | 3.35 x 4.15 |
| Bedroom 3 | Second level | 3.35 x 4.13 |
| Bathroom | Second level | 3.54 x 3.34 |
| Bedroom 4 | Third level | 5.26 x 8.67 |
Facts & Location
Interior Size
4,000 sq ft
Parking
21 spaces
Lot Size
234.6 x 881.6 FT ; 864' Across Back. See Geowarehouse
Listing data
Listing information is provided for personal, non-commercial use and should be independently verified before making real estate decisions.
Last refreshed: Nov 7, 2026 3:33 AM
Explore nearby searches
SEO-friendly searches for this area, property type, and nearby neighbourhoods.
Similar Properties
More nearby listings that may fit the same search.
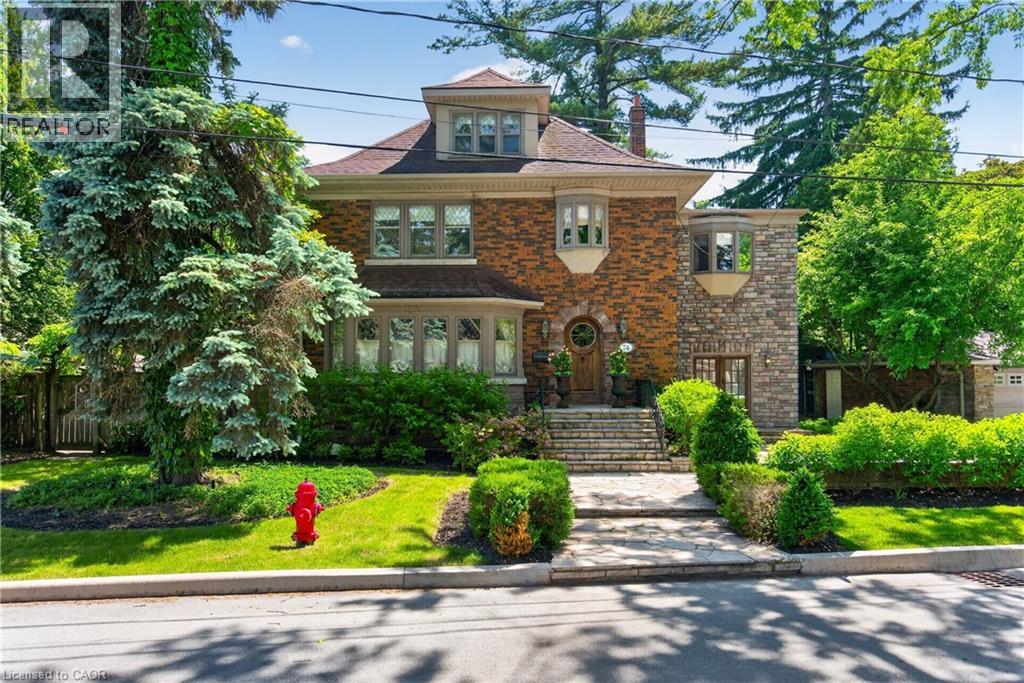
$6,800/mo
74 OAK KNOLL Drive
Hamilton · MLS # 40869544
5 bed · 5 bath · 4,635 sq ft
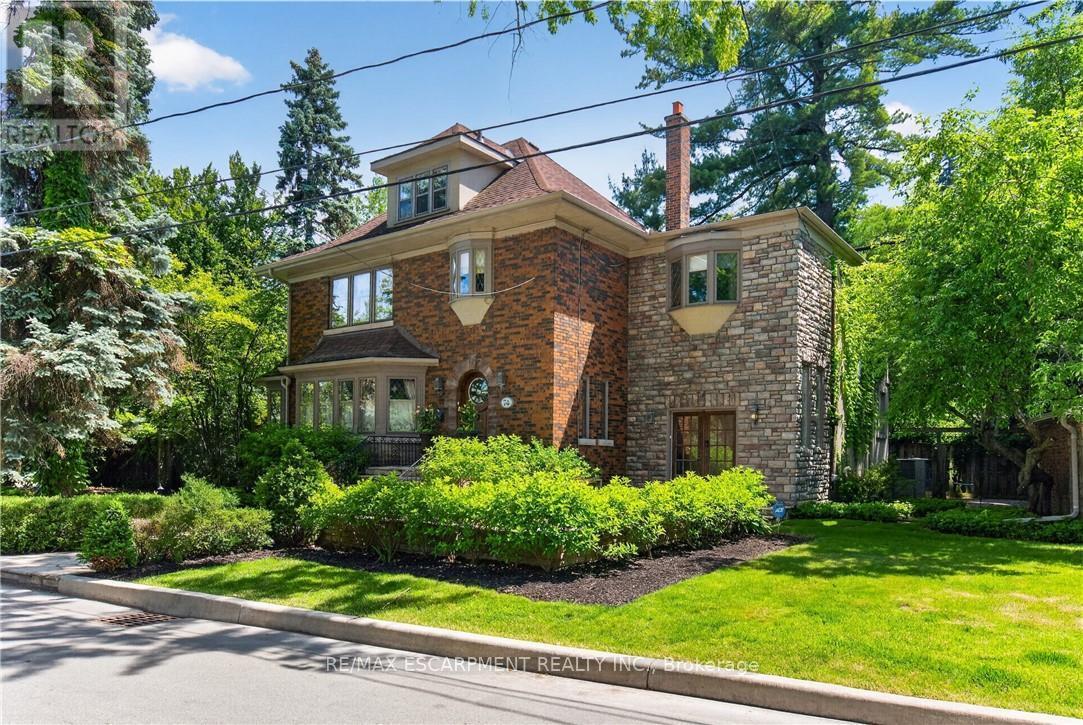
$6,800/mo
74 OAK KNOLL Drive
Hamilton (Westdale) · MLS # X13869196
5 bed · 5 bath
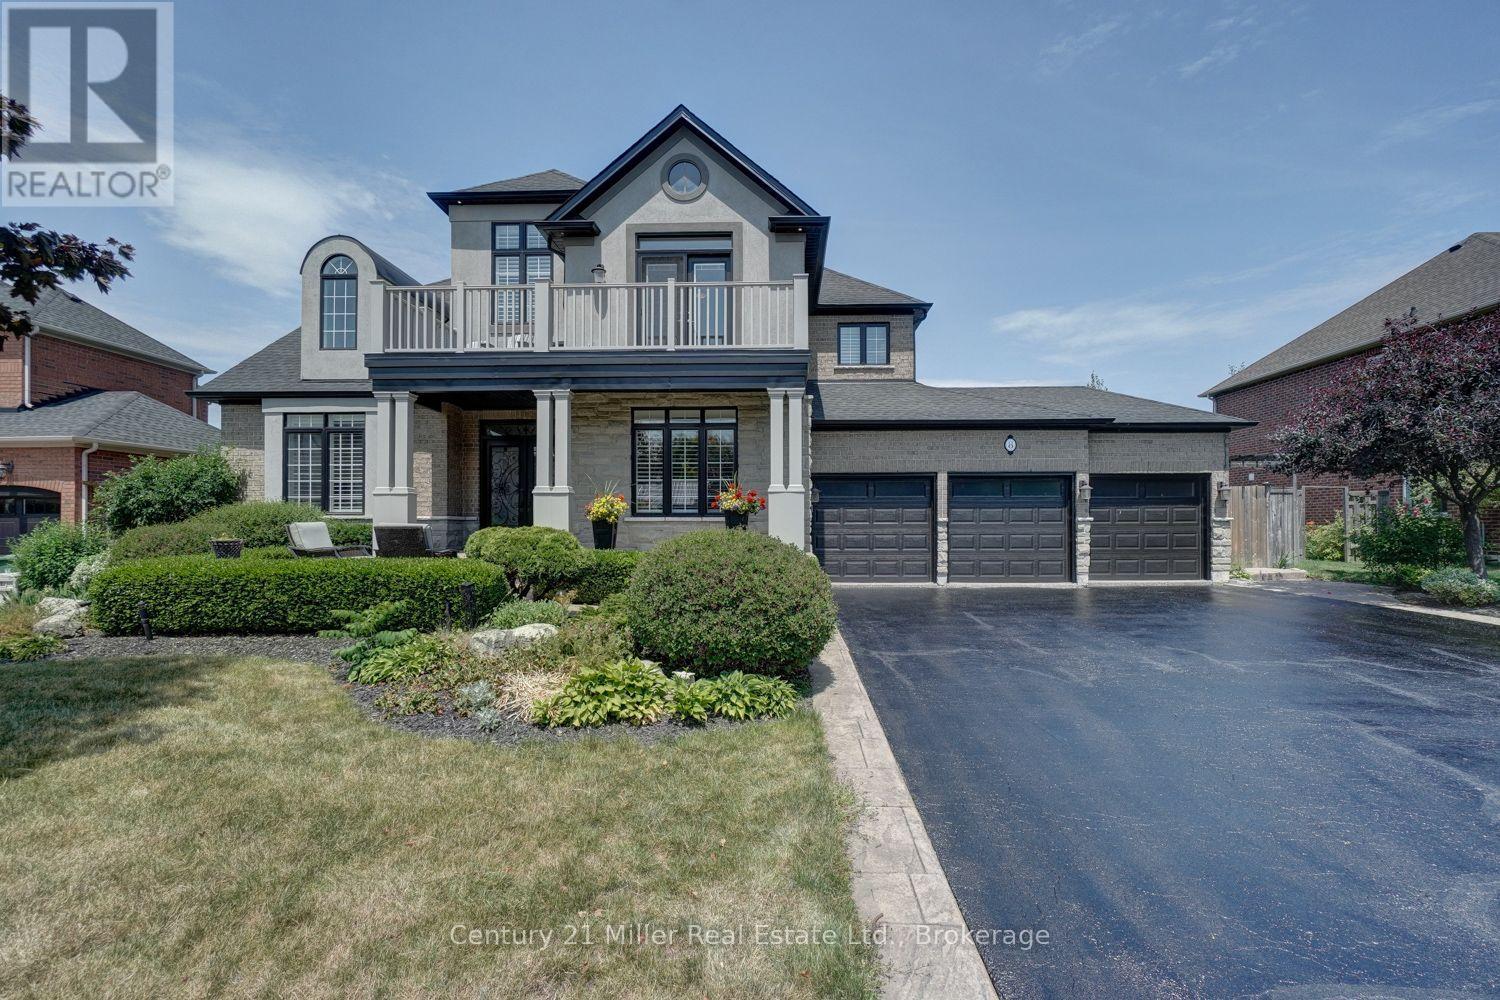
$5,800/mo
8 Watercliff Place
Hamilton (Winona Park) · MLS # X14140880
5 bed · 3 bath · 5,000 sq ft