Videos & Virtual Tours
Open available video, 3D tour, or virtual-tour media for this listing.
203 Lupin Drive
Whitby (Downtown Whitby), Ontario L1N1Y2
MLS # E13803866
Property Details
Type
Detached
Beds
4
Baths
2
Status
For Sale
More homes like this
About this property
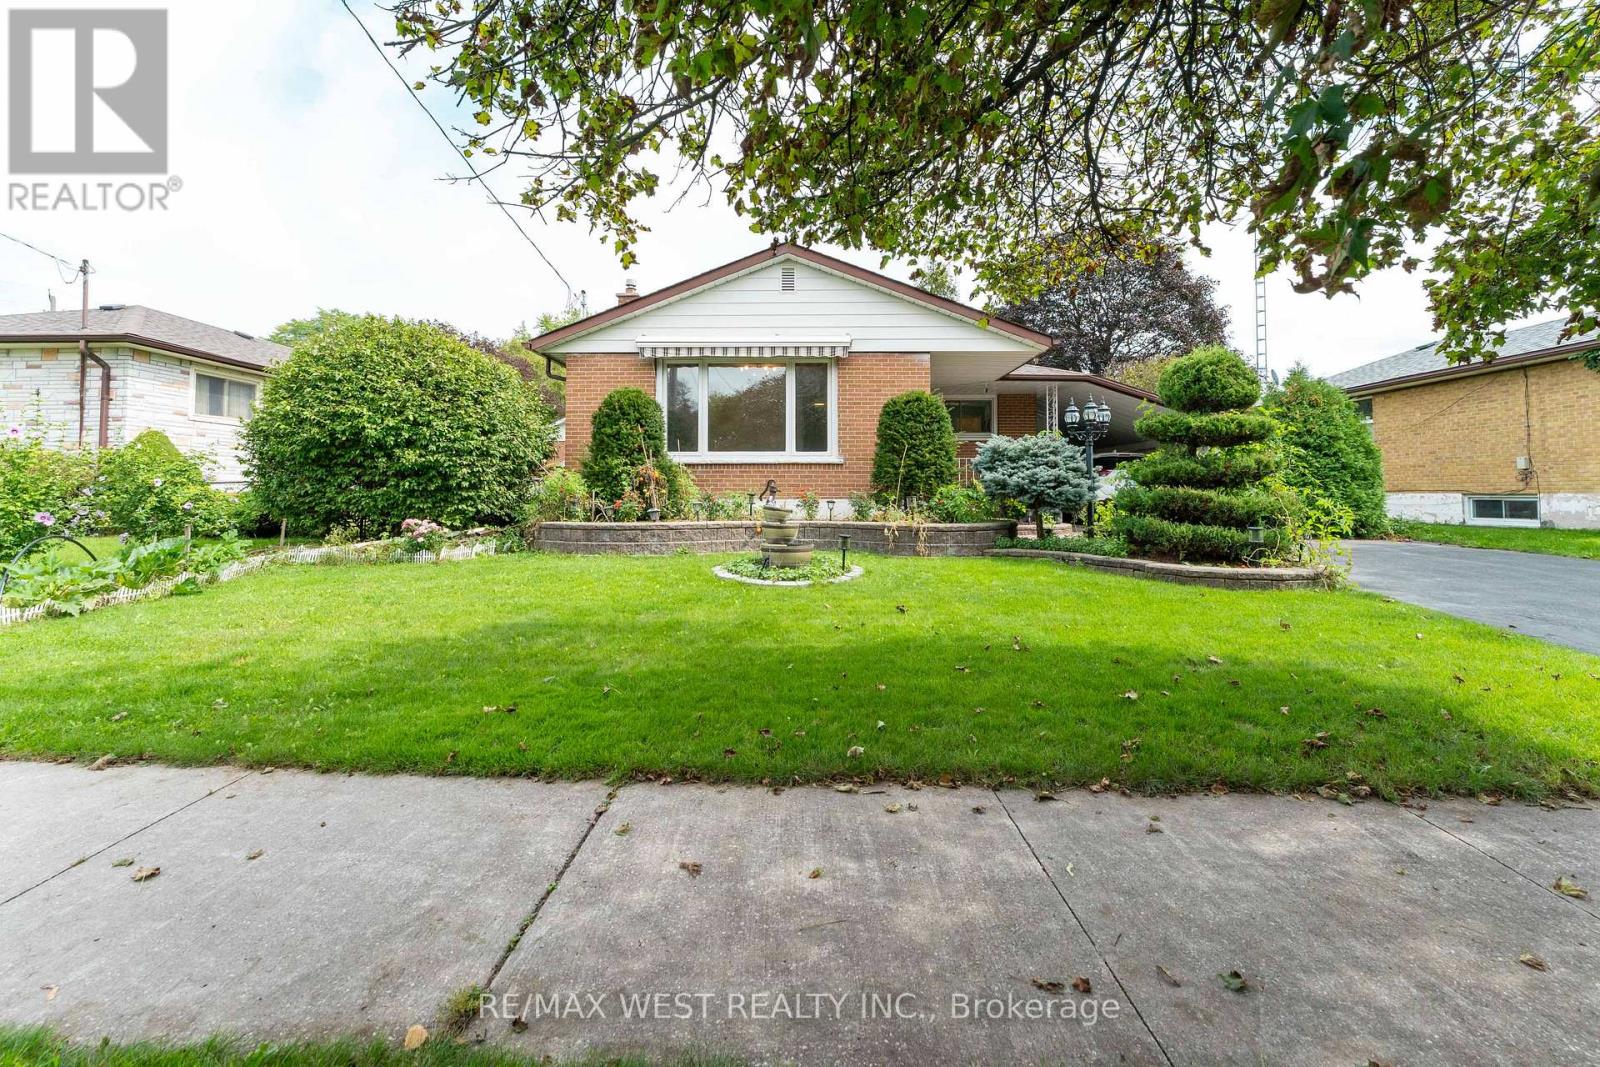
Rare Downtown Whitby Opportunity! Situated on an impressive 64' x 112' lot, this detached bungalow offers exceptional potential in a prime, convenient location. Featuring 3 bedrooms plus a den and 2 bathrooms, the home includes a separate basement entrance, providing excellent possibilities for an in-law suite or additional income potential. Ample parking for up to 4 vehicles with 3 spaces on the driveway and 1 under the carport. Enjoy the convenience of being within walking distance to shopping and just minutes from the GO Station and Highway 401. A fantastic opportunity for homeowners, investors, or those looking to add value in the heart of Whitby.
Mortgage Estimate
Estimated monthly payment
Calculating…
Estimate only. Taxes, insurance, condo fees, and lender terms are not included.
Monthly costs to verify
Property taxes: about $523/month based on listed annual taxes.
Estimate only. Confirm taxes, condo/maintenance fees, insurance, utilities, and lender terms before making decisions.
Rooms
| Room | Level | Dimensions |
|---|---|---|
| Living room | Main level | 5.42 x 3.48 |
| Cold room | Basement | 3.12 x 1.29 |
| Bedroom | Basement | 5.35 x 3.44 |
| Den | Main level | 3.49 x 2.56 |
| Kitchen | Main level | 4.13 x 3.7 |
| Bedroom 3 | Main level | 3.49 x 3.25 |
| Bedroom 2 | Main level | 3.3 x 2.73 |
| Primary Bedroom | Main level | 4.1 x 3.47 |
| Recreational, Games room | Basement | 7.3 x 3.85 |
| Recreational, Games room | Basement | 2.78 x 2.64 |
| Laundry room | Basement | 3.71 x 3.26 |
| Utility room | Basement | 3.96 x 2.78 |
Facts & Location
Parking
4 spaces
Lot Size
64 x 112.3 FT
Annual Taxes
$6,277
Listing data
Listing information is provided for personal, non-commercial use and should be independently verified before making real estate decisions.
Last refreshed: Nov 7, 2026 2:46 AM
Explore nearby searches
SEO-friendly searches for this area, property type, and nearby neighbourhoods.
Similar Properties
More nearby listings that may fit the same search.
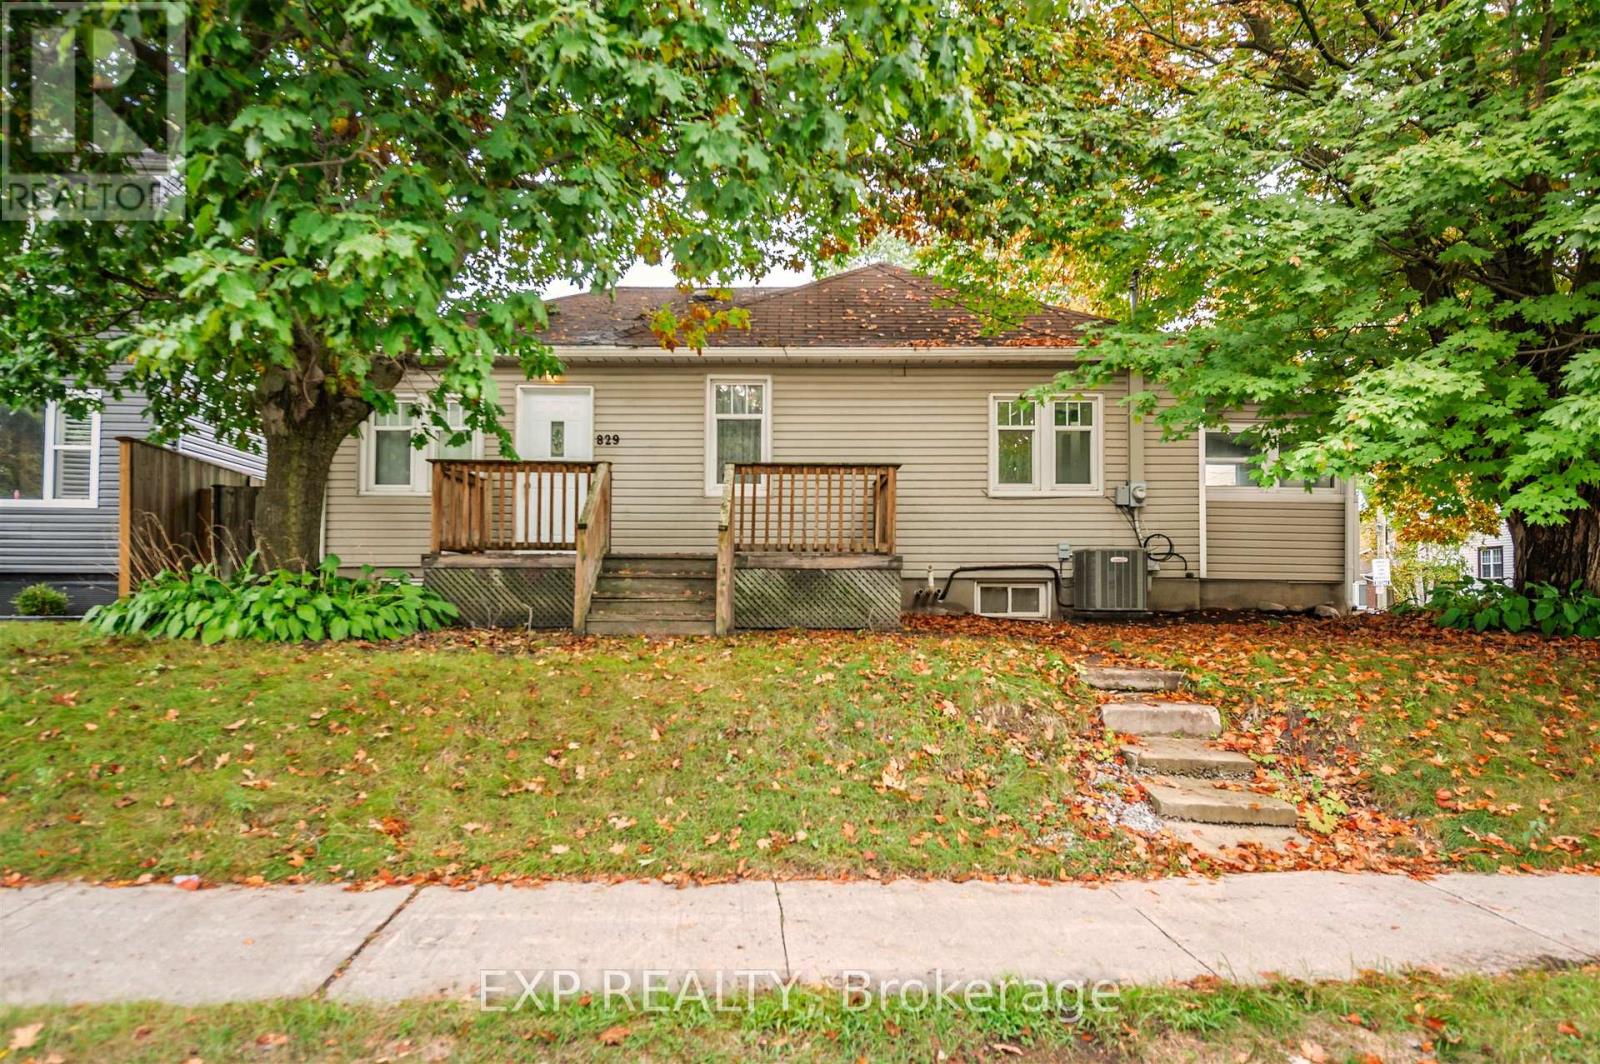
$648,800
829 Athol Street
Whitby (Downtown Whitby) · MLS # E13464742
3 bed · 2 bath
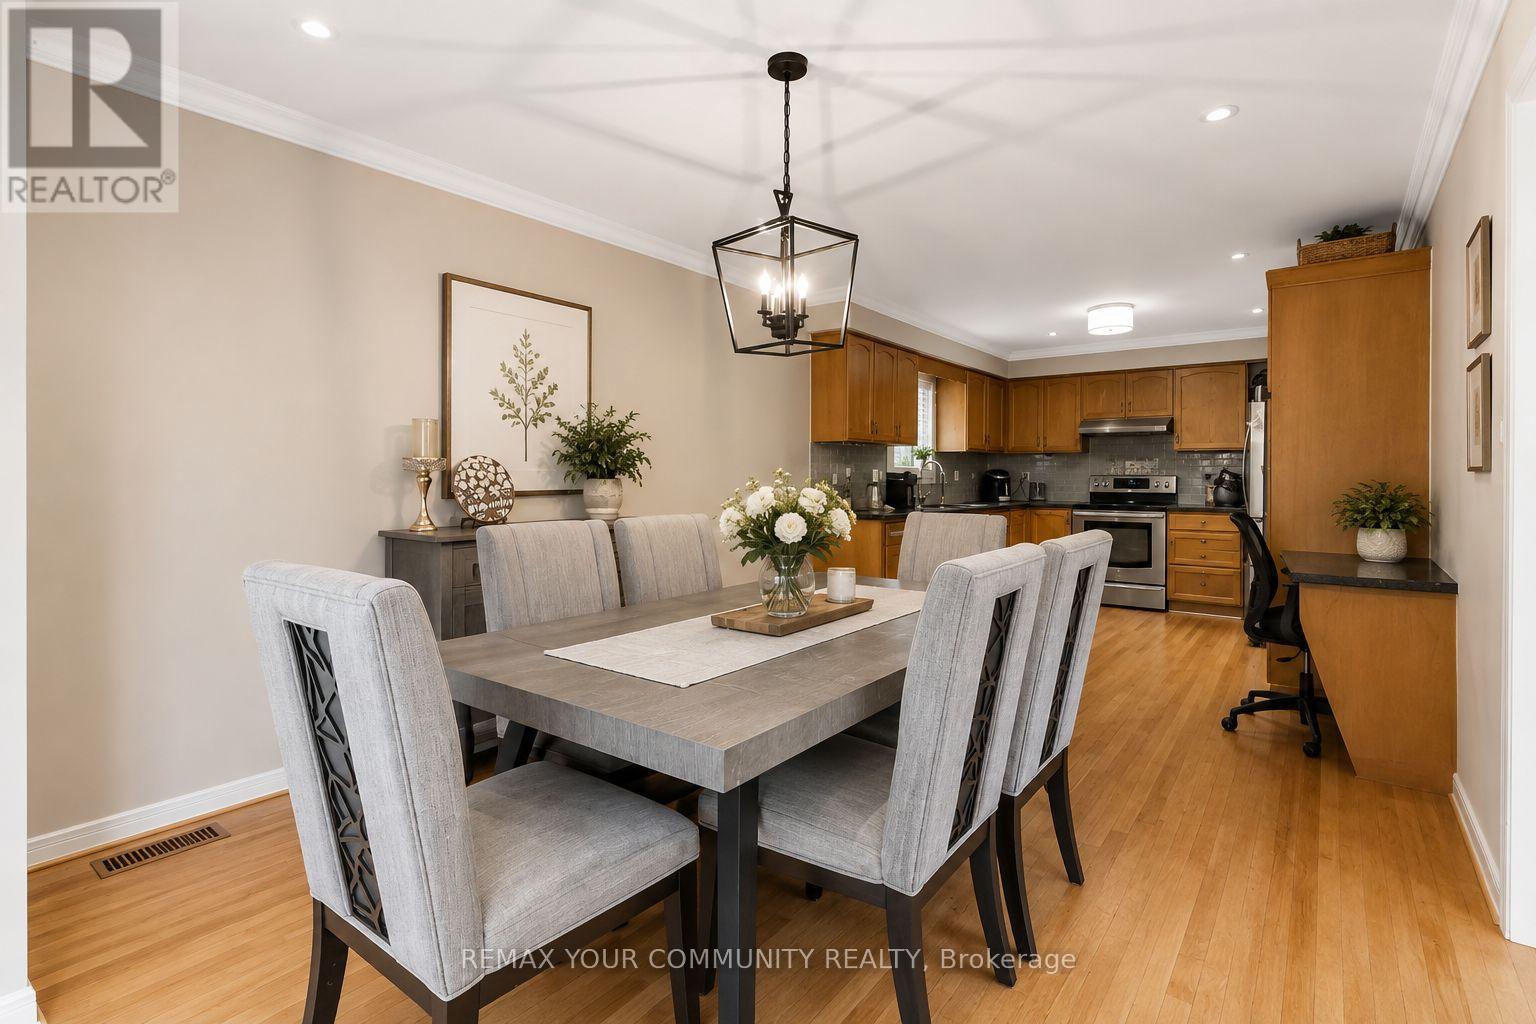
$949,900
81 Garden Street
Whitby (Downtown Whitby) · MLS # E13697286
5 bed · 3 bath · 2,485 sq ft
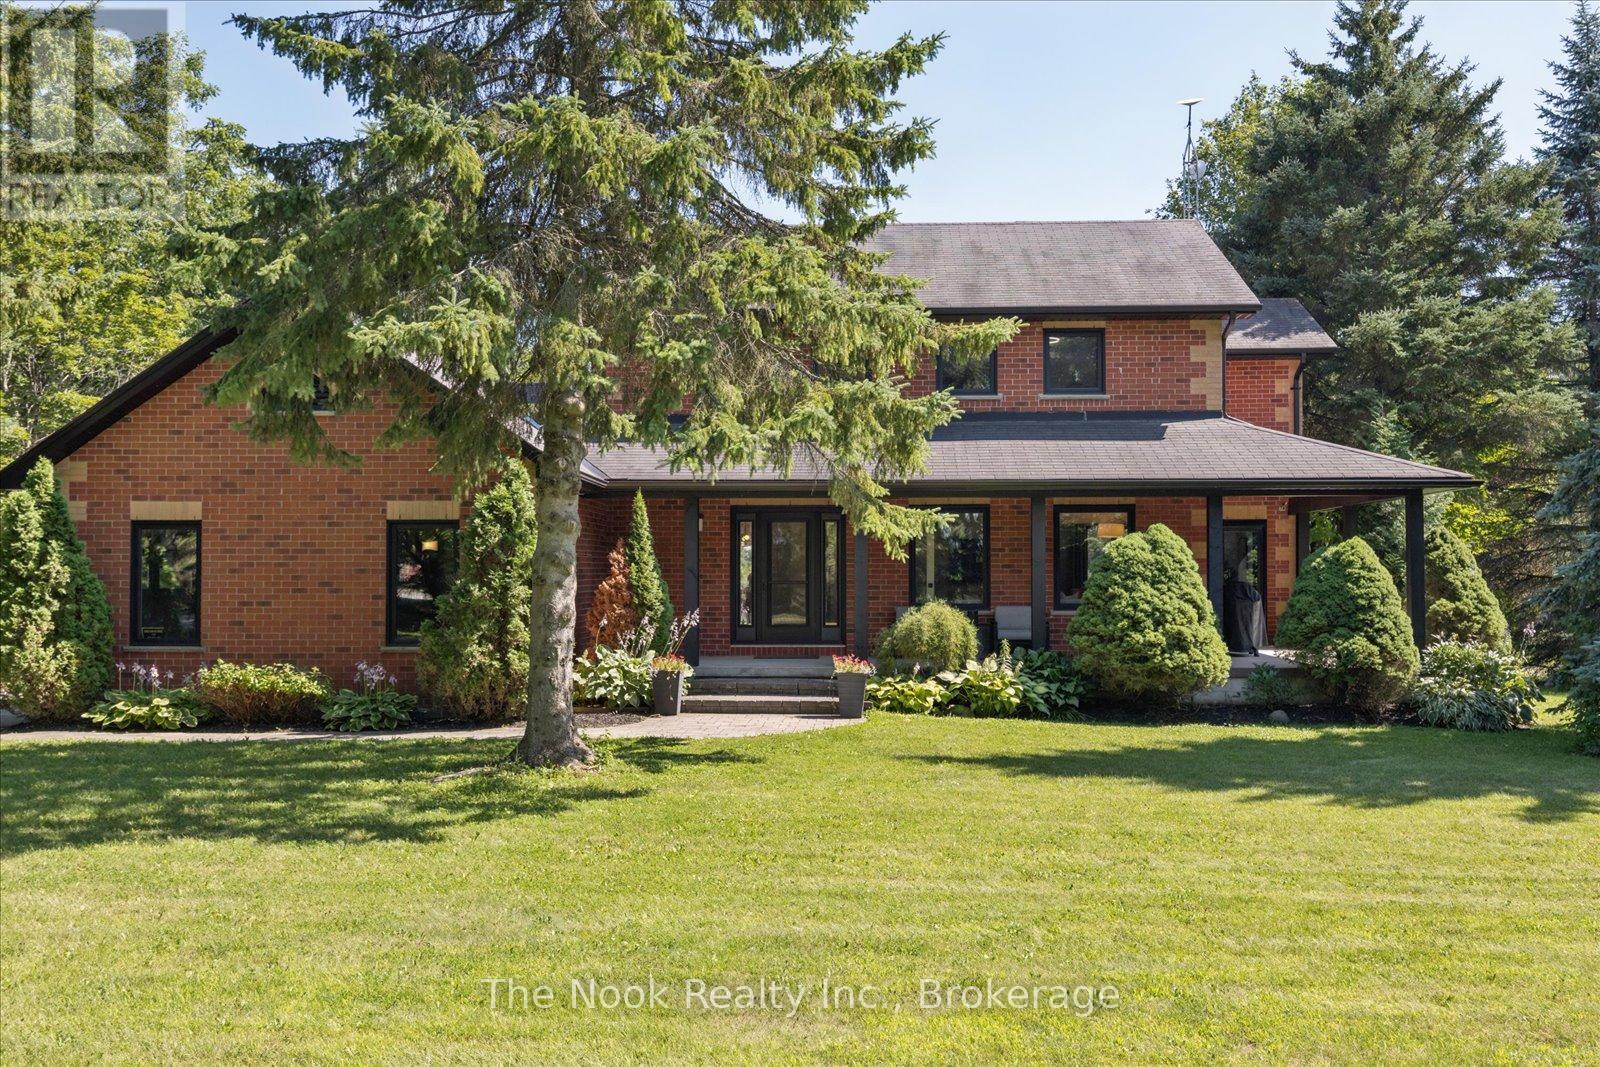
$2,189,900
365 Townline Road
Whitby · MLS # E13785338
4 bed · 4 bath