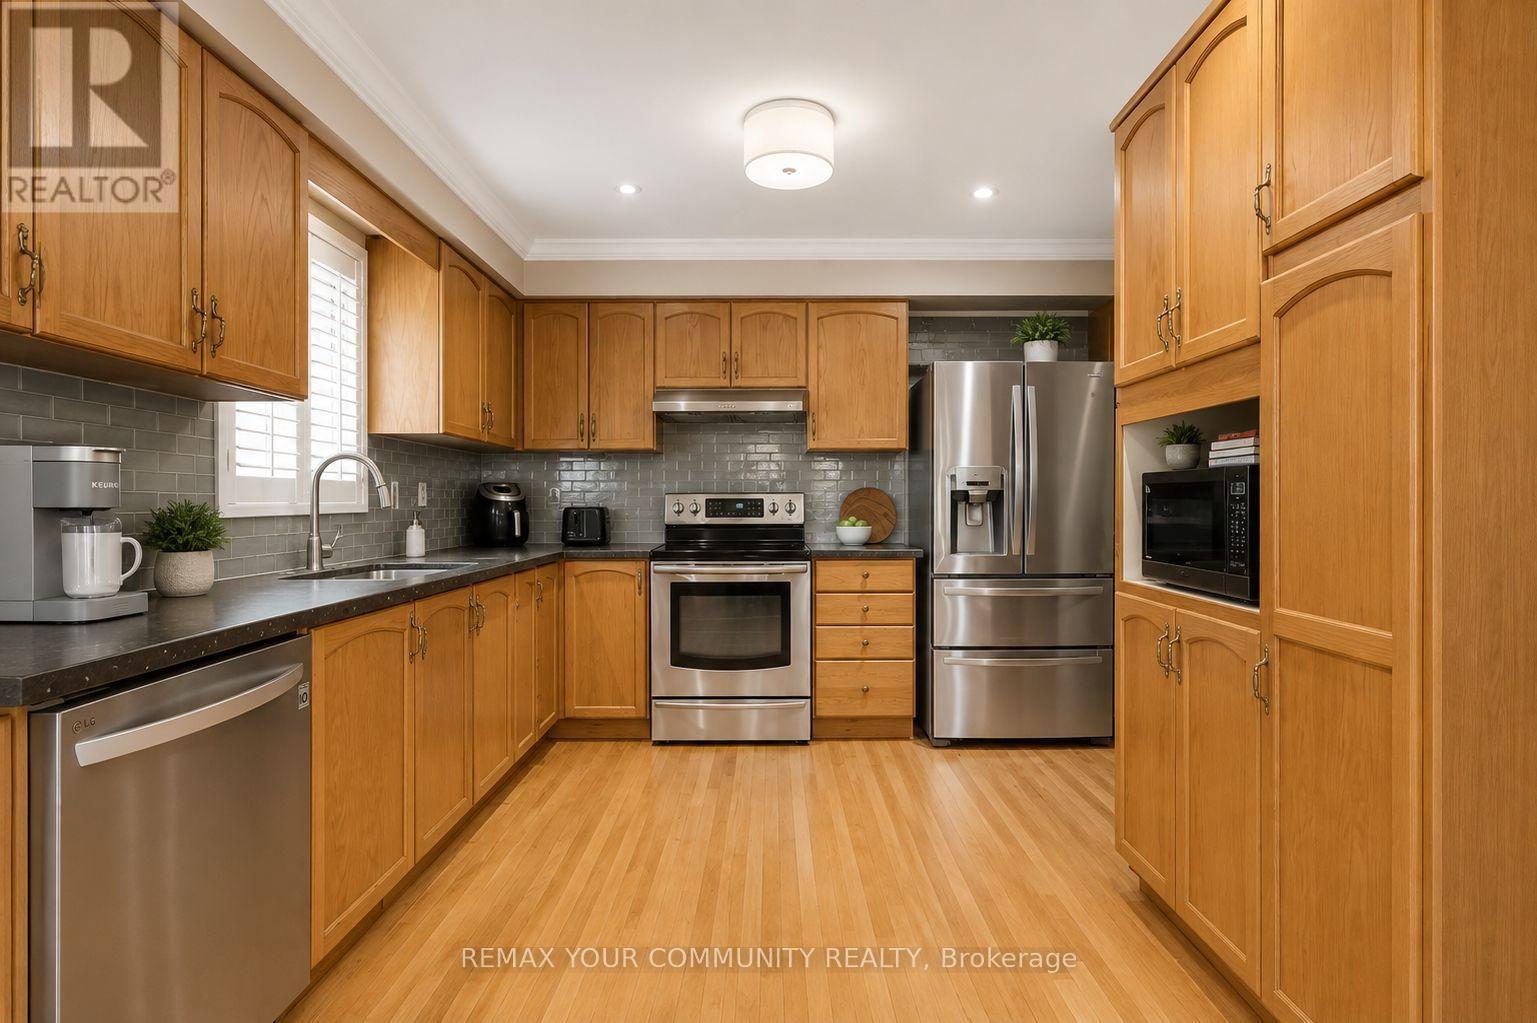
81 Garden Street
Whitby (Downtown Whitby), Ontario L1N9E7
MLS # E13697286
Property Details
Type
Detached
Beds
5
Baths
3
Status
For Sale
More homes like this
About this property
Exceptional Ravine Retreat with Incredible Multi-Generational & Investment Potential! Nestled on a premium ravine lot in the heart of Whitby, this unique hillside bungalow offers 2485sqft of living space over three finished levels of versatile living space designed to adapt to your family's needs. Featuring 5 spacious bedrooms, 3 bathrooms, multiple living areas, with each level having it's own separate entrance, this home presents an outstanding opportunity for multi-generational families, investors, or those seeking future income potential. The main level offers an inviting open-concept layout with a family-sized eat-in kitchen complete with Stainless Steel Appliances, Lots of Cupboards & Granite Countertops. Spacious living & dining areas, and a walk-out to a spectacular multi-level deck with gas hook-up overlooking the tranquil ravine, the perfect relaxing or entertaining spot. The primary bedroom features its own ensuite, while two additional bedrooms and a full bathroom complete the main level. The bright walk-out lower level includes two additional bedrooms, a full bathroom, an expansive family room with fireplace, and direct access to the multi-level deck. The finished basement offers a large recreation room with walk-out to a private patio, creating additional flexible space for extended family, home office, recreation, or future living quarters. Built into a natural slope, each of the home's three levels enjoys its own exterior entrance, making this an exceptional candidate for extended families, in-law living, or future income-generating. Enjoy the privacy of a ravine, mature trees, and peaceful outdoor living from every level while remaining just minutes from Downtown Whitby, GO Transit, Highway 401, schools, parks, restaurants, shopping, and every major convenience. A rare opportunity offering lifestyle, flexibility, and long-term investment potential in one of Whitby's most desirable established neighborhoods.
Mortgage Estimate
Estimated monthly payment
Calculating…
Estimate only. Taxes, insurance, condo fees, and lender terms are not included.
Monthly costs to verify
Property taxes: about $577/month based on listed annual taxes.
Estimate only. Confirm taxes, condo/maintenance fees, insurance, utilities, and lender terms before making decisions.
Rooms
| Room | Level | Dimensions |
|---|---|---|
| Living room | Main level | 4.55 x 3.62 |
| Dining room | Main level | 3.35 x 10.2 |
| Kitchen | Main level | 4.81 x 3.76 |
| Primary Bedroom | Main level | 4.87 x 3.75 |
| Bedroom 2 | Main level | 3.44 x 3.46 |
| Bedroom 3 | Main level | 3.34 x 3.12 |
| Bedroom 4 | Lower level | 4.65 x 3.85 |
| Bedroom 5 | Lower level | 4.11 x 3.15 |
| Family room | Lower level | 7.35 x 4.19 |
| Recreational, Games room | Basement | 10.08 x 3.75 |
Facts & Location
Interior Size
2,485 sq ft
Parking
4 spaces
Lot Size
47.6 x 100.1 FT
Annual Taxes
$6,927
Listing data
Listing information is provided for personal, non-commercial use and should be independently verified before making real estate decisions.
Last refreshed: Oct 18, 2026 2:45 AM
Explore nearby searches
SEO-friendly searches for this area, property type, and nearby neighbourhoods.
Similar Properties
More nearby listings that may fit the same search.
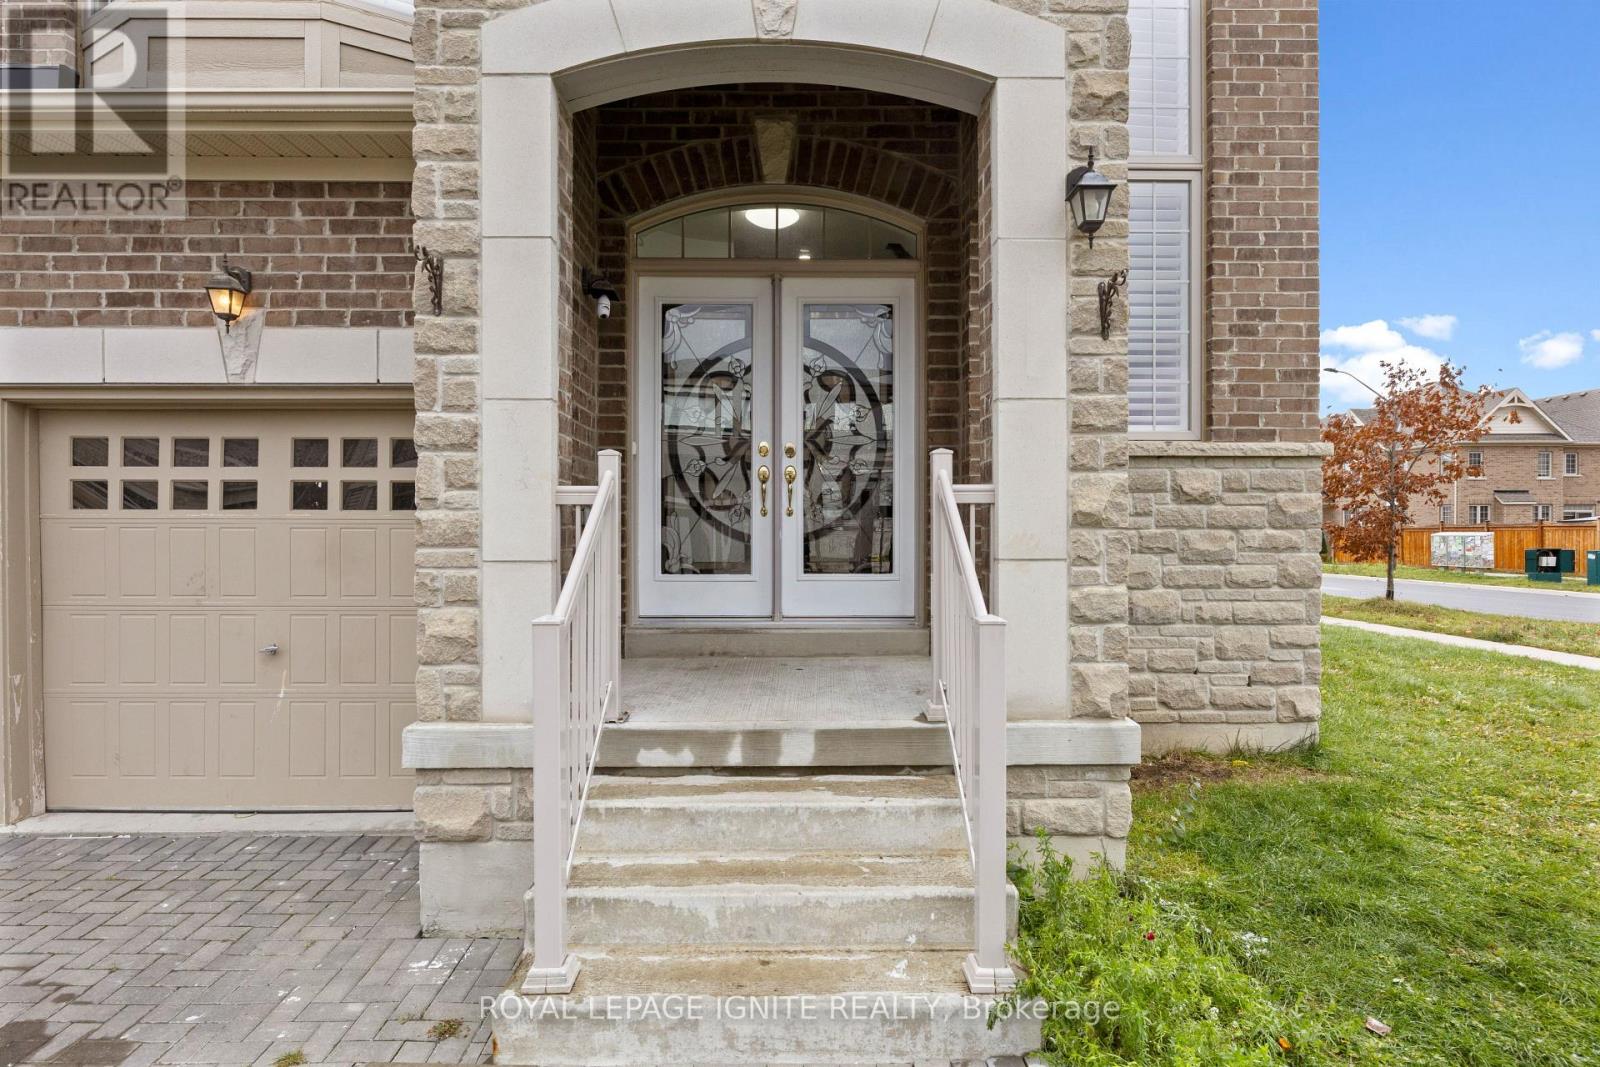
$1,488,888
1 Morningstar Avenue
Whitby (Rolling Acres) · MLS # E13704048
7 bed · 6 bath · 3,794 sq ft
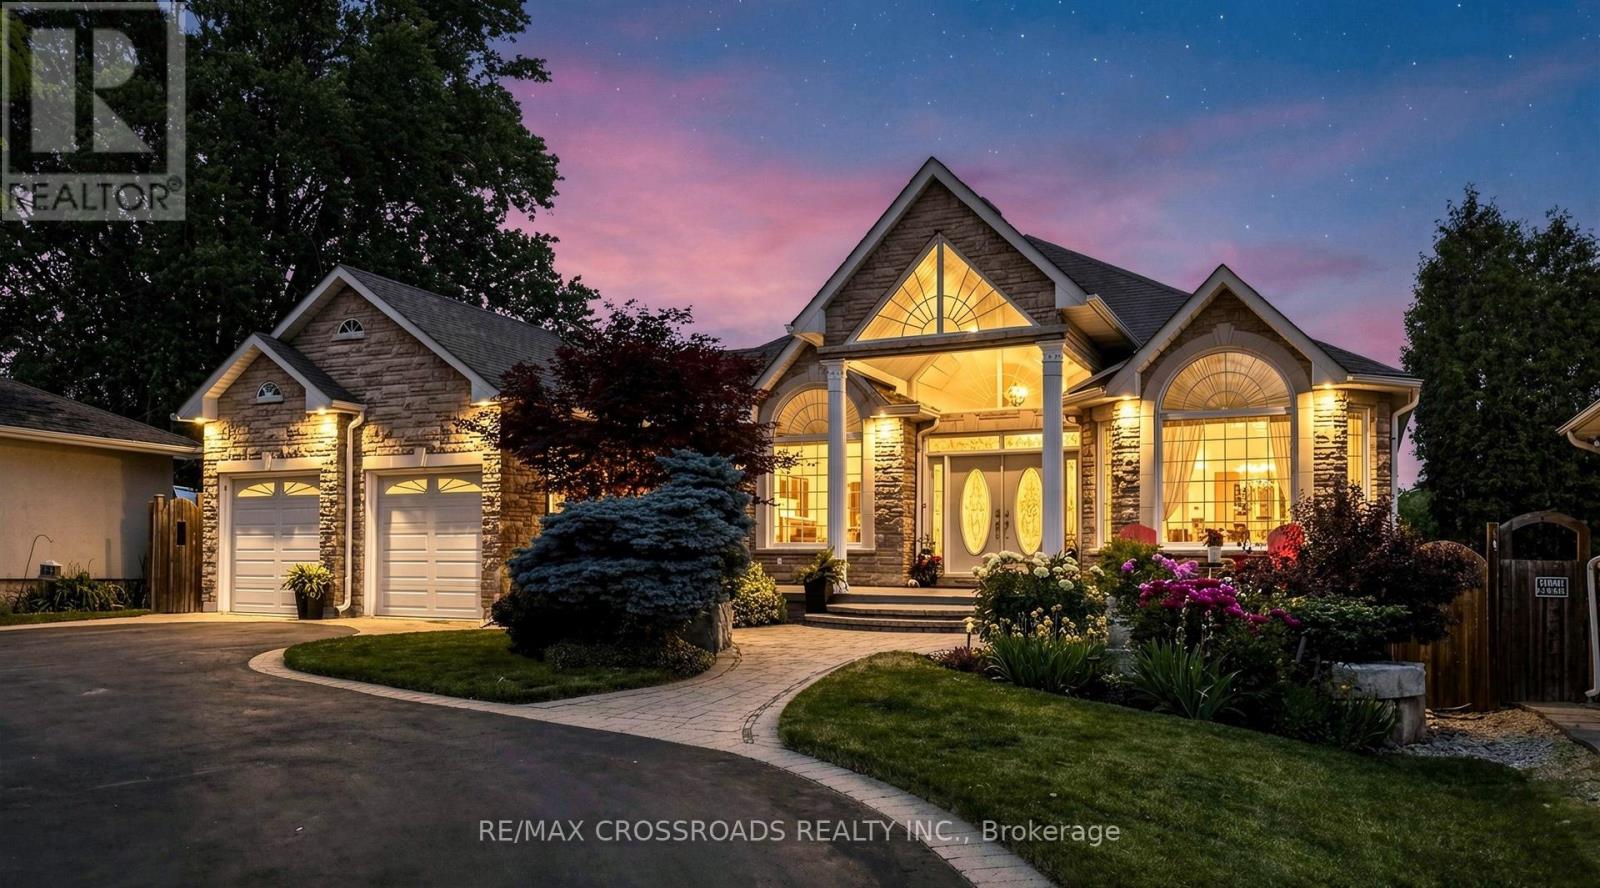
$1,628,888
3531 Garrard Road
Whitby (Rolling Acres) · MLS # E13710100
5 bed · 3 bath
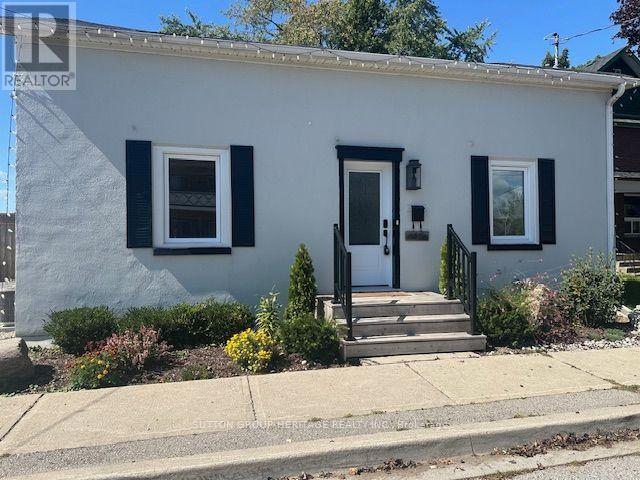
$799,000
1612 Dufferin Street
Whitby (Port Whitby) · MLS # E13638672
3 bed · 1 bath