Videos & Virtual Tours
Open available video, 3D tour, or virtual-tour media for this listing.
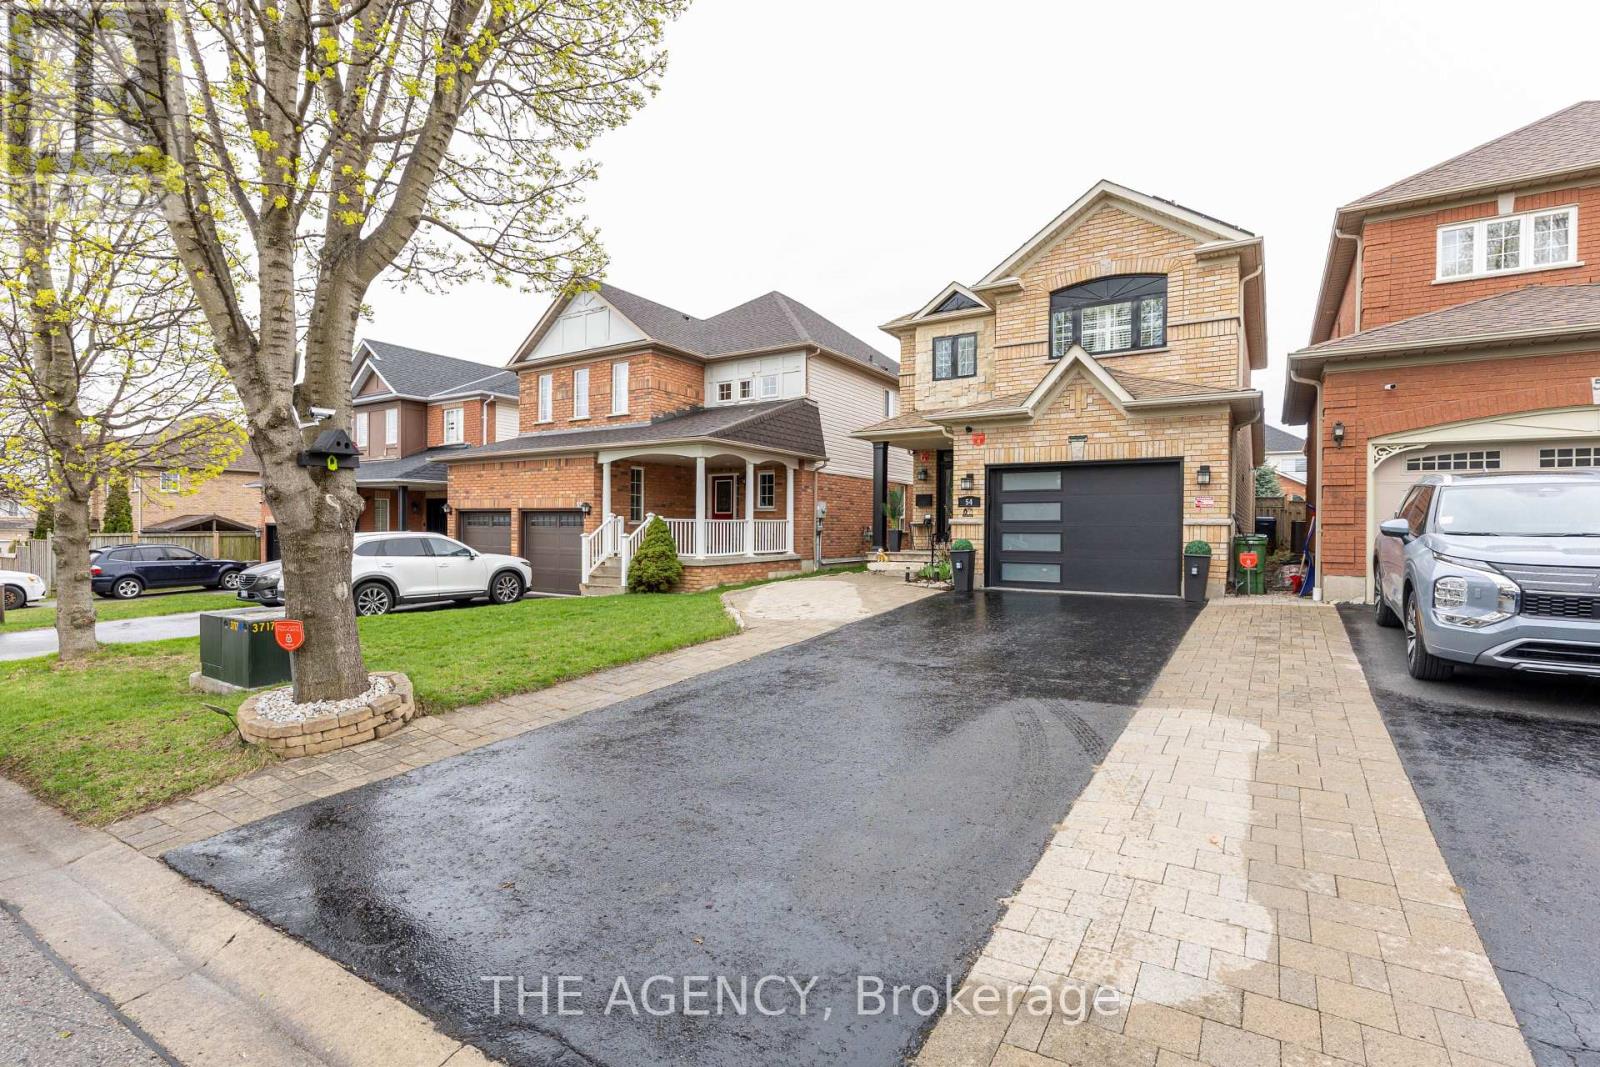
54 Thames Drive
Whitby (Rolling Acres), Ontario L1R2R1
MLS # E13793658
Property Details
Type
Detached
Beds
4
Baths
4
Status
For Sale
More homes like this
About this property
Welcome to 54 Thames Drive, a beautifully updated 3+1 bedroom, 4-bathroom home in Whitby's highly desirable Rolling Acres community. Offering a functional, family-friendly layout and thoughtfully upgraded living space, this move-in-ready home is designed for comfortable everyday living and entertaining. The bright main level features a welcoming open-concept layout with modern finishes and plenty of natural light. The updated kitchen flows seamlessly into the living and dining areas, creating an inviting space for family gatherings and entertaining. Upstairs, you'll find three generously sized bedrooms, including a spacious primary retreat. The professionally finished basement provides valuable additional living space with an extra bedroom and bathroom-perfect for a home office, guest suite, recreation area, or growing family. Outside, enjoy a private backyard and the convenience of three parking spaces. Additional highlights include solar panels and a newer garage, adding both functionality and long-term value. Located in sought-after Rolling Acres, you're minutes from excellent schools, parks, shopping, restaurants, transit and major commuter routes.3+1 Bedrooms 4 Bathrooms Finished Basement Solar Panels 3 Parking Spaces Updated Throughout Prime Rolling Acres Location. A fantastic opportunity to own a spacious, move-in-ready home in one of Whitby's established family communities. Come experience 54 Thames Drive for yourself. ** This is a linked property.**
Mortgage Estimate
Estimated monthly payment
Calculating…
Estimate only. Taxes, insurance, condo fees, and lender terms are not included.
Monthly costs to verify
Property taxes: about $502/month based on listed annual taxes.
Estimate only. Confirm taxes, condo/maintenance fees, insurance, utilities, and lender terms before making decisions.
Rooms
| Room | Level | Dimensions |
|---|---|---|
| Dining room | Ground level | 3.26 x 3.7 |
| Primary Bedroom | Second level | 5.3 x 3.77 |
| Family room | Ground level | 4.26 x 3.71 |
| Living room | Ground level | 2.97 x 2.33 |
| Bedroom 3 | Second level | 3.12 x 2.77 |
| Bedroom 2 | Second level | 3.85 x 2.76 |
| Kitchen | Ground level | 5.97 x 3.25 |
Facts & Location
Parking
3 spaces
Lot Size
29 x 111 FT
Annual Taxes
$6,021
Listing data
Listing information is provided for personal, non-commercial use and should be independently verified before making real estate decisions.
Last refreshed: Nov 8, 2026 2:46 AM
Explore nearby searches
SEO-friendly searches for this area, property type, and nearby neighbourhoods.
Similar Properties
More nearby listings that may fit the same search.
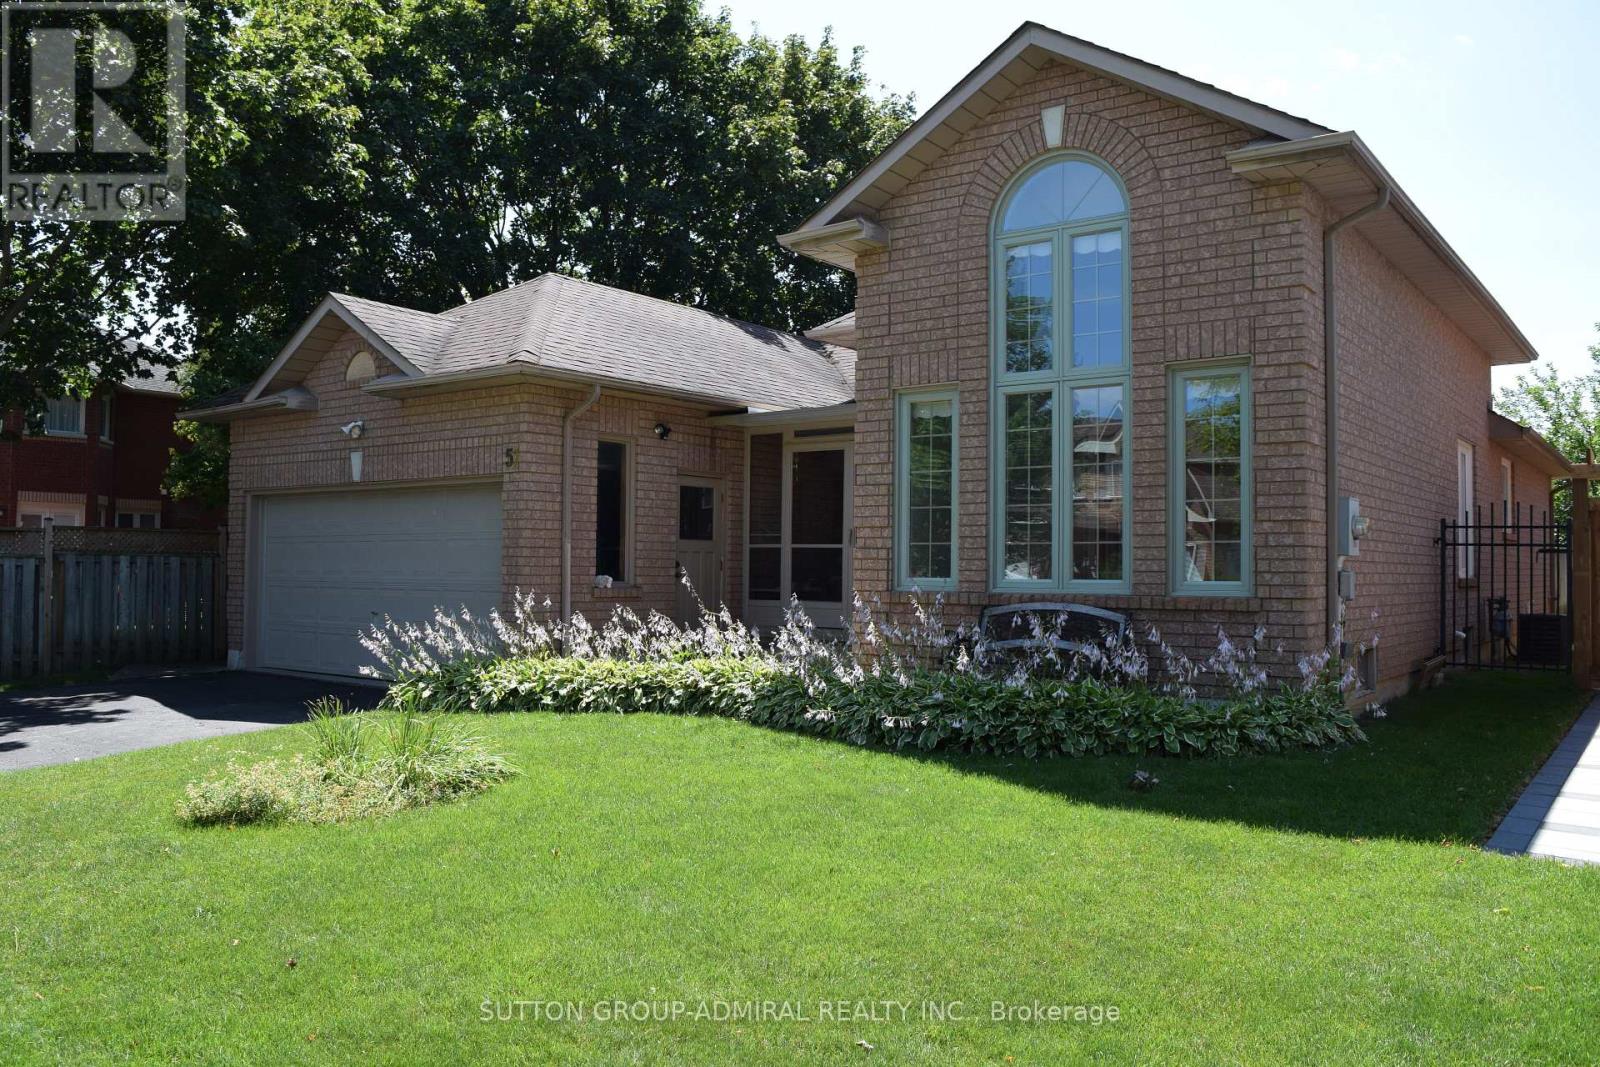
$915,000
51 Daines Drive
Whitby (Rolling Acres) · MLS # E13622922
5 bed · 3 bath
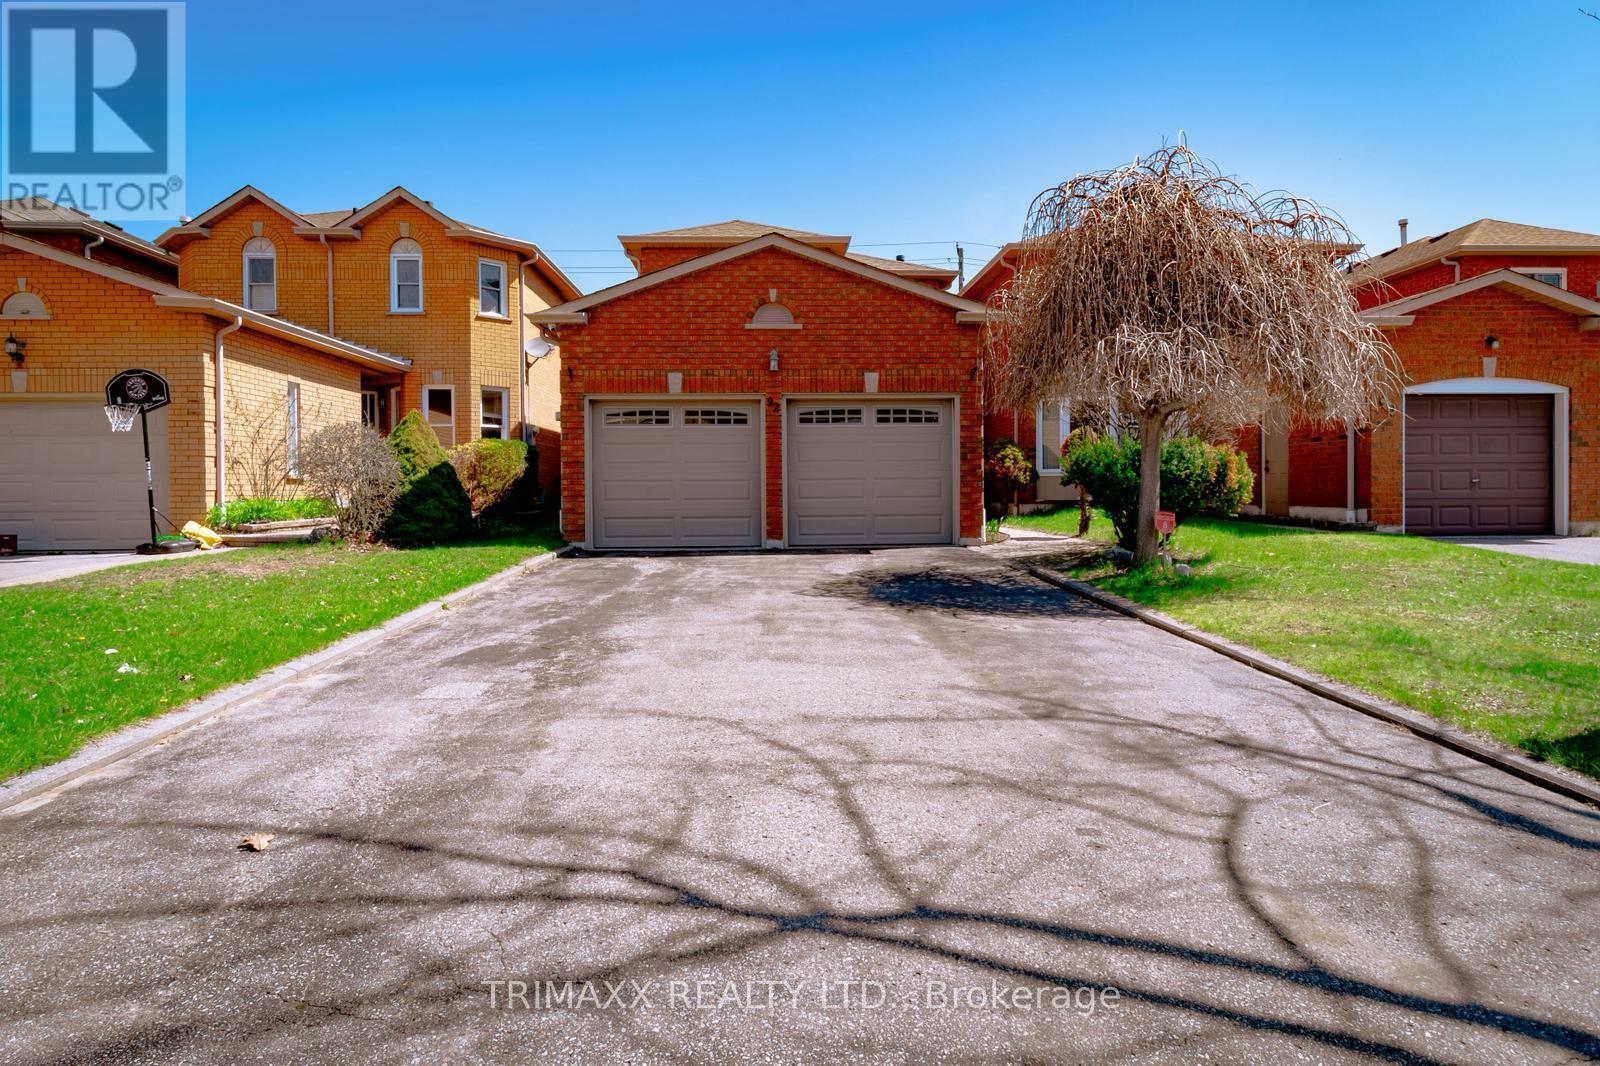
$939,922
92 Hartrick Place
Whitby (Rolling Acres) · MLS # E13054688
4 bed · 4 bath
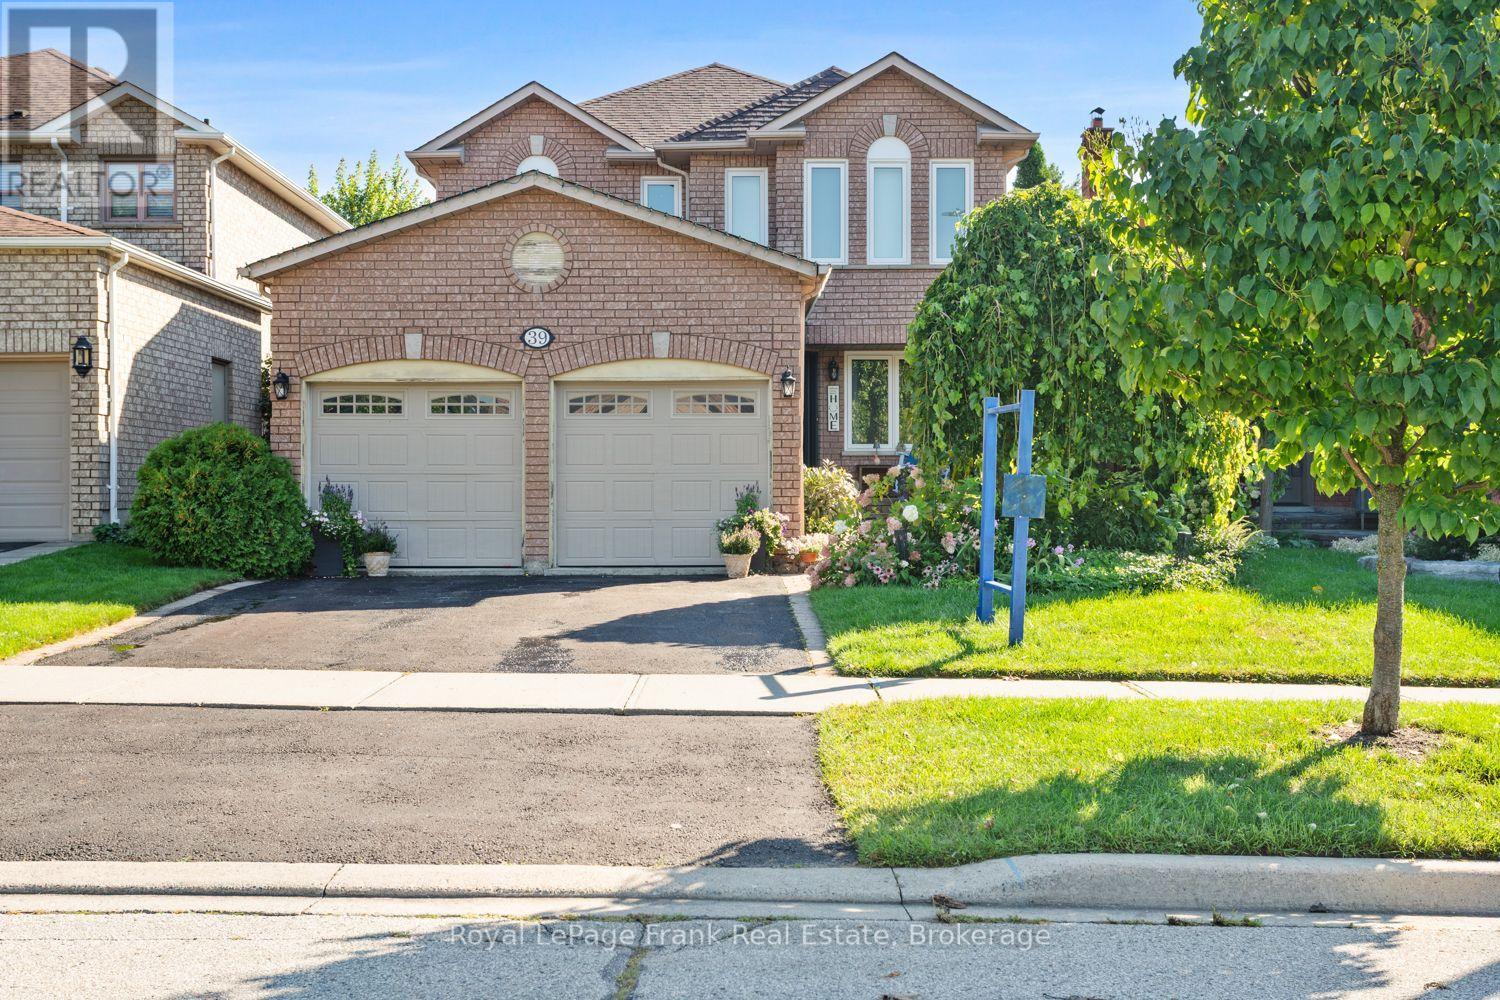
$949,900
39 Mcivor Street
Whitby (Rolling Acres) · MLS # E13759274
4 bed · 3 bath