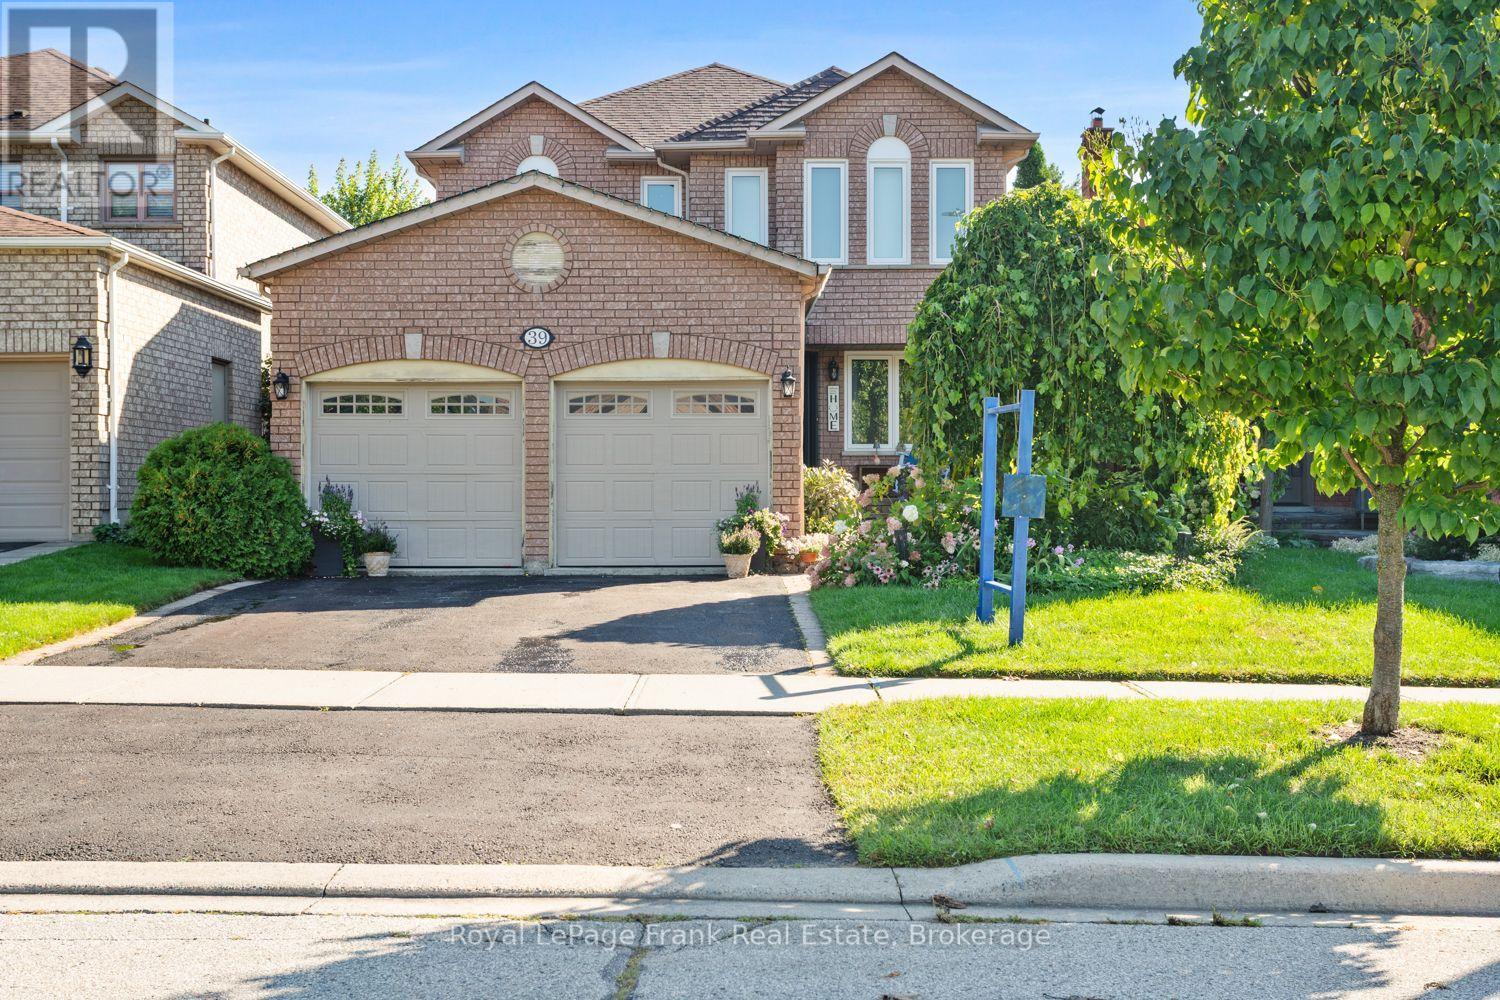
39 Mcivor Street
Whitby (Rolling Acres), Ontario L1R2L7
MLS # E13759274
Property Details
Type
Detached
Beds
4
Baths
3
Status
For Sale
More homes like this
About this property
Welcome to this stunning all brick 4 bedroom home in a prime North Whitby location! The inviting, spacious foyer offers convenient access to the main floor laundry and insulated garage. The beautifully updated eat in kitchen is the heart of the home, featuring a massive quartz island and plenty of space for family gatherings and entertaining. Gorgeous hardwood floors and crown moulding flow throughout the main level. Upstairs, the impressive principal retreat features a full ensuite and huge walk in closet, along with three additional spacious bedrooms. The finished basement adds even more living space with brand new carpet and large recreation room. Step outside to your own private backyard oasis, beautifully landscaped and perfect for relaxing or entertaining. A spacious, move in ready family home in one of Whitby's most desirable areas!
Mortgage Estimate
Estimated monthly payment
Calculating…
Estimate only. Taxes, insurance, condo fees, and lender terms are not included.
Monthly costs to verify
Property taxes: about $614/month based on listed annual taxes.
Estimate only. Confirm taxes, condo/maintenance fees, insurance, utilities, and lender terms before making decisions.
Rooms
| Room | Level | Dimensions |
|---|---|---|
| Foyer | Main level | 4.67 x 9.09 |
| Bedroom 4 | Upper Level | 4.04 x 4.15 |
| Recreational, Games room | Lower level | 3.43 x 5.31 |
| Family room | Lower level | 4.14 x 4.82 |
| Office | Lower level | 2.77 x 2.82 |
| Other | Lower level | 2.77 x 3.76 |
| Furnace | Lower level | 3.35 x 6.73 |
| Living room | Main level | 3.4 x 4.37 |
| Dining room | Main level | 3.4 x 3.37 |
| Kitchen | Main level | 3.19 x 4.52 |
| Eating area | Main level | 3.19 x 2.79 |
| Family room | Main level | 4.79 x 3.42 |
| Laundry room | Main level | 1.89 x 2.6 |
| Primary Bedroom | Upper Level | 5 x 5.68 |
| Bedroom 2 | Upper Level | 3.05 x 4.04 |
| Bedroom 3 | Upper Level | 3.24 x 3.39 |
Facts & Location
Parking
4 spaces
Lot Size
39.4 x 113.9 FT
Annual Taxes
$7,367
Listing data
Listing information is provided for personal, non-commercial use and should be independently verified before making real estate decisions.
Last refreshed: Oct 29, 2026 2:46 AM
Explore nearby searches
SEO-friendly searches for this area, property type, and nearby neighbourhoods.
Similar Properties
More nearby listings that may fit the same search.
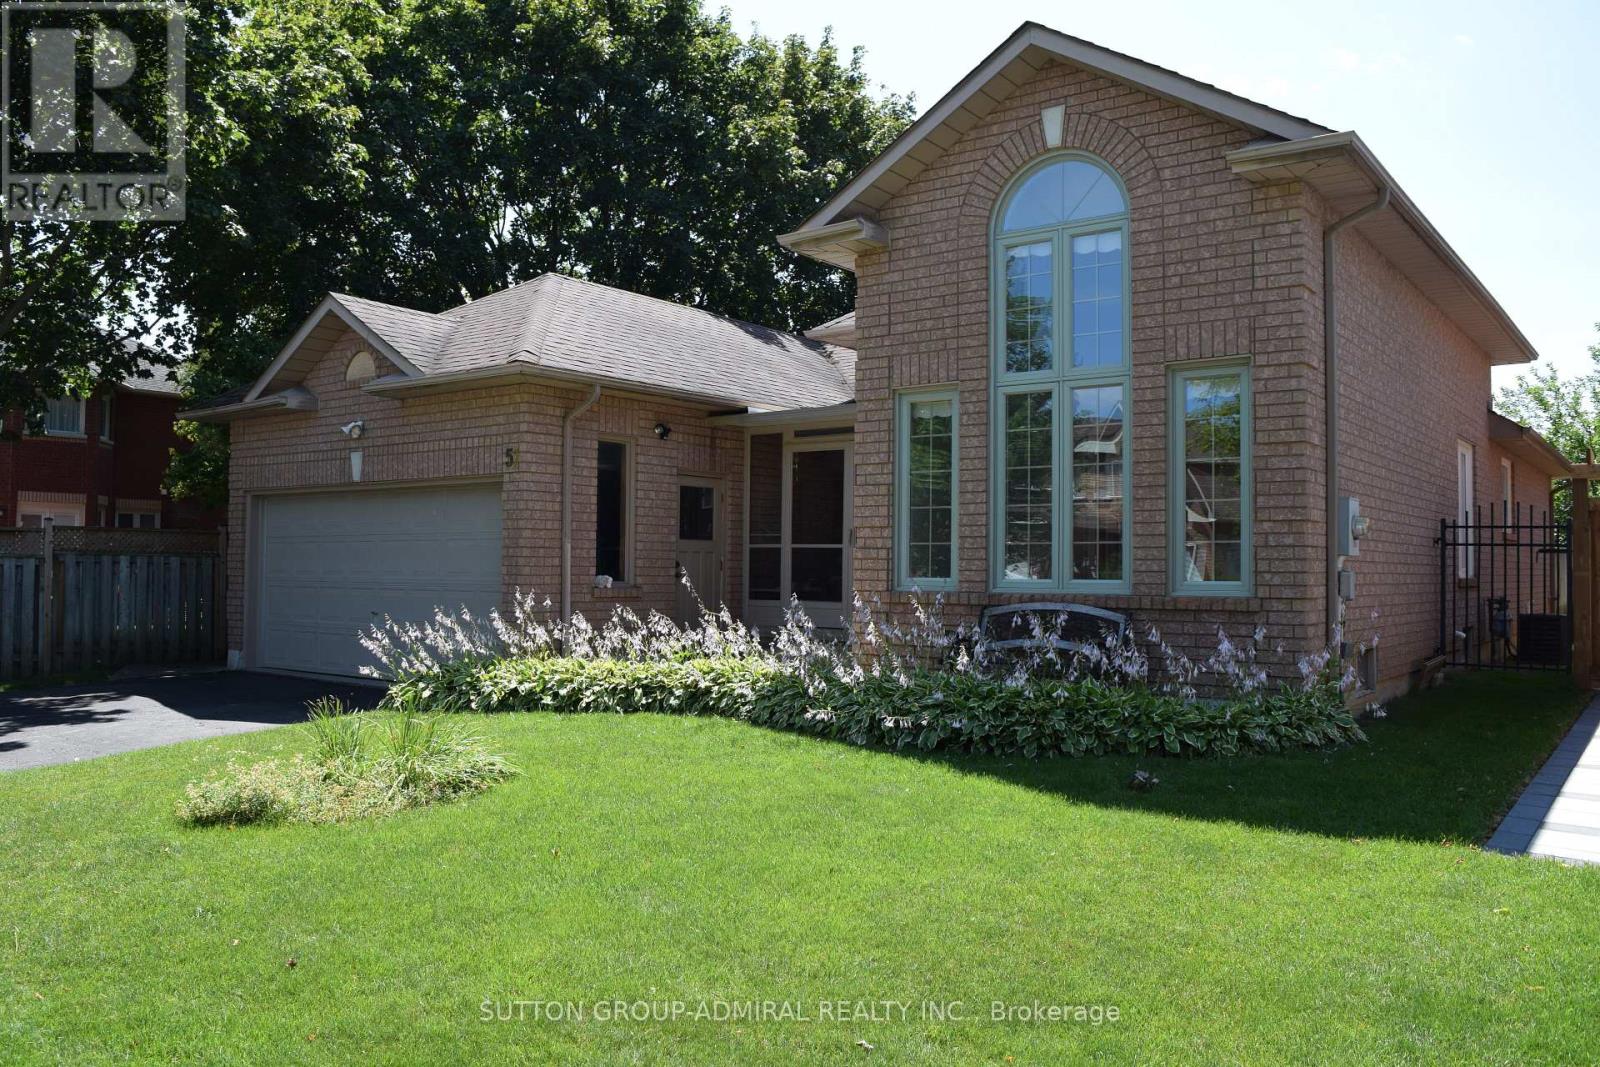
$949,000
51 Daines Drive
Whitby (Rolling Acres) · MLS # E13622922
5 bed · 3 bath
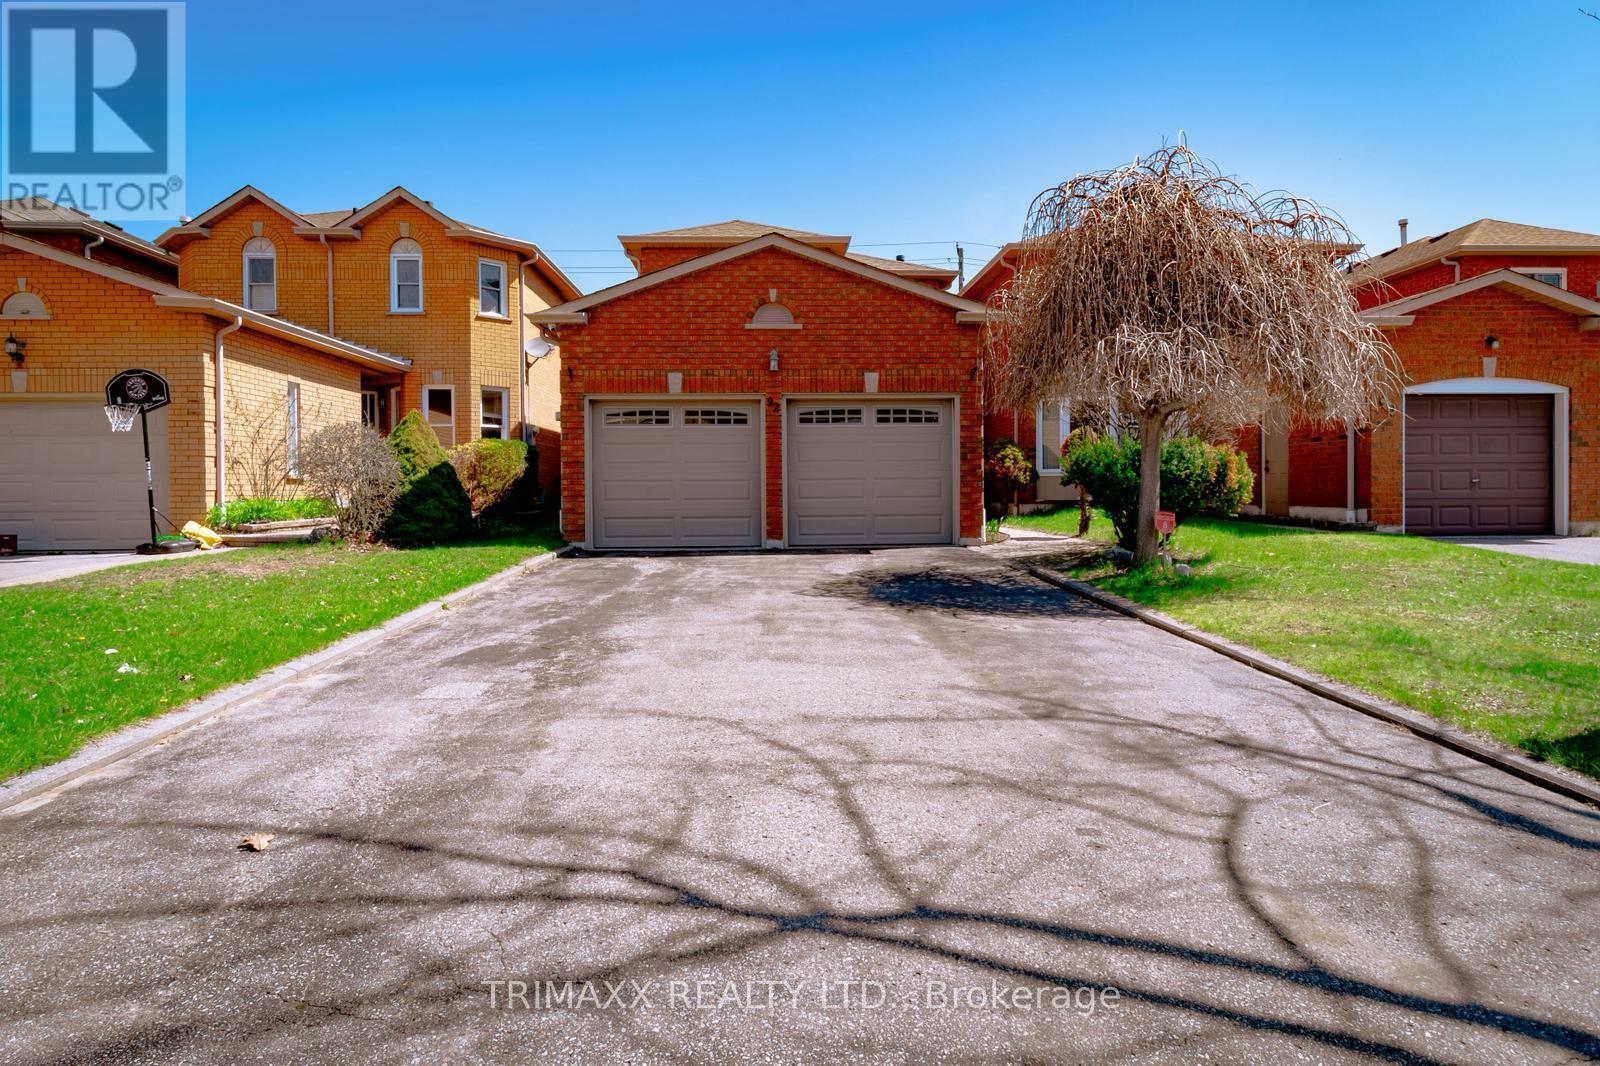
$939,922
92 Hartrick Place
Whitby (Rolling Acres) · MLS # E13054688
4 bed · 4 bath
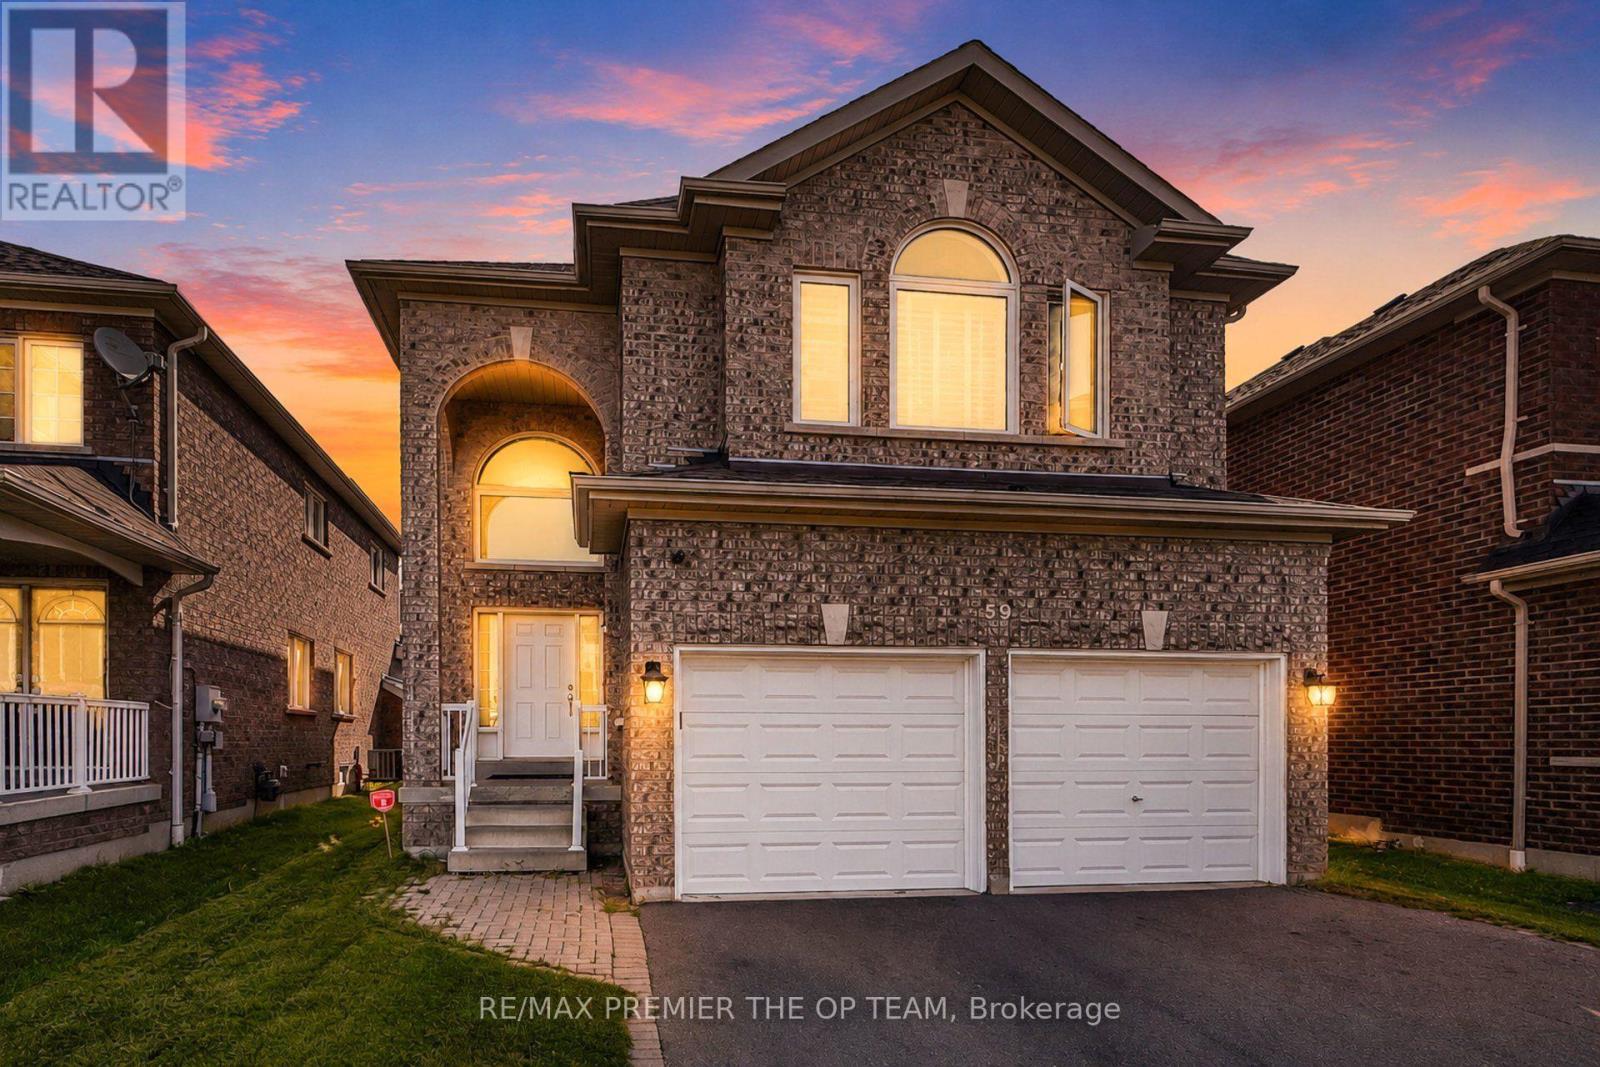
$999,999
59 Chatterson Street
Whitby (Rolling Acres) · MLS # E13603642
3 bed · 3 bath · 2,000 sq ft