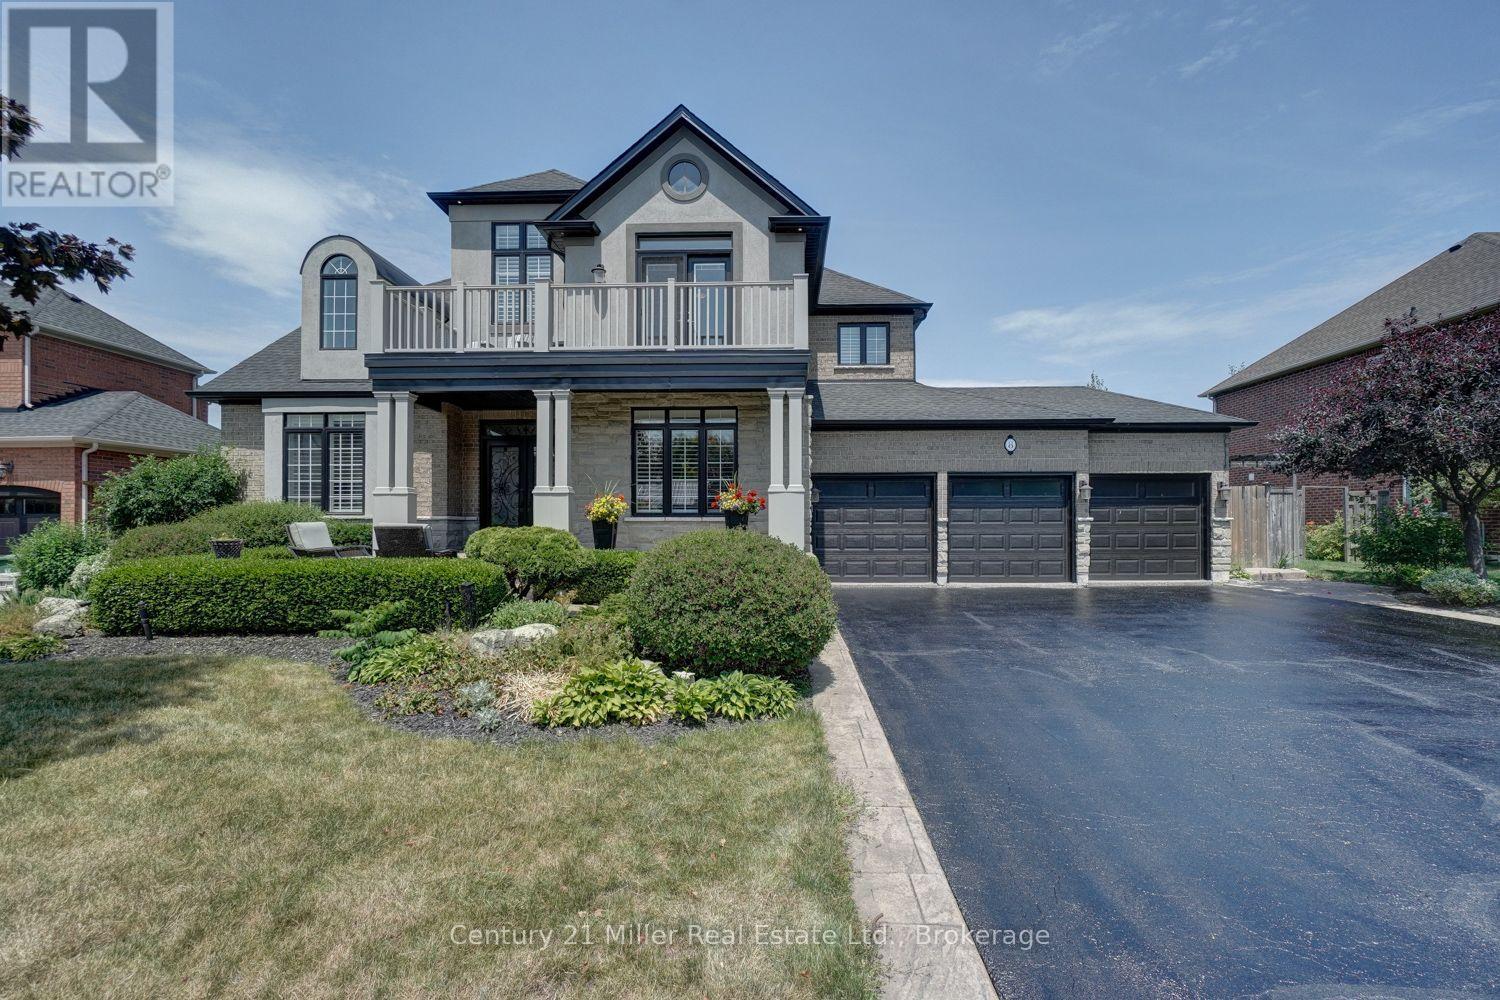
8 Watercliff Place
Hamilton (Winona Park), Ontario L8E6E5
MLS # X14140880
Property Details
Type
Basement Apartment
Beds
5
Baths
3
Status
For Rent
More homes like this
About this property
Welcome to this exquisite Executive Residence, offering over 5000 sq. ft. of meticulously finished living space in one of the most coveted neighbourhoods. This 4+1 bedroom, 2.5 bathroom home blends timeless sophistication with modern comfort, making it the perfect sanctuary for those who appreciate luxury and lifestyle. Step inside to find gleaning hardwood floors, elegant crown molding, pot lights and coffered ceilings with custom ambient lighting that creates a warm, upscale atmosphere throughout. The main floor is thoughtfully designed with a dedicated home office, stylish formal living and dining areas, a spacious family room and a chef inspired kitchen featuring an oversized island and abundant cabinetry. Step through the walkout to your own private resort-style backyard, complete with professional landscaping, a generous salt water pool, and a fully equipped tiki bar - perfect for entertaining in style. Upstairs you'll discover 4 generously sized bedrooms, including a serene primary retreat, and a versatile loft space ideal for secondary office, reading nook or cozy lounge area. The fully finished lower level is a true showstopper, featuring sleek epoxy floors, a theatre room with projector and screen, an additional bedroom and a bonus room. A triple wide driveway and a fully finished 3-car garage provide ample space for vehicles and storage. Ideally located just minutes from the QEW and future Go Station, and a short stroll to Fifty Point Conservation Area and Marina. This home combines elegance, comfort and convenience in one extraordinary package.
Rent Affordability
Affordability guide
Enter income
A common guideline is keeping rent near 30% of gross monthly income. This is an estimate only.
Rooms
| Room | Level | Dimensions |
|---|---|---|
| Office | Main level | 4.5 x 3.61 |
| Recreational, Games room | Basement | 9.7 x 4.32 |
| Bedroom | Basement | 3.73 x 3.56 |
| Partial bathroom | Main level | 2 x 2 |
| Bathroom | Second level | 2 x 2 |
| Bathroom | Second level | 2 x 2 |
| Living room | Main level | 3.81 x |
| Dining room | Main level | 4.47 x 3.73 |
| Kitchen | Main level | 6.76 x 4.67 |
| Family room | Main level | 5.79 x 4.7 |
| Den | Second level | 2.49 x 2.31 |
| Primary Bedroom | Second level | 5.38 x 5.31 |
| Bedroom 2 | Second level | 4.22 x 4.01 |
| Bedroom 3 | Second level | 3.89 x 3.51 |
| Bedroom 4 | Second level | 4.96 x 3.66 |
Facts & Location
Interior Size
5,000 sq ft
Parking
9 spaces
Lot Size
80.1 x 85.3 FT
Listing data
Listing information is provided for personal, non-commercial use and should be independently verified before making real estate decisions.
Last refreshed: Nov 8, 2026 3:33 AM
Explore nearby searches
SEO-friendly searches for this area, property type, and nearby neighbourhoods.
Similar Properties
More nearby listings that may fit the same search.
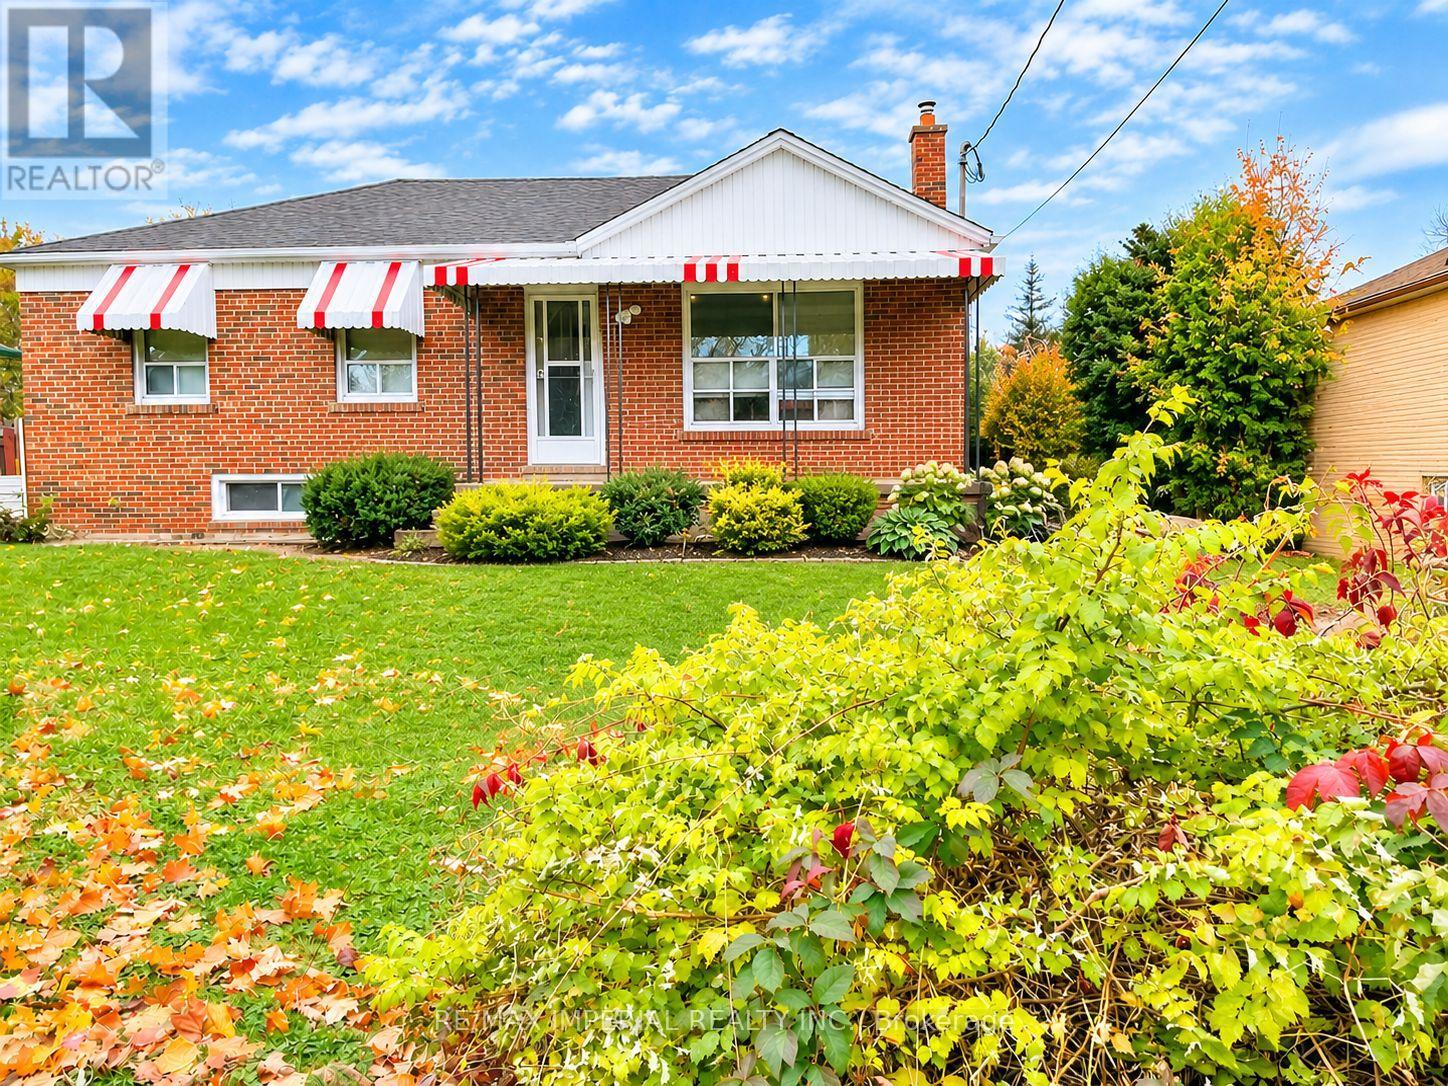
$1,800/mo
304 East 37th Street
Hamilton (Macassa) · MLS # X14155904
2 bed · 1 bath
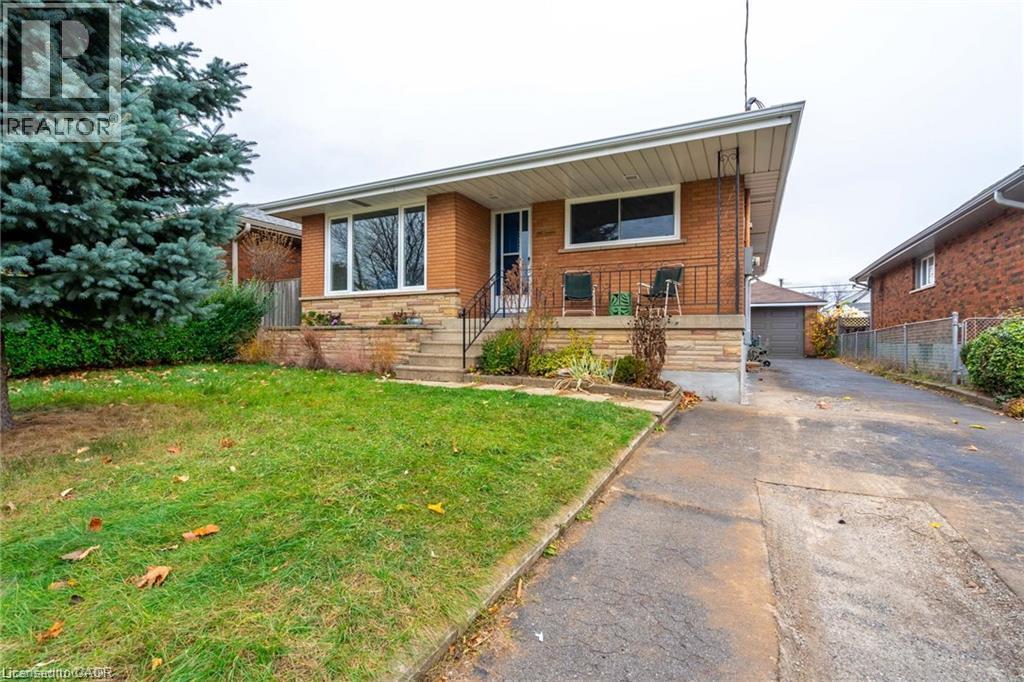
$2,100/mo
190 TUXEDO Avenue
Hamilton · MLS # 40876780
1 bed · 1 bath · 1,170 sq ft
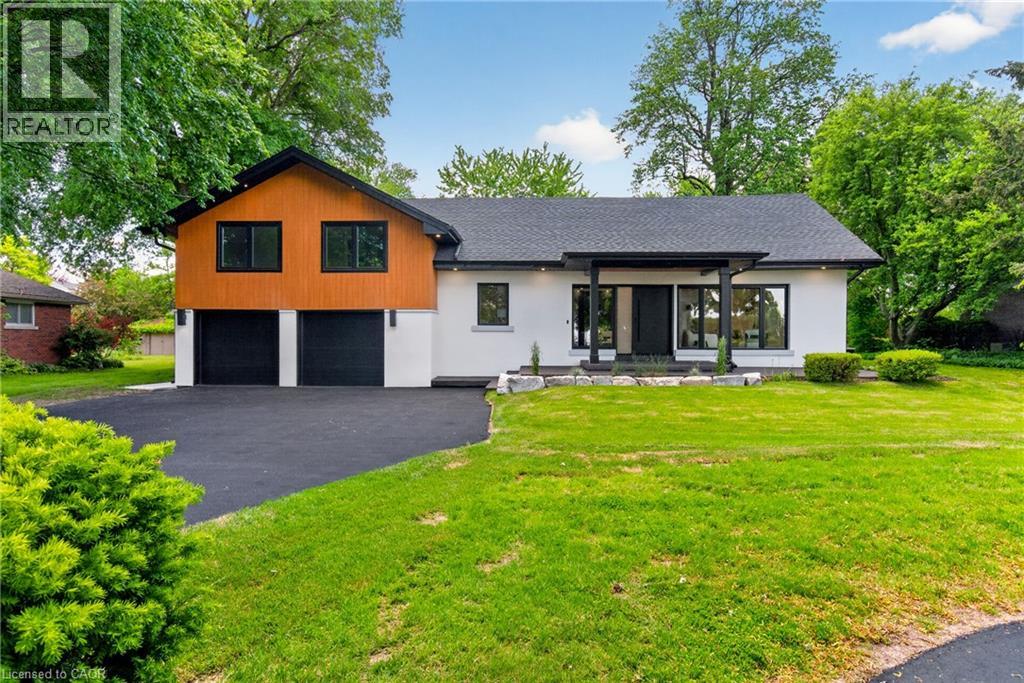
$7,995/mo
274 MOUNTAIN BROW Boulevard
Hamilton · MLS # 40876840
3 bed · 3 bath · 3,360 sq ft