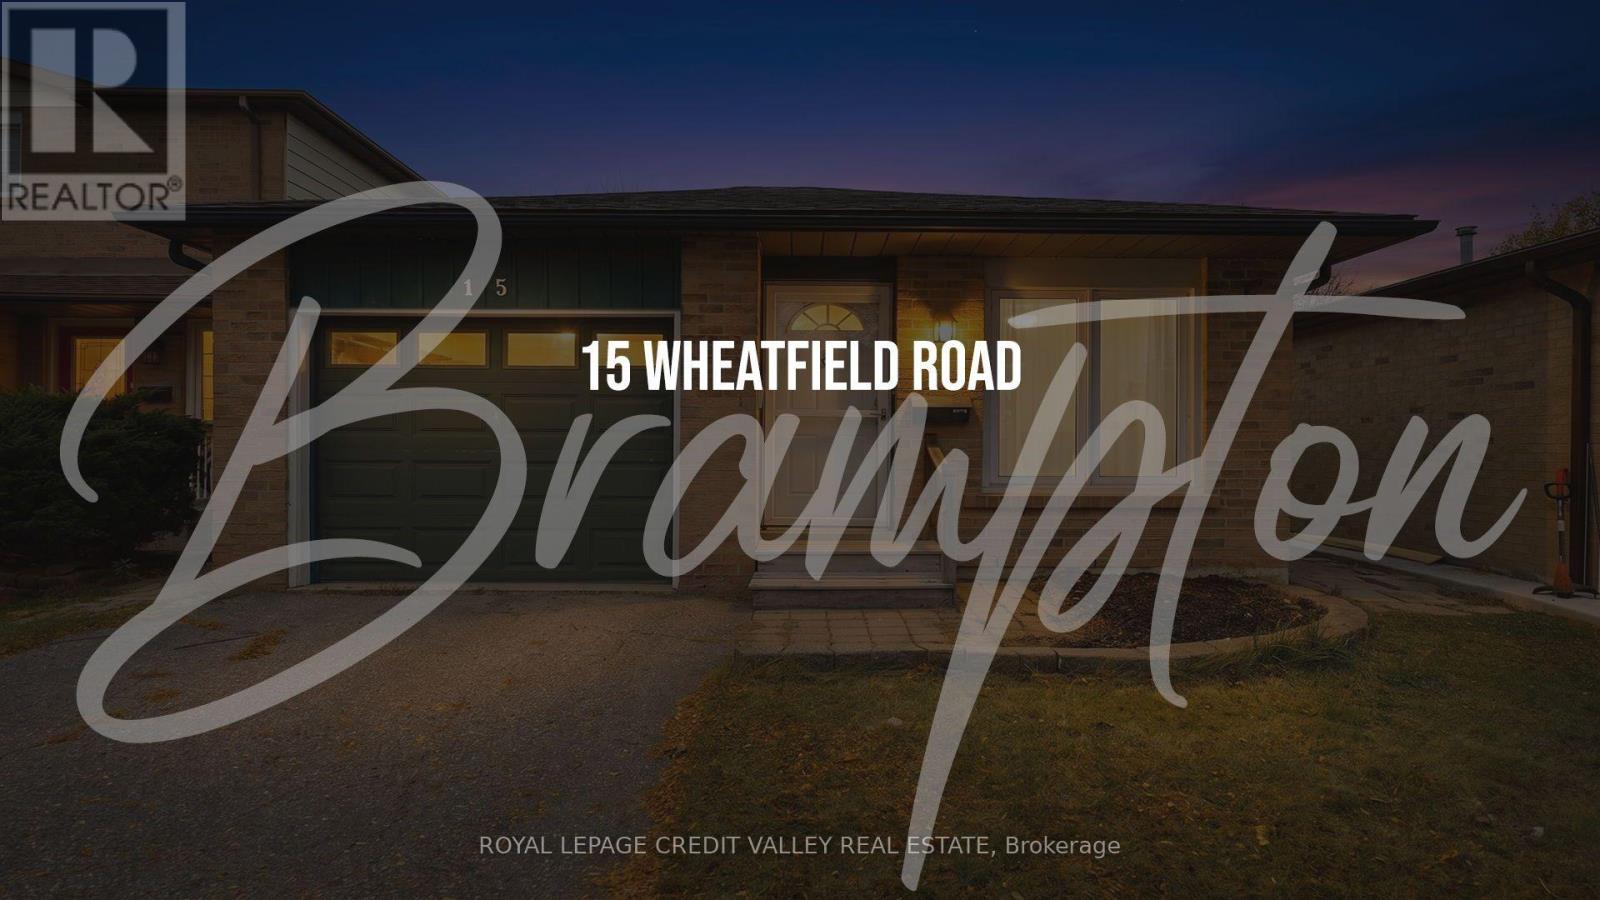
15 Wheatfield Road
Brampton (Brampton West), Ontario L6X2V4
MLS # W14155098
Property Details
Type
Detached
Beds
3
Baths
2
Status
For Sale
More homes like this
About this property
Welcome to this quaint and charming three-bedroom, two-bathroom bungalow located in a family-friendly neighbourhood in Brampton. Whether you're a first-time homebuyer looking to get into the market, someone looking to downsize, or an investor searching for an income property, this home offers endless possibilities! The upgraded kitchen and upgraded vinyl flooring throughout the main level provide a fresh, modern feel. The home is exceptionally clean and well maintained, making it an excellent opportunity for buyers looking to move in and make it their own. The full, partially finished basement offers tremendous potential for additional living space, recreation, or future improvements to suit your needs. Enjoy the convenience of a one-car garage and parking for one vehicle. The fully fenced, very private backyard features a large covered deck and backs onto beautiful green space with walking pathways and play areas, providing the perfect setting for relaxing, entertaining, or enjoying time with family. Ideally situated close to downtown Brampton, shopping, parks, and amenities, with easy access to major highways, this home offers both convenience and lifestyle. Whether you're looking to move in, downsize, or invest, this is an opportunity you won't want to miss!
Mortgage Estimate
Estimated monthly payment
Calculating…
Estimate only. Taxes, insurance, condo fees, and lender terms are not included.
Monthly costs to verify
Property taxes: about $431/month based on listed annual taxes.
Estimate only. Confirm taxes, condo/maintenance fees, insurance, utilities, and lender terms before making decisions.
Rooms
| Room | Level | Dimensions |
|---|---|---|
| Living room | Main level | 4.07 x 3.59 |
| Dining room | Main level | 3.56 x 2.32 |
| Kitchen | Main level | 4.91 x 2.48 |
| Primary Bedroom | Main level | 3.58 x 3.25 |
| Bedroom 2 | Main level | 4.38 x 2.45 |
| Bedroom 3 | Main level | 2.72 x 2.57 |
| Laundry room | Basement | 4.83 x 2.53 |
Facts & Location
Parking
2 spaces
Lot Size
29.5 x 100 FT
Annual Taxes
$5,176
Listing data
Listing information is provided for personal, non-commercial use and should be independently verified before making real estate decisions.
Last refreshed: Nov 8, 2026 3:19 AM
Explore nearby searches
SEO-friendly searches for this area, property type, and nearby neighbourhoods.
Similar Properties
More nearby listings that may fit the same search.
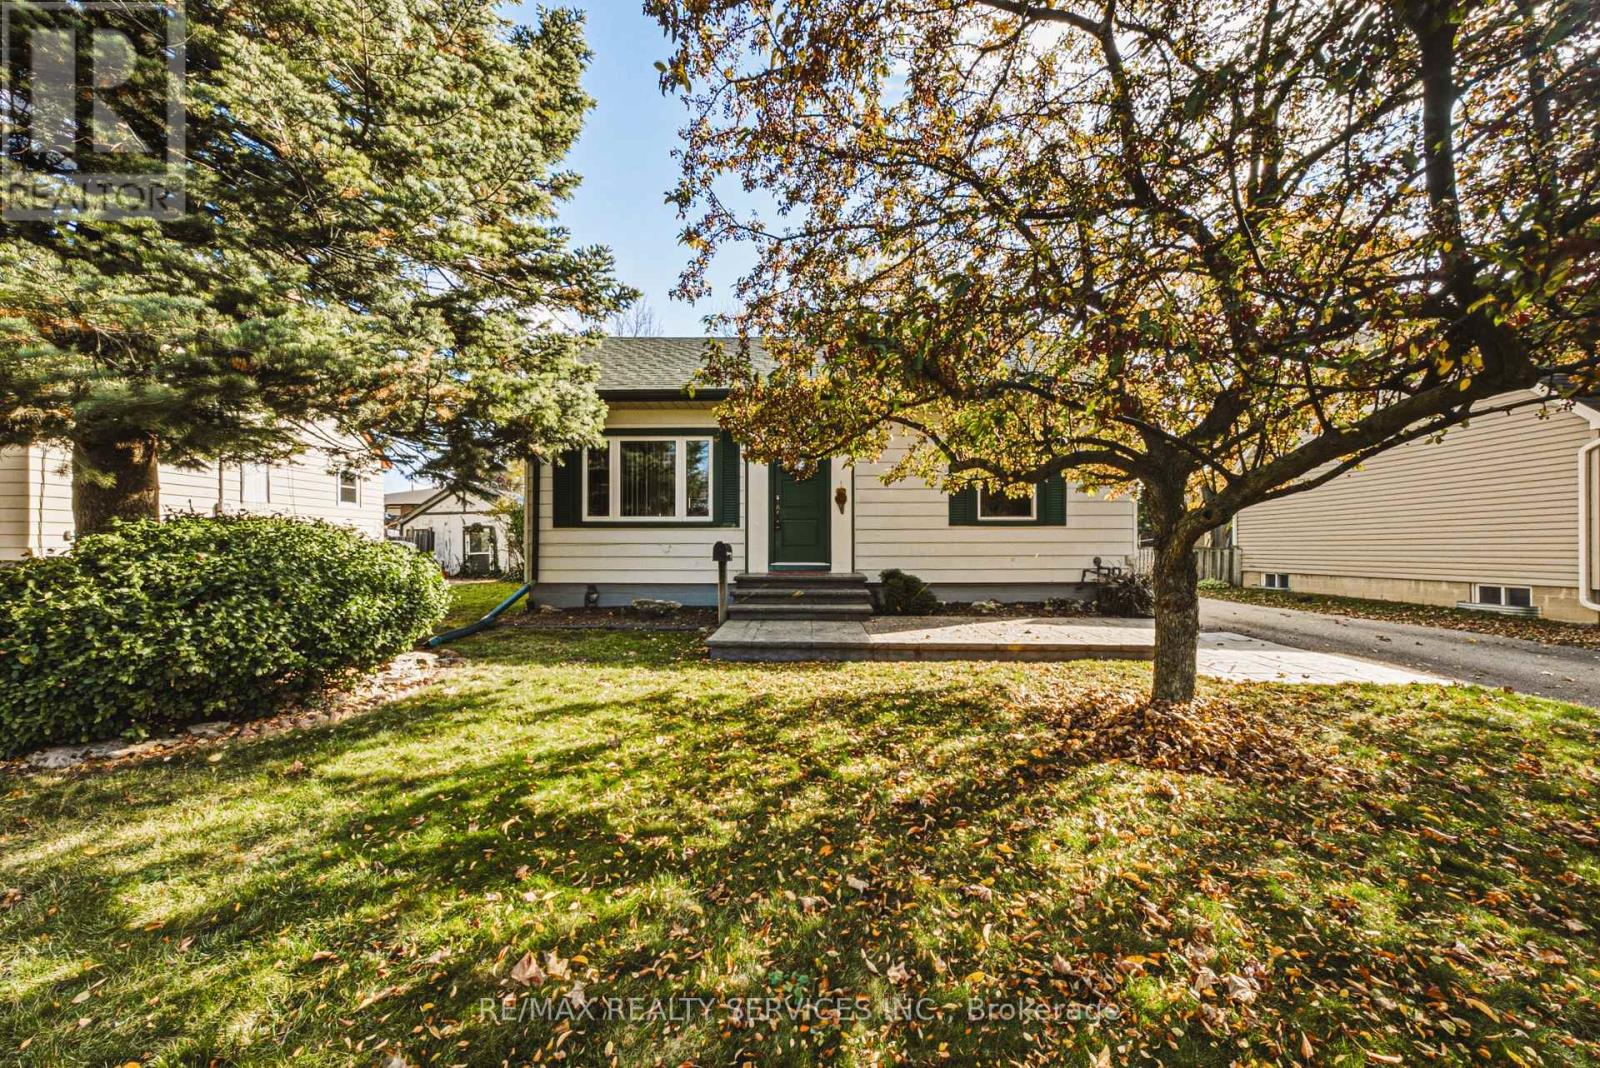
$699,900
33 Rogers Road
Brampton (Brampton West) · MLS # W14152066
2 bed · 2 bath
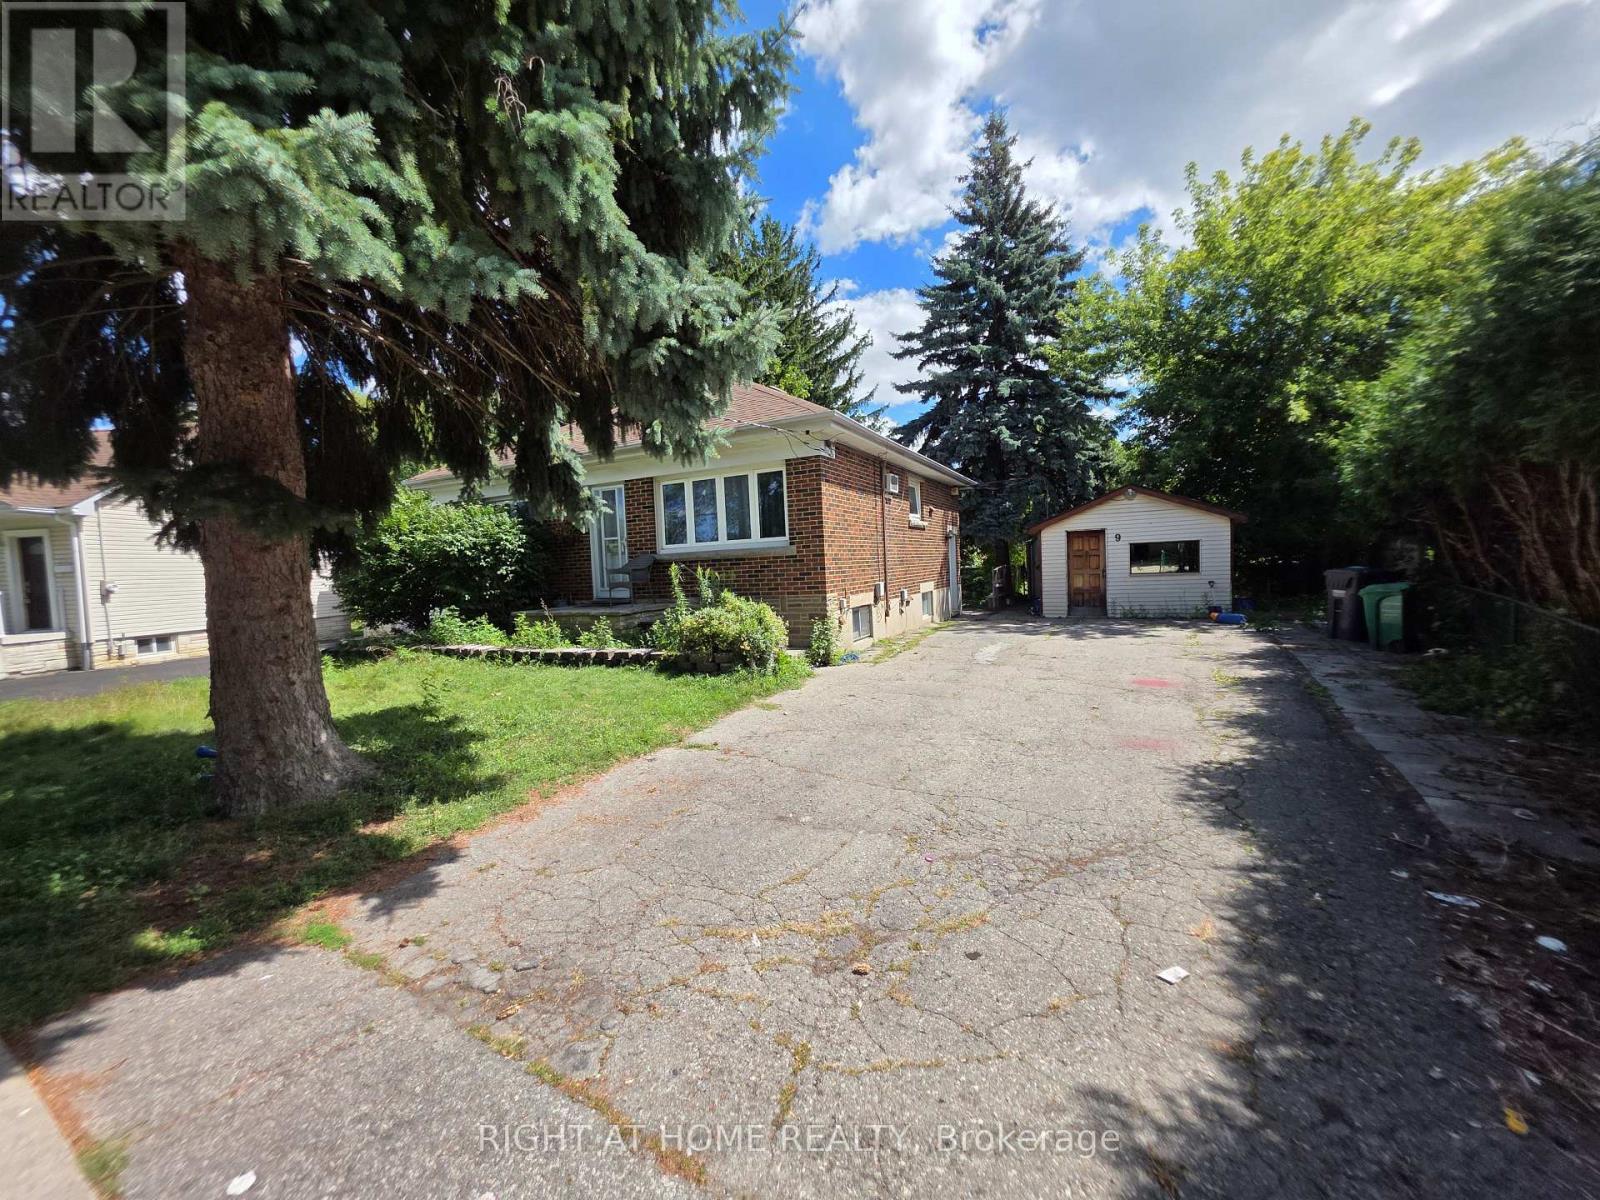
$709,000
9 Rogers Road
Brampton (Brampton West) · MLS # W13745496
3 bed · 2 bath
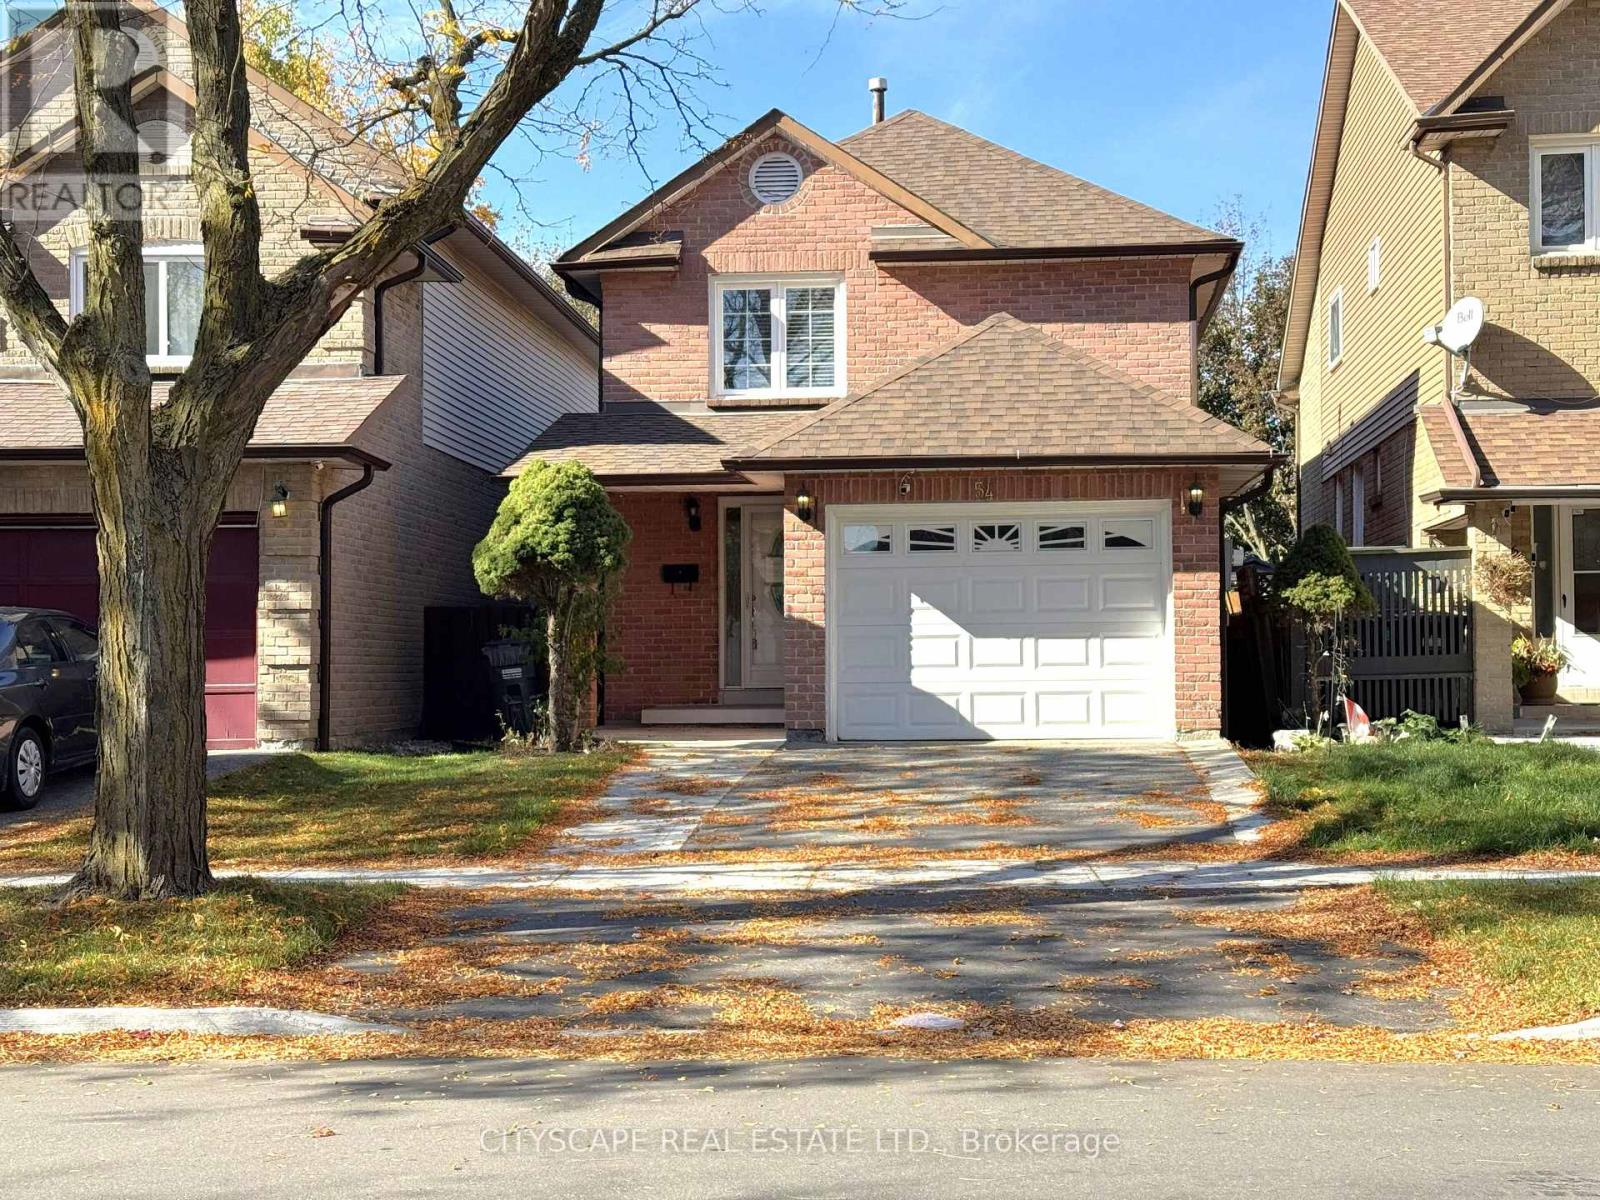
$719,000
54 Garden Avenue
Brampton (Brampton West) · MLS # W14152728
3 bed · 3 bath