Videos & Virtual Tours
Open available video, 3D tour, or virtual-tour media for this listing.
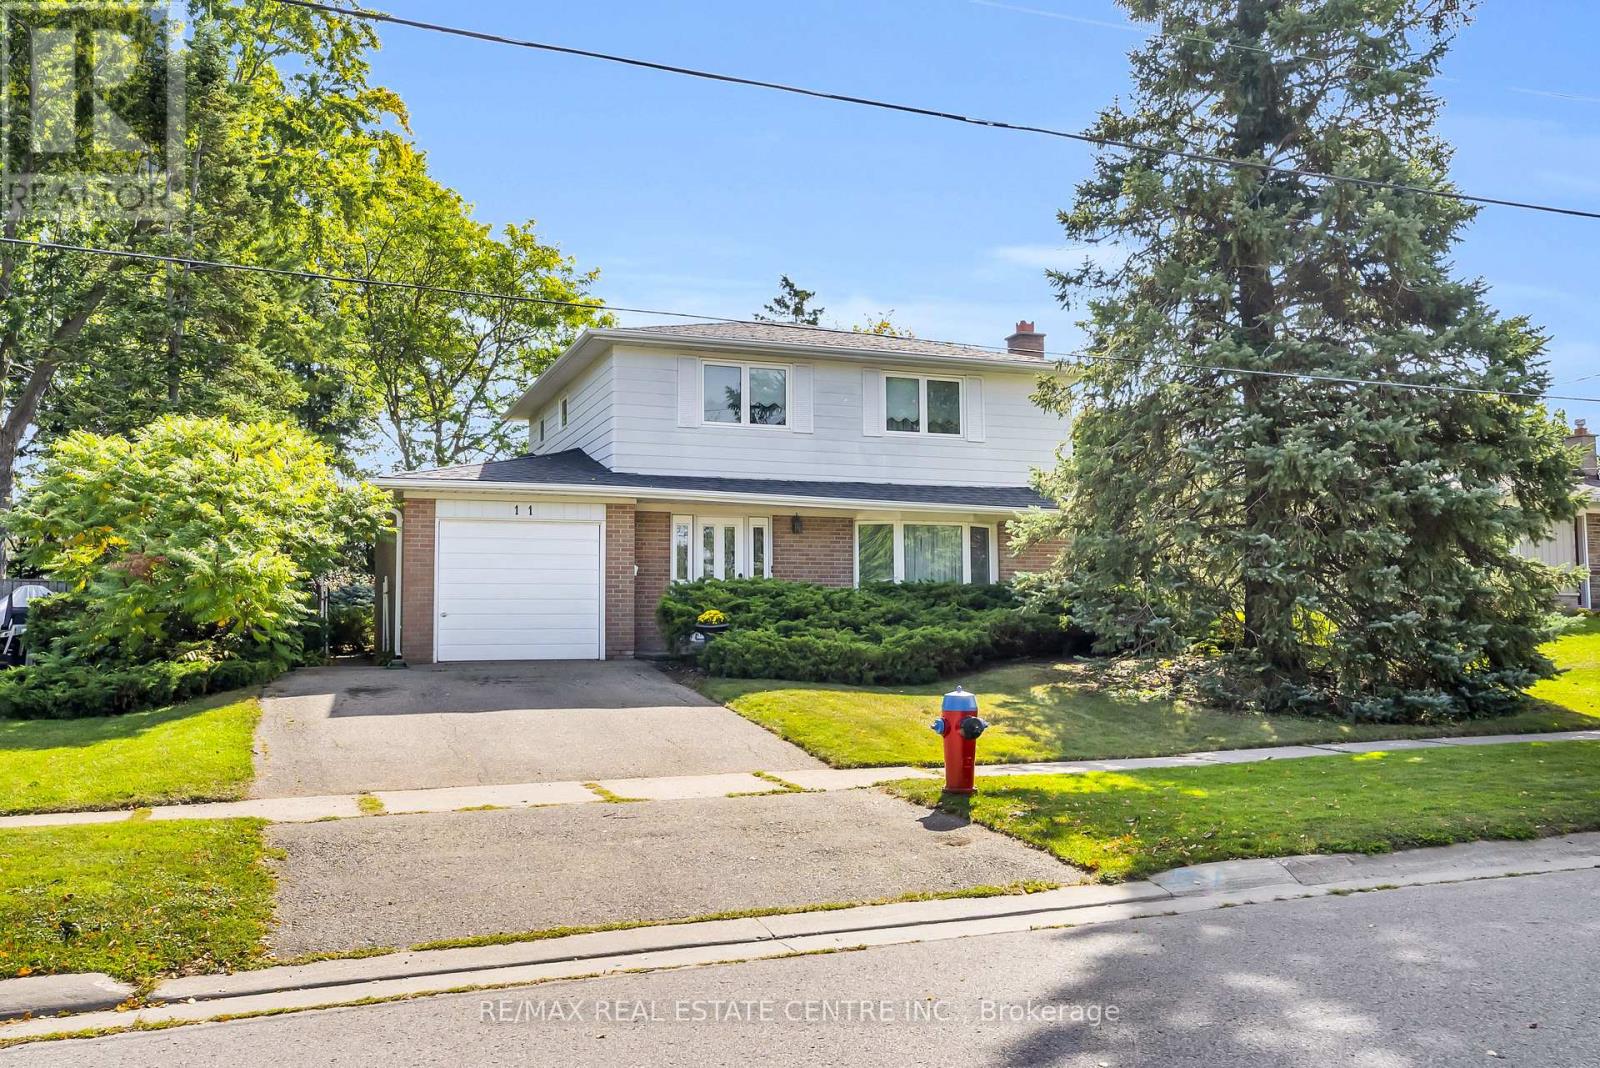
11 Dawson Crescent
Halton Hills (Georgetown), Ontario L7G1H3
MLS # W14033744
Property Details
Type
Detached
Beds
4
Baths
2
Status
For Sale
More homes like this
About this property
Situated on a quiet crescent in an established Georgetown neighbourhood, this spacious 4-bedroom, 2-bathroom home offers a functional layout, private backyard and plenty of room for the whole family! Lovingly owned by the same family for 45 years, this home has warmth, character and wonderful potential for its next chapter. Step inside to discover original strip oak hardwood flooring, a charming brick fireplace that serves as a focal point in the family room, and a dining room that opens to the living room, creating an inviting space for everyday living and entertaining. The kitchen features solid wood cabinetry and overlooks the private backyard, offering a peaceful view while preparing meals. A convenient main-floor powder room adds everyday practicality, while direct interior access to the garage makes bringing in groceries a breeze, especially during those chilly winter months or rainy days! Upstairs, you'll find four generously sized bedrooms, each offering bright windows and closet space, along with a full family bathroom. The basement provides additional living space with a versatile recreation room, ideal for movie nights, a playroom, home office or whatever best suits your needs. A spacious utility and laundry room adds plenty of practical space. Outside, enjoy the privacy of the backyard, perfect for relaxing, gardening or entertaining. Ideally located close to schools, parks, shopping and everyday amenities, this is a wonderful opportunity to make a well-loved home your own. With 45 years of cherished memories behind it, 11 Dawson Crescent is ready for its next chapter!
Mortgage Estimate
Estimated monthly payment
Calculating…
Estimate only. Taxes, insurance, condo fees, and lender terms are not included.
Monthly costs to verify
Property taxes: about $377/month based on listed annual taxes.
Estimate only. Confirm taxes, condo/maintenance fees, insurance, utilities, and lender terms before making decisions.
Rooms
| Room | Level | Dimensions |
|---|---|---|
| Living room | Ground level | 5.62 x 3.29 |
| Dining room | Ground level | 2.77 x 3.77 |
| Kitchen | Ground level | 3.25 x 3.77 |
| Primary Bedroom | Second level | 3.95 x 3.14 |
| Bedroom 2 | Second level | 2.87 x 3.14 |
| Bedroom 3 | Second level | 2.81 x 2.74 |
| Bedroom 4 | Second level | 2.73 x 3.91 |
| Family room | Basement | 8.02 x 3.1 |
Facts & Location
Parking
3 spaces
Lot Size
63.1 x 110.1 FT
Annual Taxes
$4,521
Listing data
Listing information is provided for personal, non-commercial use and should be independently verified before making real estate decisions.
Last refreshed: Oct 15, 2026 11:45 PM
Explore nearby searches
SEO-friendly searches for this area, property type, and nearby neighbourhoods.
Similar Properties
More nearby listings that may fit the same search.
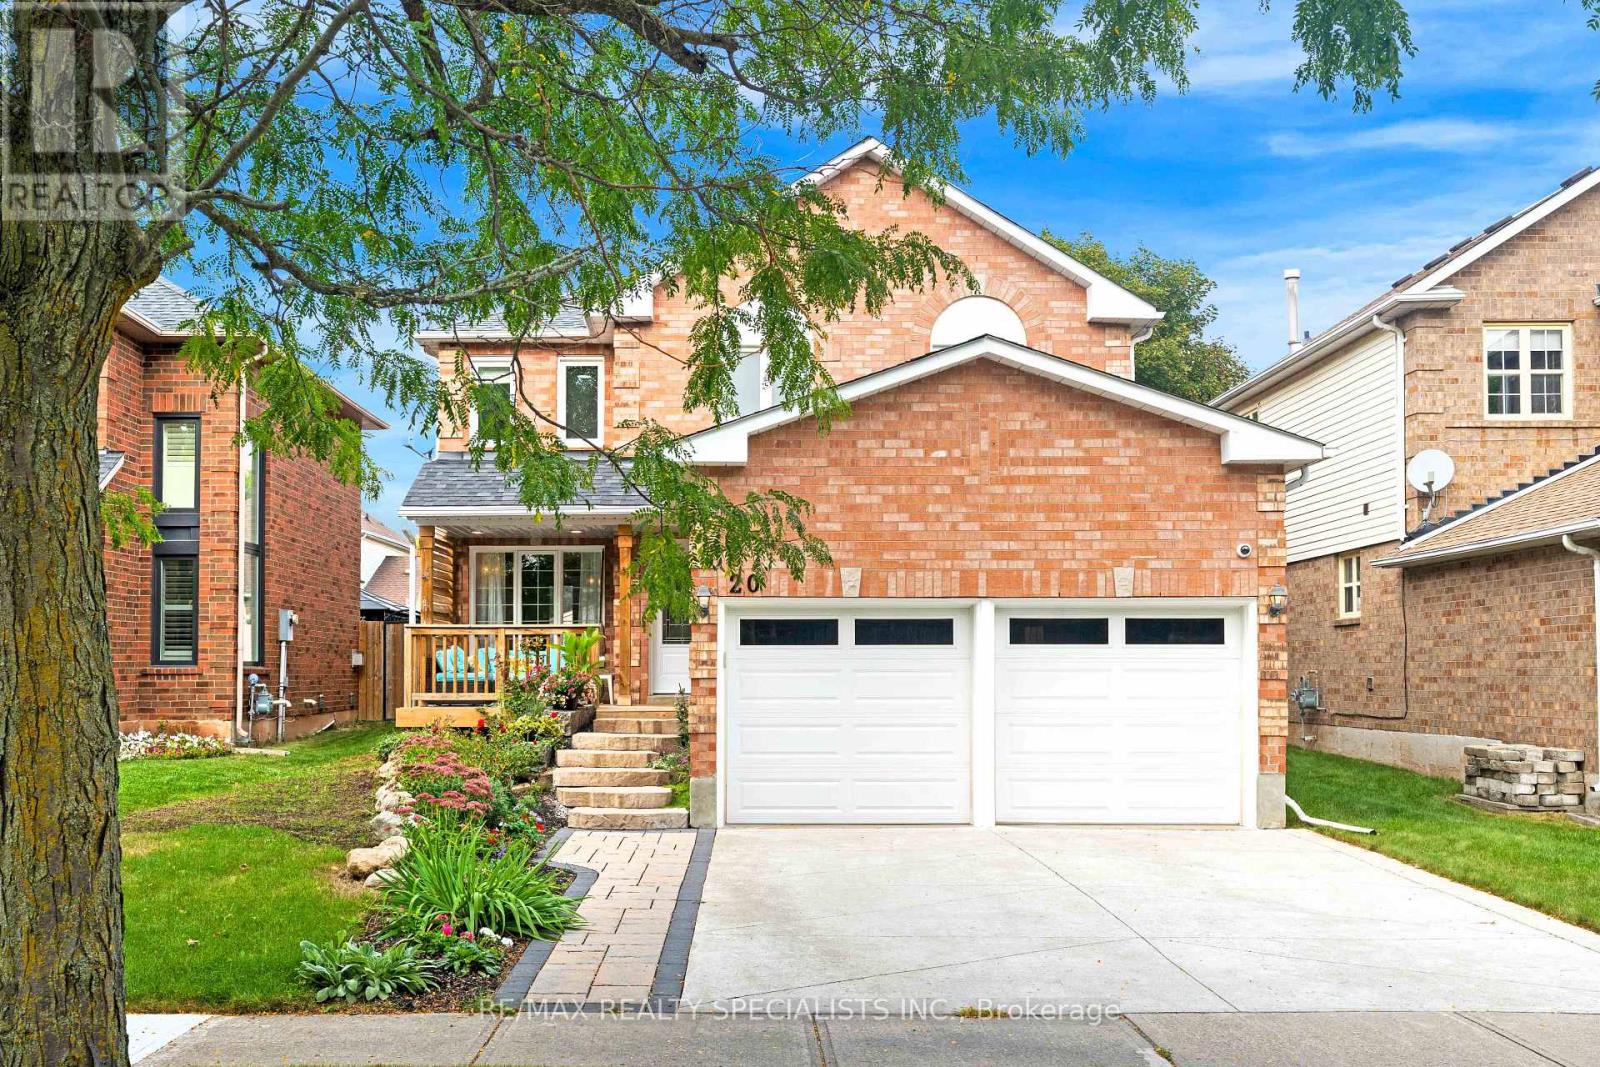
$948,000
20 Mccullough Crescent
Halton Hills (Georgetown) · MLS # W13802312
5 bed · 3 bath · 1,876 sq ft
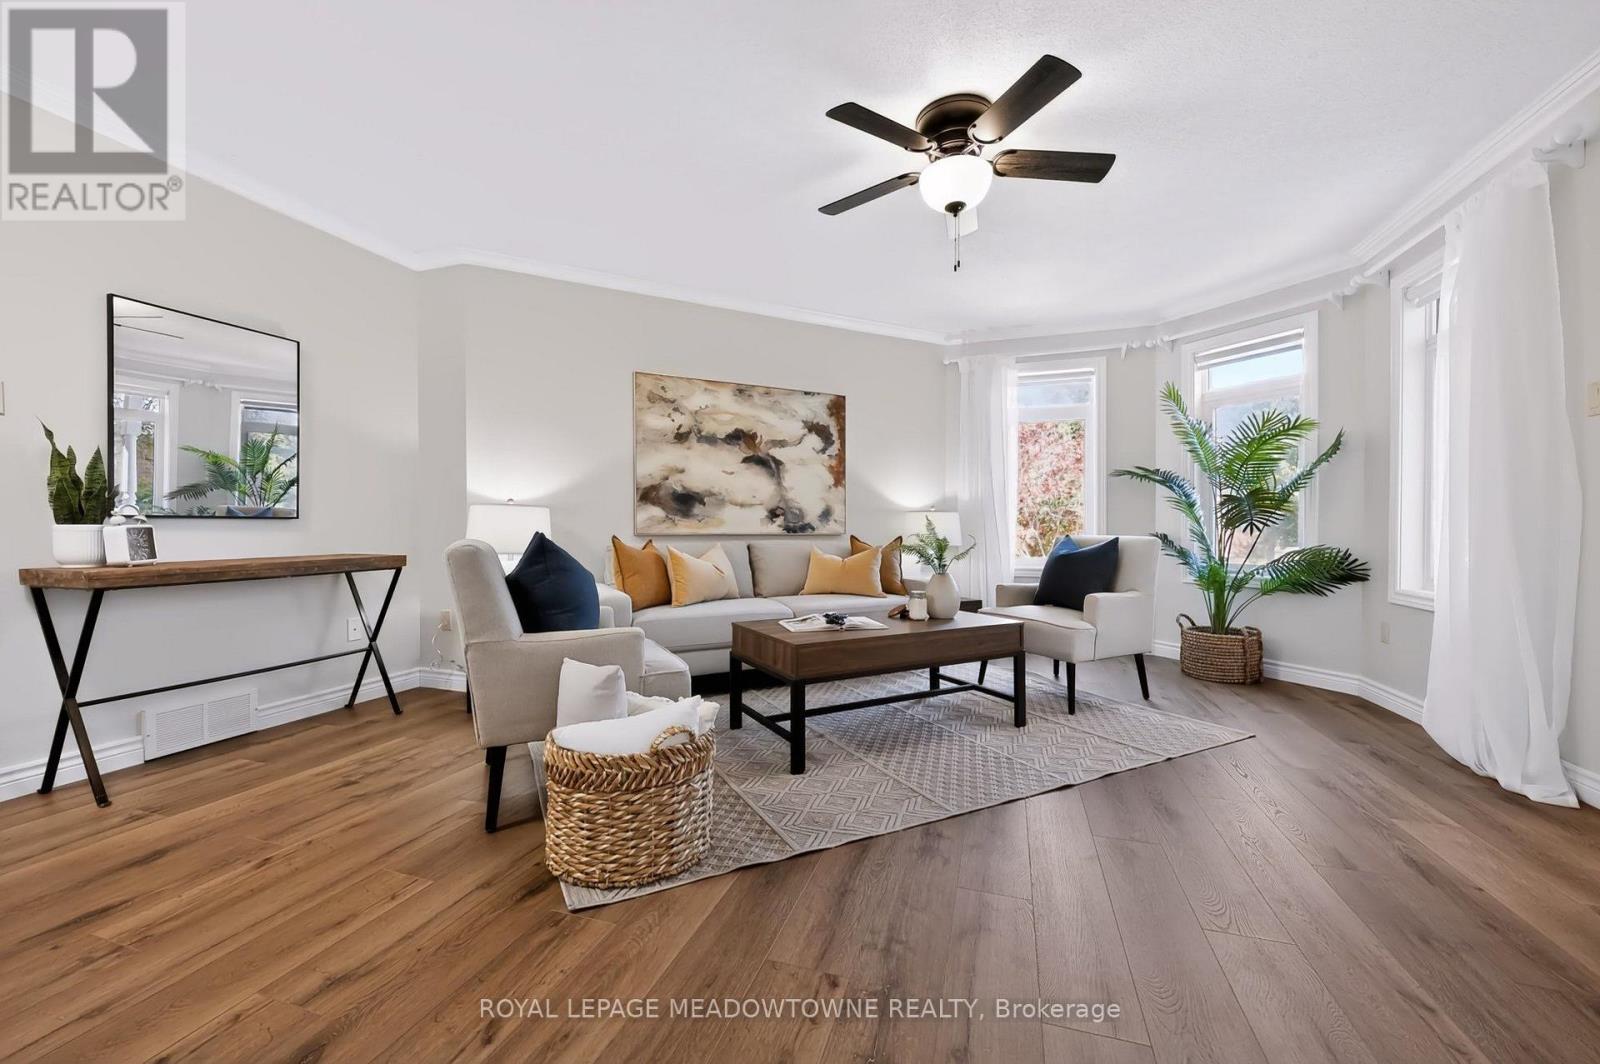
$949,900
16 Harrop Avenue
Halton Hills (Georgetown) · MLS # W13824726
3 bed · 2 bath · 1,500 sq ft
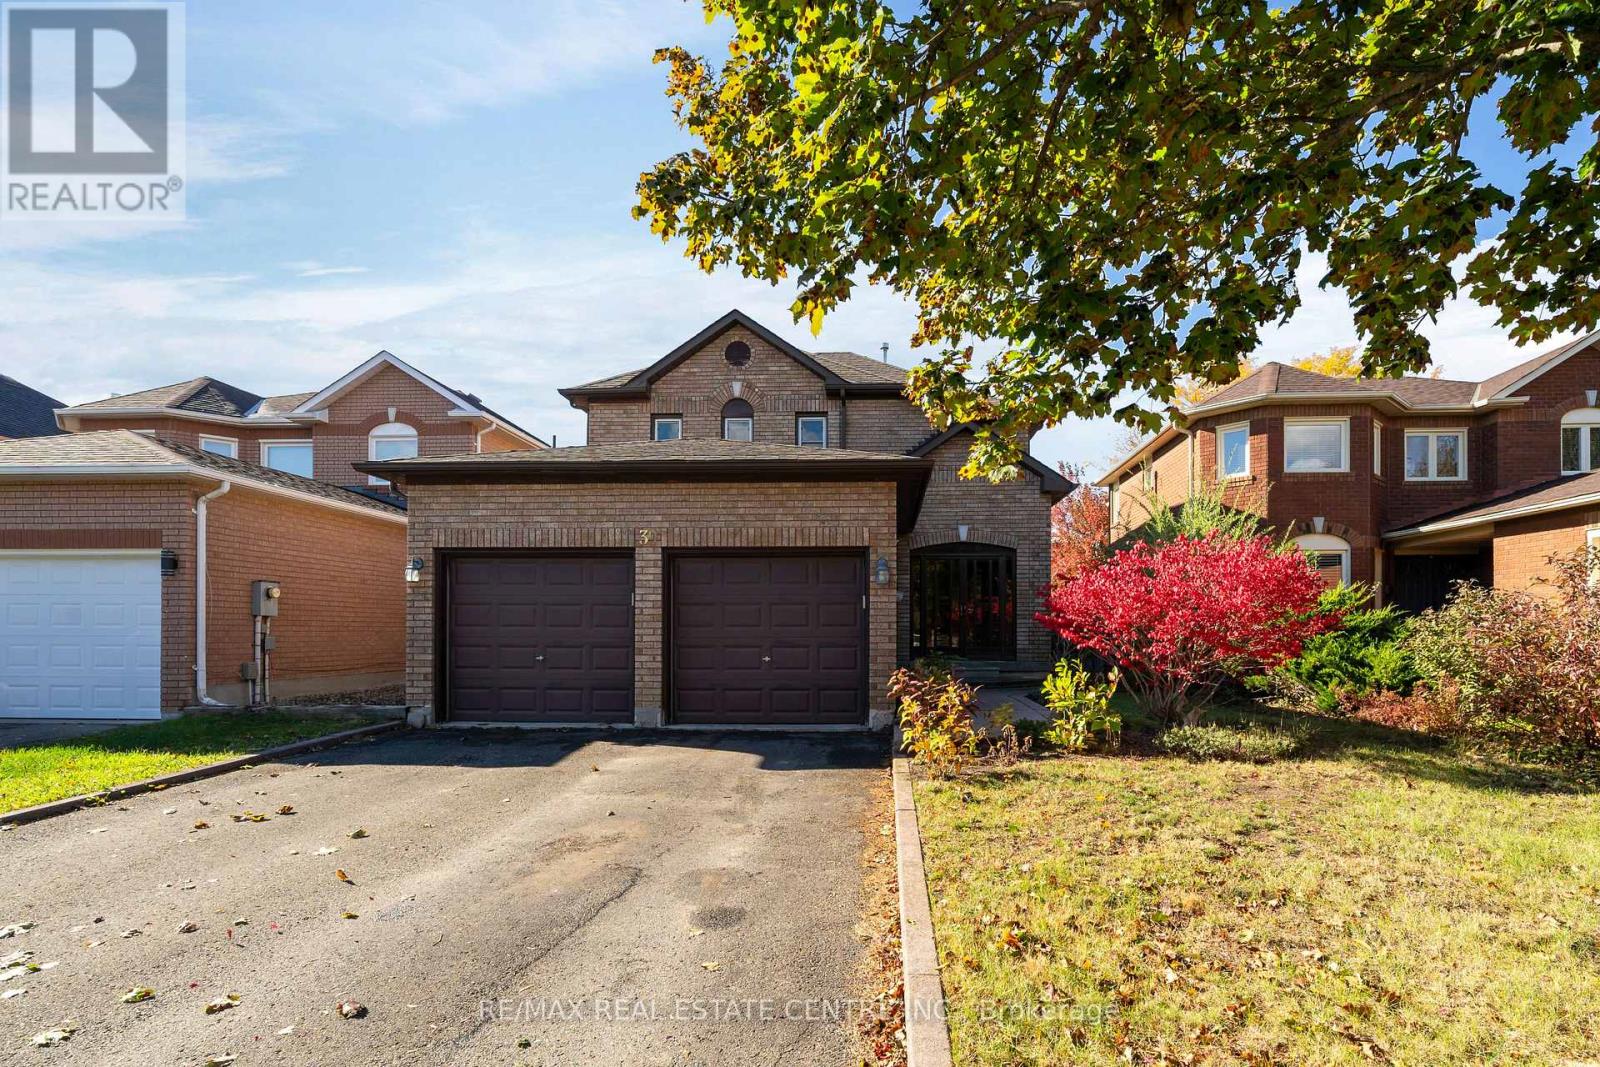
$899,999
39 Killaloe Crescent
Halton Hills (Georgetown) · MLS # W13880908
4 bed · 3 bath