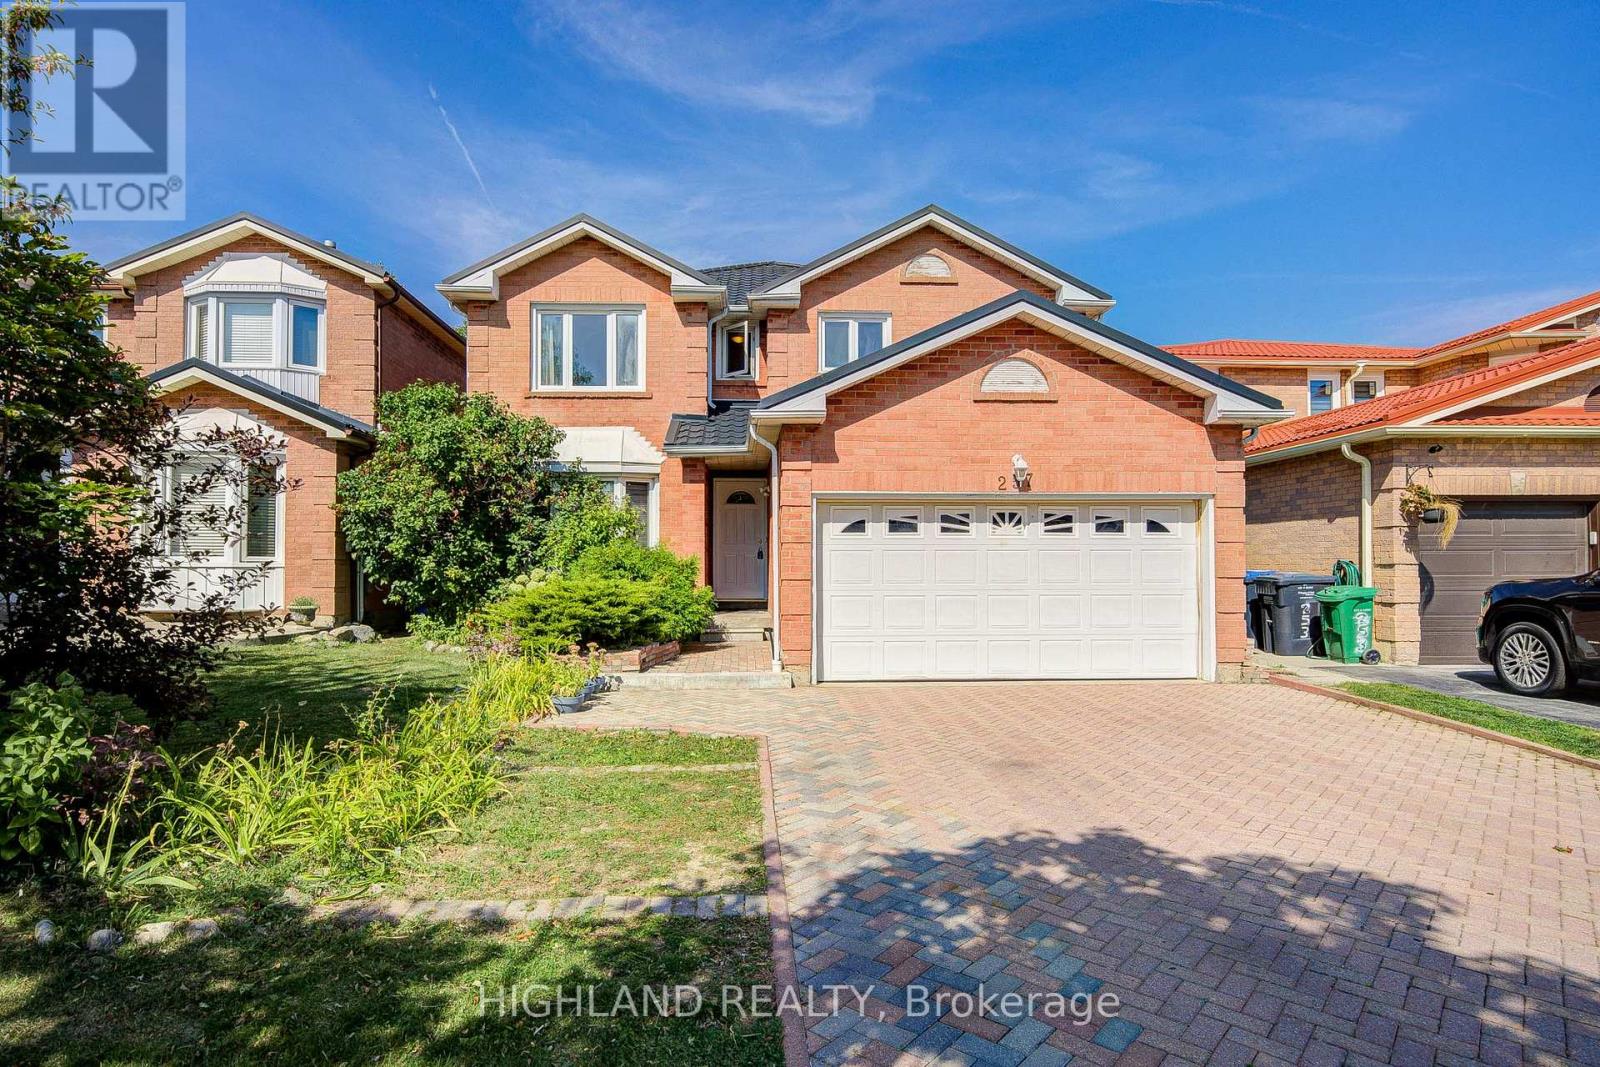
257 Huntington Ridge Drive
Mississauga (Hurontario), Ontario L5R1S3
MLS # W13100412
Property Details
Type
Detached
Beds
6
Baths
4
Status
For Sale
More homes like this
About this property
4-Bed 4-Bath Detached Home with Finished Basement & Separate Entrance | Close to 2,500 sq.ft (MPAC 2377 s.f) in the heart of Mississauga * Home Features: metal roof (2020), durable, long-lasting, and low maintenance; Vinyl Flooring in Corridor & Kitchen (2025), stylish and easy to maintain; Hardwood floors throughout; spacious master bedroom with upgraded 4-piece ensuite; fully finished basement (with separate entrance) featuring a den/home office and an upgraded bathroom (2021), perfect for extended family or rental potential; bright, open views from multiple rooms, ensuring plenty of natural light *AAA Location Highlights: Minutes to Square One Shopping Center and all major city amenities; Backs onto a school, making it convenient for families with children , steps to the upcoming Hurontario LRT, Hwy 403, supermarkets, restaurants, and bus stops; Family-friendly neighborhood with parks, trails, and community facilities nearby. *This home combines modern upgrades, a functional layout, and a prime location with convenience, open views, and an exceptional family lifestyle.
Mortgage Estimate
Estimated monthly payment
Calculating…
Estimate only. Taxes, insurance, condo fees, and lender terms are not included.
Monthly costs to verify
Property taxes: about $672/month based on listed annual taxes.
Estimate only. Confirm taxes, condo/maintenance fees, insurance, utilities, and lender terms before making decisions.
Rooms
| Room | Level | Dimensions |
|---|---|---|
| Living room | Main level | 5.58 x 3.37 |
| Recreational, Games room | Basement | 10 x 6.27 |
| Office | Basement | 3.04 x 2.32 |
| Family room | Main level | 5.53 x 3.37 |
| Dining room | Main level | 3.68 x 2.97 |
| Kitchen | Main level | 5.48 x 3.04 |
| Laundry room | Main level | 2.17 x 1.66 |
| Primary Bedroom | Second level | 3.14 x 3.01 |
| Bedroom 2 | Second level | 4.17 x 3.37 |
| Bedroom 3 | Second level | 4.36 x 3.37 |
| Bedroom 4 | Second level | 3.01 x 2.97 |
| Bedroom 5 | Basement | 4.08 x 3.04 |
Facts & Location
Interior Size
2,500 sq ft
Parking
6 spaces
Lot Size
40.4 x 109.1 FT
Annual Taxes
$8,064
Listing data
Listing information is provided for personal, non-commercial use and should be independently verified before making real estate decisions.
Last refreshed: Aug 17, 2026 3:15 AM
Explore nearby searches
SEO-friendly searches for this area, property type, and nearby neighbourhoods.
Similar Properties
More nearby listings that may fit the same search.
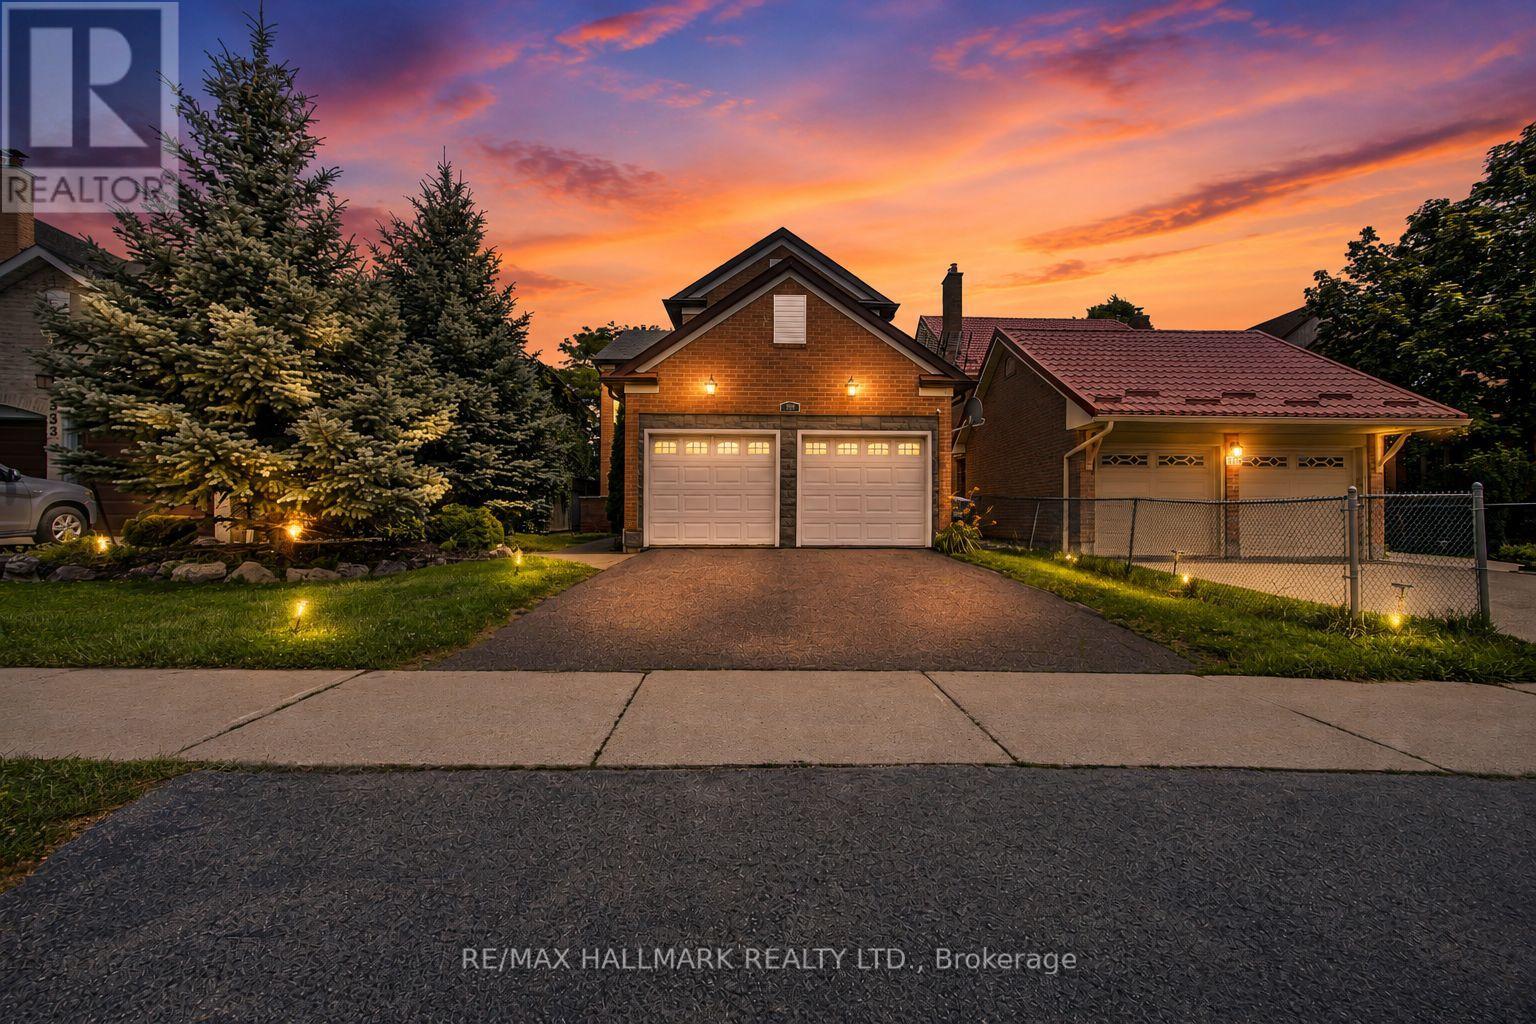
$1,285,000
329 Kingsbridge Garden Circle
Mississauga (Hurontario) · MLS # W13565616
5 bed · 4 bath · 2,375 sq ft
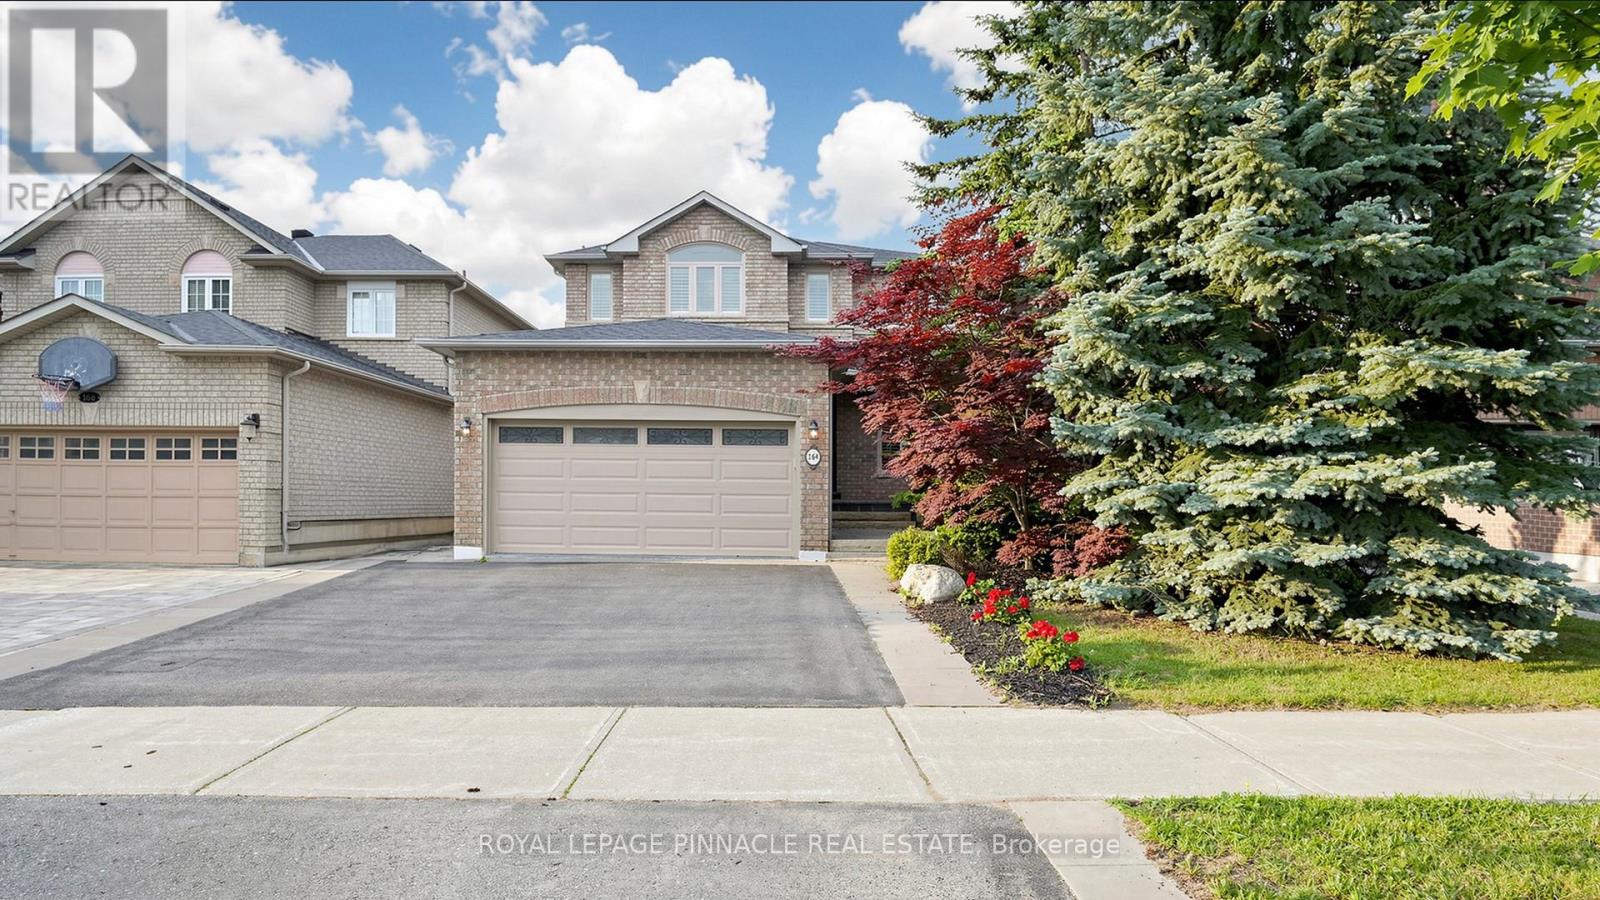
$1,295,000
164 Anthony Avenue
Mississauga (Hurontario) · MLS # W13439084
5 bed · 4 bath
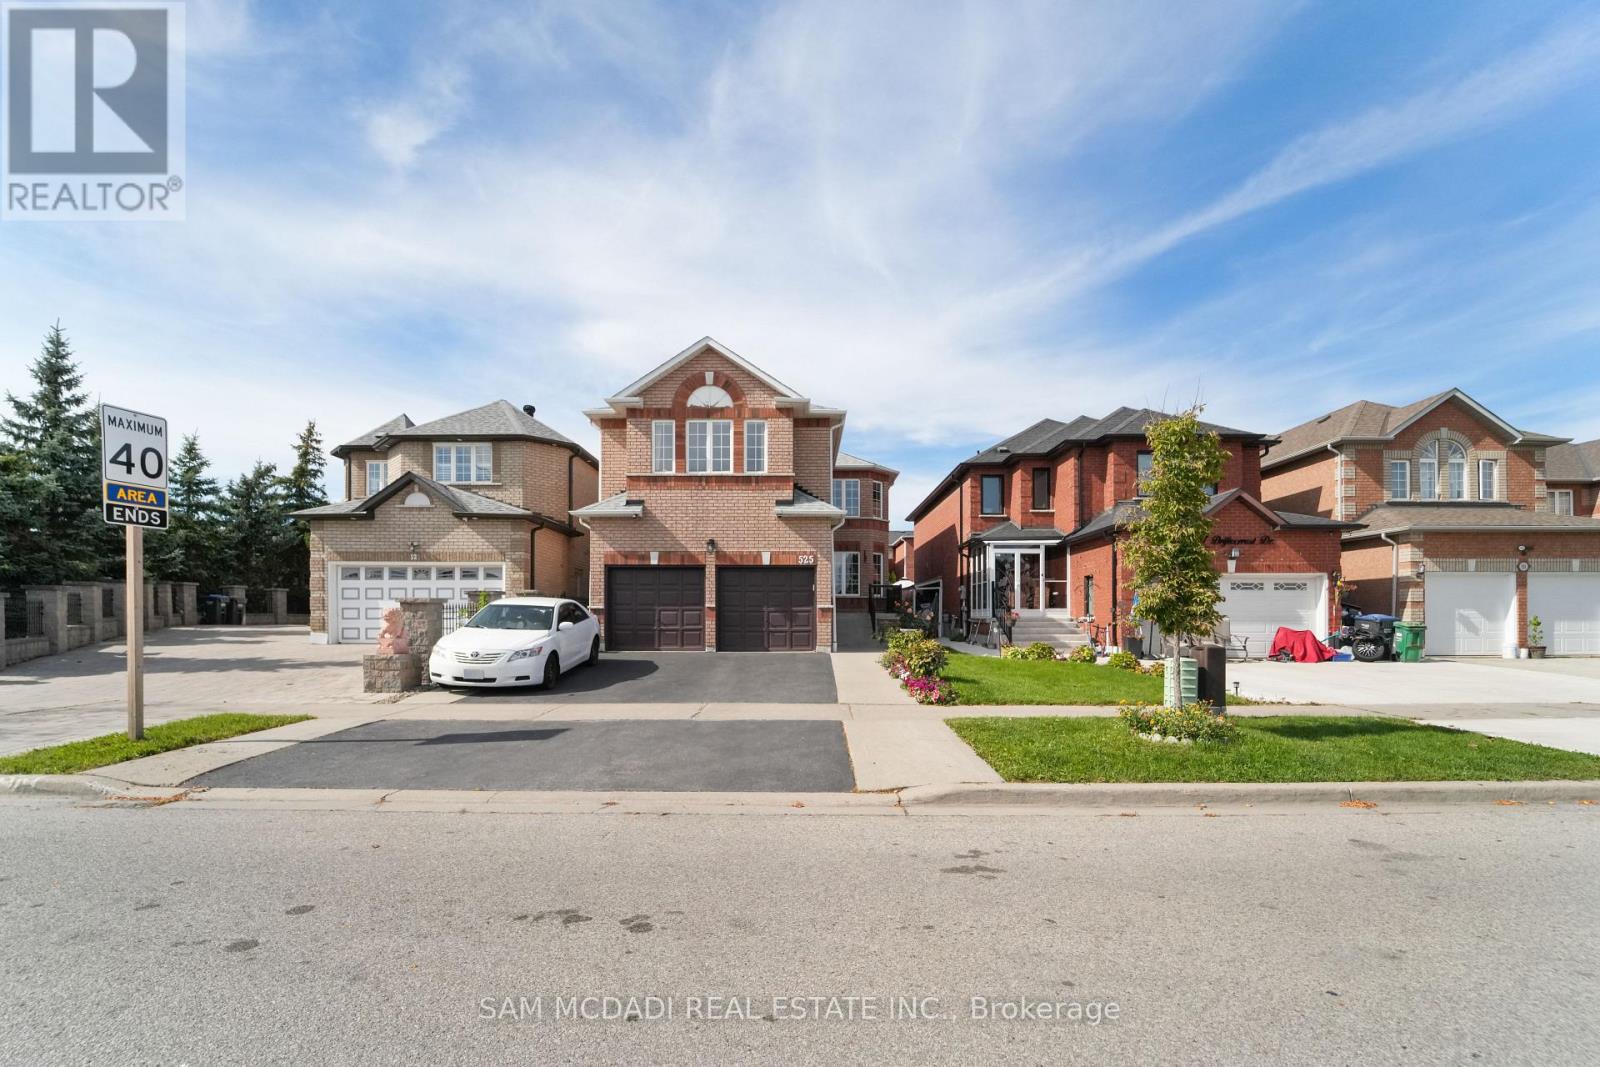
$1,299,000
525 Driftcurrent Drive
Mississauga (Hurontario) · MLS # W13521590
6 bed · 5 bath