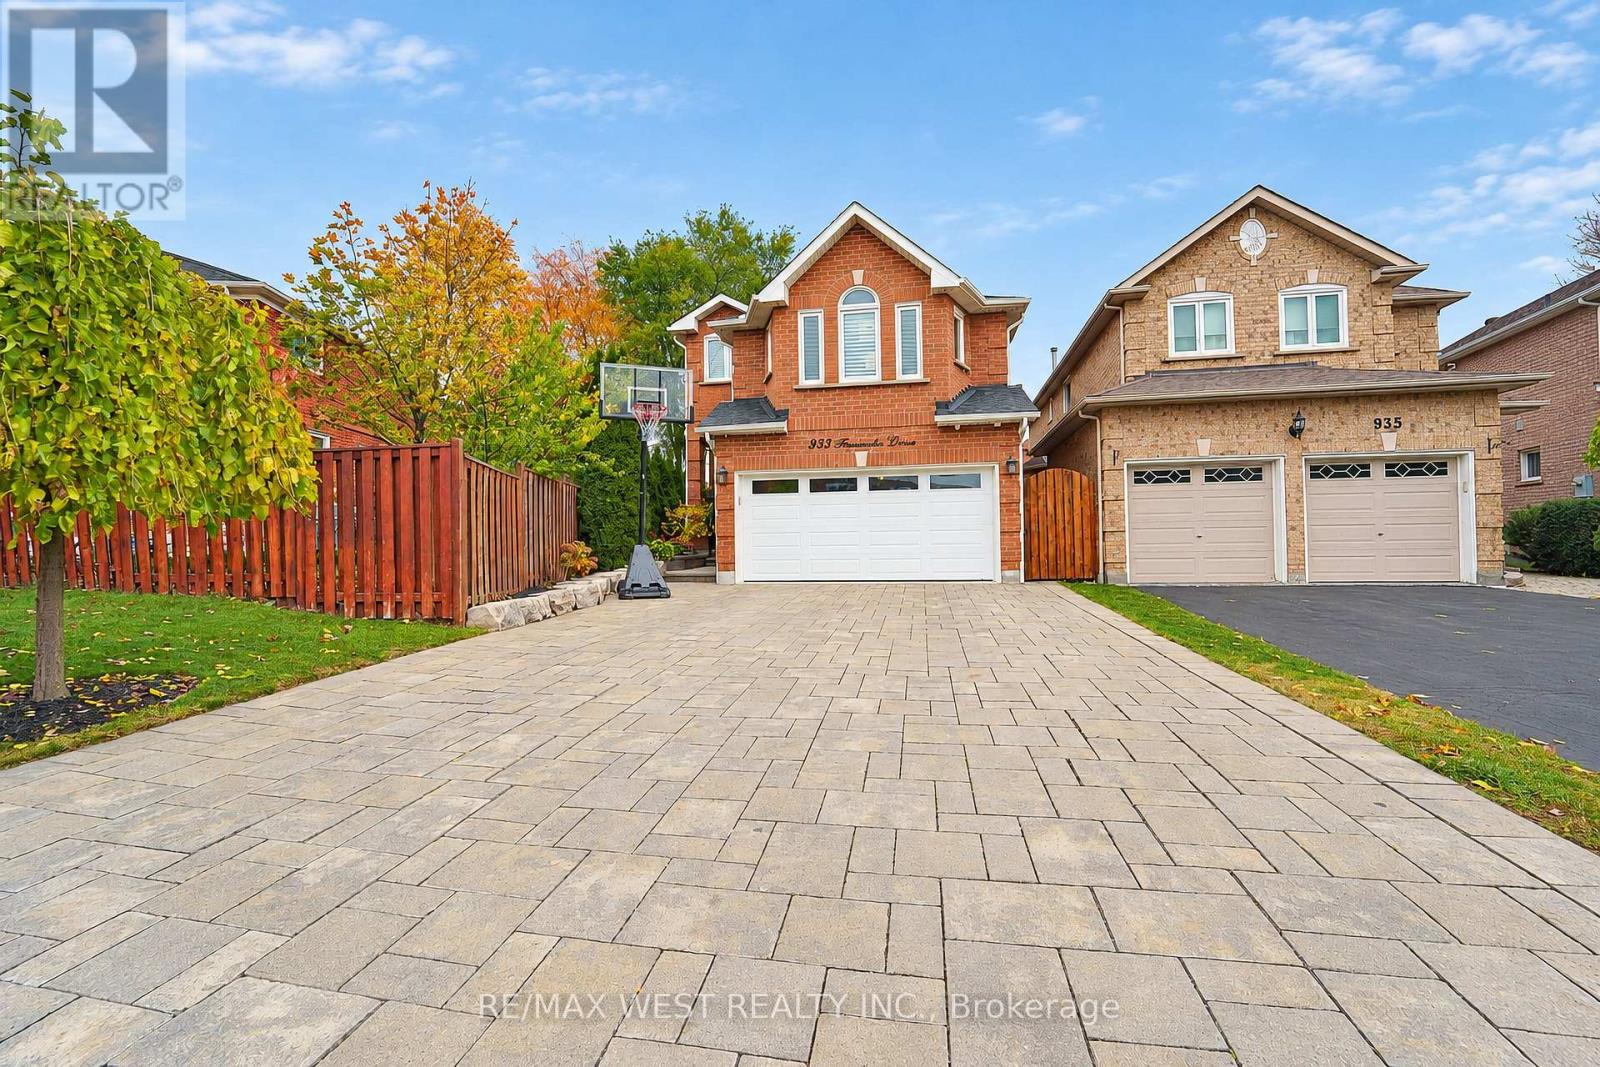
933 Fernandez Drive
Mississauga (East Credit), Ontario L5V1X3
MLS # W14153690
Property Details
Type
Detached
Beds
4
Baths
4
Status
For Sale
More homes like this
About this property
Welcome to 933 Fernandez Drive! This stunning, fully customized 2-storey family home with a double-car garage has been beautifully renovated from top to bottom, showcasing exceptional finishes and thoughtful upgrades throughout. Step inside to a bright and spacious open-concept living and dining area featuring elegant hardwood flooring throughout and modern pot lights on the main level. The beautifully upgraded kitchen boasts granite countertops, stainless steel appliances, a gas stove, convenient mini bar fridge, and a walkout to the private backyard featuring a newer deck, perfect for entertaining and outdoor enjoyment. Upstairs, the expansive family room offers an inviting open-concept layout complete with a cozy natural gas fireplace. The generously sized primary retreat features a walk-in closet and a luxurious custom 4-piece ensuite with heated floors. Two additional well-proportioned bedrooms provide plenty of space for growing families. Enjoy the added comfort of heated flooring in the primary ensuite, upper-level main bathroom, basement bathroom, and laundry room. The fully insulated and heated double-car garage is complete with durable epoxy flooring, offering year-round comfort. Every detail of this home has been carefully considered, combining modern elegance, quality craftsmanship, and everyday practicality. A truly move-in-ready, turnkey home offering exceptional comfort and style. Just minutes to shopping, transit, schools & more. Move in and enjoy!
Mortgage Estimate
Estimated monthly payment
Calculating…
Estimate only. Taxes, insurance, condo fees, and lender terms are not included.
Monthly costs to verify
Property taxes: about $606/month based on listed annual taxes.
Estimate only. Confirm taxes, condo/maintenance fees, insurance, utilities, and lender terms before making decisions.
Rooms
| Room | Level | Dimensions |
|---|---|---|
| Living room | Main level | 8.73 x 3.64 |
| Dining room | Main level | 8.73 x 3.64 |
| Kitchen | Main level | 4.95 x 3.05 |
| Family room | Upper Level | 6.03 x 4.76 |
| Primary Bedroom | Upper Level | 4.68 x 4.5 |
| Bedroom 2 | Upper Level | 3.59 x 3.04 |
| Bedroom 3 | Upper Level | 3.57 x 3.28 |
| Recreational, Games room | Basement | 8.4 x 5.04 |
Facts & Location
Parking
6 spaces
Lot Size
23.5 x 107.3 FT
Annual Taxes
$7,267
Listing data
Listing information is provided for personal, non-commercial use and should be independently verified before making real estate decisions.
Last refreshed: Nov 5, 2026 7:30 PM
Explore nearby searches
SEO-friendly searches for this area, property type, and nearby neighbourhoods.
Similar Properties
More nearby listings that may fit the same search.
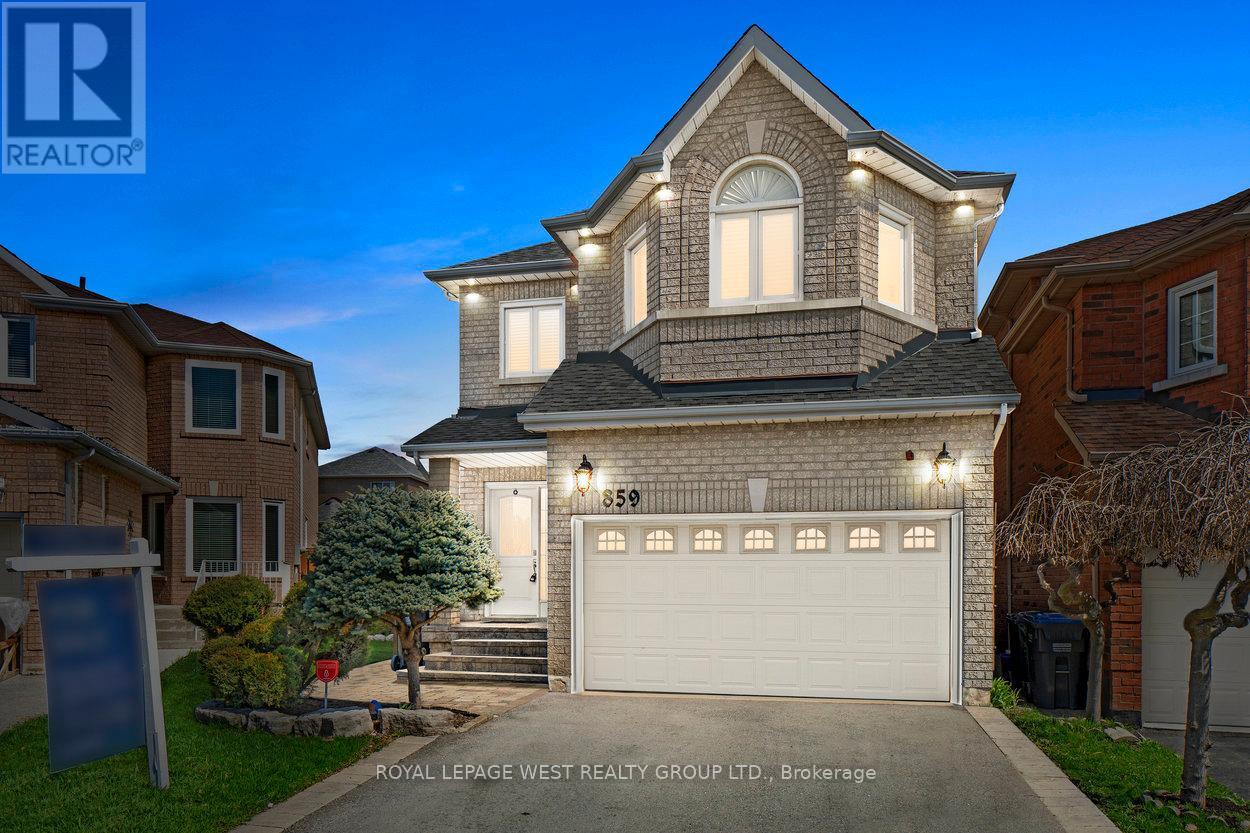
$1,348,888
859 Mays Crescent
Mississauga (East Credit) · MLS # W13184490
4 bed · 4 bath
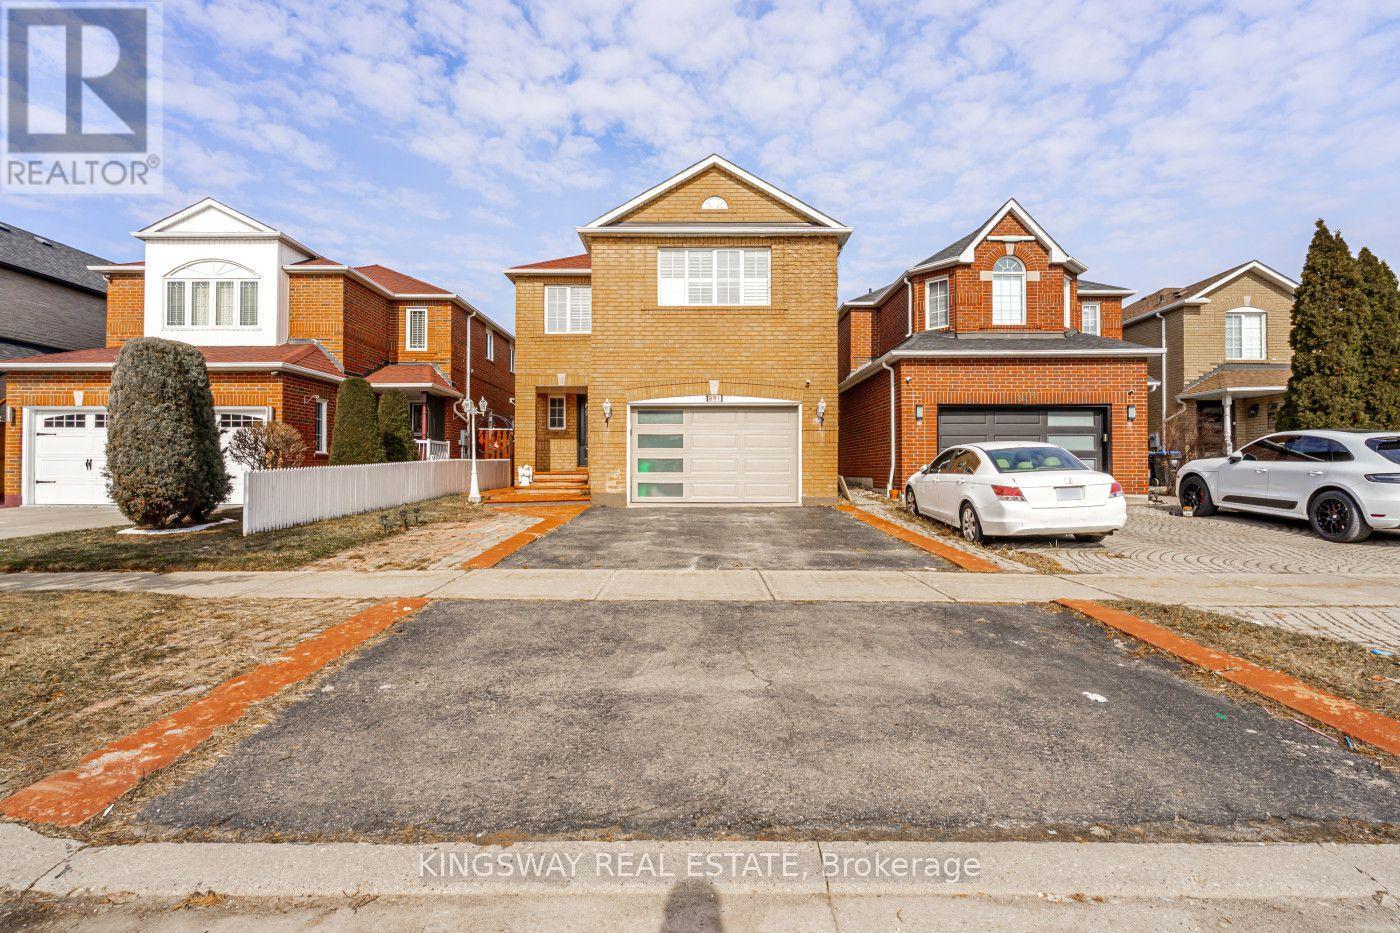
$1,300,000
891 STONEBRIDGE Avenue
Mississauga (East Credit) · MLS # W13600754
4 bed · 5 bath
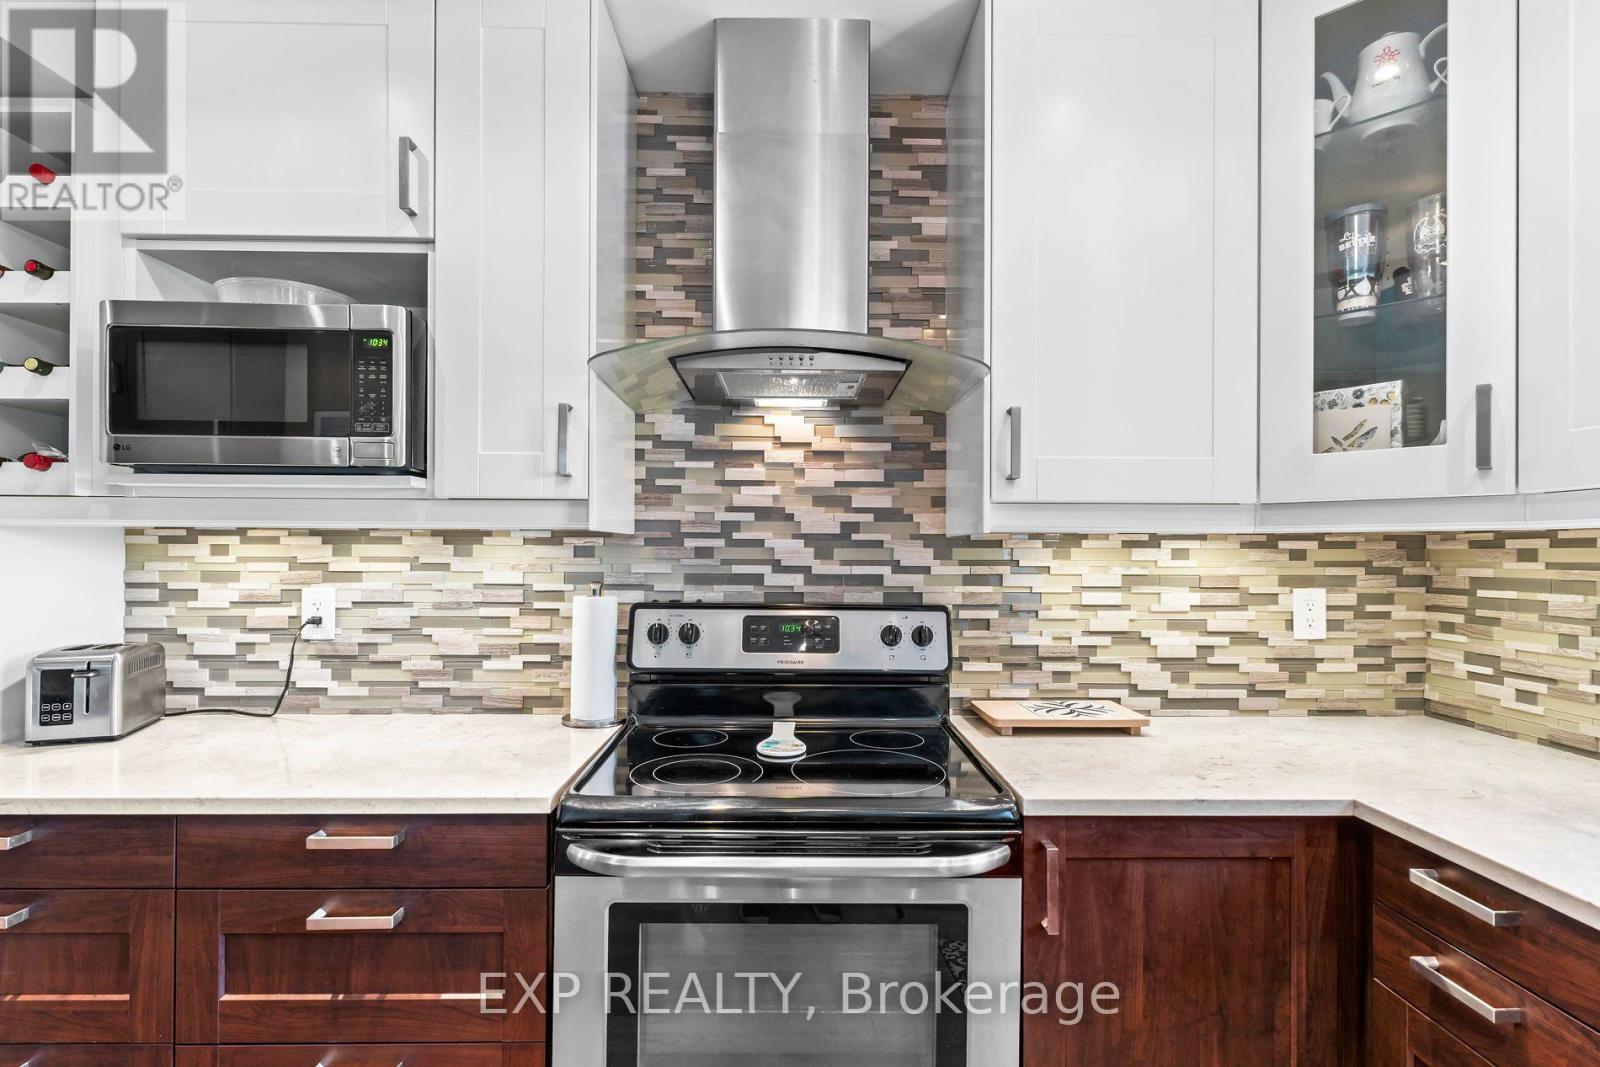
$1,300,000
6192 Duford Drive
Mississauga (East Credit) · MLS # W14083970
5 bed · 4 bath · 2,800 sq ft