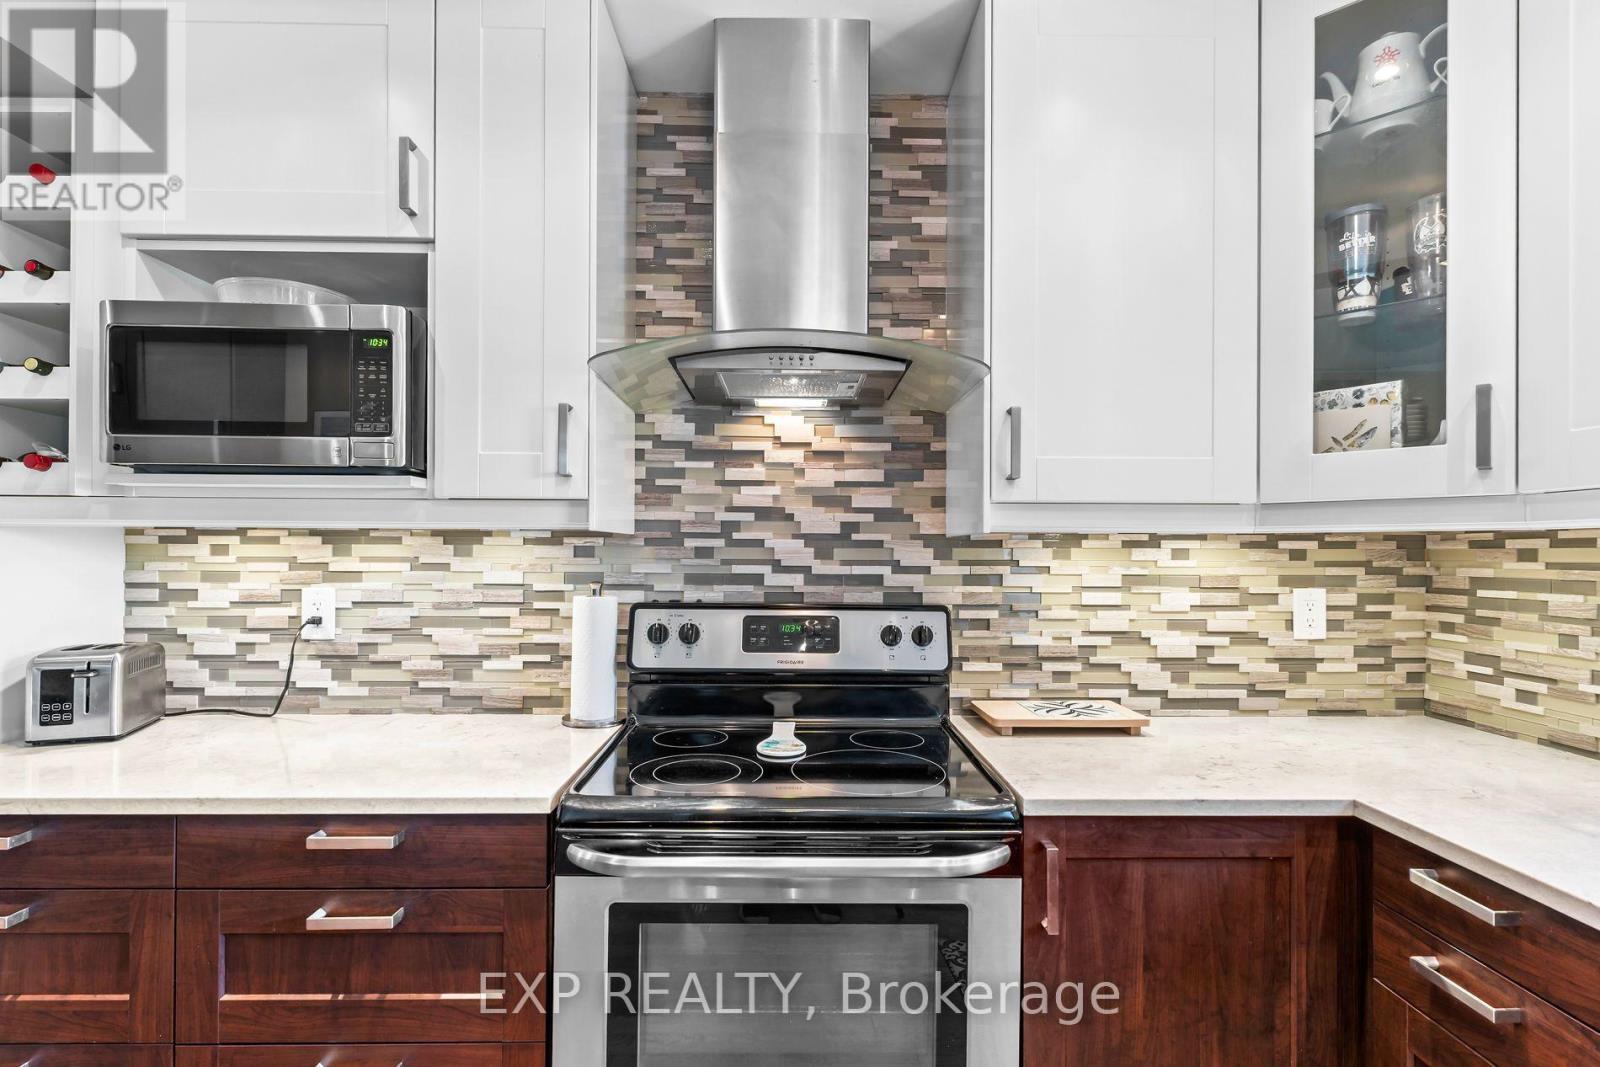
6192 Duford Drive
Mississauga (East Credit), Ontario L5V1A5
MLS # W14083970
Property Details
Type
Detached
Beds
5
Baths
4
Status
For Sale
More homes like this
About this property
Great family neighbourhood with 4 + 1 bedrooms, 4 updated bathrooms, bright large principle rooms in Heartland area of Mississauga. It features an inlaw suite with full kitchen, extra large bedroom with walk in closet and large bathroom with walk in shower. The main floor has been opened up and updated with hardwood and luxury vinyl tile throughout, new kitchen with stone counter tops, stainless steel appliances and plenty of functional storage for any size family. You can walk out to a lovely private backyard with a heated salt water pool and plenty of seating for the whole family. The second floor boasts a large primary bedroom with renovated 5 pc bathroom and heated floors. The other 3 bedrooms share a large updated bathroom with double sinks and a stand up shower. Plenty of space for your whole family.
Mortgage Estimate
Estimated monthly payment
Calculating…
Estimate only. Taxes, insurance, condo fees, and lender terms are not included.
Monthly costs to verify
Property taxes: about $689/month based on listed annual taxes.
Estimate only. Confirm taxes, condo/maintenance fees, insurance, utilities, and lender terms before making decisions.
Rooms
| Room | Level | Dimensions |
|---|---|---|
| Office | Main level | 3.12 x 3.1 |
| Bathroom | Second level | 3.02 x 1.8 |
| Living room | Basement | 3.15 x 4.67 |
| Kitchen | Basement | 2.49 x 2.36 |
| Bedroom 5 | Basement | 4.32 x 4.11 |
| Bathroom | Basement | 2.59 x 1.68 |
| Family room | Main level | 5.28 x 3.1 |
| Kitchen | Main level | 3.96 x 3.18 |
| Dining room | Main level | 3.18 x 2.69 |
| Living room | Main level | 4.37 x 3.1 |
| Laundry room | Main level | 3.02 x 2.16 |
| Primary Bedroom | Second level | 6.05 x 4.42 |
| Bedroom 2 | Second level | 4.57 x 3.1 |
| Bedroom 3 | Second level | 3.96 x 3.71 |
| Bedroom 4 | Second level | 5.49 x 4.88 |
Facts & Location
Parking
5 spaces
Lot Size
40.3 x 113.9 FT
Annual Taxes
$8,271
Listing data
Listing information is provided for personal, non-commercial use and should be independently verified before making real estate decisions.
Last refreshed: Oct 15, 2026 7:45 PM
Explore nearby searches
SEO-friendly searches for this area, property type, and nearby neighbourhoods.
Similar Properties
More nearby listings that may fit the same search.
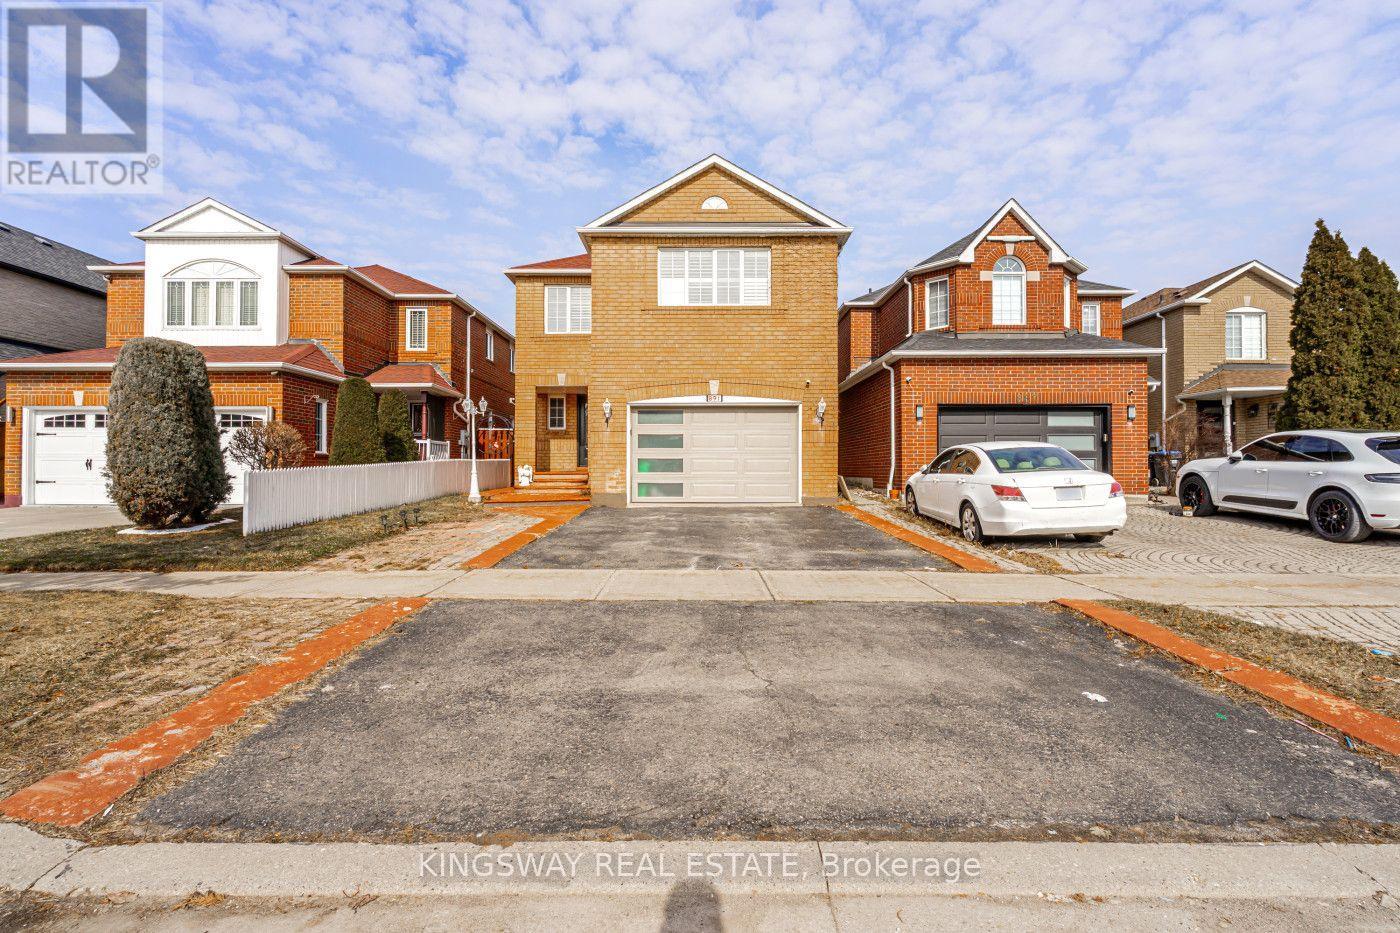
$1,300,000
891 STONEBRIDGE Avenue
Mississauga (East Credit) · MLS # W13600754
4 bed · 5 bath
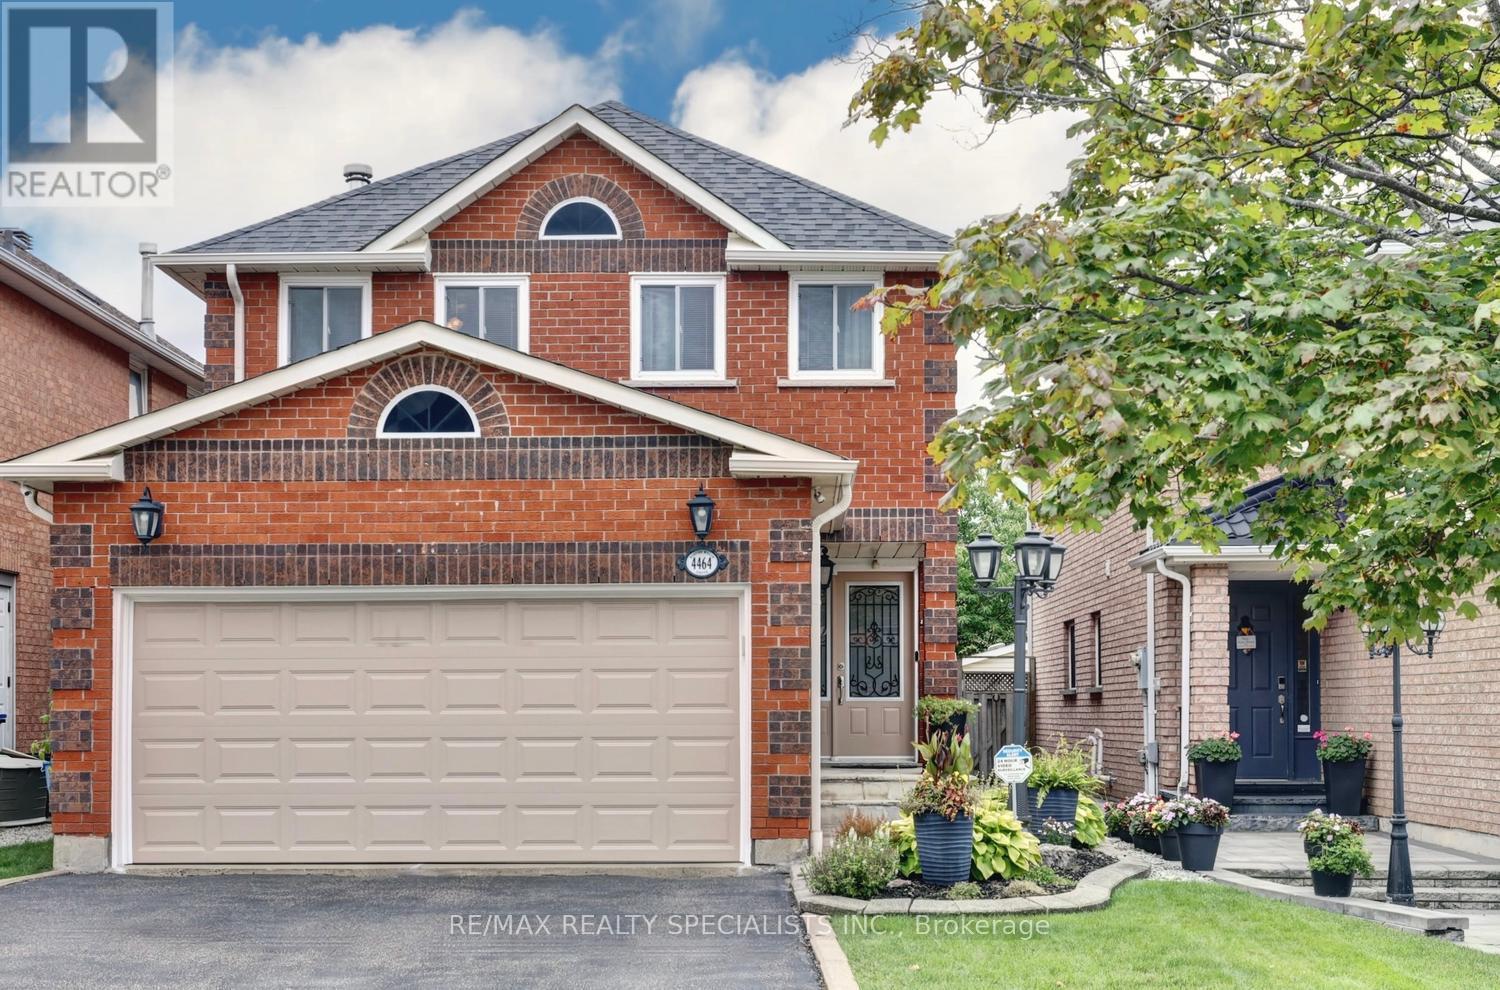
$1,299,900
4464 Weeping Willow Drive
Mississauga (East Credit) · MLS # W14080422
4 bed · 3 bath
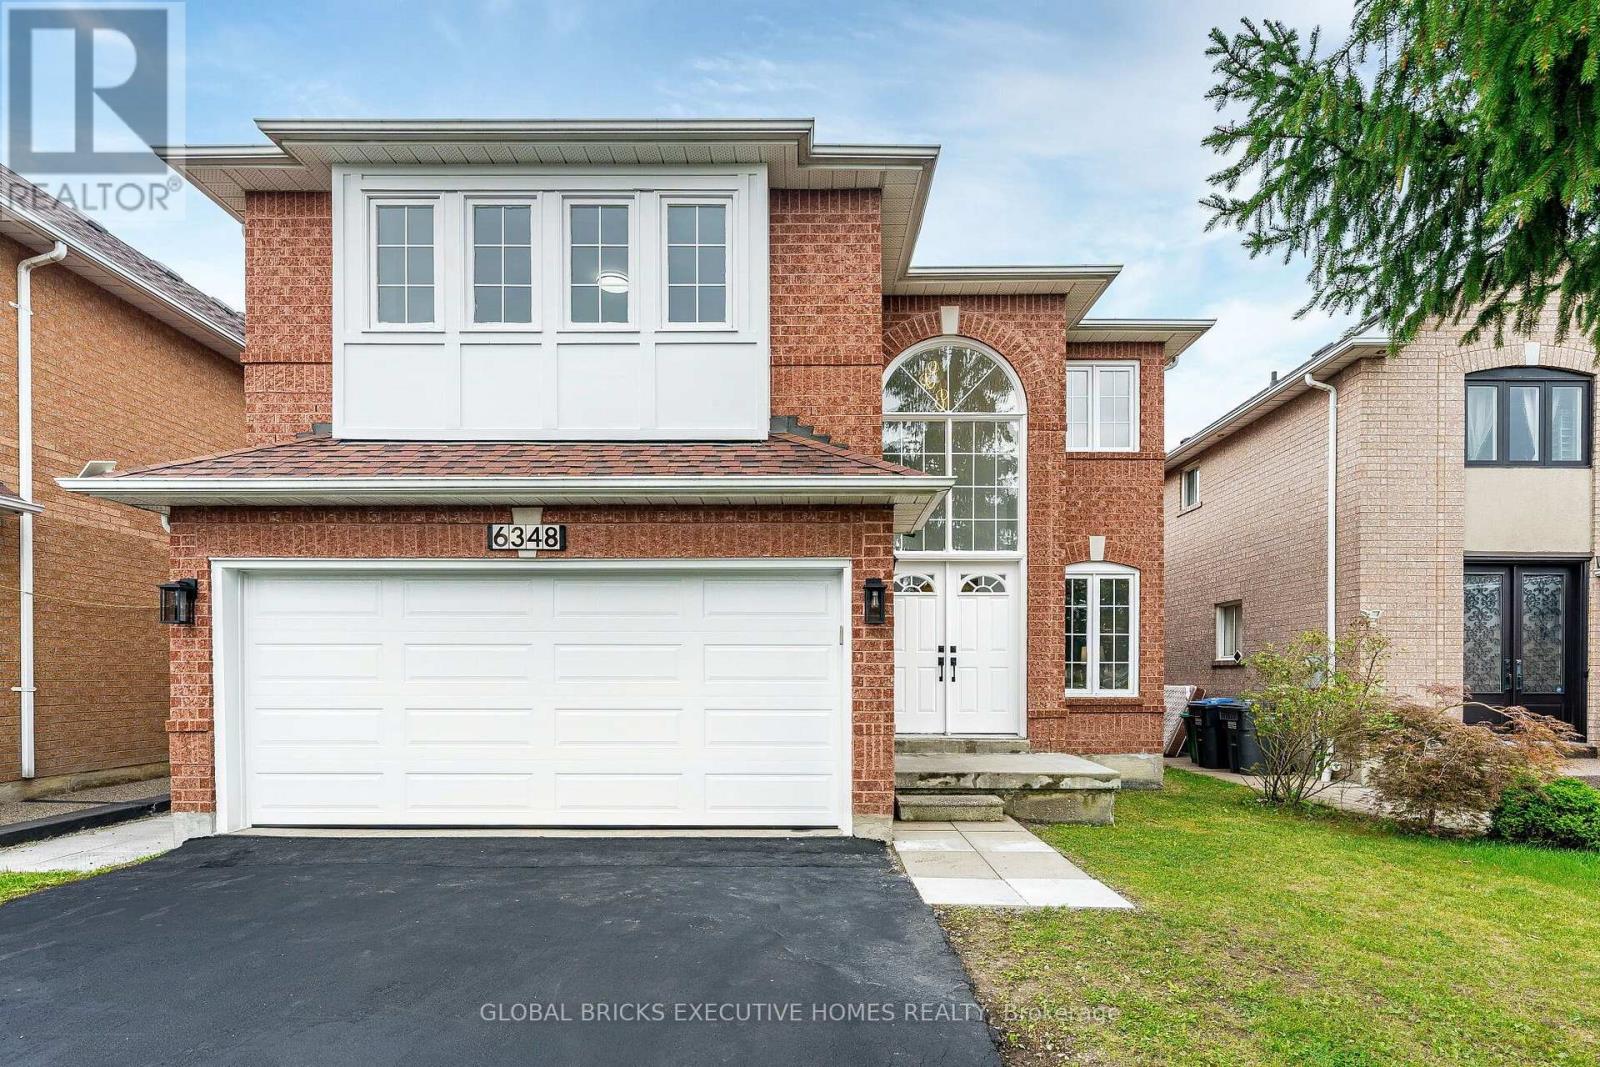
$1,299,000
6348 Newcombe Drive
Mississauga (East Credit) · MLS # W13878632
6 bed · 4 bath · 3,800 sq ft