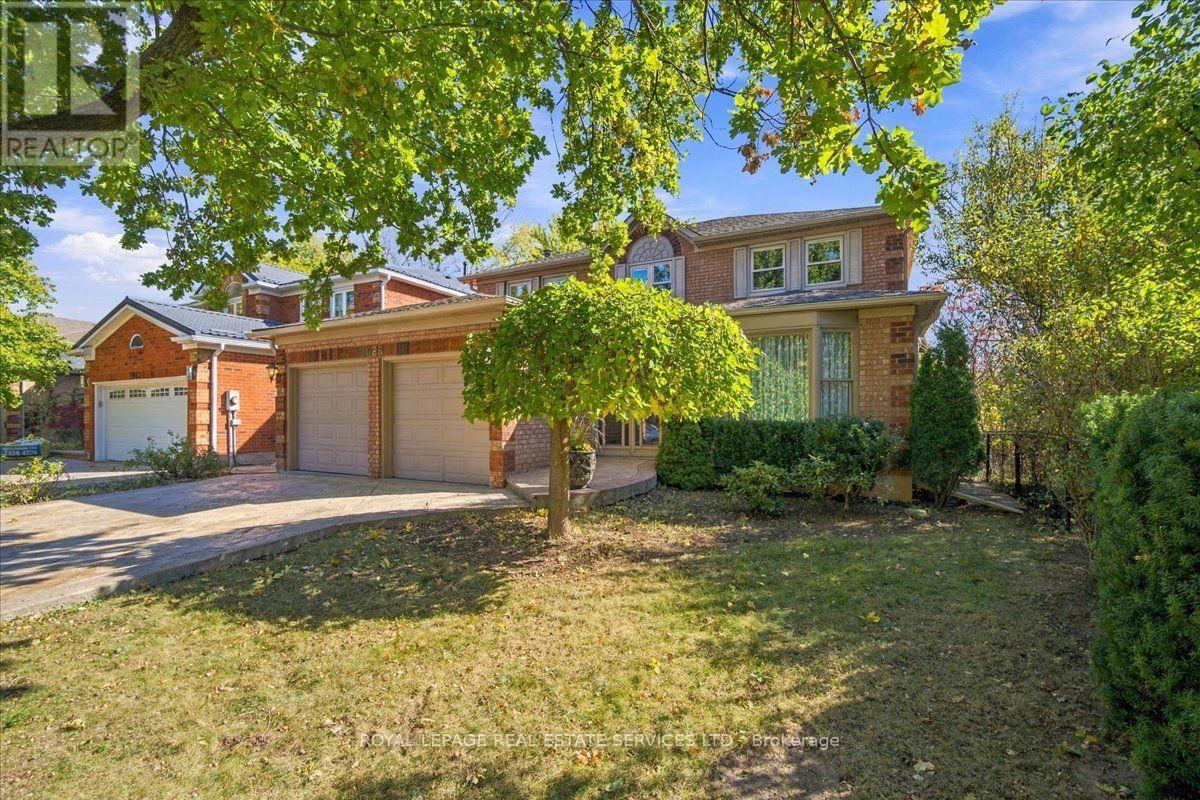
2086 Brays Lane
Oakville (GA Glen Abbey), Ontario L6M2S6
MLS # W14153314
Property Details
Type
Detached
Beds
5
Baths
4
Status
For Sale
More homes like this
About this property
Surround Yourself in Nature! Welcome to this exceptional executive family home in Oakville's sought-after Glen Abbey community, backing & siding onto a beautiful RAVINE! Offering 2,705 sq. ft. plus finished basement, this 4+1 bedroom, 3.5 bathroom residence combines elegant living spaces with a stunning natural setting.A grand foyer with elegant curved staircase creates a memorable first impression. The spacious living & dining rooms are ideal for entertaining, beautifully appointed with NEW stunning chandelier & wall sconces.The inviting main floor family room features a cozy gas fireplace with stone façade, wood wainscotting & new broadloom. Swing-door access leads to the spacious kitchen, complete with wood cabinetry, stainless steel appliances and a walk-in pantry. Open to the large breakfast area, perfect for everyday family living. Access backyard via patio doors. Upstairs, retreat to the oversized primary suite featuring double-door entry, a walk-in closet & 4-piece ensuite with soaker tub & separate shower. Three additional generously sized bedrooms& a full main bathroom complete the second level, providing ample space for family & guests. The finished basement offers excellent versatility for multigenerational living, featuring a kitchenette with fridge & microwave, a separate bedroom with two closets, a 3-piece bathroom, an expansive recreation room complete with gas fireplace & wet bar. Embrace the beautiful outdoor setting, featuring an expansive deck, plus a covered area, perennial gardens, all overlooking the ravine-facing backyard, an idyllic setting for outdoor entertaining, dining & relaxing. Enjoy beautiful fall evenings, surrounded by nature. Ideally located close to parks, scenic trails, easy highway access, top rated schools, shopping and everyday amenities, this is an exceptional opportunity to enjoy the space, comfort & natural beauty of one of Oakville's most established family-friendly neighbourhoods.
Mortgage Estimate
Estimated monthly payment
Calculating…
Estimate only. Taxes, insurance, condo fees, and lender terms are not included.
Monthly costs to verify
Property taxes: about $623/month based on listed annual taxes.
Estimate only. Confirm taxes, condo/maintenance fees, insurance, utilities, and lender terms before making decisions.
Rooms
| Room | Level | Dimensions |
|---|---|---|
| Living room | Main level | 6.71 x 4.12 |
| Recreational, Games room | Basement | 7.39 x 5.61 |
| Other | Basement | 4.37 x 3.33 |
| Dining room | Main level | 4.9 x 4.12 |
| Kitchen | Main level | 3.66 x 2.97 |
| Eating area | Main level | 3.43 x 3.33 |
| Family room | Main level | 6.73 x 3.91 |
| Primary Bedroom | Second level | 5.46 x 3.51 |
| Bedroom 2 | Second level | 3.94 x 3.4 |
| Bedroom 3 | Second level | 4.04 x 3.45 |
| Bedroom 4 | Second level | 3.38 x 3.18 |
| Bedroom 5 | Basement | 4.37 x 3.35 |
Facts & Location
Interior Size
2,705 sq ft
Parking
4 spaces
Lot Size
49.2 x 118.1 FT
Annual Taxes
$7,472
Listing data
Listing information is provided for personal, non-commercial use and should be independently verified before making real estate decisions.
Last refreshed: Nov 9, 2026 9:00 AM
Explore nearby searches
SEO-friendly searches for this area, property type, and nearby neighbourhoods.
Similar Properties
More nearby listings that may fit the same search.
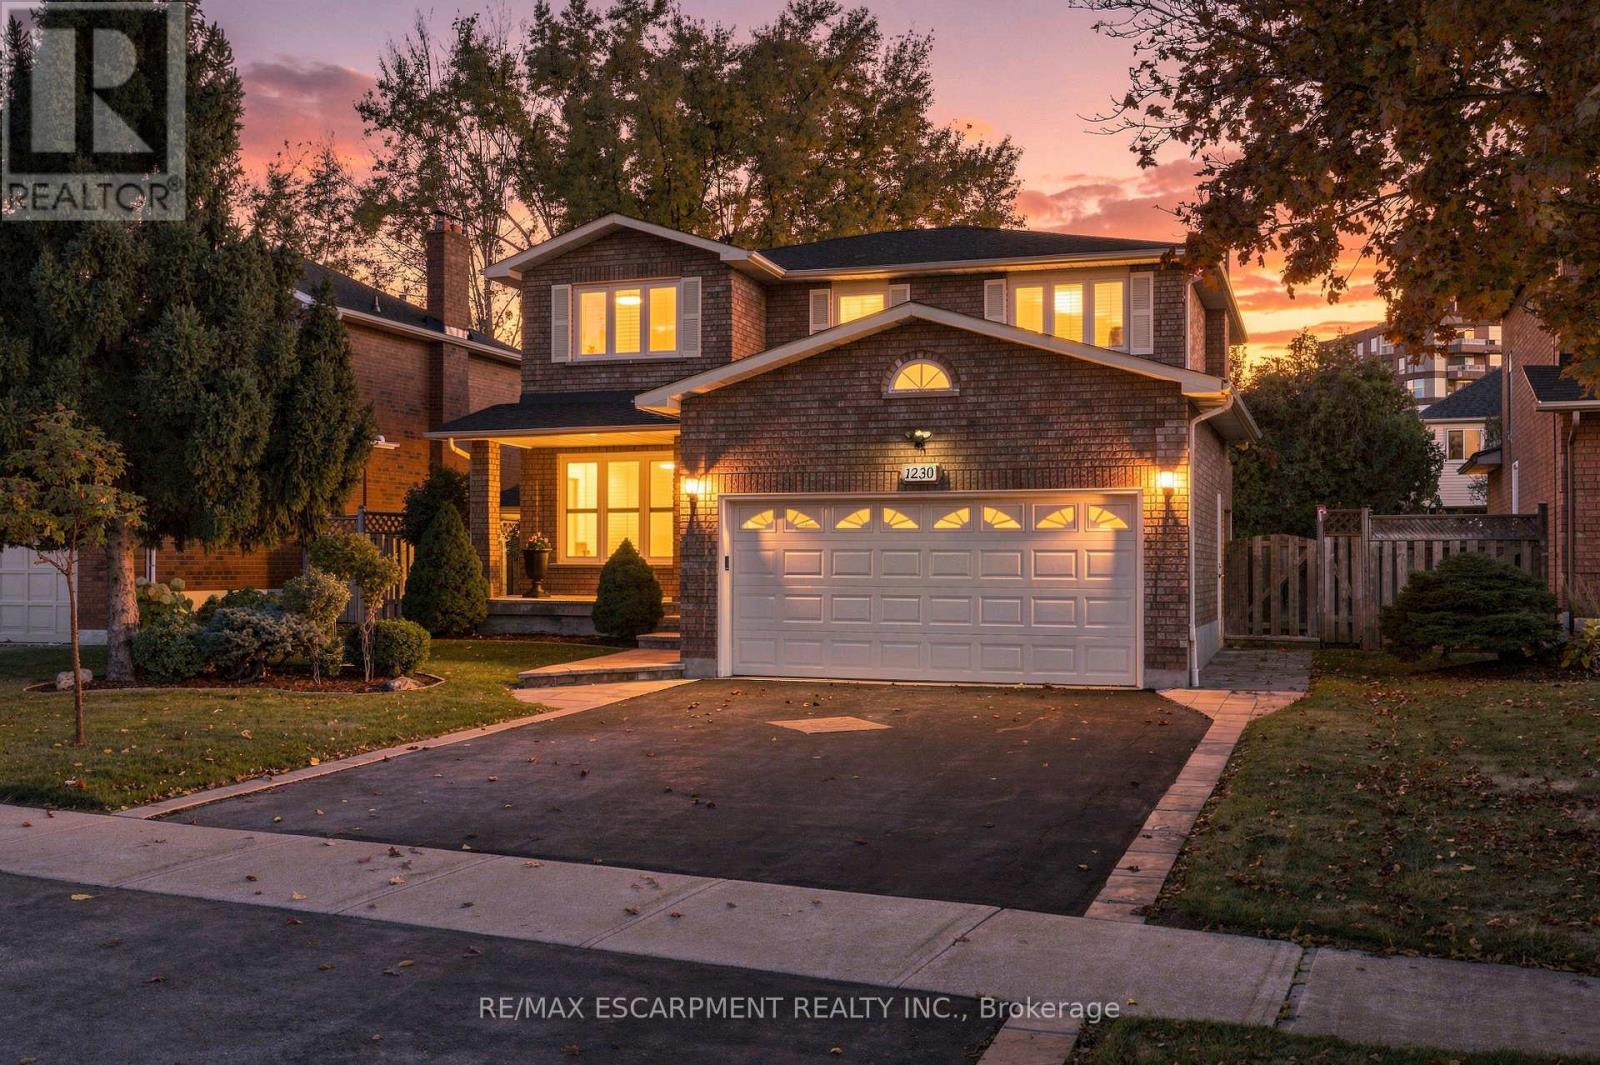
$1,599,900
1230 Beechgrove Crescent
Oakville (GA Glen Abbey) · MLS # W14149418
4 bed · 4 bath
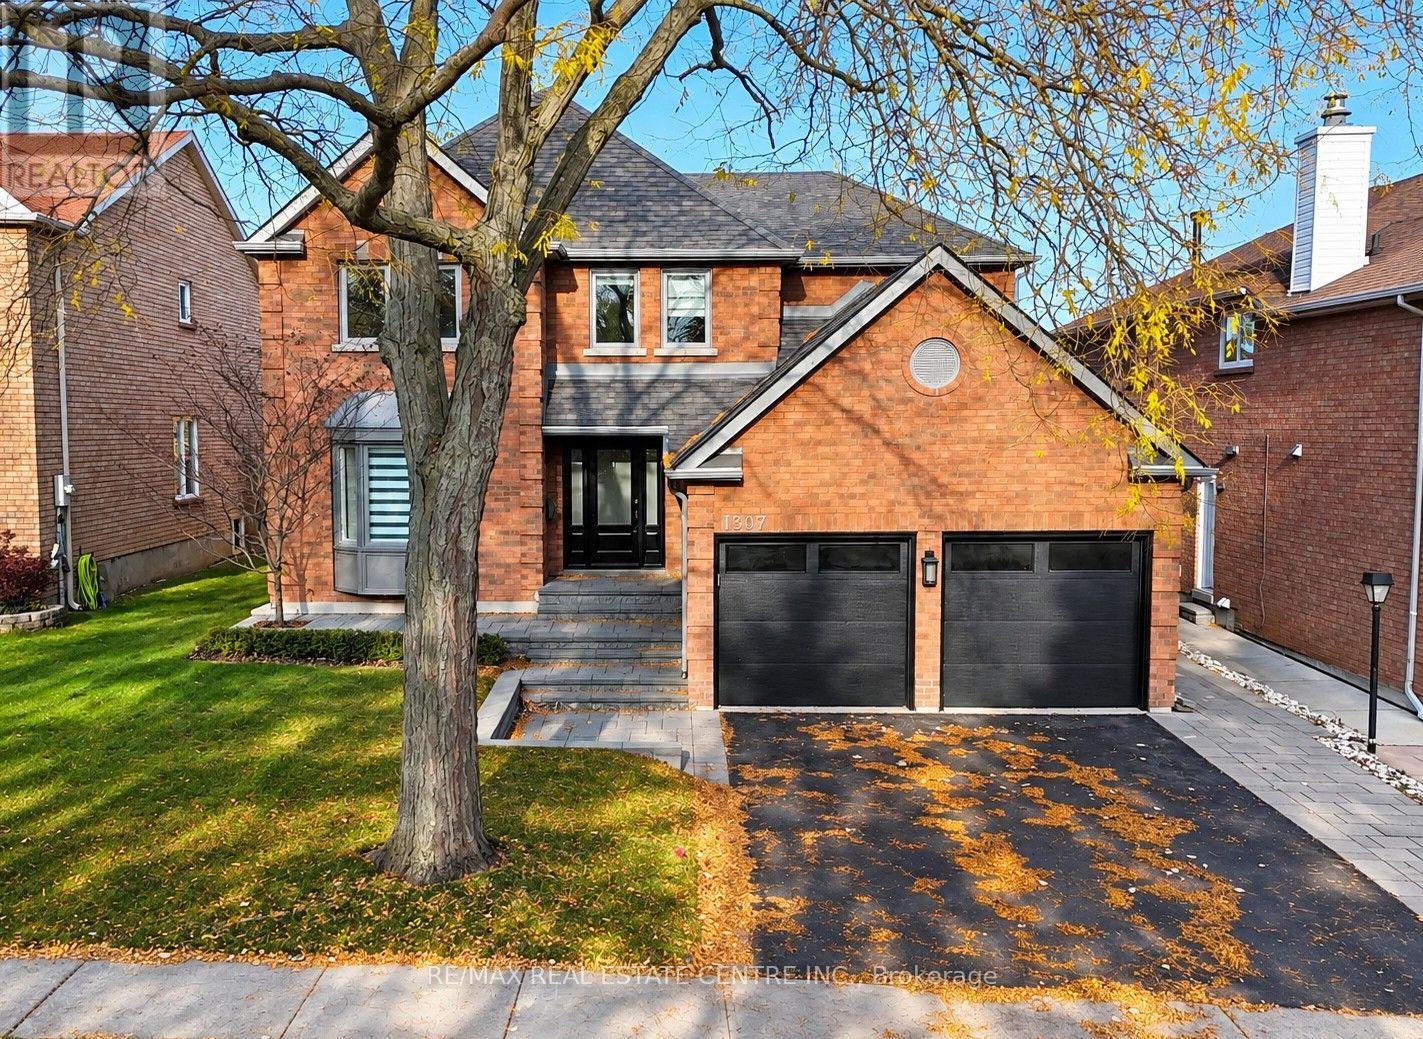
$1,599,999
1307 Saddler Circle
Oakville (GA Glen Abbey) · MLS # W14130360
5 bed · 3 bath · 2,800 sq ft
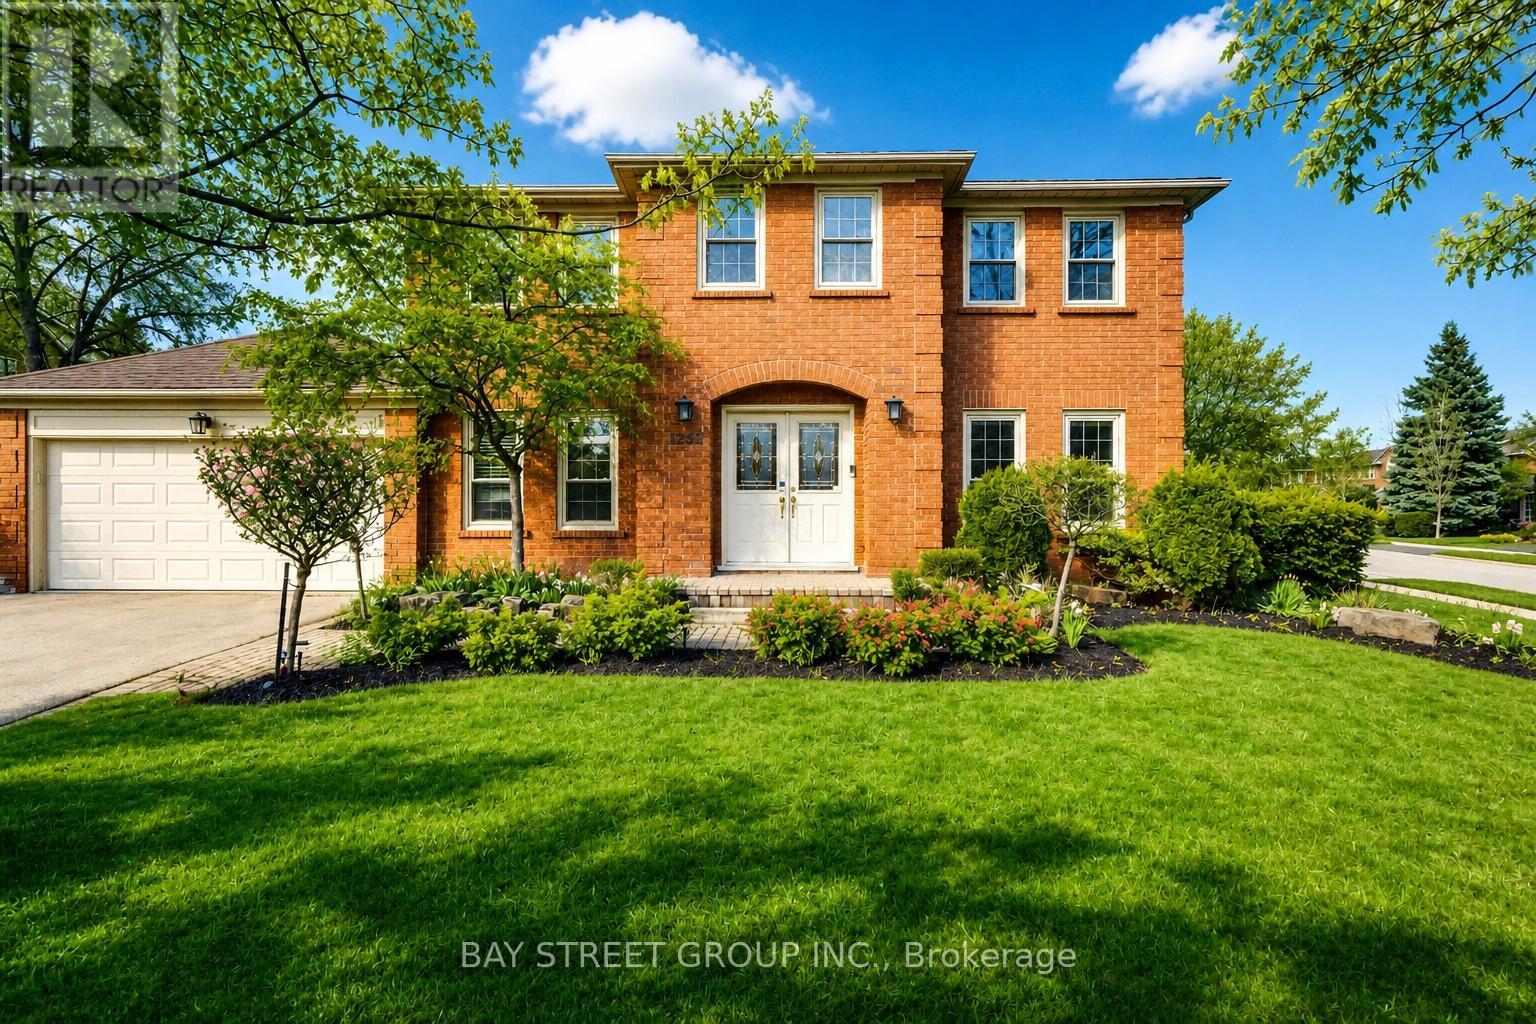
$1,598,000
1305 Monks Passage
Oakville (GA Glen Abbey) · MLS # W13760100
5 bed · 4 bath · 3,000 sq ft