Videos & Virtual Tours
Open available video, 3D tour, or virtual-tour media for this listing.
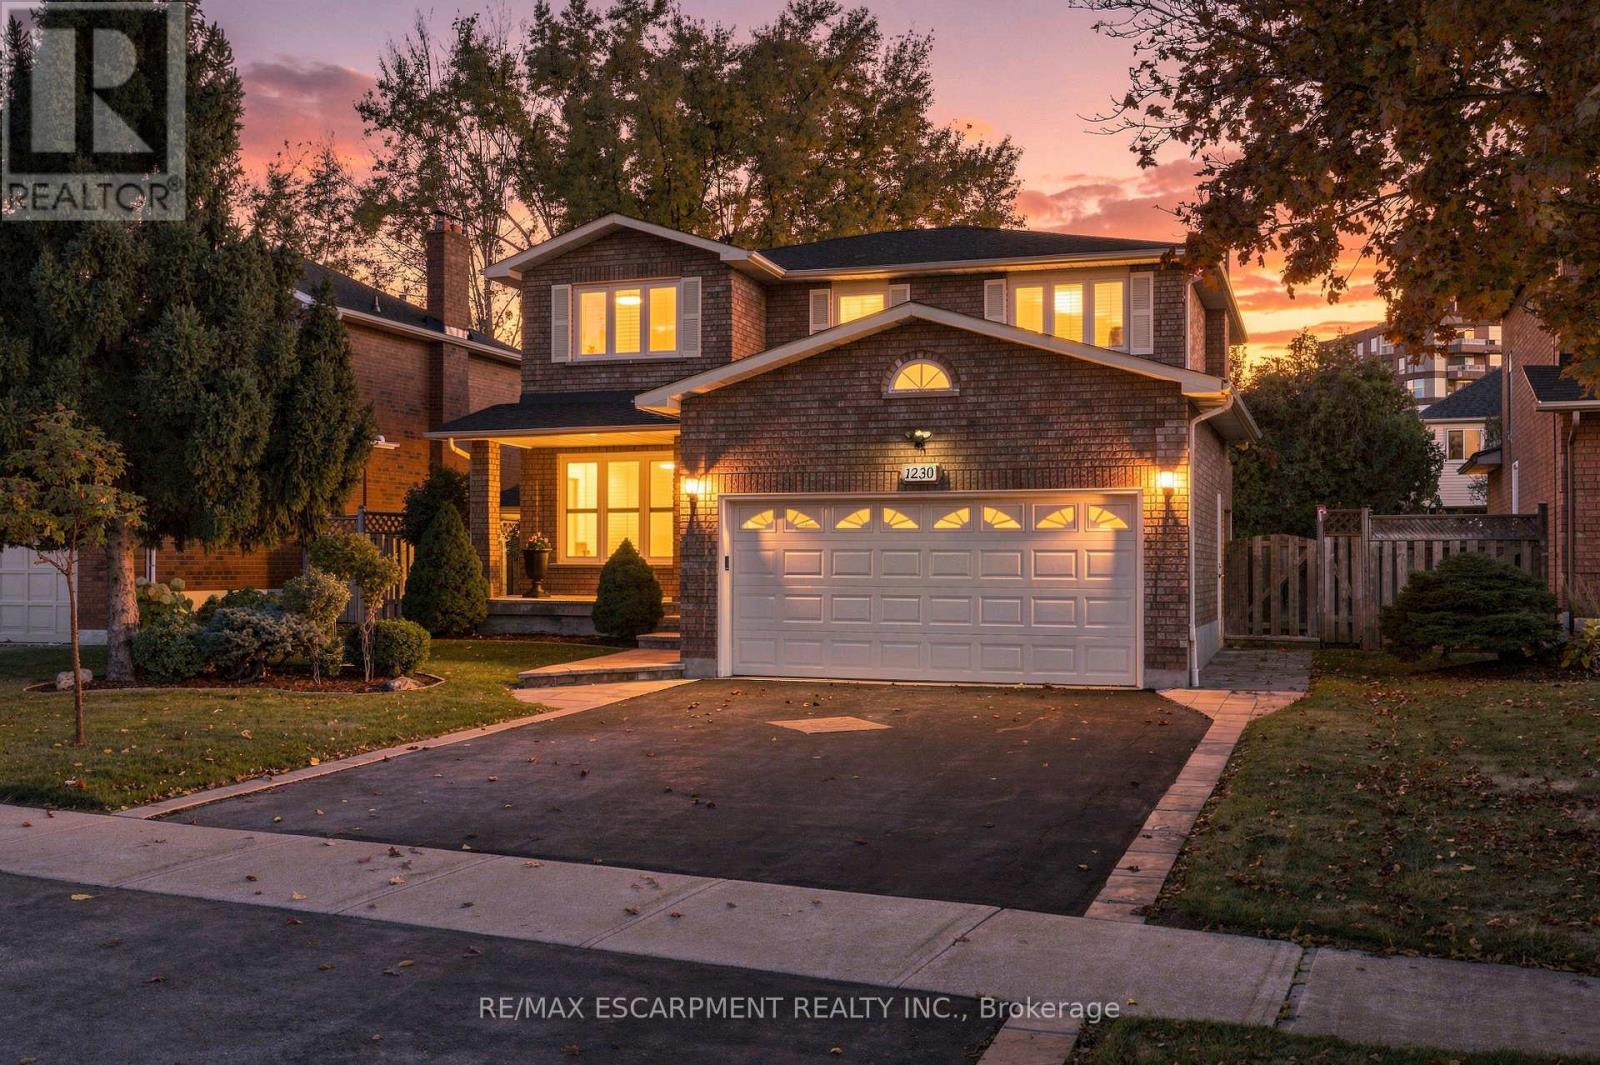
1230 Beechgrove Crescent
Oakville (GA Glen Abbey), Ontario L6M2B5
MLS # W14149418
Property Details
Type
Detached
Beds
4
Baths
4
Status
For Sale
More homes like this
About this property
Proudly owned by the original owner and impeccably maintained, this 2-storey home offers 4 bedrooms and 4 bathrooms in Oakville's sought-after Glen Abbey neighbourhood. Known for its strong sense of community, mature surroundings, and abundance of parks and scenic trails, Glen Abbey is a wonderful place to call home. Enjoy nearby golf, including the renowned Glen Abbey Golf Club, along with the recreation facilities and library at Glen Abbey Community Centre. Local schools include Abbey Lane Public School and the highly regarded Abbey Park High School, while shopping, dining, and everyday amenities add to the neighbourhood's appeal. Lovingly cared for and ready for its next chapter, this home is waiting for a new owner to bring their personal style and make it their own. An exceptional opportunity to put down roots in one of Oakville's most desirable communities!
Mortgage Estimate
Estimated monthly payment
Calculating…
Estimate only. Taxes, insurance, condo fees, and lender terms are not included.
Monthly costs to verify
Property taxes: about $596/month based on listed annual taxes.
Estimate only. Confirm taxes, condo/maintenance fees, insurance, utilities, and lender terms before making decisions.
Rooms
| Room | Level | Dimensions |
|---|---|---|
| Living room | Main level | 5.16 x 3.1 |
| Recreational, Games room | Basement | 8.05 x 6.45 |
| Kitchen | Basement | 4.52 x 3.05 |
| Dining room | Basement | 5.08 x 3 |
| Utility room | Basement | 3 x 3.1 |
| Dining room | Main level | 4.47 x 3.12 |
| Eating area | Main level | 2.57 x 3.18 |
| Kitchen | Main level | 2.31 x 3.18 |
| Family room | Main level | 5.49 x 3.15 |
| Laundry room | Main level | 2.64 x 2.44 |
| Primary Bedroom | Second level | 6.38 x 3.15 |
| Bedroom 2 | Second level | 3.33 x 2.74 |
| Bedroom 3 | Second level | 3.96 x 2.82 |
| Bedroom 4 | Second level | 3.43 x 2.82 |
Facts & Location
Parking
6 spaces
Lot Size
50.2 x 123.1 FT
Annual Taxes
$7,153
Listing data
Listing information is provided for personal, non-commercial use and should be independently verified before making real estate decisions.
Last refreshed: Nov 8, 2026 3:20 AM
Explore nearby searches
SEO-friendly searches for this area, property type, and nearby neighbourhoods.
Similar Properties
More nearby listings that may fit the same search.
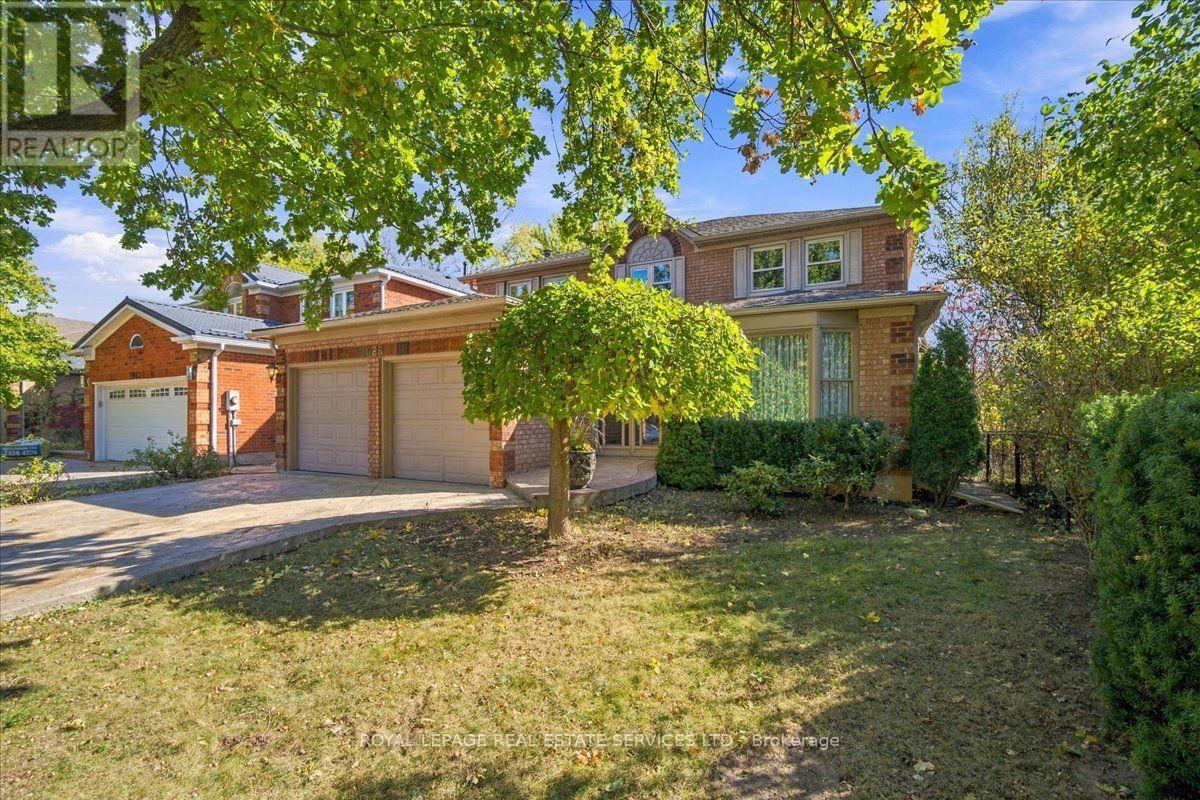
$1,599,900
2086 Brays Lane
Oakville (GA Glen Abbey) · MLS # W14153314
5 bed · 4 bath · 2,705 sq ft
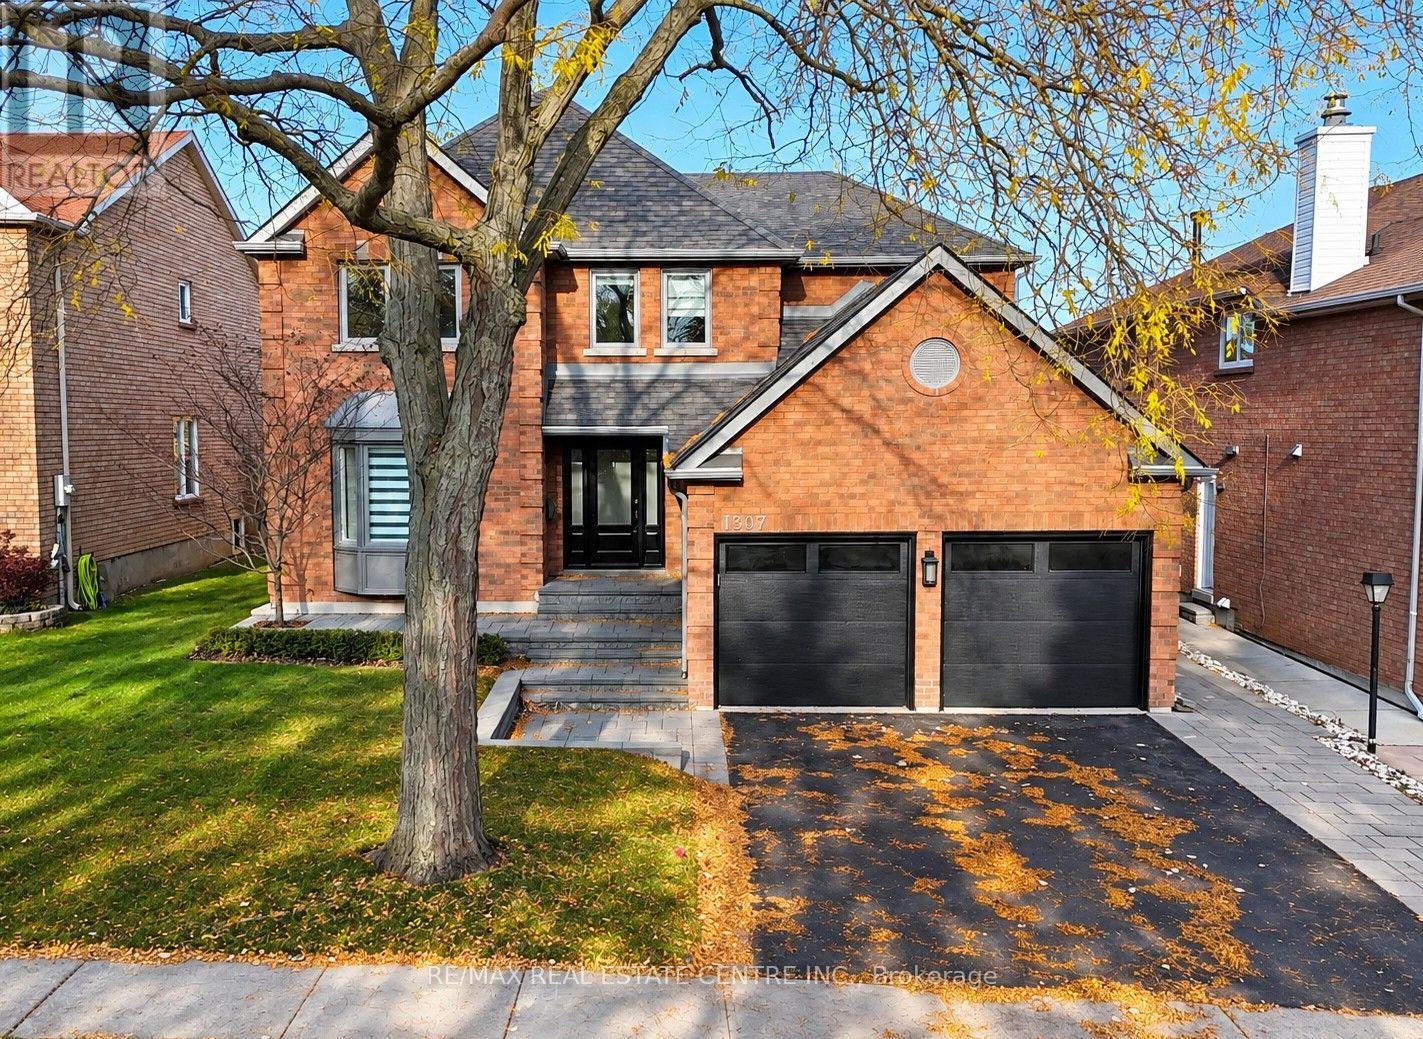
$1,599,999
1307 Saddler Circle
Oakville (GA Glen Abbey) · MLS # W14130360
5 bed · 3 bath · 2,800 sq ft
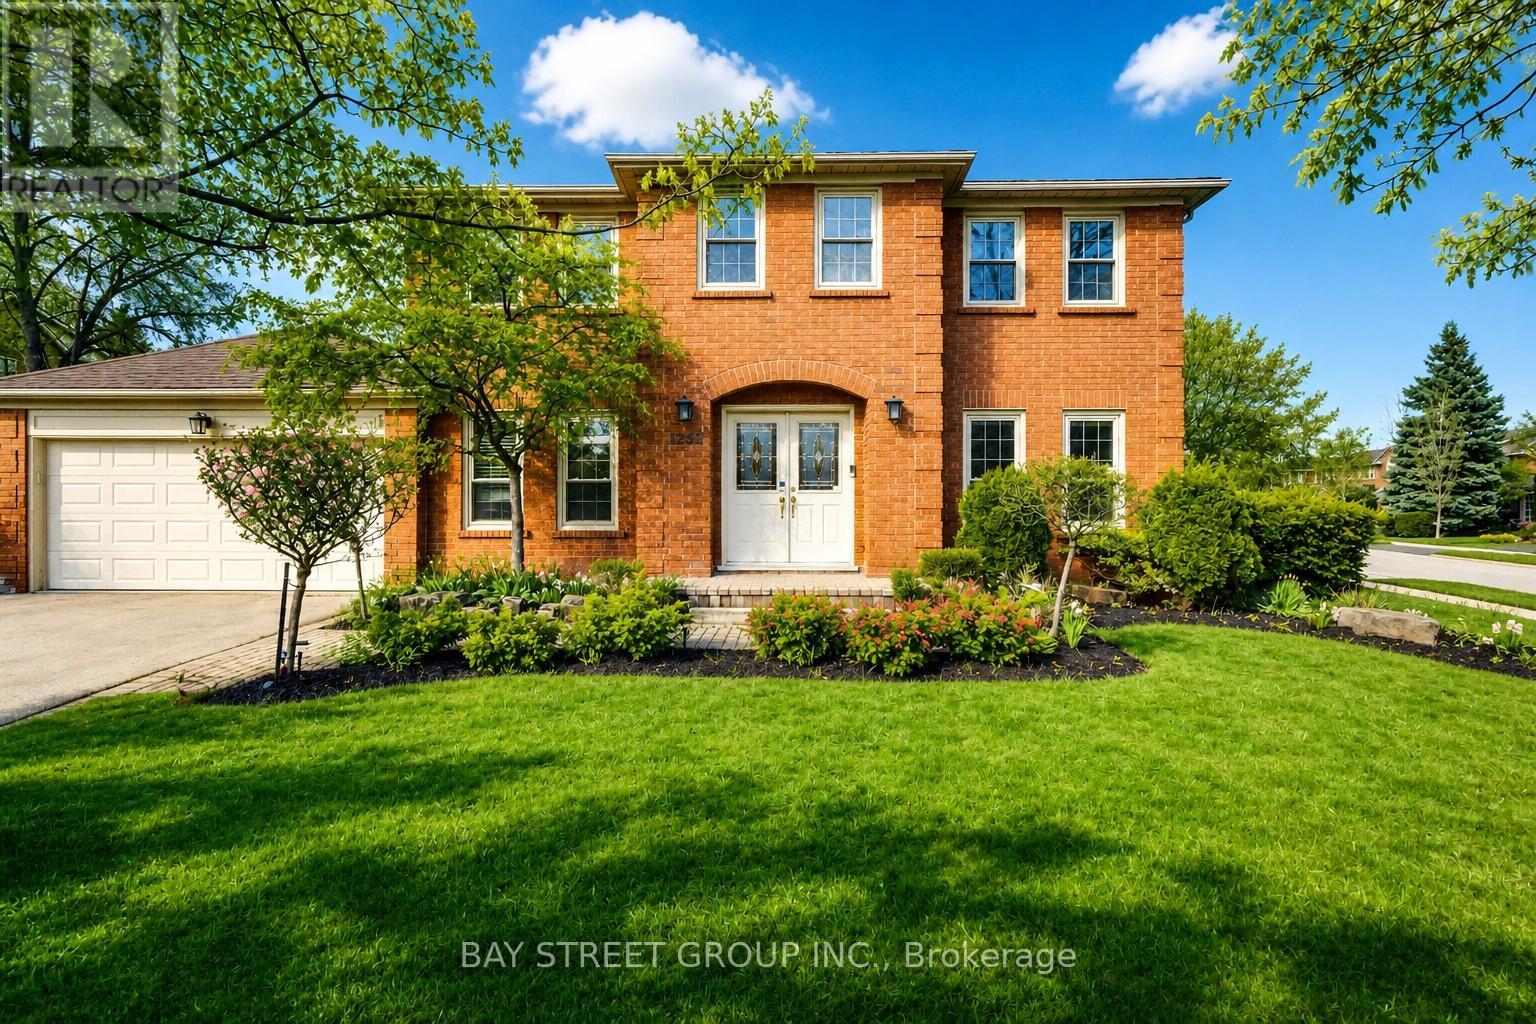
$1,598,000
1305 Monks Passage
Oakville (GA Glen Abbey) · MLS # W13760100
5 bed · 4 bath · 3,000 sq ft