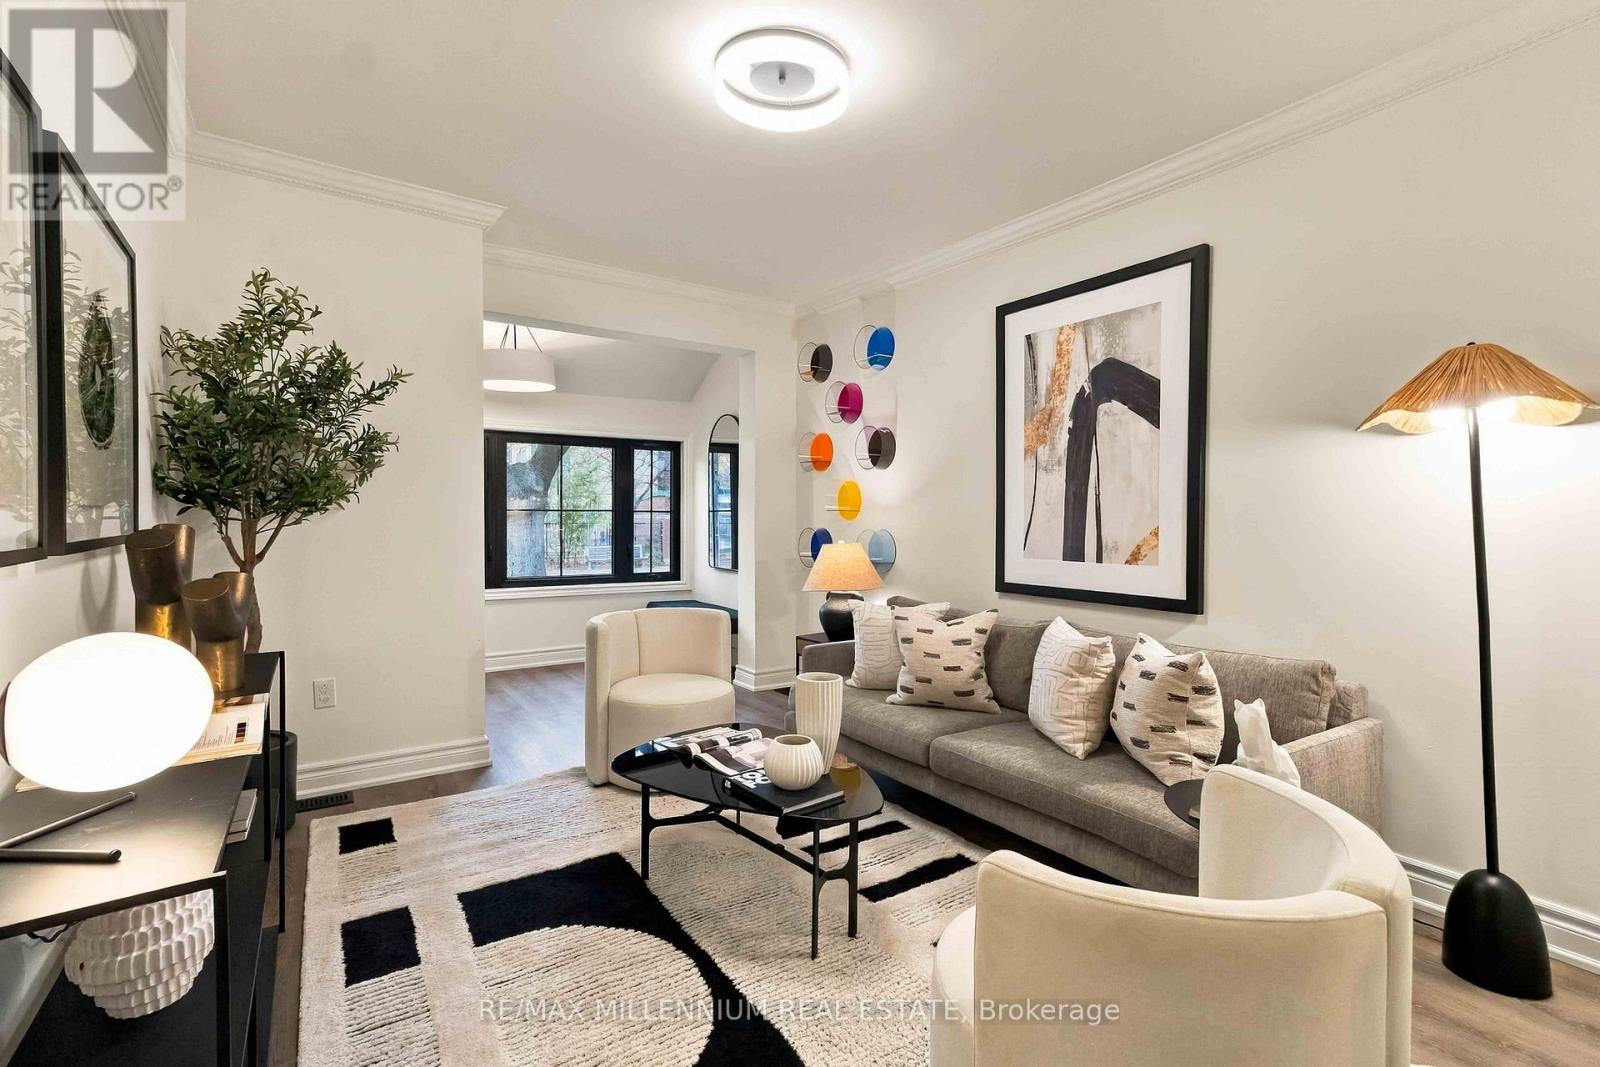
Videos & Virtual Tours
Open available video, 3D tour, or virtual-tour media for this listing.
111 Lambton Avenue
Toronto (Mount Dennis), Ontario M6N2S7
MLS # W14153514
Property Details
Type
Semi-Detached
Beds
2
Baths
2
Status
For Sale
More homes like this
About this property
Beautifully renovated 2-bedroom, 2-bathroom semi-detached home at 111 Lambton Avenue! Extensively updated inside and out with modern finishes throughout. Features brand new wide-plank luxury vinyl flooring, new oak hardwood staircase treads, modern light fixtures, interior doors, baseboards, door and window casings, and fresh paint throughout. Stunning brand new custom kitchen with wood-veneer cabinetry, quartz countertops, tiled backsplash and stainless steel fridge, stove, dishwasher and over-the-range microwave. Both bathrooms completely renovated! Second-floor 3-piece bathroom features custom black metal-framed shower enclosure with decorative gridded glass, porcelain tile flooring and shower walls, custom vanity and quartz countertop. Updated powder room with porcelain tile flooring. Fully finished basement recreation room provides additional living and entertaining space, complete with brand new washer and dryer. All new black-framed windows with decorative grilles, finished black inside and out, plus new black exterior entry and patio doors with matching grilles and black interior/exterior finishes. Exterior improvements include freshly painted stucco, black soffits and eavestroughs, and newly painted exterior decks. An exceptional opportunity to own a beautifully renovated, move-in-ready Toronto home with extensive interior and exterior upgrades!
Mortgage Estimate
Estimated monthly payment
Calculating…
Estimate only. Taxes, insurance, condo fees, and lender terms are not included.
Monthly costs to verify
Property taxes: about $222/month based on listed annual taxes.
Estimate only. Confirm taxes, condo/maintenance fees, insurance, utilities, and lender terms before making decisions.
Rooms
| Room | Level | Dimensions |
|---|---|---|
| Kitchen | Main level | 3.05 x 3.23 |
| Living room | Main level | 4.45 x 3.23 |
| Dining room | Main level | 2.74 x 2.44 |
| Foyer | Main level | 1.22 x 3.23 |
| Primary Bedroom | Second level | 4.42 x 3.23 |
| Bedroom 2 | Second level | 3.05 x 3.23 |
| Recreational, Games room | Basement | 7.77 x 2.9 |
Facts & Location
Parking
1 spaces
Lot Size
13.8 x 100 FT
Annual Taxes
$2,662
Listing data
Listing information is provided for personal, non-commercial use and should be independently verified before making real estate decisions.
Last refreshed: Nov 6, 2026 10:00 AM
Explore nearby searches
SEO-friendly searches for this area, property type, and nearby neighbourhoods.
Similar Properties
More nearby listings that may fit the same search.
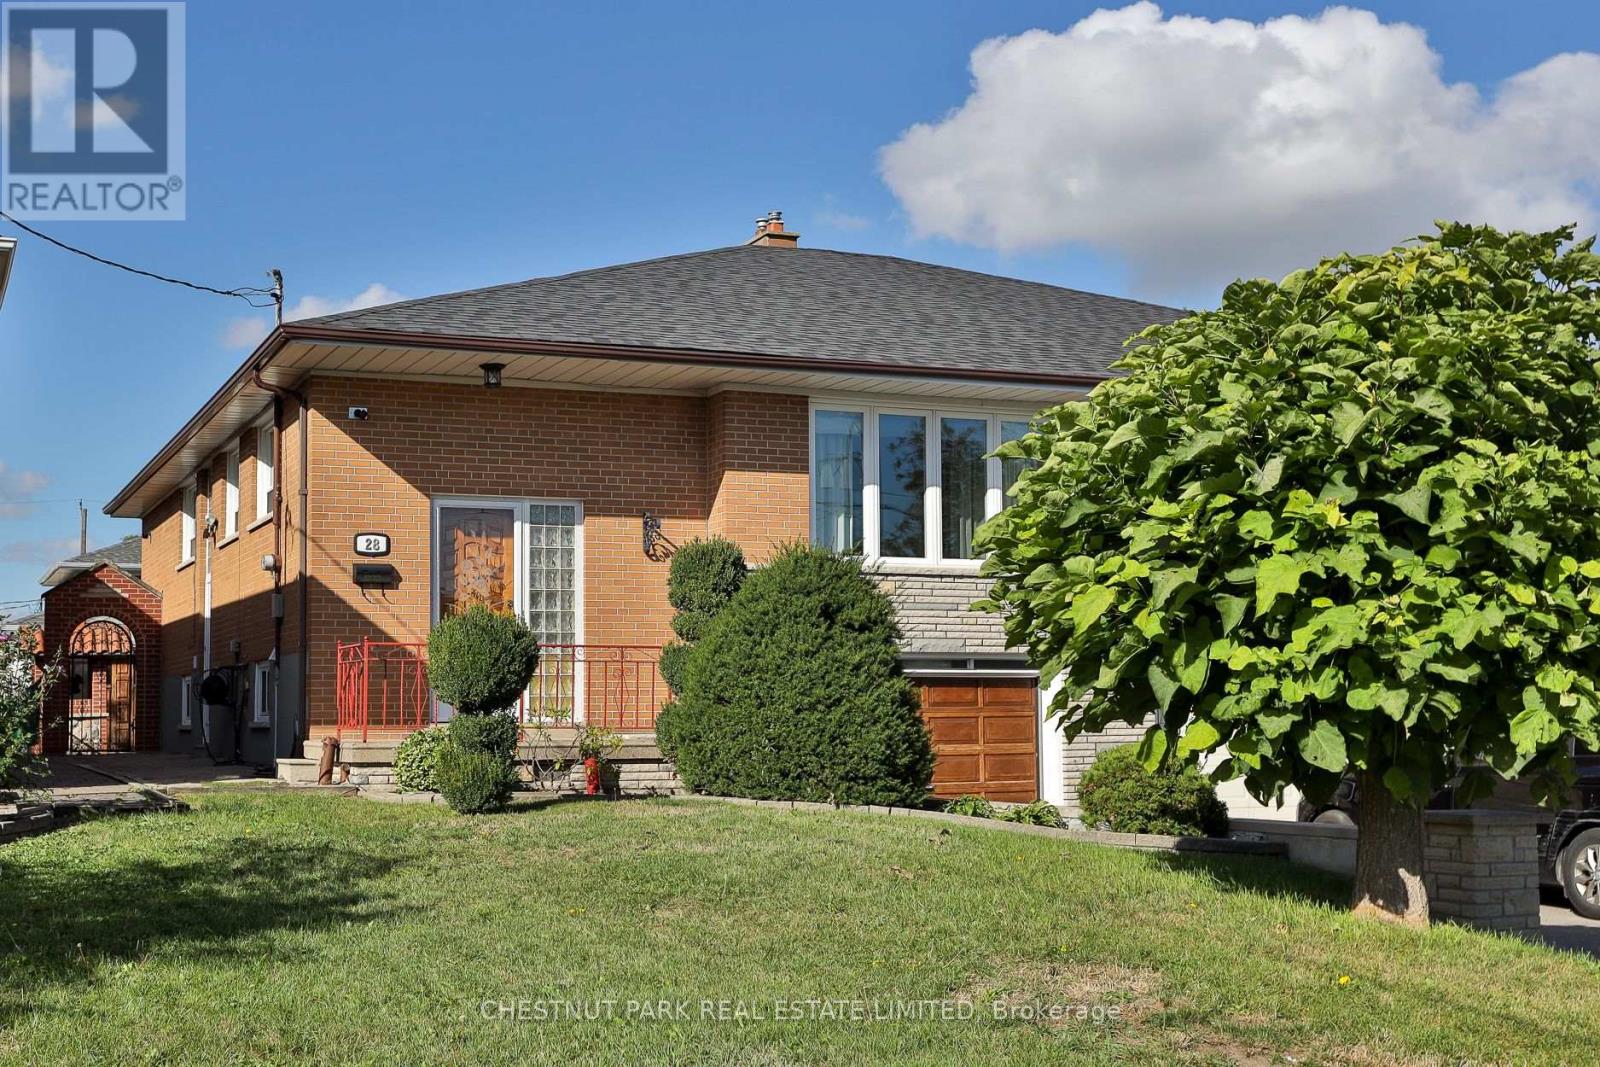
$939,900
28 Charrington Crescent
Toronto (Glenfield-Jane Heights) · MLS # W13834886
4 bed · 2 bath
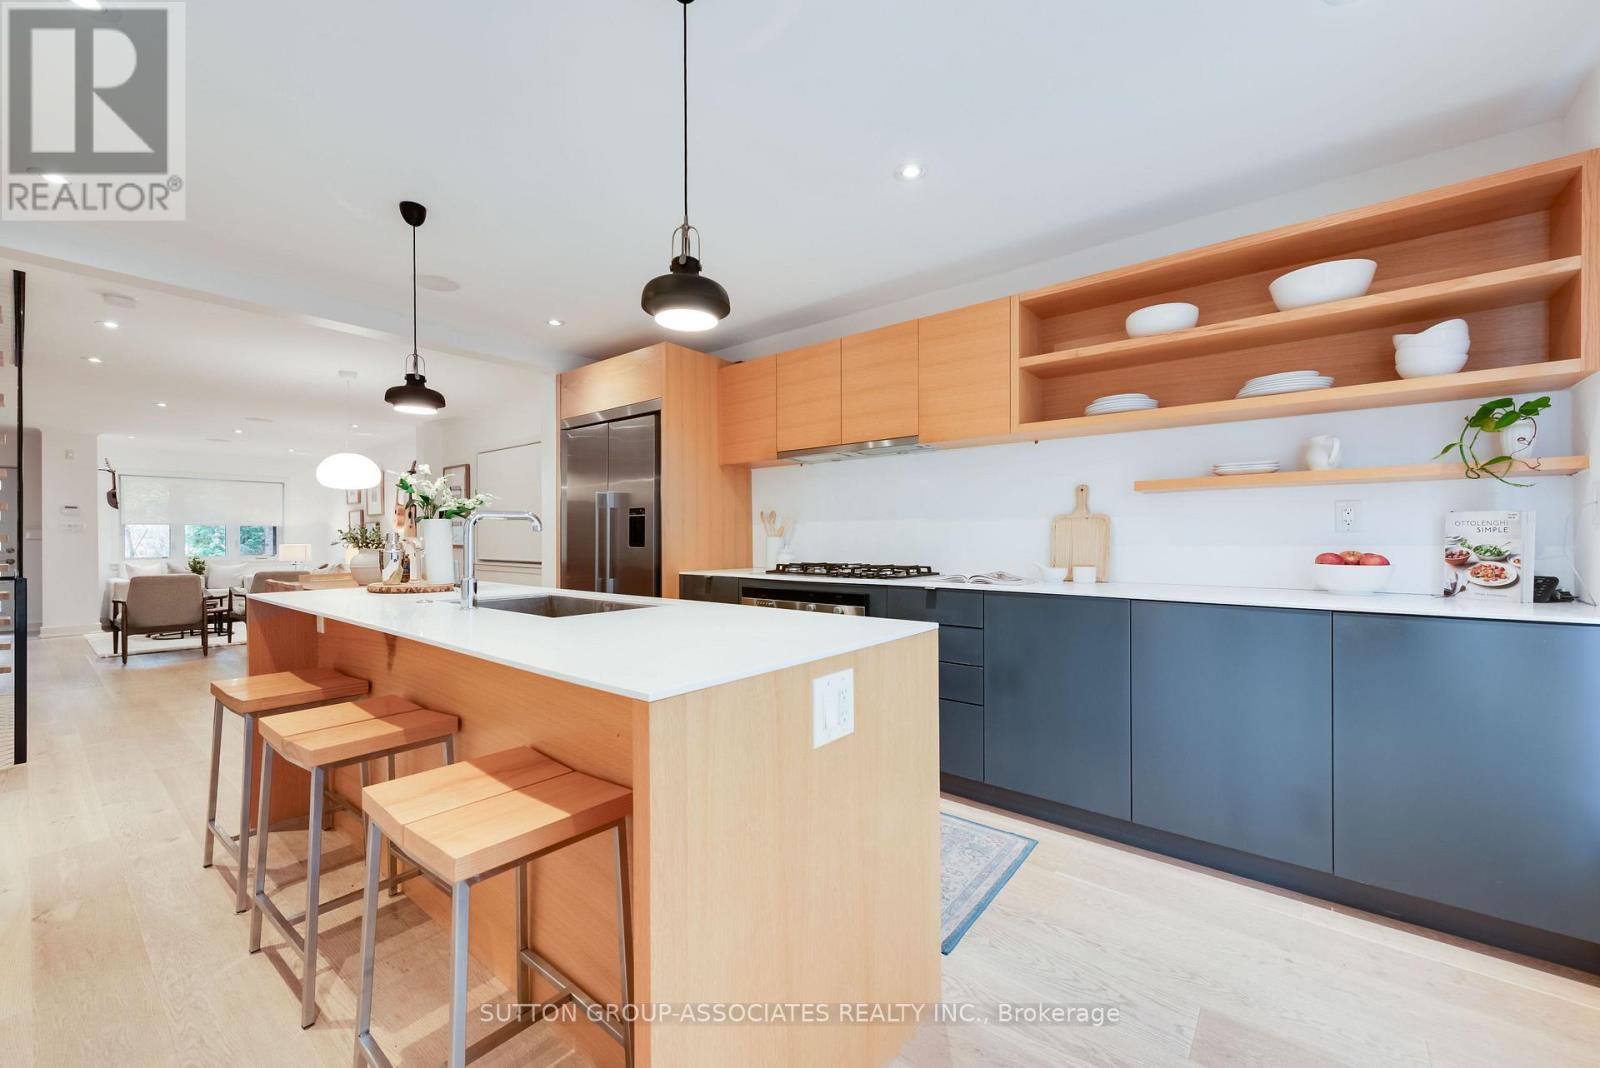
$1,589,000
101 Winnett Avenue
Toronto (Humewood-Cedarvale) · MLS # C14158450
3 bed · 2 bath
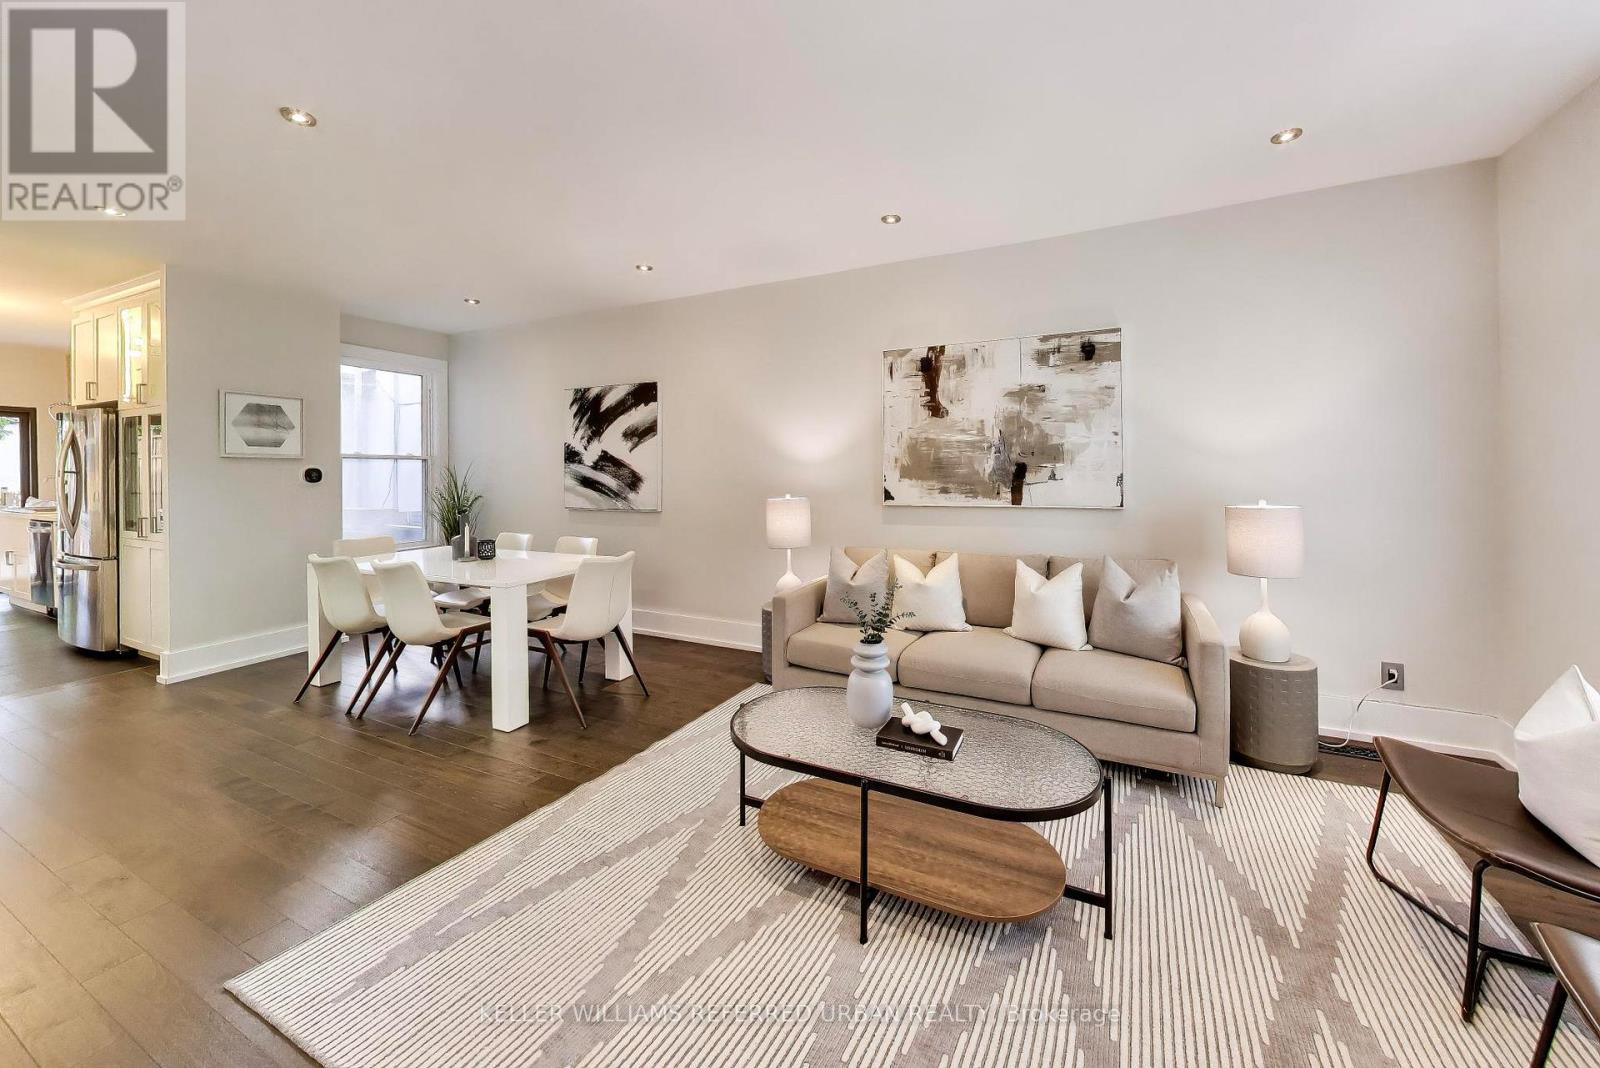
$1,649,000
102 Gough Avenue
Toronto (Playter Estates-Danforth) · MLS # E14122706
3 bed · 2 bath